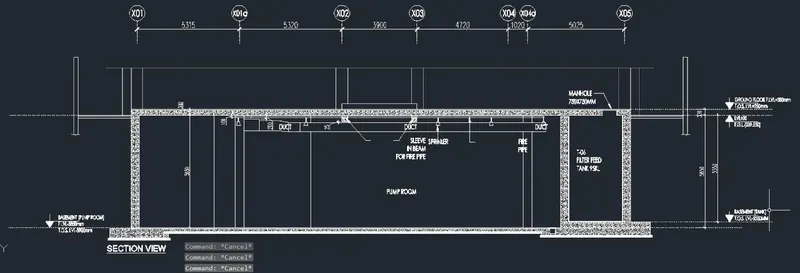
Creating Kitchen layout, Hatching of Architectural elements and sectional view of an Industrial Building in AutoCad
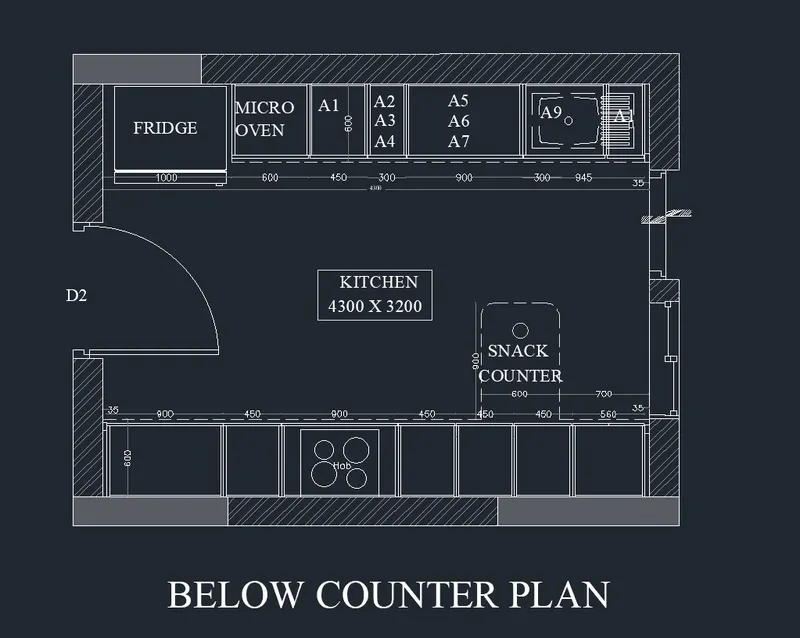
- AIM: To create kitchen layout and hatching of architectural elements and sectional view of industrial building
- PROCEDURE
- Units are set to be mm
- limmax and limits are set
- zoom command is also set
- STEP 1)
- In the command type ''rec'' and create rectangle of 4734 X 3688
- In the command type offset and offset the distance of 230mm
- Using lines and arc door is drawn
- In the command type hatch to hatch the models
- In the command type rec>dimension to do the bridge
- In the command type offset ,offset it to the desired location to get the micro oven
- Trim the extra part
- Offset the distance of 350 ,400 ,900, 450,450,560
- OFfset the vertical distance of 600
- In the command type text to text
- RESULT
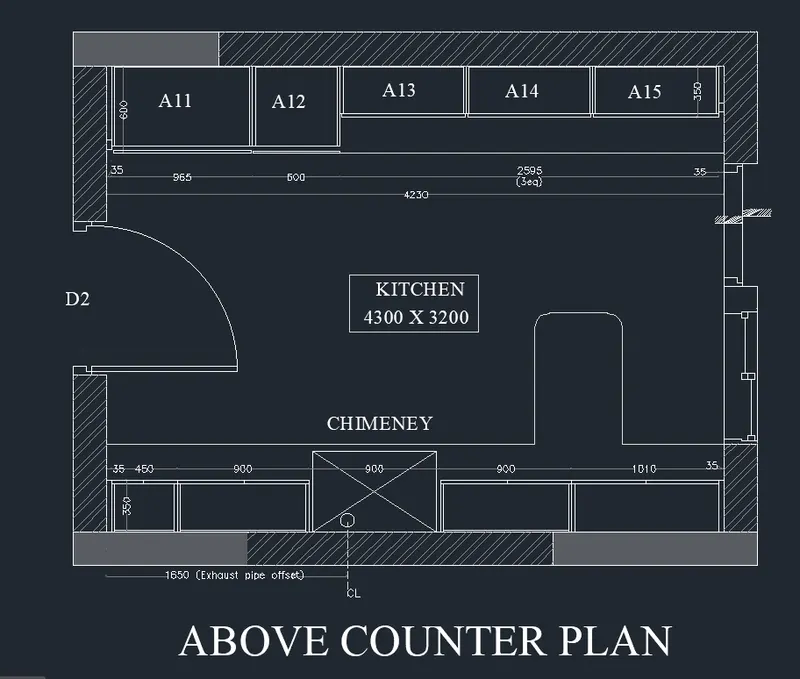
- AIM: To create the elevation of plan with hatch
- PROCEDURE
- In the command type line to draw the line
- Create the rectangle with command '' rec''
- In the command type ''arc'' to draw the rectangle
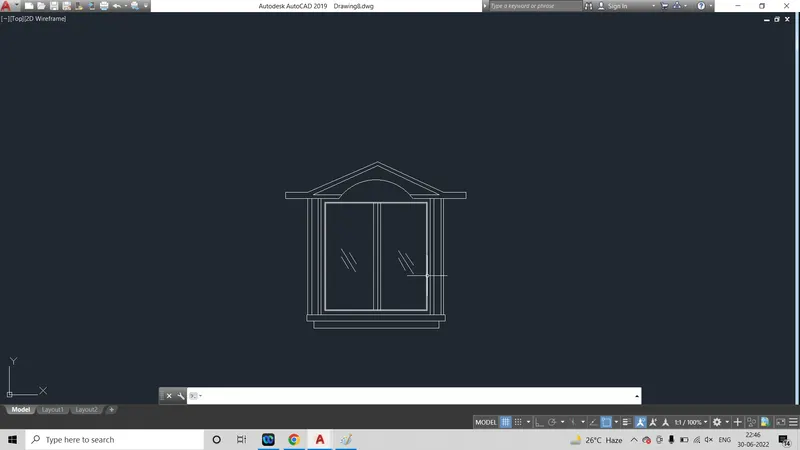
- In the command type l to draw the lines
- In the command type ''rec'' to draw the rectangle
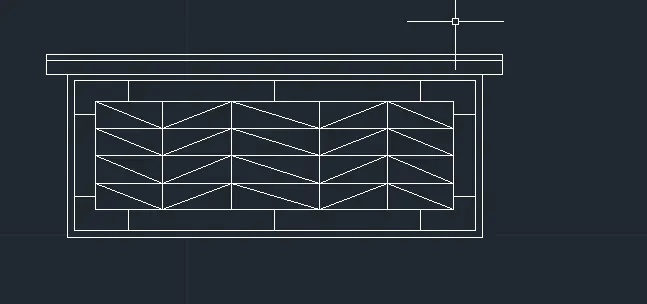
- In the command type line to draw the line
- In the command type ''rec'' to draw the rectangle
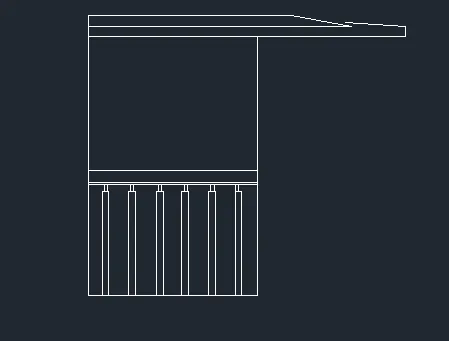
- In the command type ''rec'' to draw the rectangle
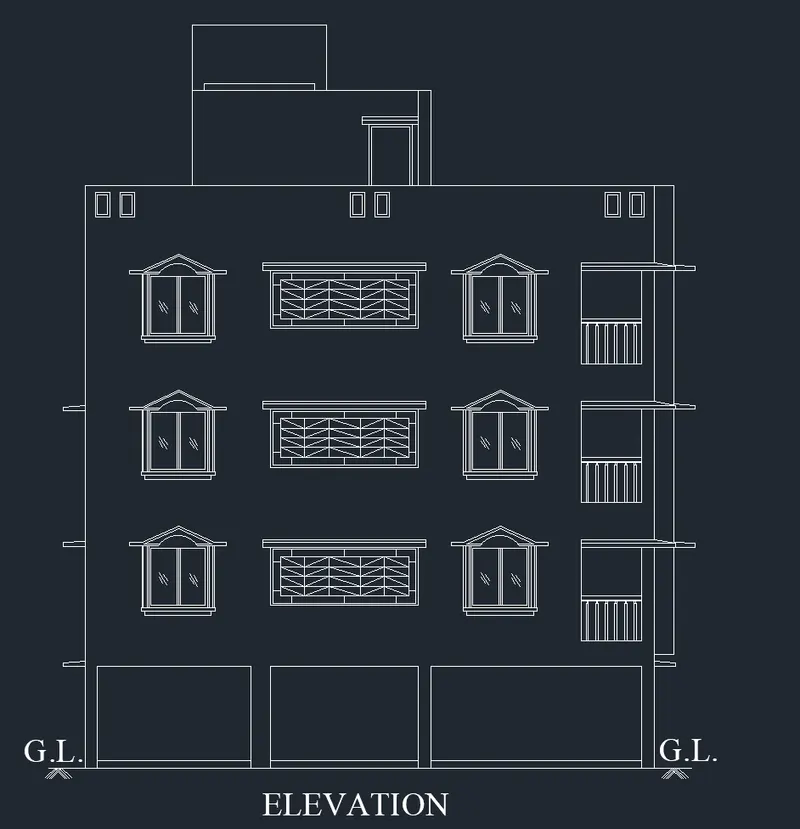
- AIM: To draw the section view of industrial building
- PROCEDURE
- In the command bar type line to draw the lines
- In the ribbon bar >hatch>AR.CONC
- In the command bar type ''rec'' to draw the rectangle
- In the command bar type''LT'' to get the dotted lines
- In the command type ''mt'' to get the text
- In the command bar type dim to draft the dimension
- In the command bar type c to draw the circle
- In the command bar type dimlinear to give thew dimension
- RESULT