Creating Kitchen layout, Hatching of Architectural elements and sectional view of an Industrial Building in AutoCad
1.)
- Aim:
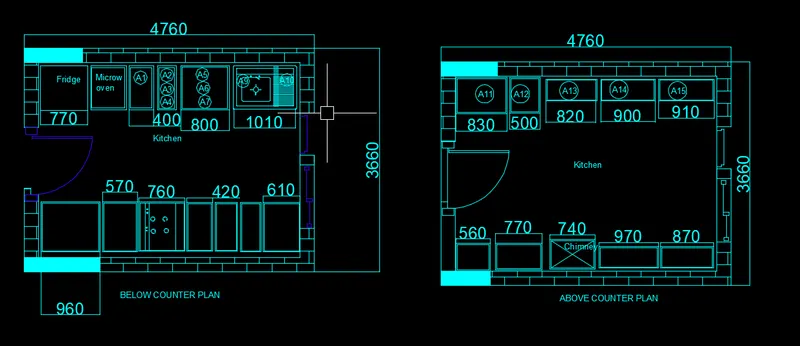
To Create the layouts of the Kitchen and provide hatches pattern as shown. Also to use blocks wherever required. - Introduction
This kitchen layout is doen by Autocadd,by using the rectangulear and lien tools
- procudure
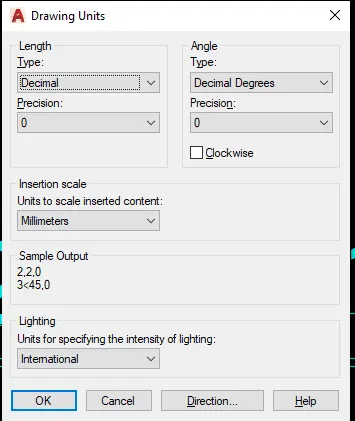
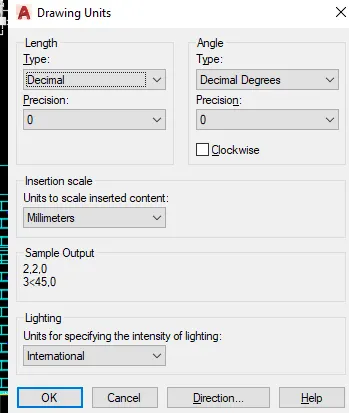
- First set the units
- Draw a rectangule by the given dimensions
- plot the wall
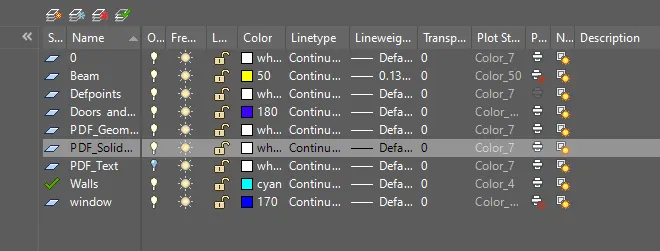
- creat the layers in diffrentr actyions
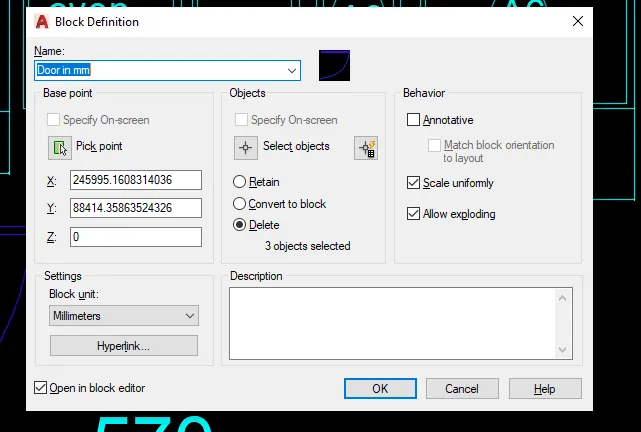
- creat a door and insert them in the block
- Creat the windows and do them as block
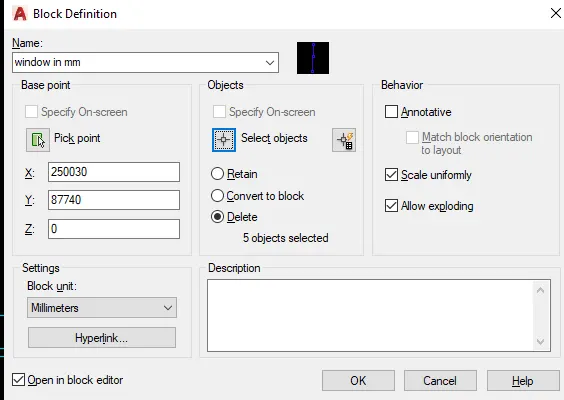
- Creat the appliances as shown
- creat by using the line tools and rectangular tools
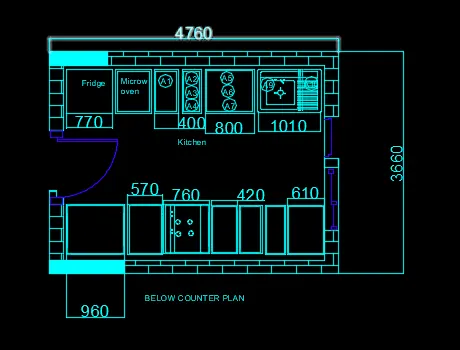
- Continue the process aas sheduled
- And them the below regieon is drawn
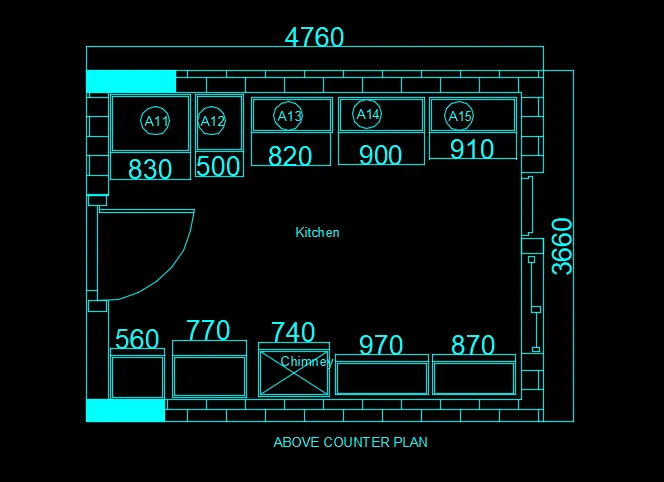
Result
2.)
Aim
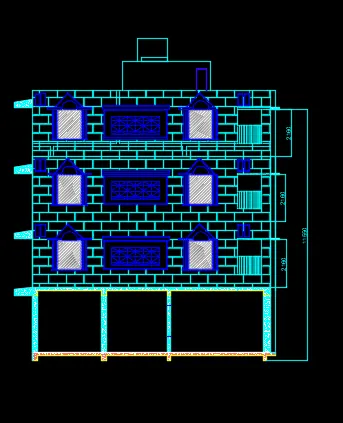
- To Create the elevation of the plan created in the Challenges 7 and apply proper hatch in the walls, doors, windows, and other architectural elements. Refer to the dimensions in Plans and sections in Challenges 7.
Procedure
- Set the units as per the konown
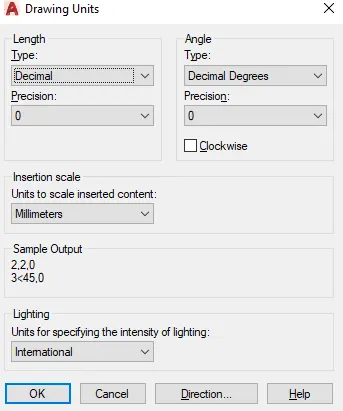
- Use the xline for statimg
- By using the commends generate the coloumns and beams in the order
- Set the layers as per the known
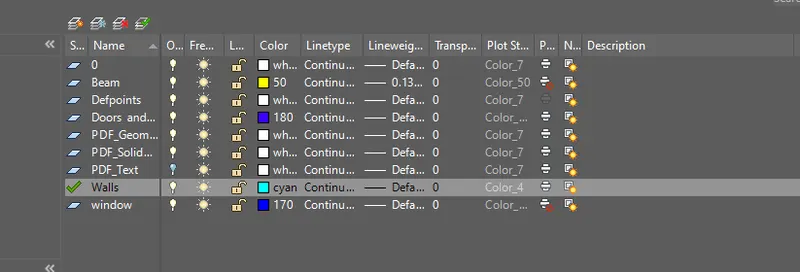
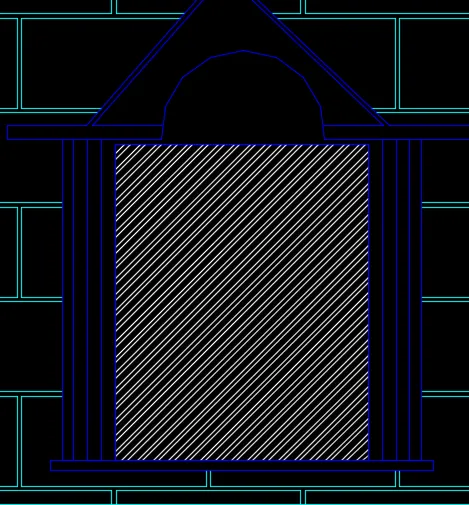
- Creat the window and balcony and plus the middle window.
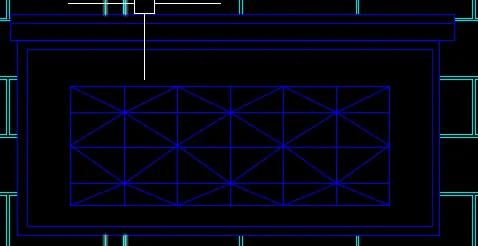
- Creat the balcony
- continue the process
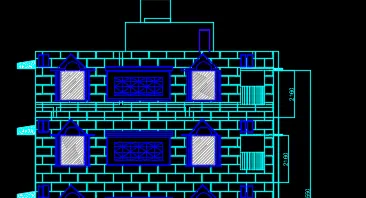
- Result
3.)
Aim
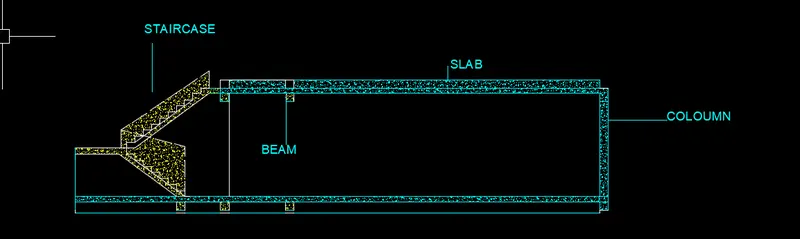
To create the section view of an industrial building as shown in Figurealso need to Provide appropriate hatches and dimensions wherever required. Also, provide annotations to the drawing.
procedure
- Creat the xline
- Continue the process
- Make tghe sectuion lines
- Generate them in the order
- draw the section lines
- merge them
- creat thre units as per the form
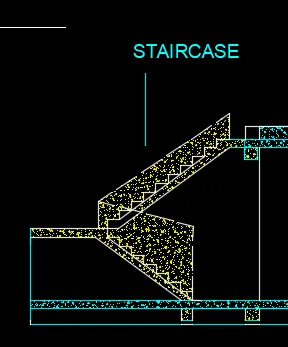
- Provide the dimensions also provoide the hatches in the general form
- Draw the beam as per the known.
- Join the lines
- to creat the section as pere the shedules
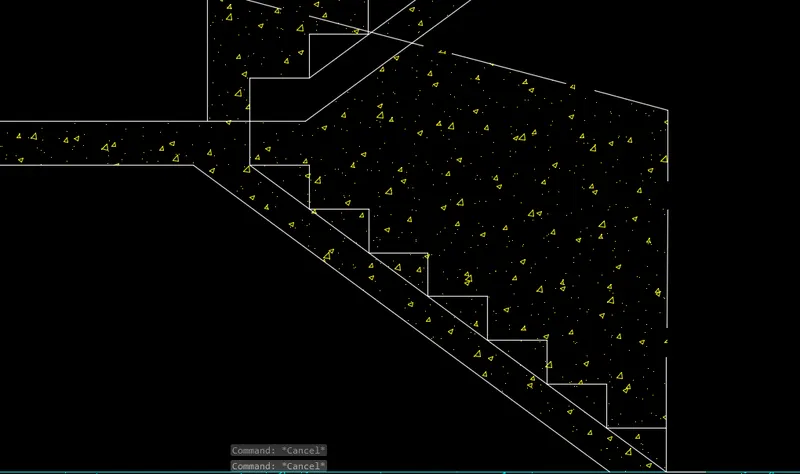
- Result;