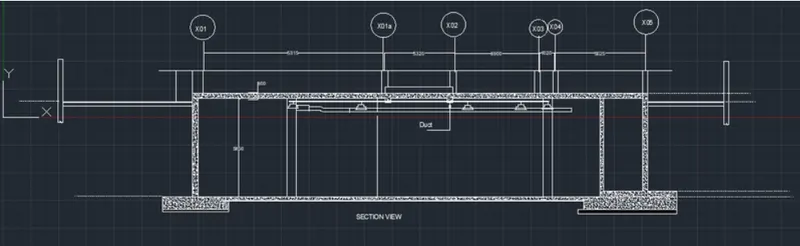
Creating Kitchen layout, Hatching of Architectural elements and sectional view of an Industrial Building in AutoCad
Q.1 Ans
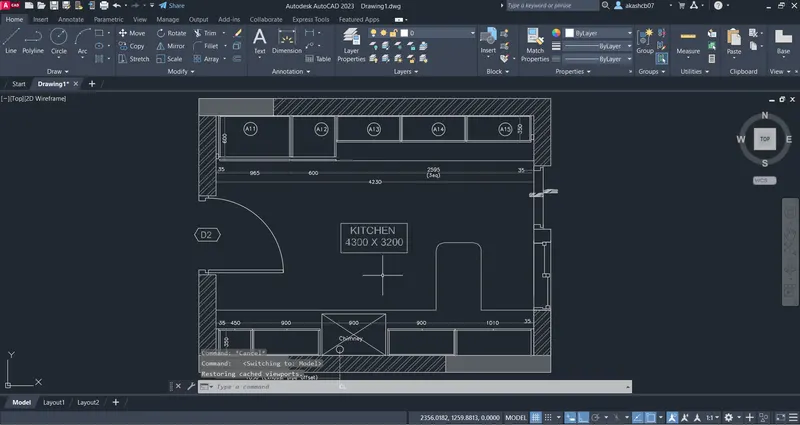
Aim: Create the layout of Kitchen use the appropriate dimensions. Use the hatches and blocks where required. Assume the date required.
Procedure:
Step 1:
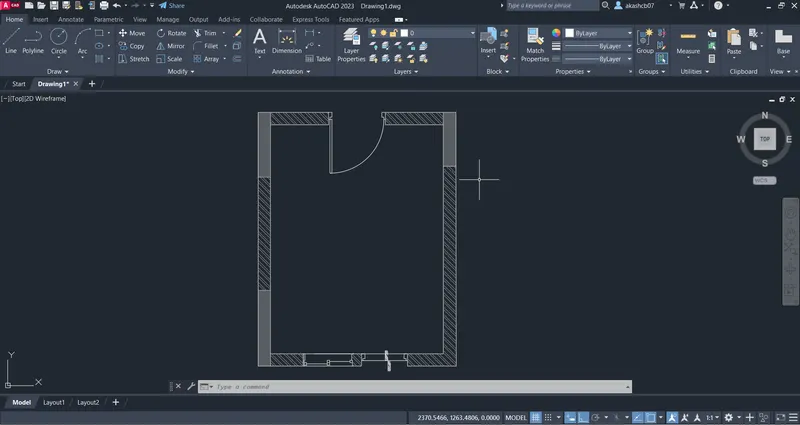
a. Create the layout as shown in fig. using commands from draw panels like; Line, arc, hatching, offset and circle etc.
b. First create the model with given dimensions.
c. Create the brickwall of thickness 230mm.
d. Add the columns where required.
e. Use the trim and extend command for finishing.
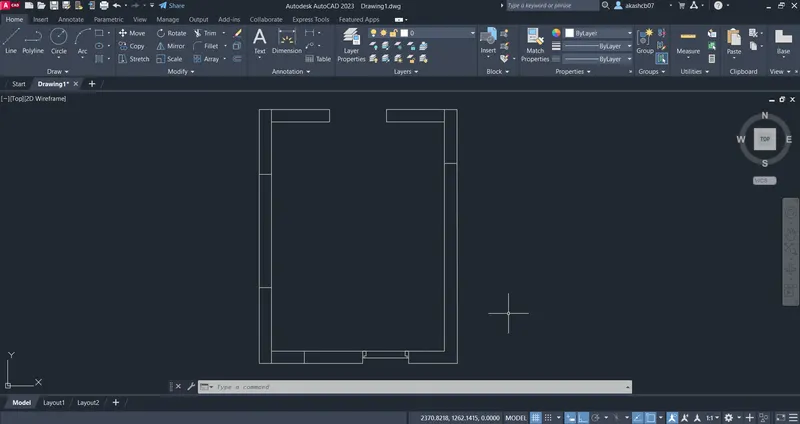
f. Create doors and windows included in wall.
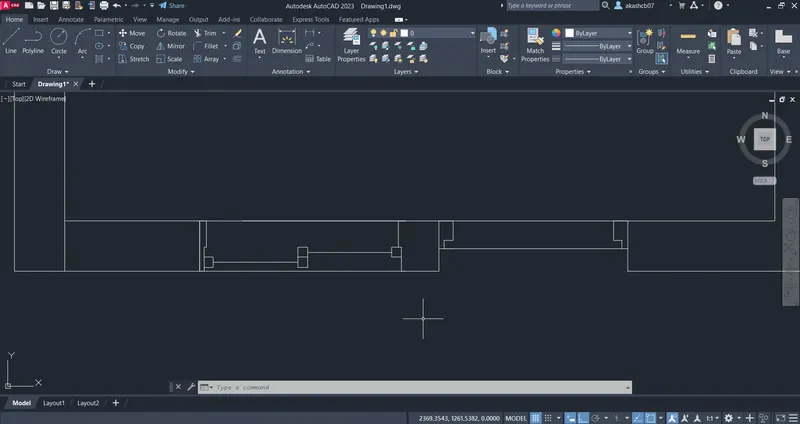
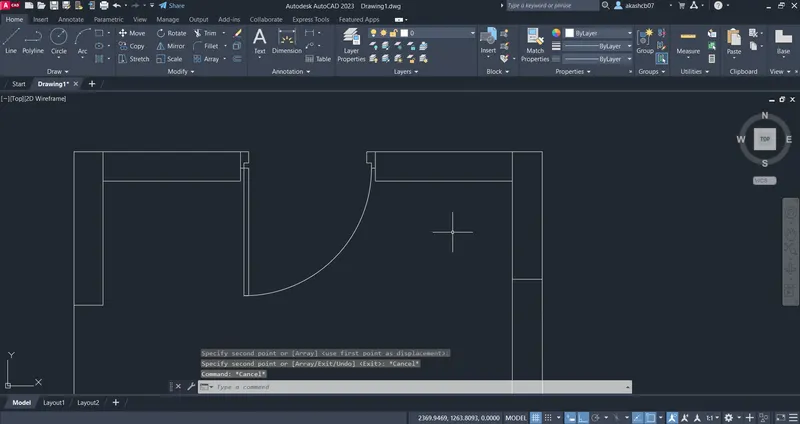
g. Add hatching for column for and brickwork.
Step 2:
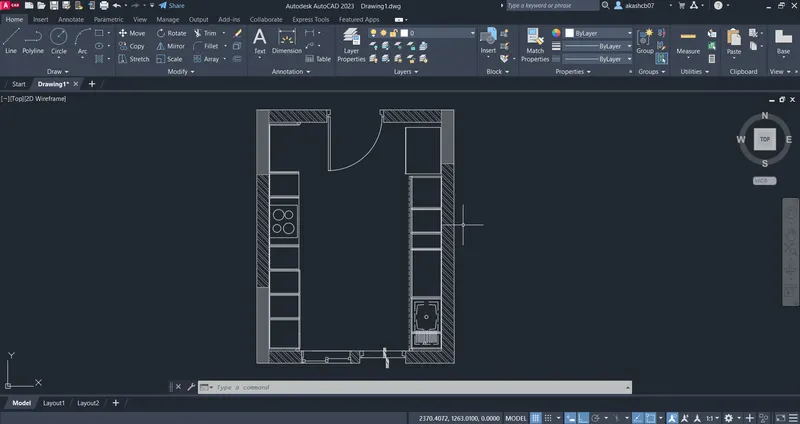
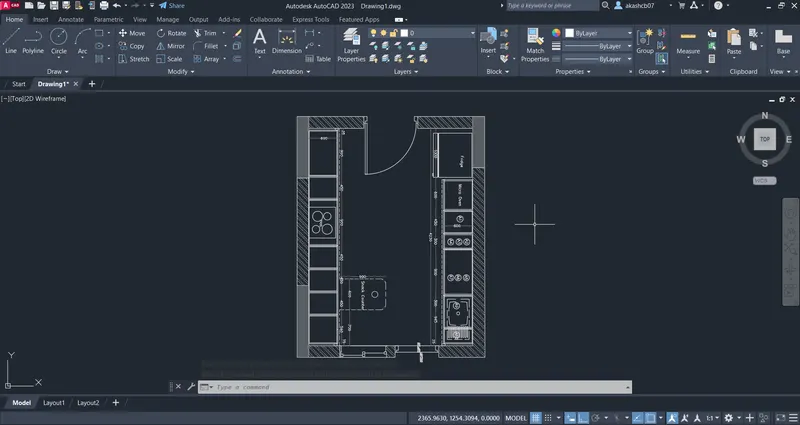
a. Add the kitchen components as shown in fig.
b. Use the draw tool to add the components.
c. Create the layers for the dotted portion.
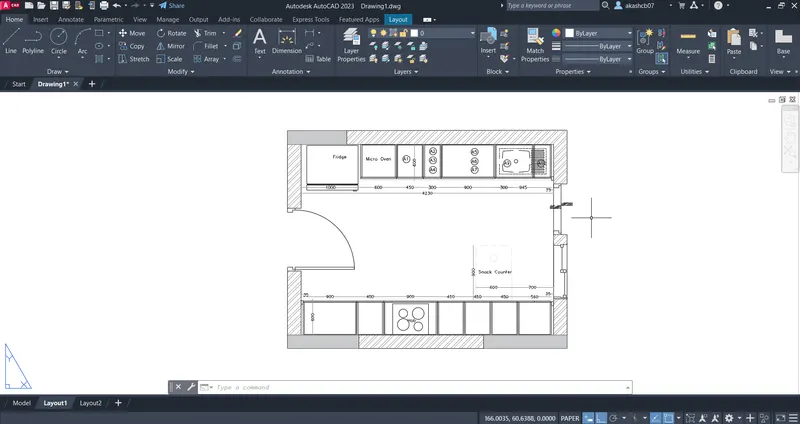
d. Add the dimensions and notations to the components.
Result 1:
Step 3:
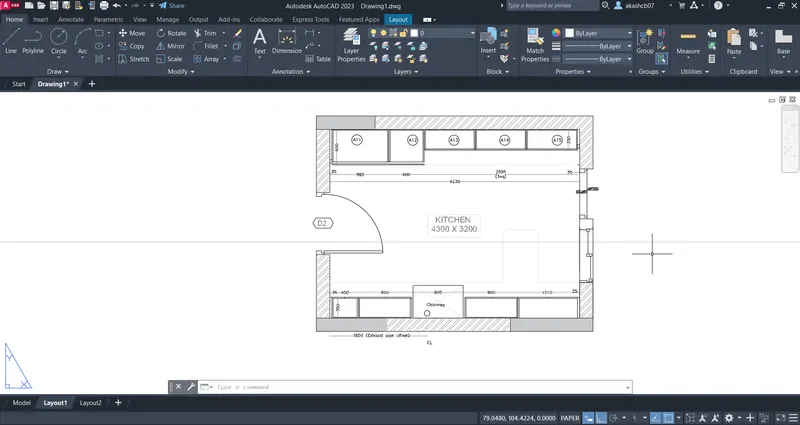
Repeat the same procedure for the next drawing.
Result 2:
Q.2 Ans
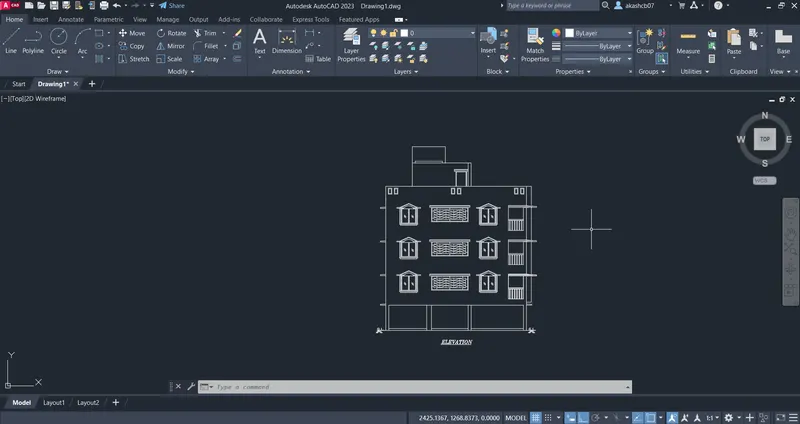
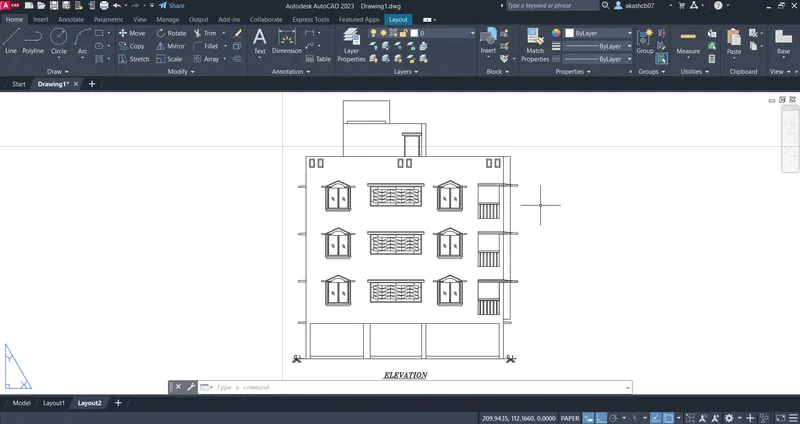
Aim: Create the elevation of a Plan created in Challenge 7.
Procedure:
- Use the appropriate unit for the drawing.
- Use the tools from draw panel like; Line command, Circle Arc and rectangle etc. Which is required.
- Use the Proper dimensions for elevation.
- Create the windows for elevation at specific place.
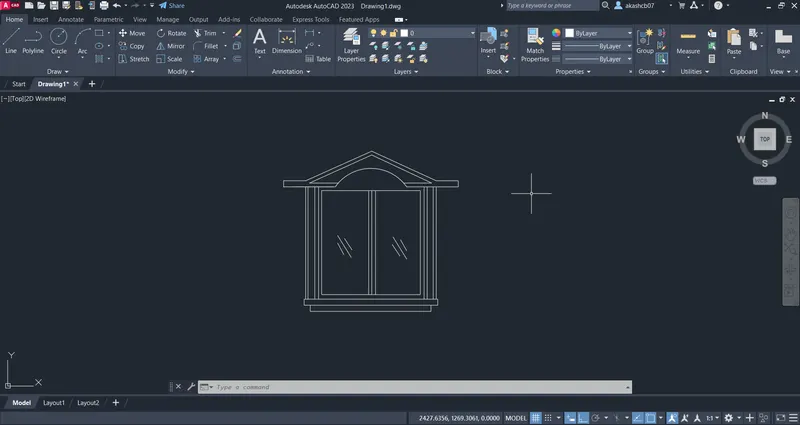
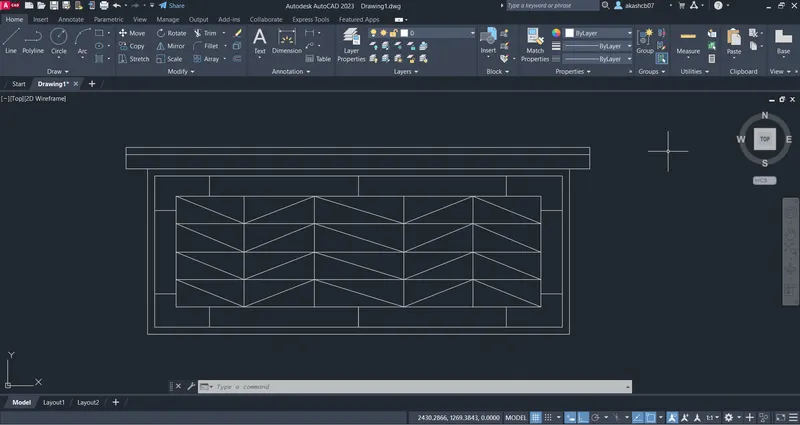
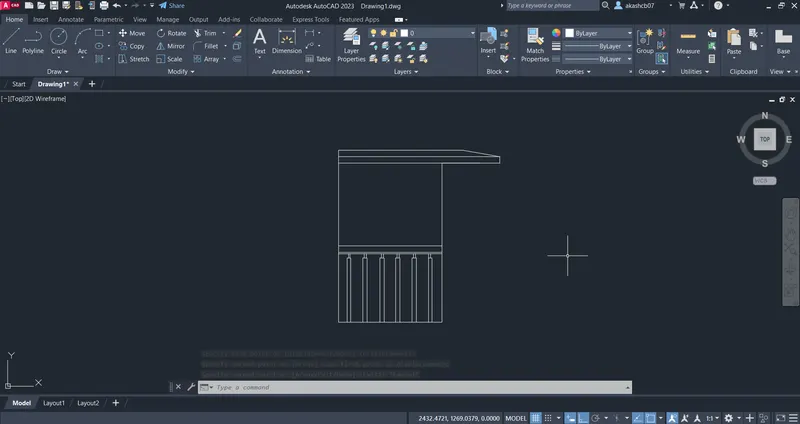
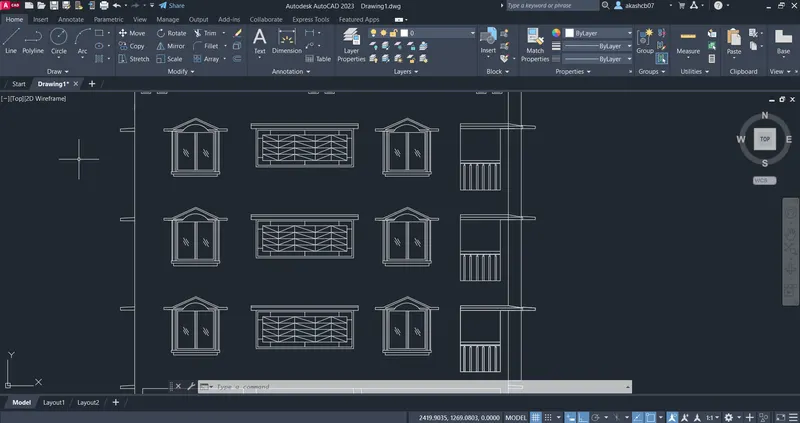
Result:
Q.3 Ans
Aim: Create a section view of industrial building.
Procedure:
Step 1:
a. Create the layout as shown in fig. using commands from draw panels like; Line, arc, hatching, offset and circle etc.
b. First create the model with given dimensions.
c. Use the trim and extend command for finishing.
d. Create a layout then add hatching the add the annotations to the plan.
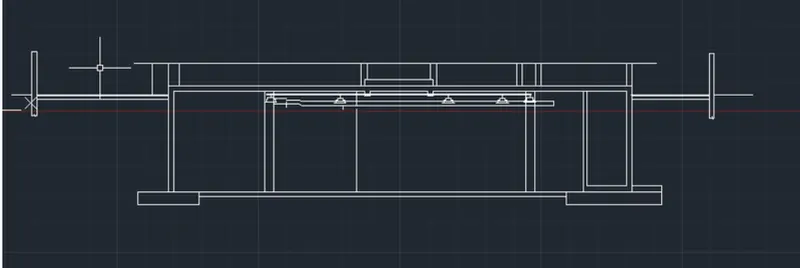
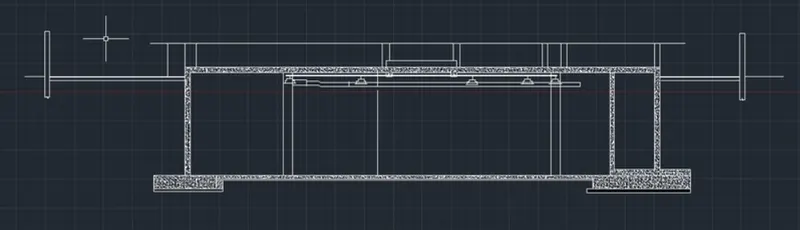
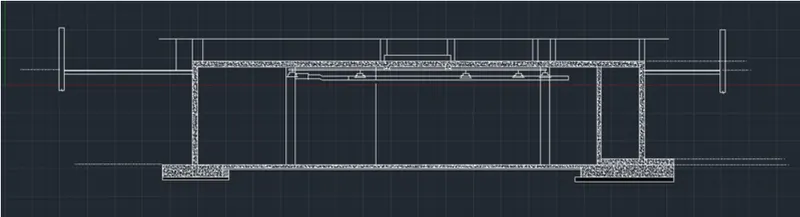
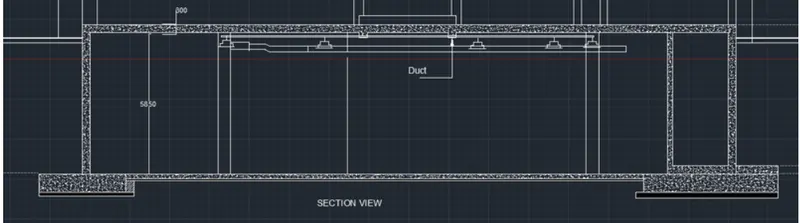
Result: