Creating Kitchen layout, Hatching of Architectural elements and sectional view of an Industrial Building in AutoCad
CREATING KITCHEN LAYOUT,HATCHING OF ARCHITECTURAL ELEMENTS AND SECTIONAL VIEW OF AN INDUSTRIAL BUILDING IN AUTOCAD.
1.AIM : To create the layouts of the kitchen and provide hatches patterns.
INTRODUCTION:
- Create the layouts of the kitchen and provide the hatches patterns , also use blocks where ever required.
Steps:
- First create the " Layout " using command.
- then click " template" option and select the option tutorial march.dwt.
- Ans now click 'MV' command to create the space of drawing.
- It cxan help a multipke view of drawings in one template.
- Then click 'PS' to edit the space line in layout.
- Then click the custom option and create the scale.
- Using commands 'L' LINE, 'OF' OFFSET , 'REC' RECTANGLE , 'TR' TRIM , etc ... create section and elevation of drawings for given plan.
- Click 'HAT' command to Hatch the kitchen layout and other specified hatching objects.
- once creation is done using 'DTEXT' Command name the objects.
- Ans click 'save' command to save the text.
- Finally using snipping tool take screenshot of drawing and paste it.
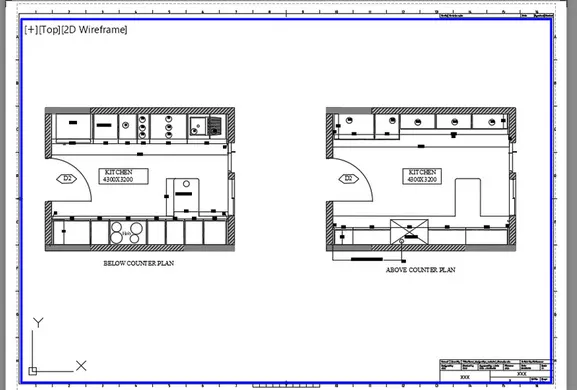
RESULT :
Figures of created drawing objects with hatching patterns are shown in above figure.
2. AIM: TO CREATE THE ELEVATION OF THE PLAN GIVEN
( REFER CHALLENGE NO -7 )
Steps :
- Create a section AA and elevation , for this study a paln as per dimenssions given ( refer- plan of challenge 7).
- Using commands 'L' LINE, 'OF' OFFSET , 'REC' RECTANGLE , 'TR' TRIM , etc ... create section and elevation of drawings for given plan.
- Click 'HAT' command to Hatch the kitchen layout and other specified hatching objects.
- once creation is done using 'DTEXT' Command name the objects.
- And click 'save' command to save the text.
- Finally using snipping tool take screenshot of drawing and paste it.
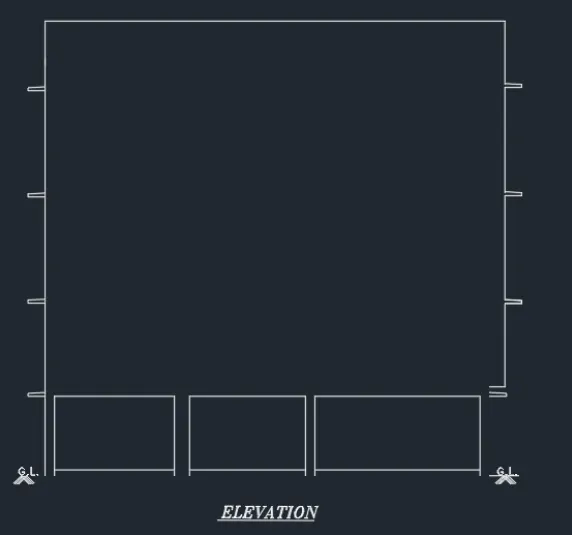
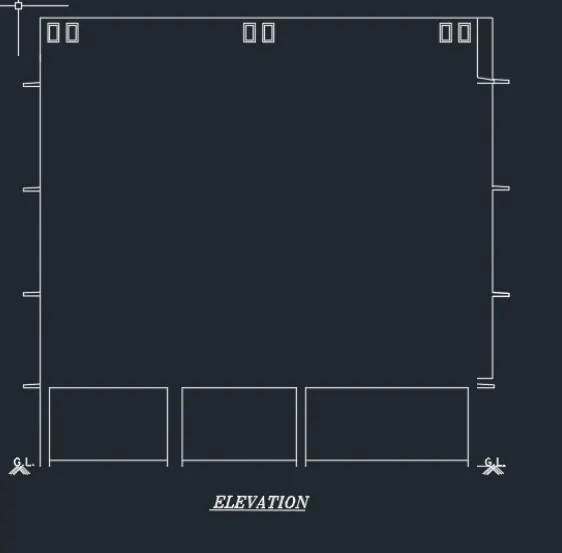
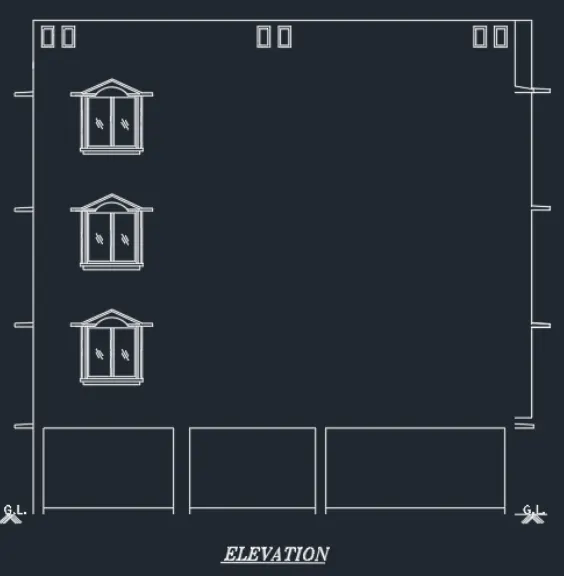
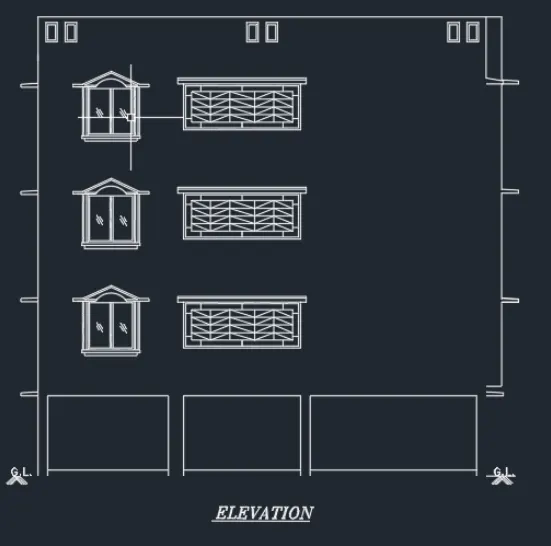
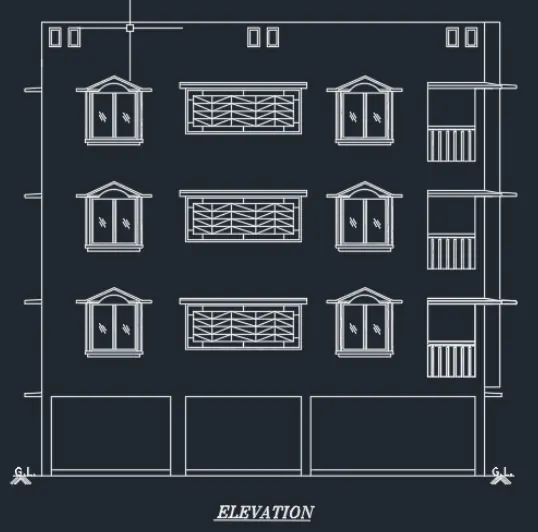
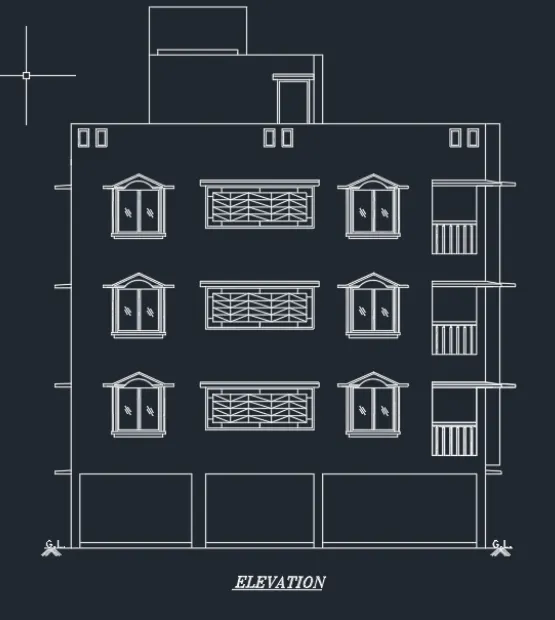
RESULT: Figures of drawing created is shown in above mentioned images.
3.AIM: TO CREATE THE SECTION VIEW OF THE INDUSTRIAL BUILDING PLAN GIVEN .
Steps
- Create a section view , for this study a paln as per dimenssions given.
- Using commands 'L' LINE, 'OF' OFFSET , 'REC' RECTANGLE , 'TR' TRIM , etc ... create section and elevation of drawings for given plan.
- Click 'HAT' command to Hatch the kitchen layout and other specified hatching objects.
- once creation is done using 'DTEXT' Command name the objects.
- And click 'save' command to save the text.
- Finally using snipping tool take screenshot of drawing and paste it.
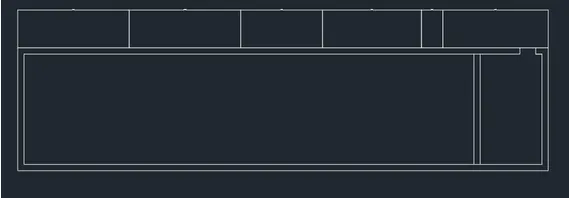
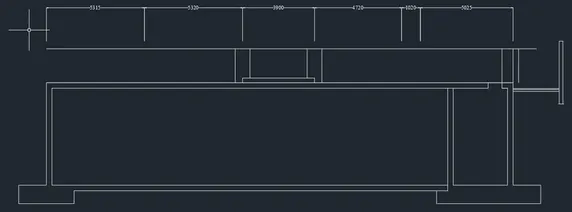
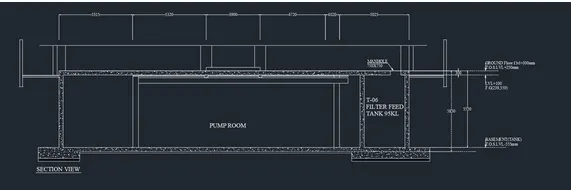
RESULT: Figures of section view of industrial building drawing created is shown in above mentioned images.