Creating Kitchen layout, Hatching of Architectural elements and sectional view of an Industrial Building in AutoCad
Q. 1 Create the layouts of the Kitchen and provide hatches pattern as shown. Also, use blocks wherever required. Provide appropriate dimensions in the plan. Assume the size of doors, appliances and others as per the standards.
AIM:- To create the layout of the kitchen and provide hatches pattern.
Introduction:
1. Limits:-
Limit command sets an invisible rectangular boundary in the drawing area that can limit the grid dispaly and limit clicking the entire point locations.
Command- Limits press enter
shortcut - limi press enter
set the limits:-
Z enter
All enter
2. Trim command-
Trim command is used to delect the unwanted part of an object.
Command - Trim press enter
shortcut- tr and press enter
3. Offset command-
Offset command is used to create concentric circles,
Parrallel lines and parallel curves from the existing curve the geometry
Command - offset
shortcut- o nad press enter
4. Hatch command-
hatch command is used to fill an enclosed area or selected object with a selected hatch pattern, solid fill or a gradient fill .
Command - hatch and press enter
short cut - h and enter
Hatchedit- hatch edit is used to modilfy the ecisting hatch properties such as pattern scale and.
Command - Hatchedit and press enter
shortcut- he end press enter
5. Dimension-
Linear dimension is used to measure and display the linear distance value of a line or between two points.
Linear dimension can be horizontal , vertical or aligned
Command - Dimli and press enter
shortcut - Dli and press enter
6. Block:
A Block an object with a name , geometry , a base point which can be created , stored and retrived any number of times, with its associated attribute data.
Block feature enhances the user productivity as the user can be reuse the block in any drawing . you can reference it in the same or a different drawing.
In the following segment , you will learn about the various tools and technics used to create , store and reusing a block in autocad.
Procedure:
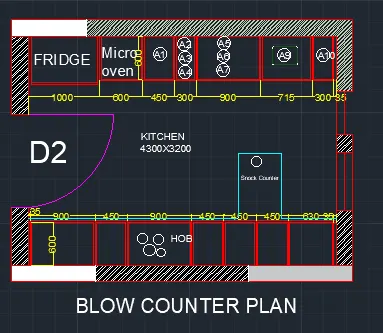
Below counter plan:
Drawing wall : Draw a rectangle of 4300mm and 3200mm draw offset 230mm as wall thickness towards outside.
Drawing left cabinet anf fridge:
fridge is drawn as almost side by rectabgle tool.
take of offset 1000 and starting slab showing cabinet below offset 600mm for microwave oven
give offset of 20mm to show the partition of cabinet below.
agine offset 600, 450, 300, 900,715 and 35.
Drawing right cabinet and hob:
give 35mm offset from the left create a hinge
for width of cabinet give 600mm offset , give 20mm inside and 10mm oddset for thickness.
from 35mm give 900mm offset .
and again offset of 450mm ,900,450,,450,450,630 and 35 offset.
Creating block:
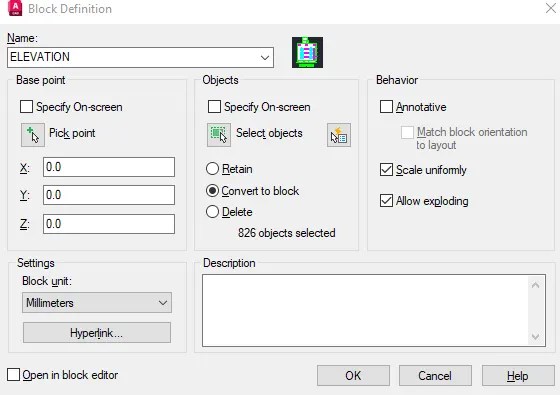
Command - B and press enter give names as custom1_titleblock, and select pick point in the table - select the object - select the whole table including the text
select convert the block option
Give scale uniformly and tick allow exploding.
Hatch coomand:-
command- hatch and press enter
Shortcut key- H and press enter
Riboon menu- Home>Draw panel>Hatch
Access from- menu bar> Draw >hatch
The following prompts are displayed:
options-
pick internal point:
Automatically determines a boundary from existing objects that from an enclosed area around the specified point.
Select point:
Detemines a boundary from selected objects that from an enclosed area.
Remove boundaries
Add boundaries
Undo
Hatchedit command: hatchedit command is used to modify the existing hatch properties such as pattern, scale and.
once you execute this command, software will prompt you to select the existing hatch to edit.
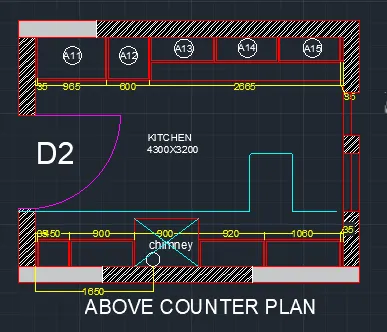
Above left side counter:
give 35mm offset from the left create a hinge
for width of cabinet give 600mm offset , give 20mm inside and 10mm offset for thickness.
from 35mm give 965mm offset .
and again offset of 2665 and 35 offset.
Text and dimension :
Dimension all the object by dimension tool in the toolbar
For text select multiline text size 75mm style romans.shx.command st.
write all text in respective places like fridge,hab,cabinet,number etc.
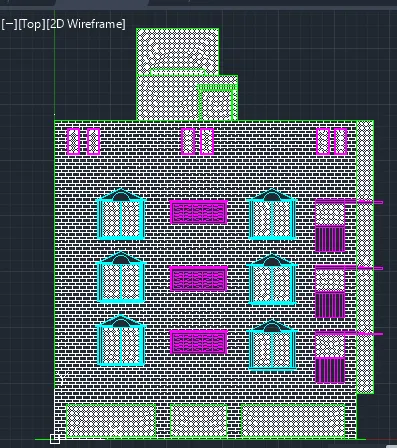
Q.2. Create the elevation of the plan created in the Challenges 7 and apply proper hatch in the walls, doors, windows, and other architectural elements. Refer to the dimensions in Plans and sections in Challenges 7.
AIM:
To create the elevation pf the plan with hatch.
Procedure:-
- In the command prompt type i to draw the lines
- In the command prompt type rec to draw the rectangle
- In the command prompt type arc to draw the arc
- therefore, the window is created
Creating block:
Command - B and press enter give names as custom1_titleblock, and select pick point in the table - select the object - select the whole table including the text
select convert the block option
Give scale uniformly and tick allow exploding.
Hatch coomand:-
command- hatch and press enter
Shortcut key- H and press enter
Riboon menu- Home>Draw panel>Hatch
Access from- menu bar> Draw >hatch
The following prompts are displayed:
options-
pick internal point:
Automatically determines a boundary from existing objects that from an enclosed area around the specified point.
Select point:
Detemines a boundary from selected objects that from an enclosed area.
Remove boundaries
Add boundaries
Undo
Hatchedit command: hatchedit command is used to modify the existing hatch properties such as pattern, scale and.
once you execute this command, software will prompt you to select the existing hatch to edit.
And, final result:
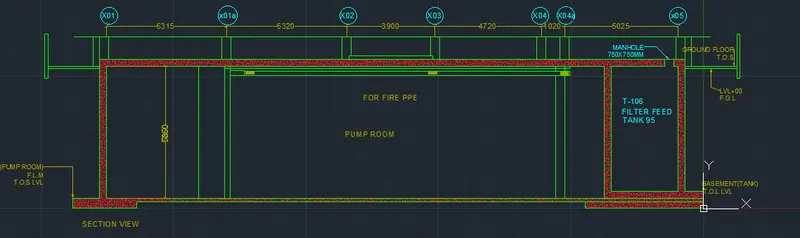
Q.3. Create the section view of an industrial building as shown in Figure. Provide appropriate hatches and dimensions wherever required. Also, provide annotations to the drawing.
AIM:
To create the section view of an industrial building as shown in the figure.
Introduction:
1. Limits:-
Limit command sets an invisible rectangular boundary in the drawing area that can limit the grid dispaly and limit clicking the entire point locations.
Command- Limits press enter
shortcut - limi press enter
set the limits:-
Z enter
All enter
2. Trim command-
Trim command is used to delect the unwanted part of an object.
Command - Trim press enter
shortcut- tr and press enter
3. Offset command-
Offset command is used to create concentric circles,
Parrallel lines and parallel curves from the existing curve the geometry
Command - offset
shortcut- o nad press enter
4. Hatch command-
hatch command is used to fill an enclosed area or selected object with a selected hatch pattern, solid fill or a gradient fill .
Command - hatch and press enter
short cut - h and enter
Hatchedit- hatch edit is used to modilfy the ecisting hatch properties such as pattern scale and.
Command - Hatchedit and press enter
shortcut- he end press enter
5. Dimension-
Linear dimension is used to measure and display the linear distance value of a line or between two points.
Linear dimension can be horizontal , vertical or aligned
Command - Dimli and press enter
shortcut - Dli and press enter.
Creating outer walls:
- Draw a horizontal x line at any point on the screen.
- offset the line to top to a distance of 5850mm
- offset tha last offset line to a distane of 300mm to the top
- Draw a vertical x line on any point on the horizontal xline
- pffset the line to right to a distane of 10365mm
- Again the offset line 3900, 5740,5025mm to the right
- offset the left and right edgs to a distane of 500mm to left and right respectively.
- trim off outer edge
Creating block:
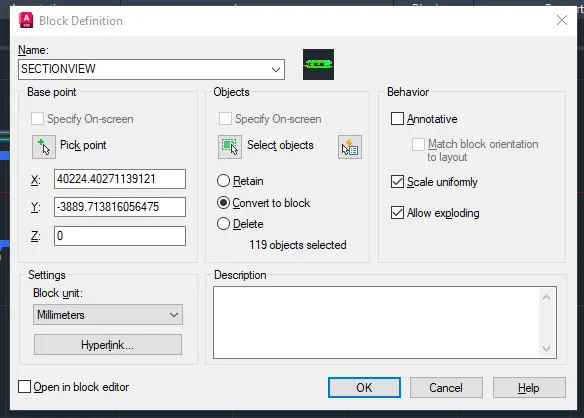
Command - B and press enter give names as custom1_titleblock, and select pick point in the table - select the object - select the whole table including the text
select convert the block option
Give scale uniformly and tick allow exploding.
Hatch coomand:-
command- hatch and press enter
Shortcut key- H and press enter
Riboon menu- Home>Draw panel>Hatch
Access from- menu bar> Draw >hatch
The following prompts are displayed:
options-
pick internal point:
Automatically determines a boundary from existing objects that from an enclosed area around the specified point.
Select point:
Detemines a boundary from selected objects that from an enclosed area.
Remove boundaries
Add boundaries
Undo
Hatchedit command: hatchedit command is used to modify the existing hatch properties such as pattern, scale and.
once you execute this command, software will prompt you to select the existing hatch to edit.
And, Final Result: