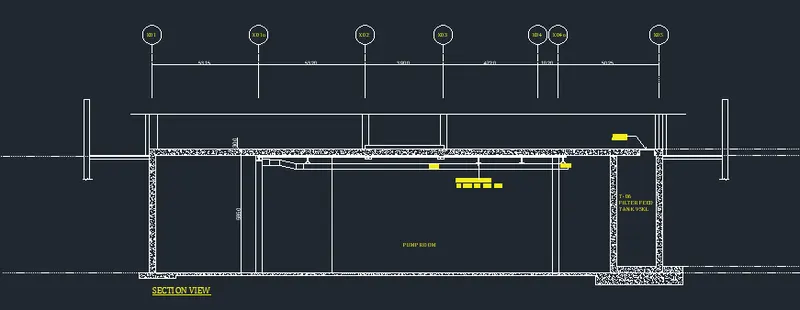
Creating Kitchen layout, Hatching of Architectural elements and sectional view of an Industrial Building in AutoCad
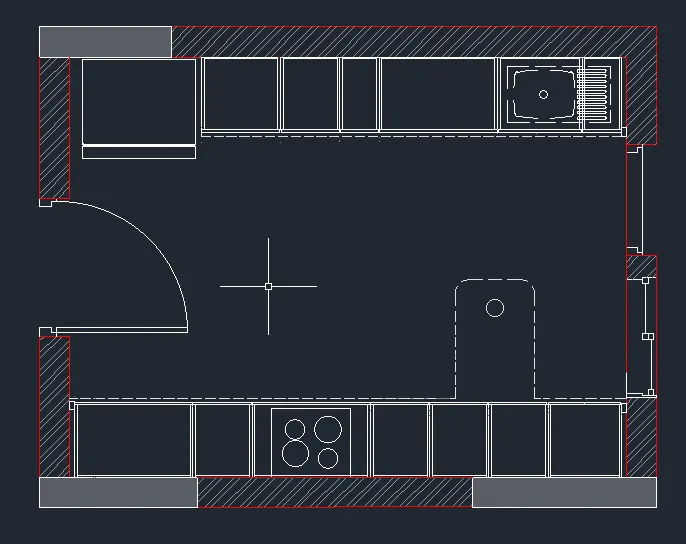
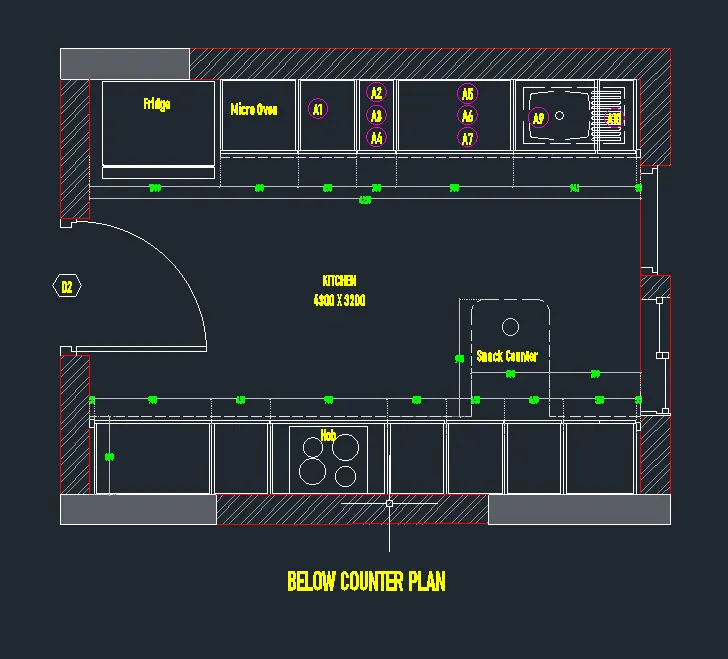
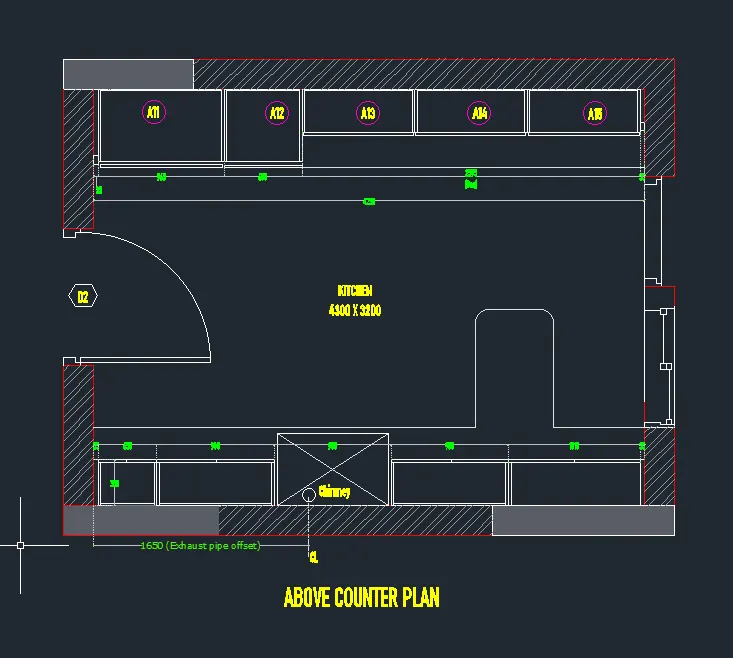
Q 1) Create the layouts of the Kitchen and provide a hatches pattern as shown. Also, use blocks wherever required. Provide appropriate dimensions in the plan. Assume the size of doors, appliances, and others as per the standards.
Aim:- To create the layouts of the Kitchen and provide a hatches pattern. Also, use blocks wherever required and Provide appropriate dimensions in the plan.
Procedure:-
- open a new AutoCAD file.
- set the unit as mm.
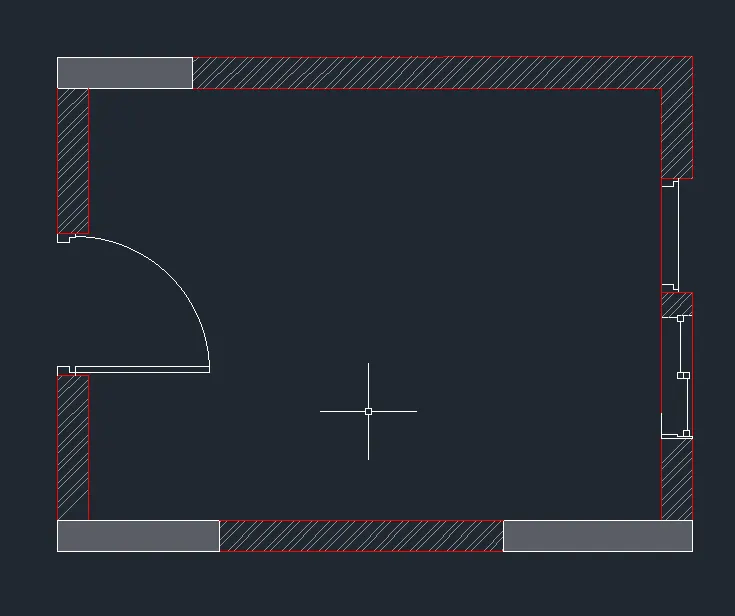
- by using 'rec' command draw a rectangular of 4734mmx3688mm.

- using arc and lines the door and window are drawn and using the hatch command hatch the model.
- using line and offset command draw fridge, micro oven and other components.
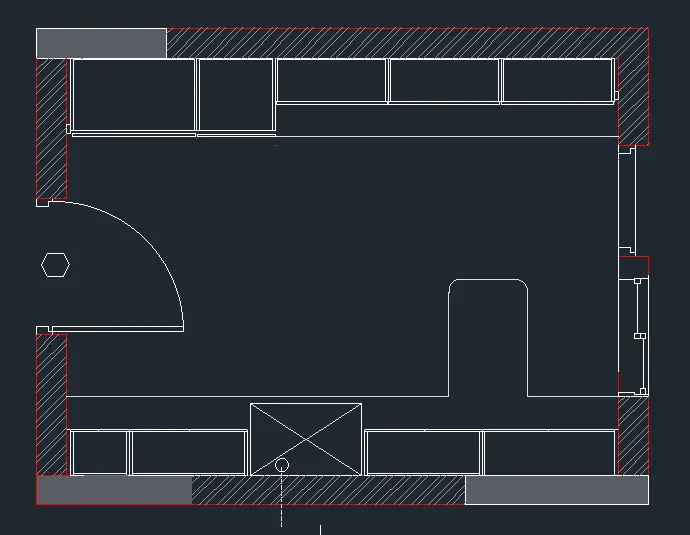
- using text command text the given annotation.
- using the dimension command, give dimensions to the plan
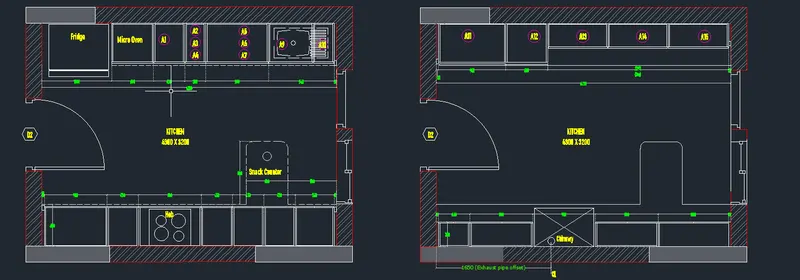
Result:-
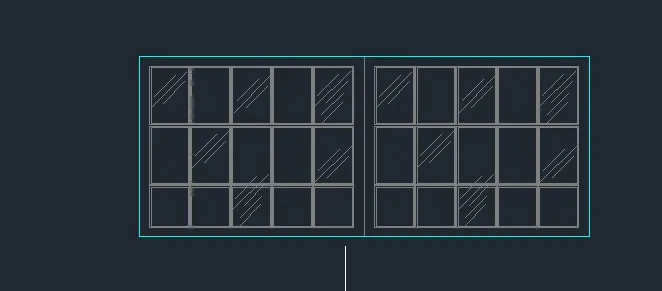
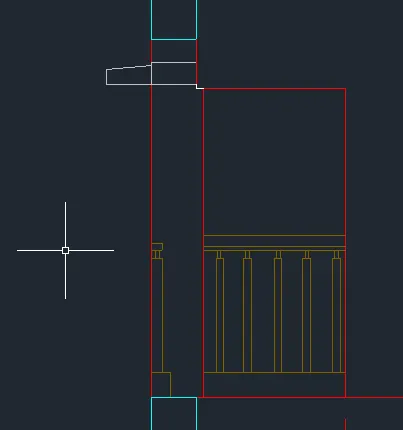
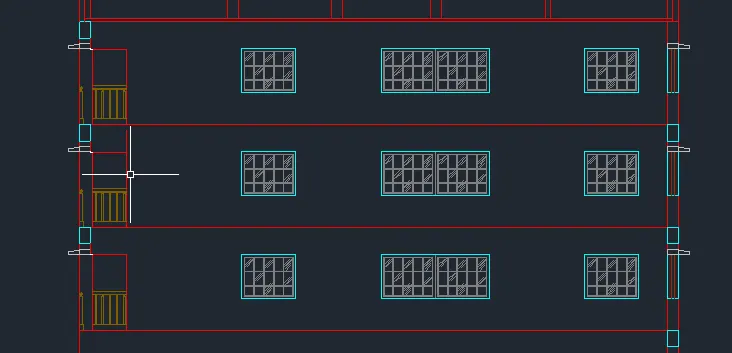
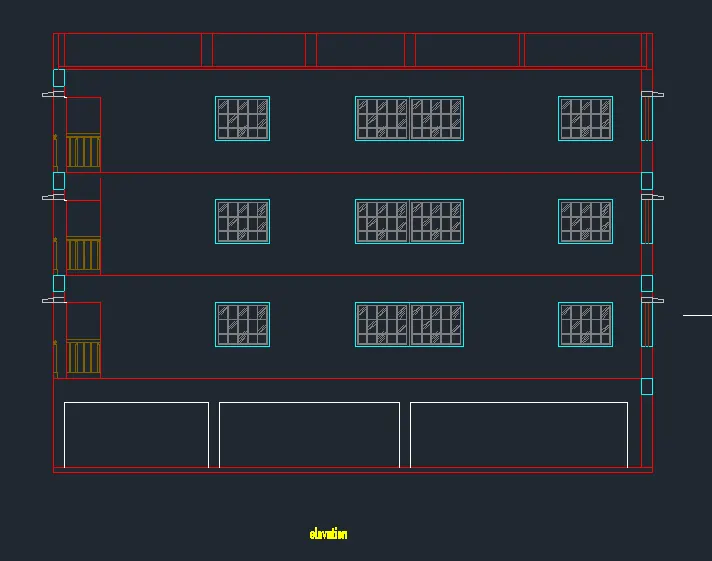
Q 2). Create the elevation of the plan created in the Challenges 7 and apply proper hatch in the walls, doors, windows, and other architectural elements. Refer to the dimensions in Plans and sections in Challenges 7.
Aim:- To create the elevation of the plan and hatch it.
Procedure:-
- using line command to draw the lines.
- using the rectangle command to draw the rectangle.
- using hatch command to give hatch.
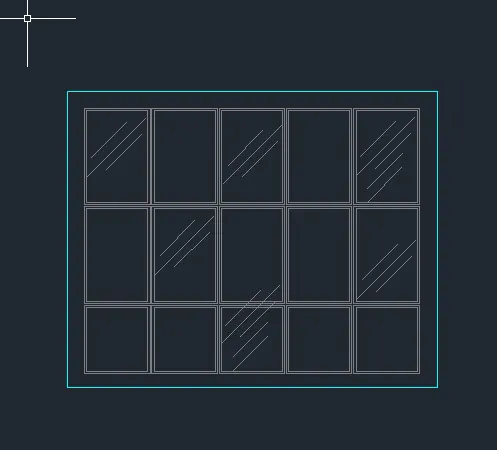
- In a similar way draw other windows and balconies.
Result:-
Q 3). Create the section view of an industrial building as shown in Figure. Provide appropriate hatches and dimensions wherever required. Also, provide annotations to the drawing.
Aim:- To create a section view of an industrial building.
Procedure:-
- open a new cad file
- the set unit as mm
- use line and rectangle command to draw line and rectangle.
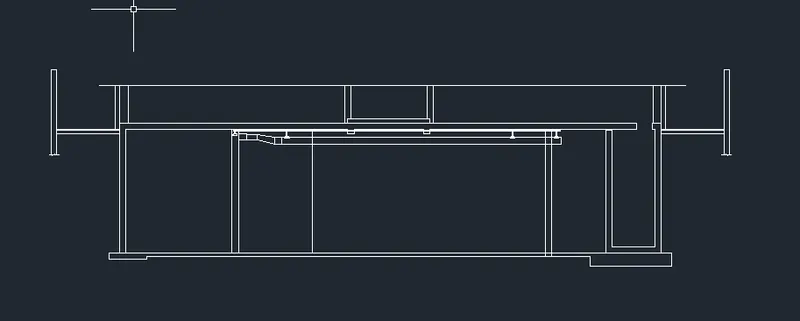
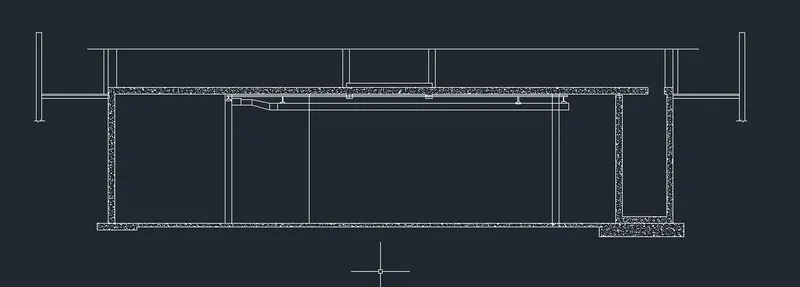
- use the 'H' command to give a hatch>AR-conc.
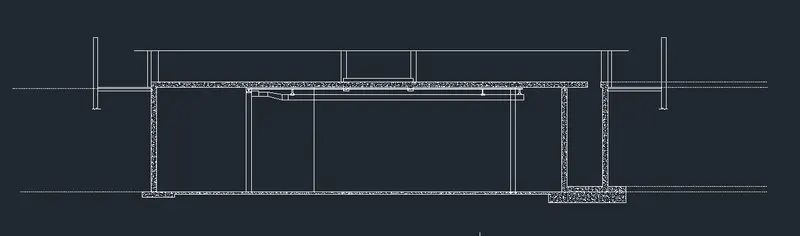
- use LT command to get dotted lines.
- use the MT command to get a text.
- use the dim command to get dimension.
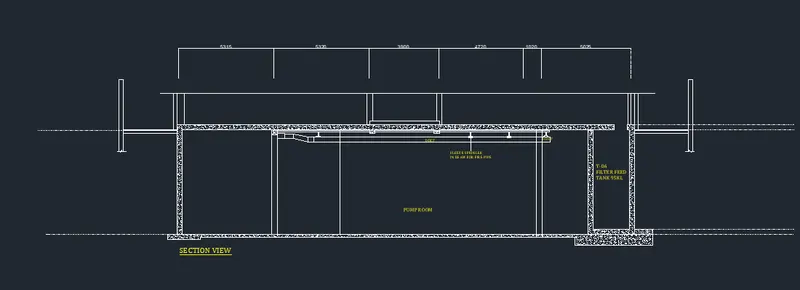
- use the circle and text command to draw circles and write text.
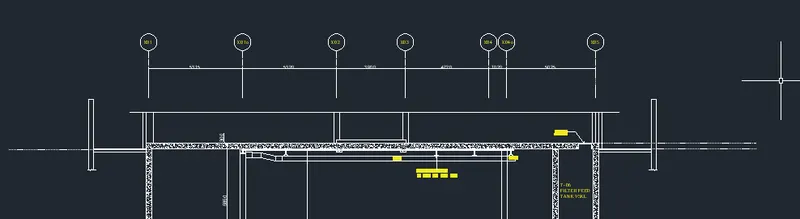
Result:-