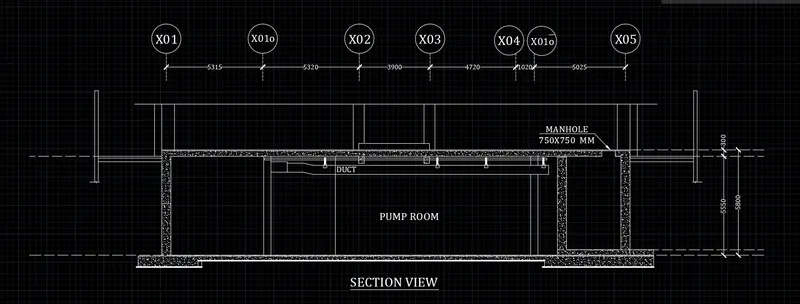
Creating Kitchen layout, Hatching of Architectural elements and sectional view of an Industrial Building in AutoCad
AIM: Creating Kitchen layout, Hatching of Architectural elements and sectional view of an Industrial Building in AutoCad
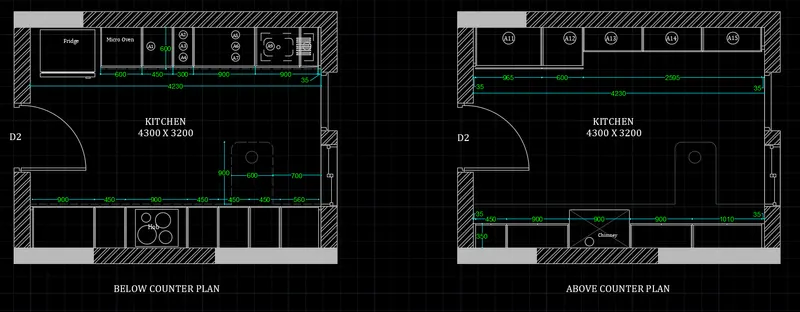
1) Create the layouts of the Kitchen and provide hatches pattern and use blocks wherever required
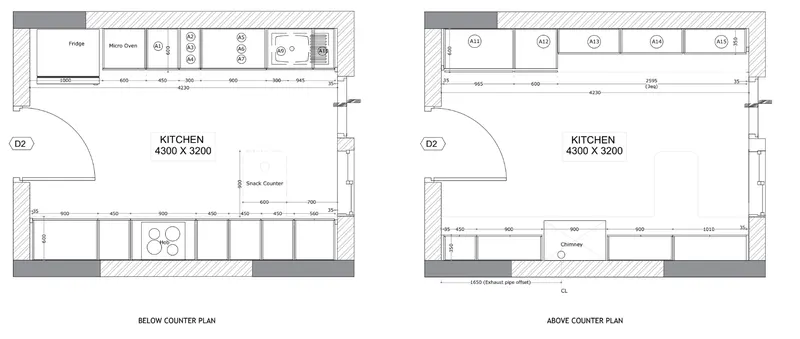
Procedure:
Steps:
- Use rectangle command to create a rectangle of dimension 4230 x 3200
- Use offst command and take an offset of 230mm outwards
- use line and arc command to make doors and trim rest
- Use line, fillet and arc command to make different objects
- make the objects as ablock
- Use insert option to insert the objects
- Use hatch command to hatch the walls
- Select the seperate hatches in the options
- Use 'ANSI32' with scale 10 and hatch where required
- Now select the solid fill with grey colour and hatch the walls
- Use line commands to make windows
- Use copy command to copy the whole drawing
- now in the first figure
- Use line commad to draw the equipments
- also use the offset command
- Use circle command to draw circle for hob
- Use mt text command to provide text
- Now provide dimensions using linear dimensions
Result:
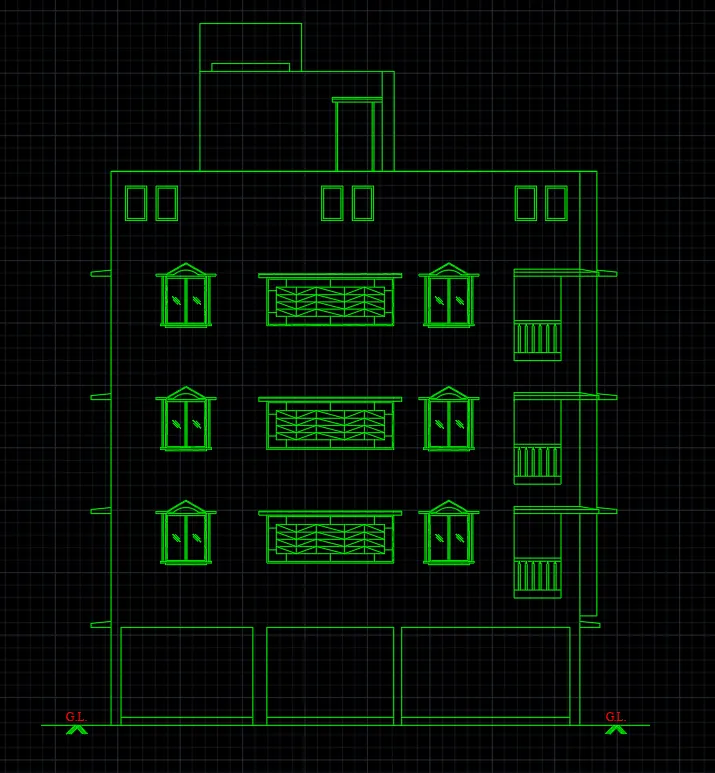
2) Create the elevation of the plan created in the Challenges 7 and apply proper hatch in the walls, doors, windows, and other architectural elements
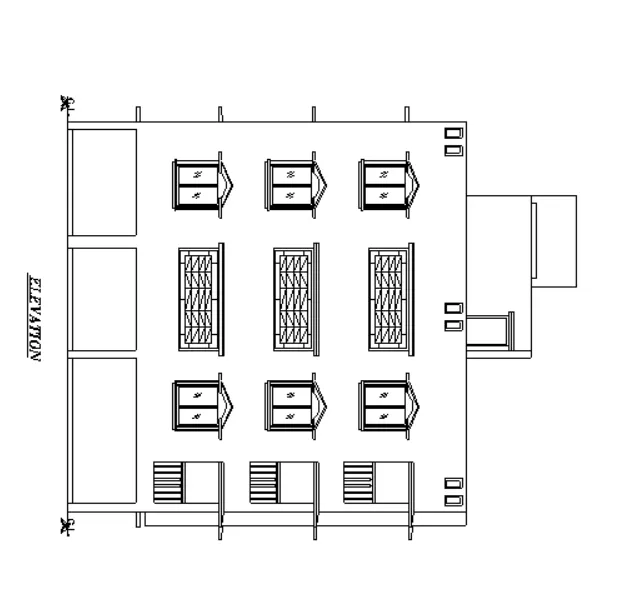
Procedurre:
Steps:
- Use line command and raw a horizonntal line of 13000 length
- Now use line command to create the elevation
- take ground floor at an offset of 2450
- rest floors (1st, 2nd, 3rd) at 2850 offset
- Now make the chhajjas in the elevation using line command
- use trim command to trim the waste lines
- Now use line, rec and arc command to make the window panel
- make the panel as a block
- Use line and rec command to create the gallery of verandah
- Make it as a block
- Now use the insert option to insert the window and gallery block in the elevation plan
- use mtext command to provide text
Result:
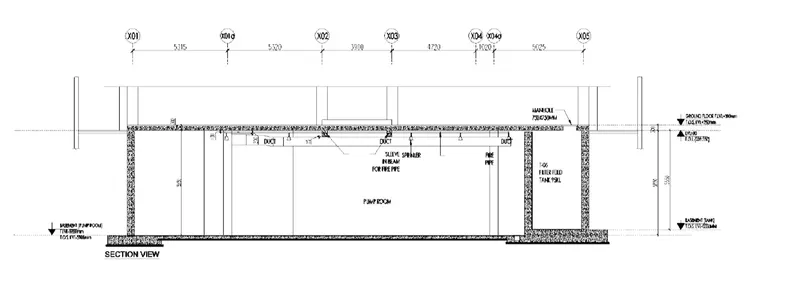
3) Create the section view of an industrial building and provide appropriate hatches and dimensions wherever required
Procedure:
Steps:
- Use line command to draw lines
- Use rec and circle command to make the drawing
- Use hatch command and select AR-CONC and hatch wherever required
- Use LT command for the dotted lines
- Provide dimensions using dimlinear where required
- Use mtext command to provide text
Result: