Creating Kitchen layout, Hatching of Architectural elements and sectional view of an Industrial Building in AutoCad
AIM: To create the layouts of the Kitchen and provide hatches pattern.
cammands used:
- line
- trim
- hatch
- offset
- block
- layer
- circle
- text
- dimention
Procedure:
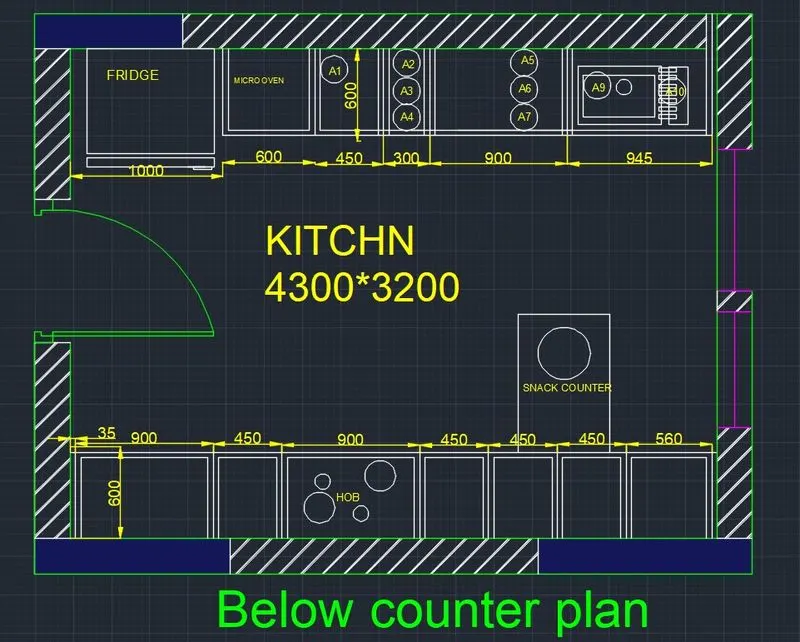
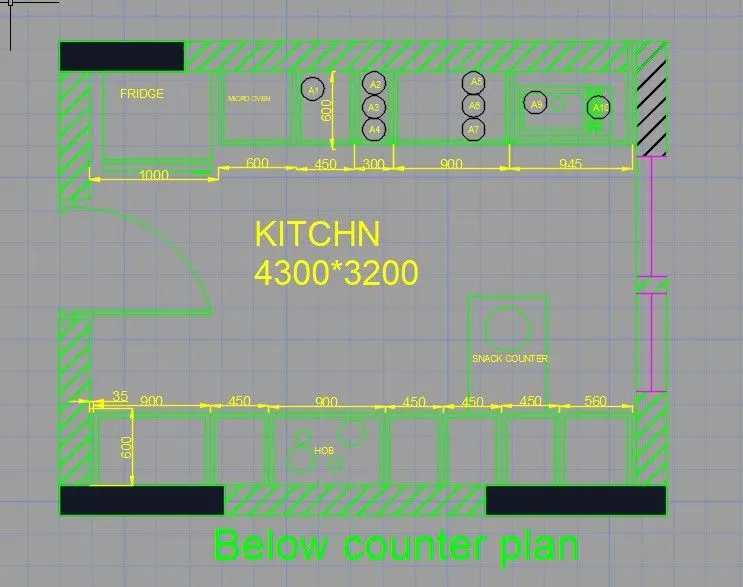
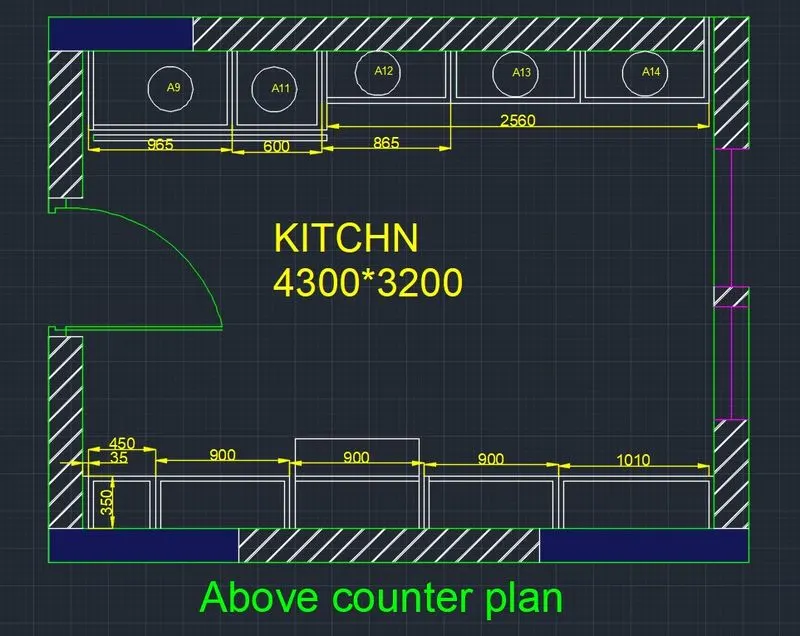
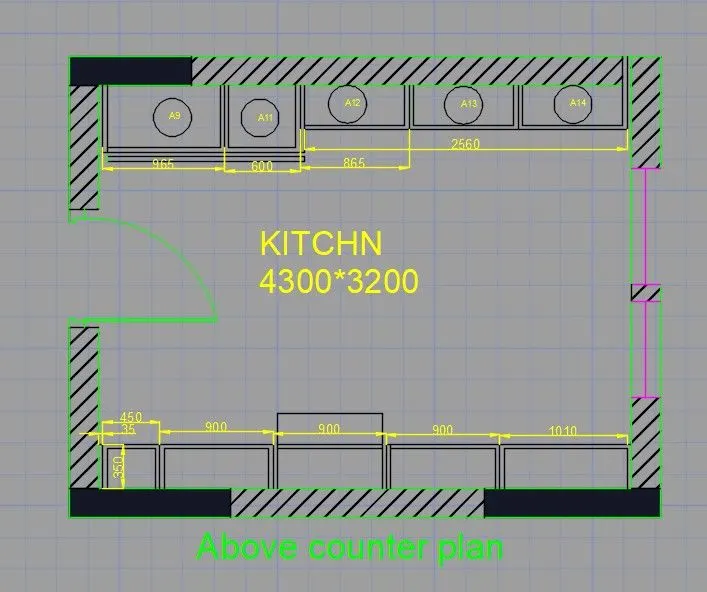
Results: The given kitchen layout and hatches provided by using auo cad.
2 AIM: To create the elevation of the plan.
cammands used:
- line
- xline
- rec
- hatch
Procedure:
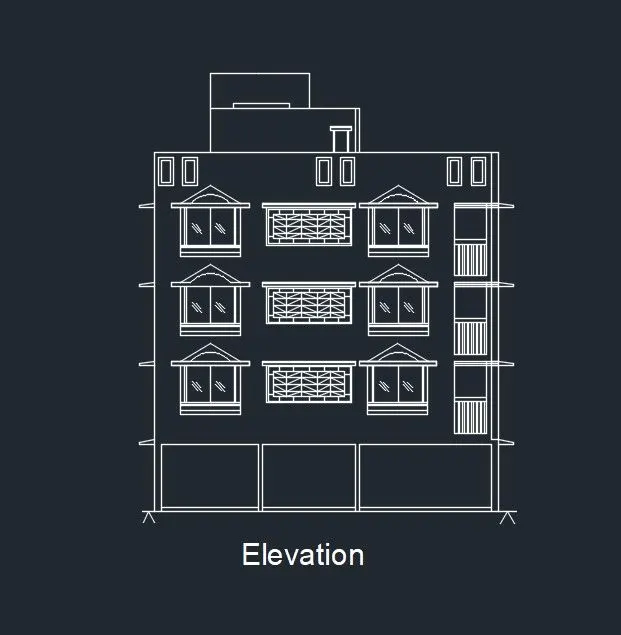
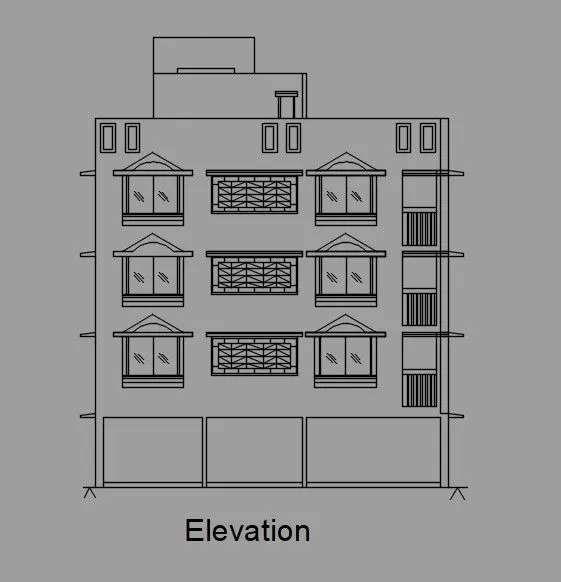
Results: The given elevtionof the plan of challenge 7 is drawn by using autocad.
3. AIM:To create the section view of an industrial building
Cammands used:
- line
- circle
- hatch
- tect
- dim
Procedure:
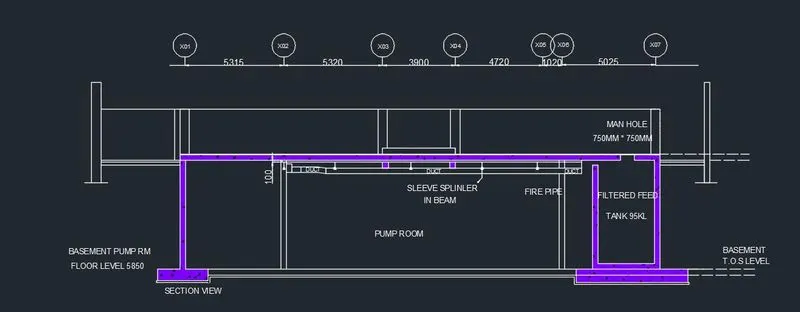
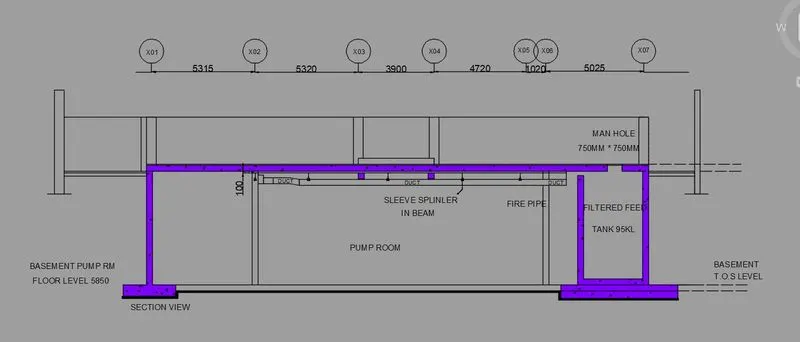
Results:The given sectionview of industrial building is drawn by using auto cad.