Creating Conceptual mass in REVIT and Creation of Sinusoidal curve and a Parametric stadium using Dynamo
1
Aim - To draw sinosoidal points,curves and surface to the curve
Procedure -
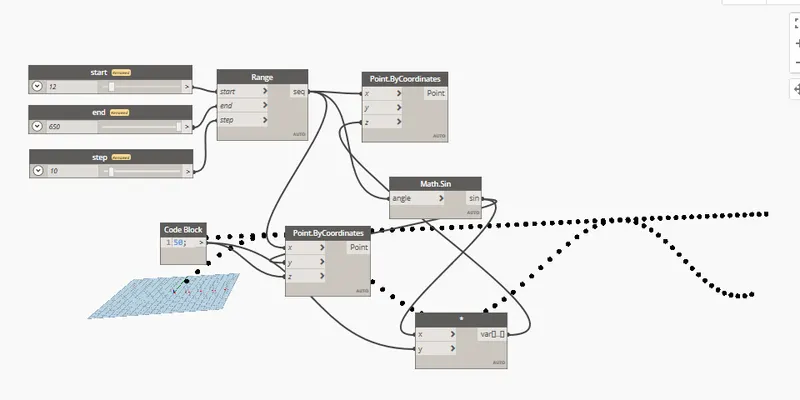
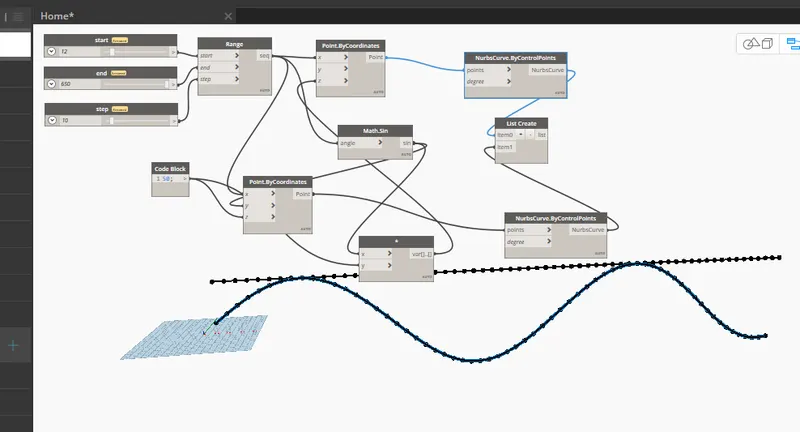
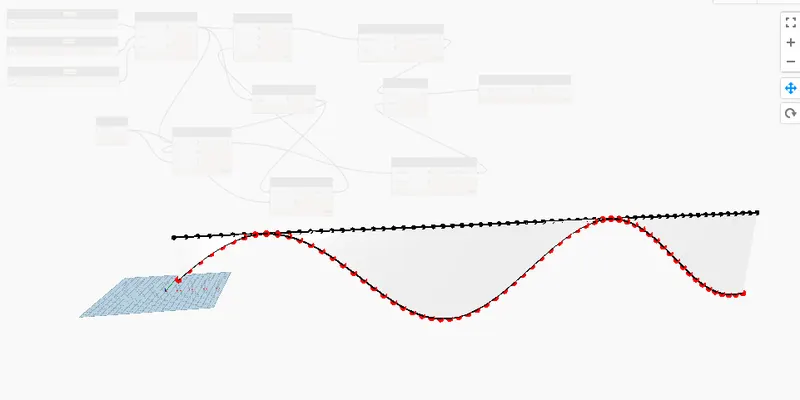
First open new architectural drawing
Then in the manage tab open dynamo
Sinosoidal points
In the search tab insert Integer slider 3 times
For start,end and step
Start 12,end 650,step 10
Then in tghe search import range and give start and step
Then import point by coordinate
And also insert code block two times
Points are displayed
For curve
In search insert MATH.SIN
Connect range to X
Then we get sinosoidal points
Then provide code block as 50 and connect seq to angle
Connect range to x axis
Then we have to make the product
Search product and insert * mark
To make the curve
Connect code block to Z
Next connect math.sin to Y
The sin to product X
Then code block to product y
Finally product varient to Z
Sinosoidal curve
Import nurbs (by controll points)
Then create list
Connect point by coordinate point to points
In list create one more item by clicking +
Connect nurb curve to item 0 and 1
Curve is created
Surface
Insert surface by loft
Connect list to cross sections
Surface is created
2
Aim - To create layout and draw walls and floor
Procedure
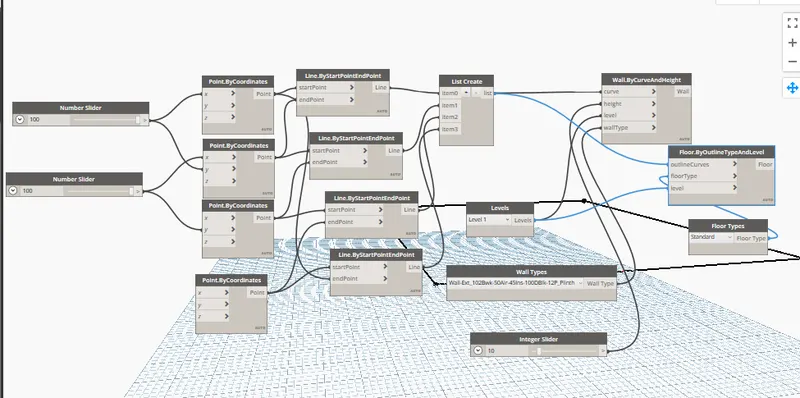
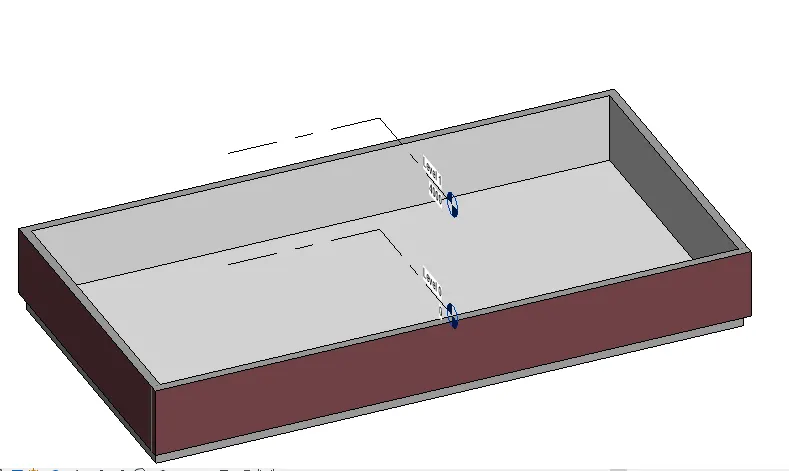
Insert two integer sliders
Asiign values of 100 for both
Wall
Insert point by coordinate three times
Connect first slider to X and second to Y
Connect second slider to X and TO THIRD Y
Four points are created
Now draw line through the points
Insert line from search
First point to first start and last end
Second point to 1st end 2nd start
Third point to 2nd end and 3rd start
Fourth point to 3rd end and 4th start
Insert list of 4 items
1st line item 0 and continue to all four lines
Then insert wall type
Select any wall type
And integer slider of no 10
And insert wall (by curve and height)
Connect list to curve
Level to level
Wall type to wall type
And slider to height
Insert floor (floor type)
List to outline curve
choose floor type
Floor type to floor tyep
And level as levels
Floors is also created
Check in the revit
3
Aim - array of model elements in Revit and Use dynamo to vary the properties of model elements by using the slider or code block
Procedure
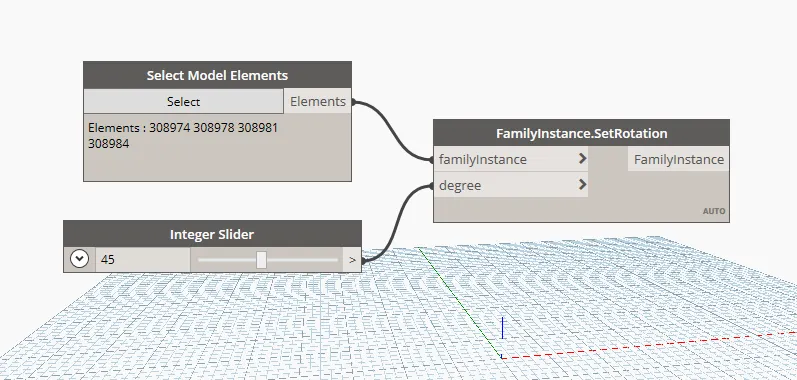
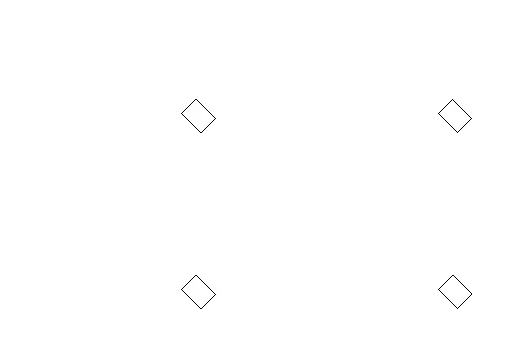
First place coloumns in the revit
Open dynamo
Insert model element multiple
Insert rotation (family instance)
Add integer slider
Select option
Then select all the coloumns in revit
Then give rotation angle 45
Connect elements to family instance
connect degree ti integer slider
Then the coloumns are rotated
4
Aim -To create conceptual mass in Revit and develop a parametric column by dividing the surfaces and apply the concepts similar to used in parametric walkway modelling and Use triangular bent or square shaped panels to add finish to the parametric column
Procedure
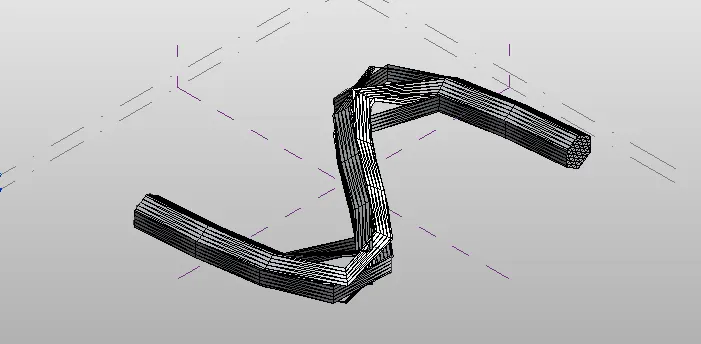
Create a new conceptual mass
In conceptual mass folder select metric mass and open it
In the elevation create a new level at 12'
In the floor plan in the create tool select pline
Place a spline
Set and click on points
Choose circumscribed polygon of 12' and place at excat centre of the coloumn
The make pline as form option
In create tool ctrl + seect spline and polygon
And then create form and solid form
We will get the solid option
Triangular bent
Select all and filter and unselect all except form and OK
Then again select all and divide surface in the top
In the property choose triangular bent
5
Aim - To Use Dynamo and to work on developing a Parametric Stadium then List your parameters and use the visual programming approach to complete the modelling and can use the concepts discussed in parametric high rise tower in class for reference.
Procedure
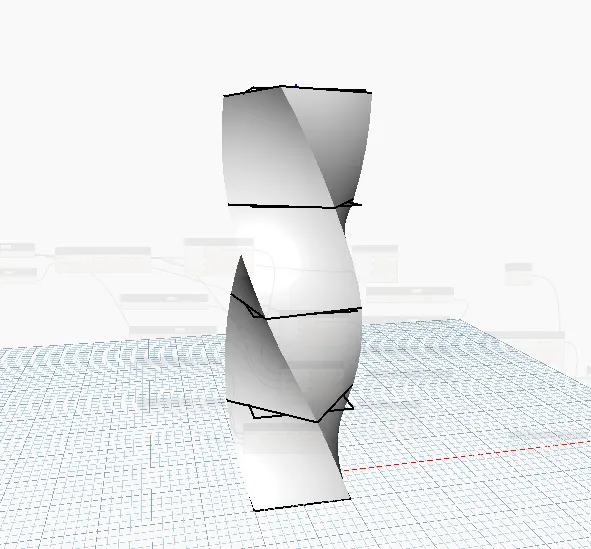
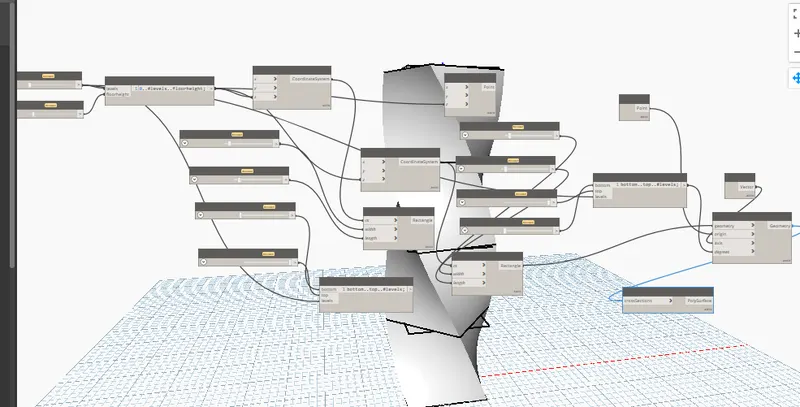
Import two integer sliders one for levels and other for floor height
Import code block ad give (o..#levels..floor height)
Connect floor height to floor height and level to level
Add origin (coordinate system)
Connect code block to Z
Ass 4 integer sliders
for width of 10,length of 10, bottom floor rotation of 0 and top floor rotation of 200
Then add rectangle by width and length
Connect width to width and length to length
Then add code block (bottom..top..#levels)
Connect top to top, bottom to bottom and levels to levels
Then add point and origin
Connect code block to z
To assign length and floor rotation
Add four integer sliders
For length,width,top floor rotation 100 and bottom rotation 0
Then add rectangle (width length)
Connect coordinate system to cs
Width to width and length to length
Then add code block(bottom..top..#levels)
Then connect bottom to bottom , top to top, and levels to levels
Add rotate
Connect Rectangle to geometry,point to origin,vector to z axis and code block to degree
All are created
Now add surface to it
Select polysurface by loft
Then geometry is created
You can change levels , rotation angle , floor height ... just by sliding