Creating Conceptual mass in REVIT and Creation of Sinusoidal curve and a Parametric stadium using Dynamo
Q1
Aim:- To create a sinusoidal point, curve, and surface area of the curve
- open Revit architecture template
- then go to the manage tab
- click on dynamo
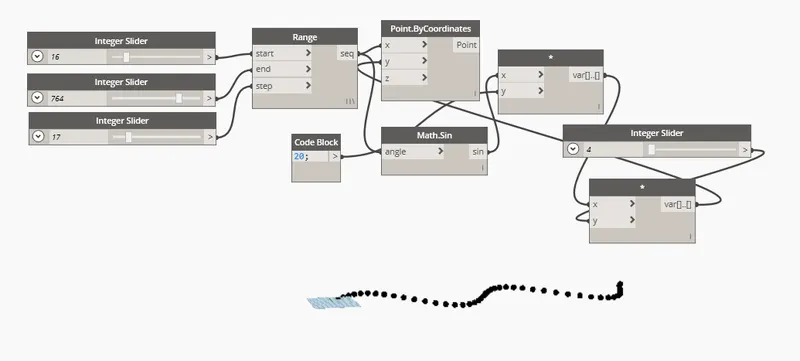
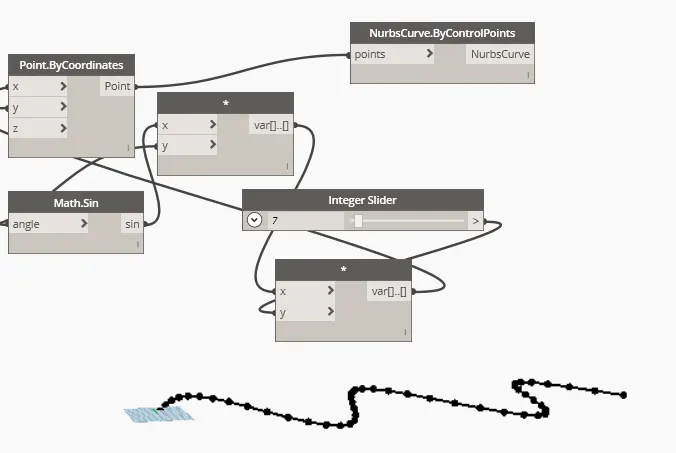
step 1:- to create sinusoidal points
- connect integer slider to range the coordinates
- connect range to math. sin and X coordinates
- connect the amplifier to product y
- connect the product to addition X
- connect the number to addition Y
- connect the addition to coordinate Y
step 2:- to create a curve
- take nurbscurve option
- connect points by coordinates>points in nurbs
- then the sinusoidal curve is created
step 3:- to create a curve surface
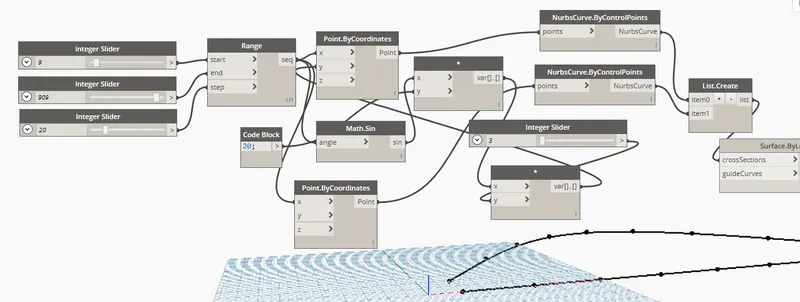
- similarly, create another sinusoidal curve
- take a list. create option
- then connect nurbs to list items
- then take surface by loft option
- connect list to the crosssection
- curve surface is created
Q2
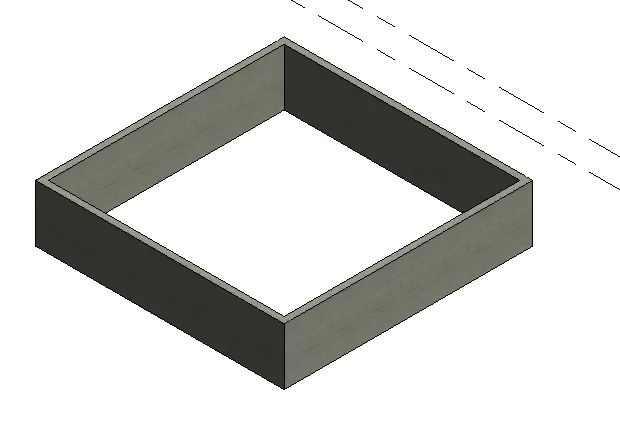
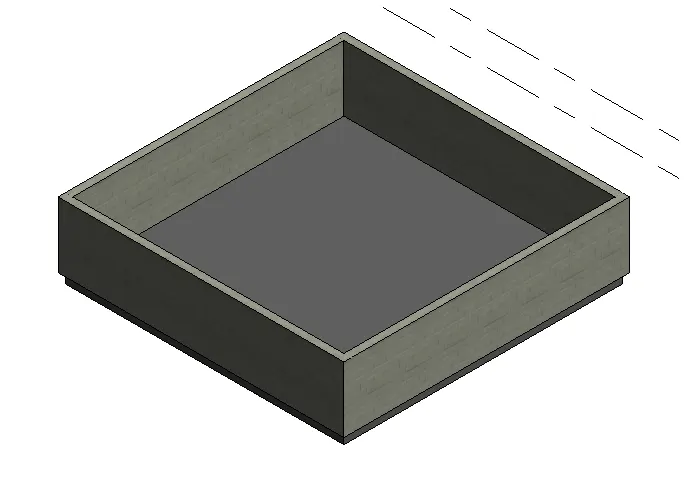
aim:- to create a conceptual layout of the floor plan by selecting desired wall parameters
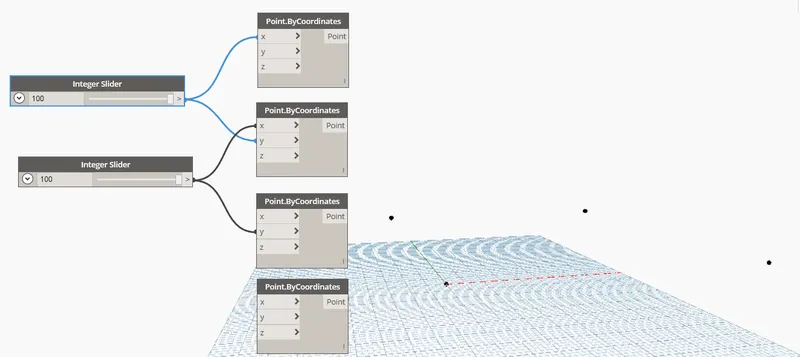
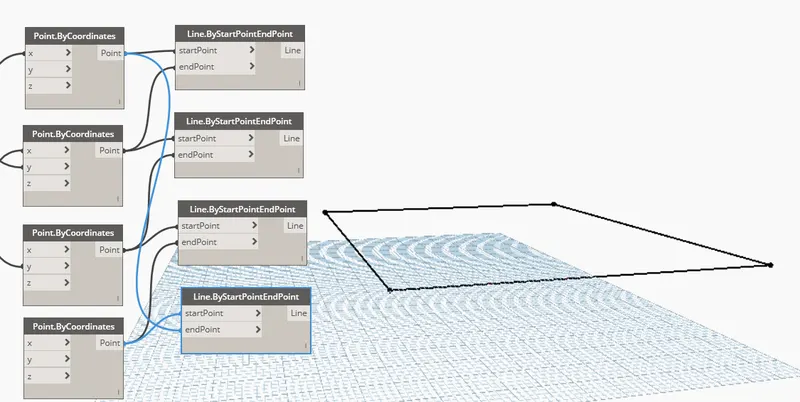
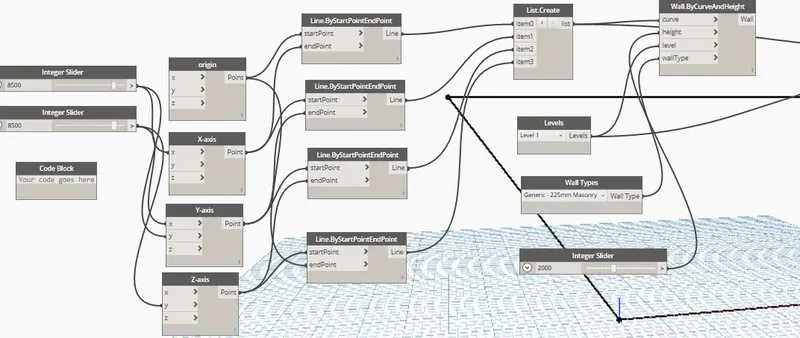
- take a list create and connect lines to the list
- then take levels, wall types, and integer slider to specify the height of the wall
- take wall by curve and height and connect the properties
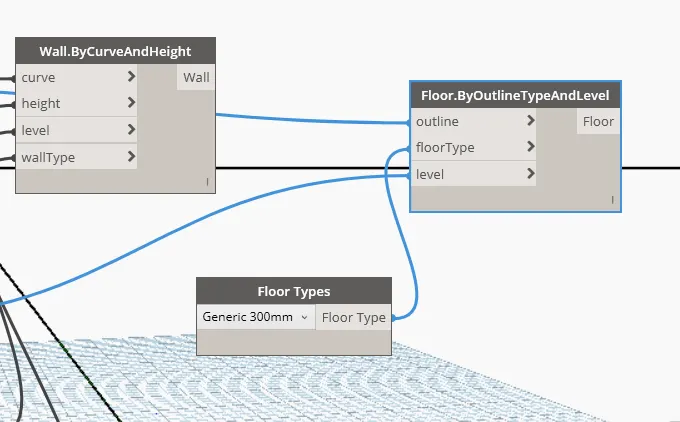
- take floor type option
- take the floor by outline level and height
- connect the properties of the floor
Q3
AIM:- To create an array of model elements
- open Revit
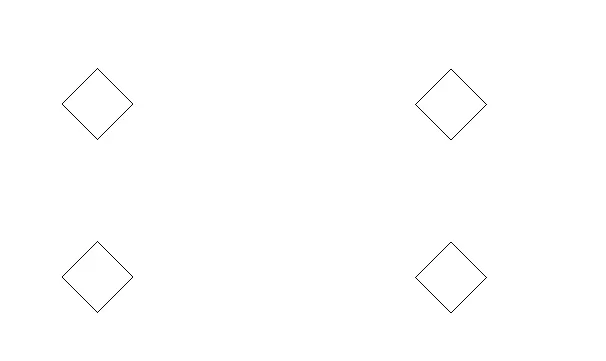
- add an array of elements
- I have selected a rectangular column as my element
 v
v
- open dynamo
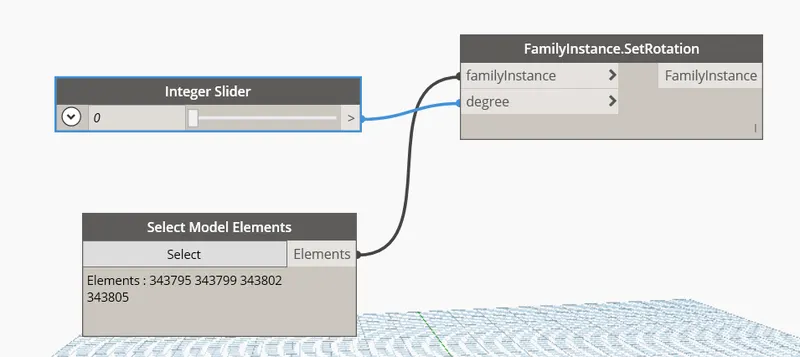
- take select model elements
- and select the elements from the Revit workspace
- then take an integer slider to specify the rotation angle
- then take set by rotation
- connect elements to family instances
- connect degree to a rotation angle
Q4
Aim:-to create conceptual mass in Revit
- open Revit
- go to file>new
- click on conceptual mass
- then go to elevation view
- create level 2
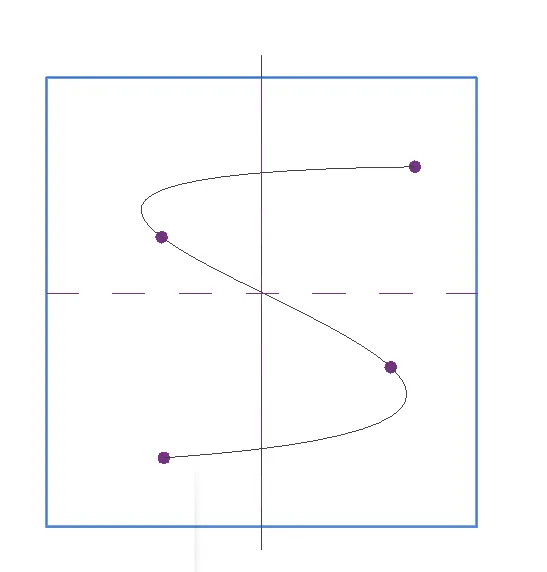
- now click on spline
- create an S-shaped curve
- then go to modify
- click on set
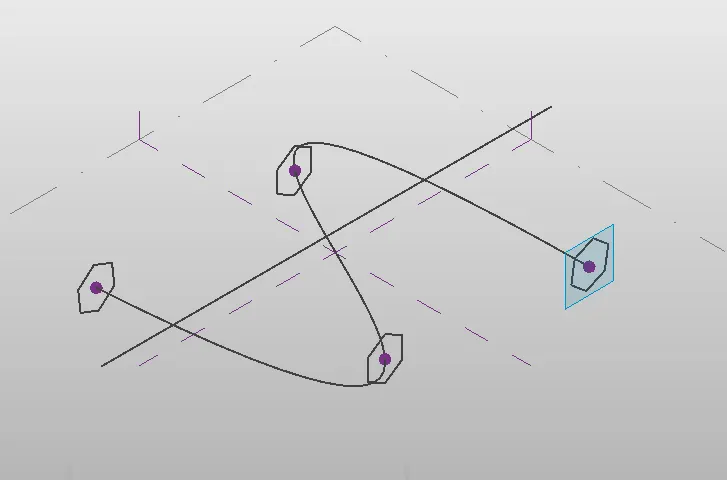
- create a plane along with the node points of the spline
- now create a polygon in the work plane
- then select the curve and the polygon
- then click on the create form>solid form
- Click on the properties
- go to pattern
- select the desired pattern
- then specify the segments
Q5
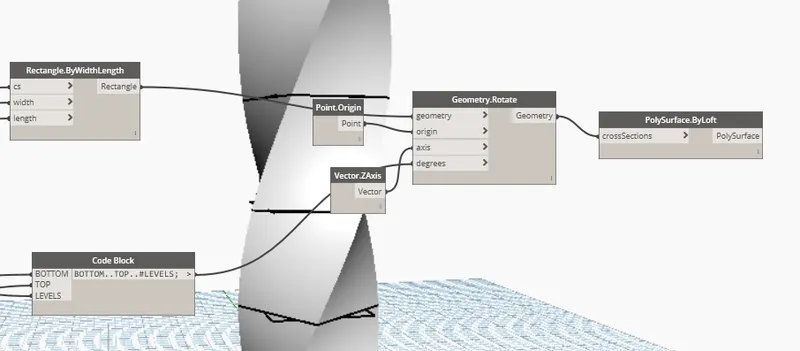
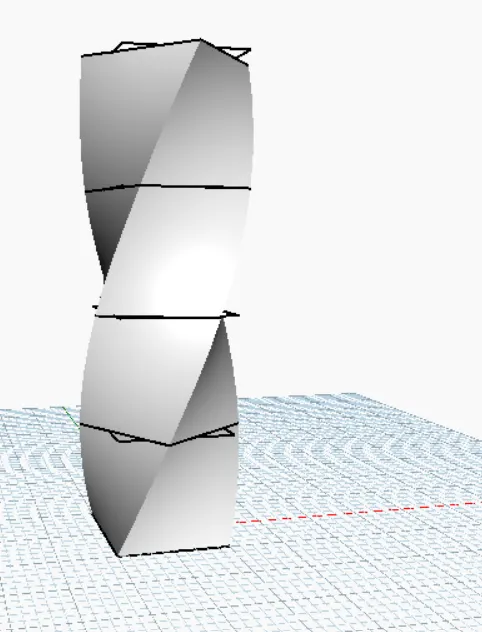
AIM:- To create a parametric high rise building
- take integer slider(no of levels and floor height)
- take a code block and write a code for levels and floor height
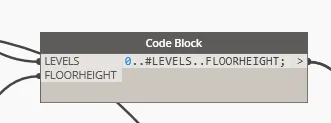
- then take integer slider(4)
- width, length, bottom rotation, top rotation,
- then take a coordinate system by origin and point by coordinates
- connect code block to coordinate system
- connect code block to point by coordinate
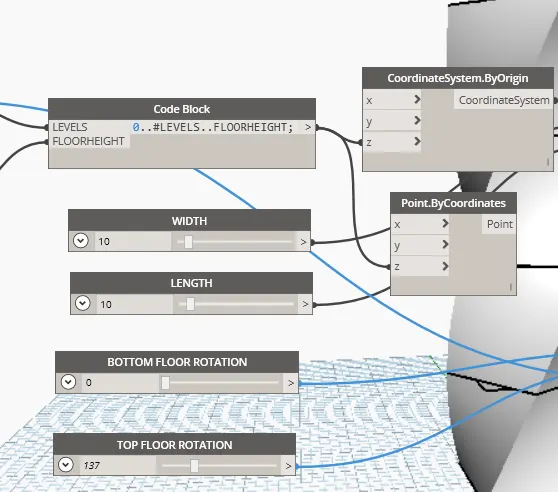
- take rectangle by width. length
- take a code block
- connect width, length, and geometry
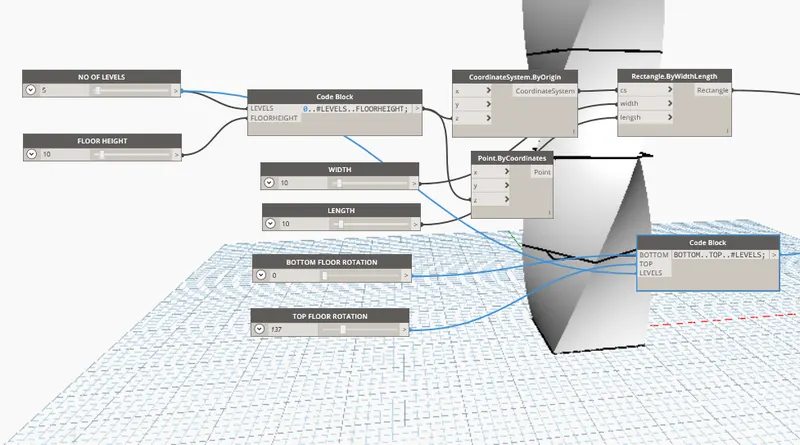
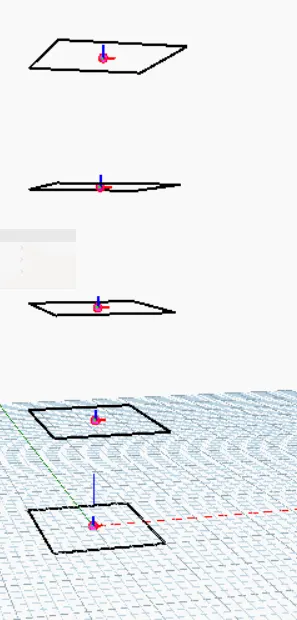
- take rectangle by geometry, origin, axis, and degree
- take point by origin connect to cs
- take vector. z-axis connect to the axis
- connect rectangle to geometry
- then take poly surface by the loft and connect to the cross-section