Creating Conceptual mass in REVIT and Creation of Sinusoidal curve and a Parametric stadium using Dynamo
1) Using Dynamo create a set of sinusoidal points and create a curve and create a surface out of the curve.
ANS.
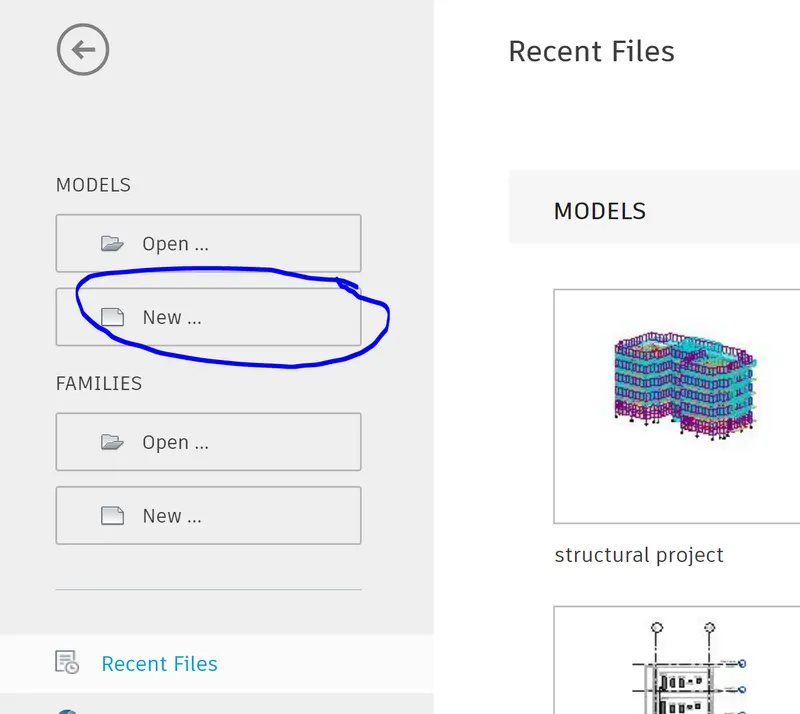
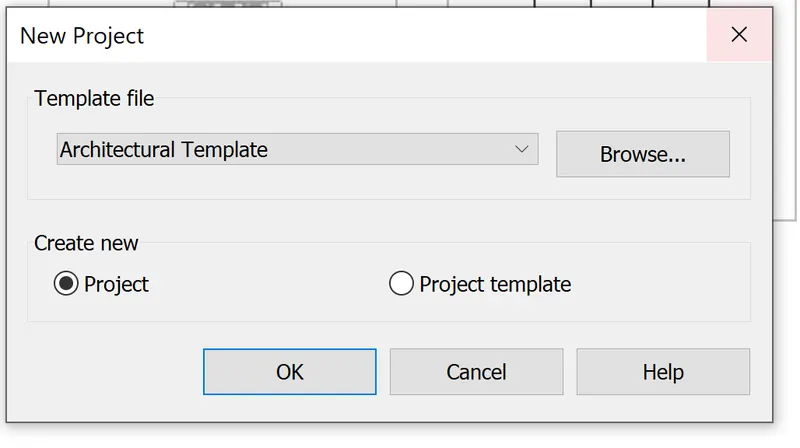
- OPen revit->New Architectural template
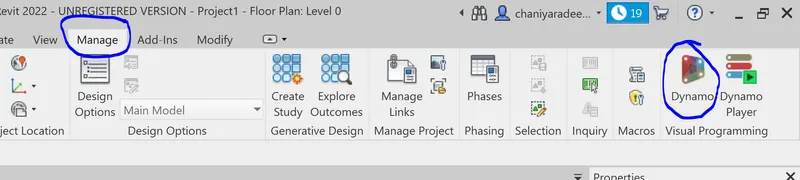
- Manage tab->Dynamo
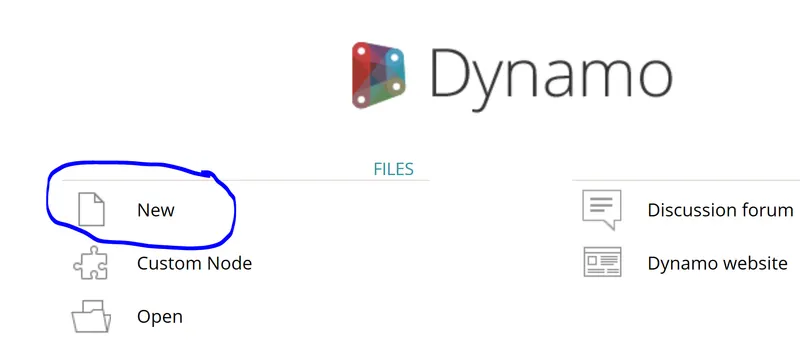
- On Dynamo->New
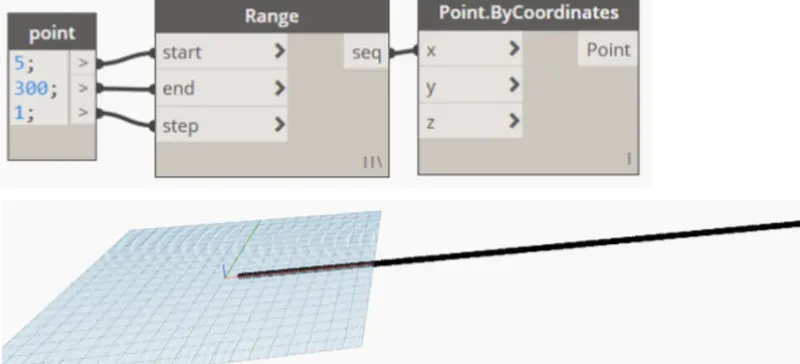
- In search tab->"Code block"->Enter value of start,end,steps;
- Search "Range"->Project the values in the range;
- Search "Point.Bycordinates"->Project the range value in X
- Search "Math.sin" and insert in dynamo
- Add code block and rename it as "Amplifier"->Enter value of 30
- Now direct the sequence of "Range" into "Math.sin".
- open a "Multiply" node->Project the Sin value in X and Amplifier into Y of the "Multiply"
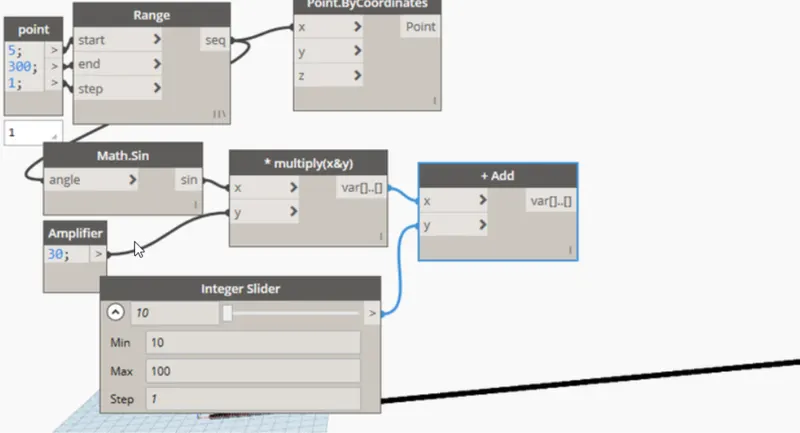
- Enter a node "ADD" to add the Sin wave and the direction
- Enter a "Integer slider"->enter minimum value of 10
- Project the variable of Multiply to "X" and Integer slider to "Y" of ADD node
- Project the variale of ADD node to "Y" of Point.Bycordinates in Z if u want in Z direction
- Create Integer slider->Put minimum value of 20
- Create a Nurbescurve.bycontrolpoint (which takes points and degree)
- Project the Point of coordinates in POINTS and integer slider in DEGREE of Kurbescurves
- Copy and paste the nodes 3 times for 3 waves
- Increase the Integer slider in the other 2 copied nodes 20 and 30
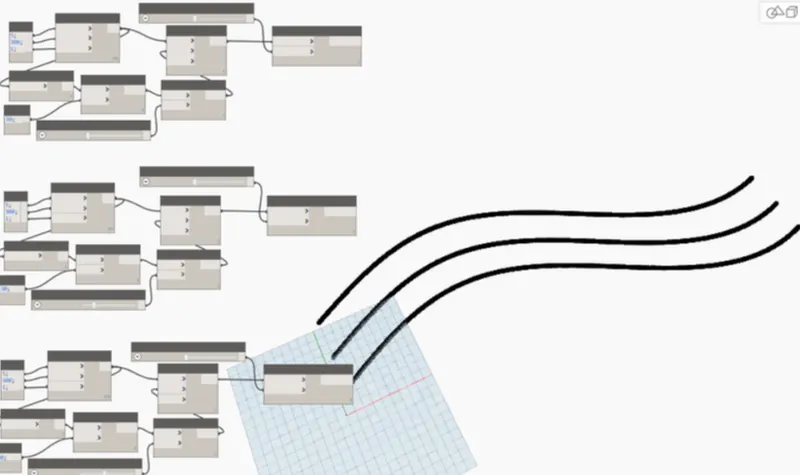
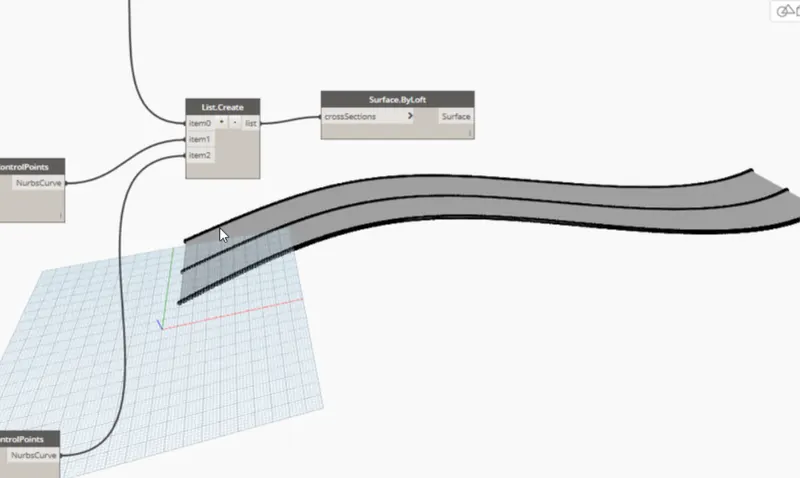
- "List.create" node->project the Nurbscurve of the above copied Project the nurbscurve to each item of the list
- Create "surface.Byloft"->project the list into the Crossections.
-------------------------------------------------------------------------------------------------------------------------------------
2) Create a conceptual layout of floor plan in dynamo . Using the tools available in dynamo link the lines to appropriate model elements in Revit by choosing the wall types and wall parameters. Make use of the sliders to slide through the height of the wall and length of the wall.
ANS.
- Open revit->New Architectural template.
- Open Dyanmo->Create 2 "Integer slider"->Give minimum value of 100 Rename them as X&Y
- Create 4 "Points. ByCordinate" And name them point //For origin(0,0,0),X(x,0,0)point,Y(0,y,0) point xy(x,y,0)
- Project the X Slider on Point having x coridnate and Y slider on Y cordinate
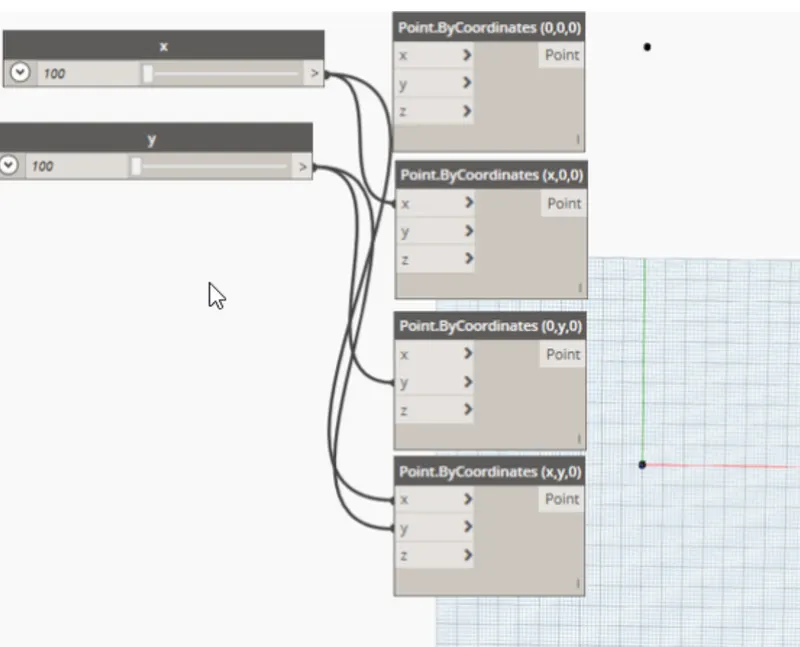
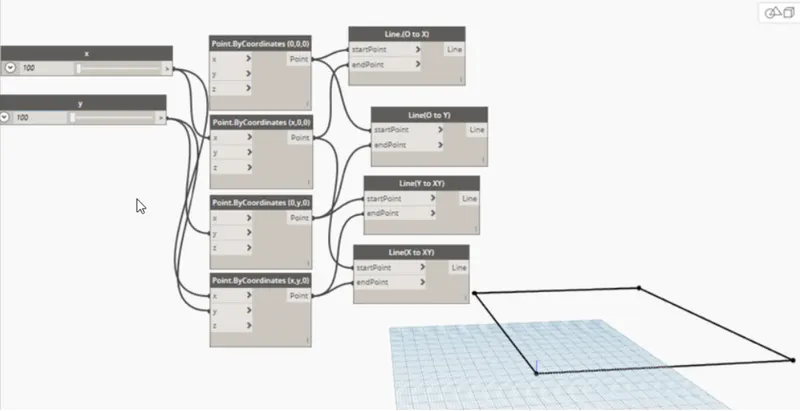
- Create 4"line.Bystartpointendpoint" for each point to connect
- There by project the points created in above steps to the lines of (OtoX), (OtoY)(XtoXY) (YtoXY) start to endpoint Line (0 to X).
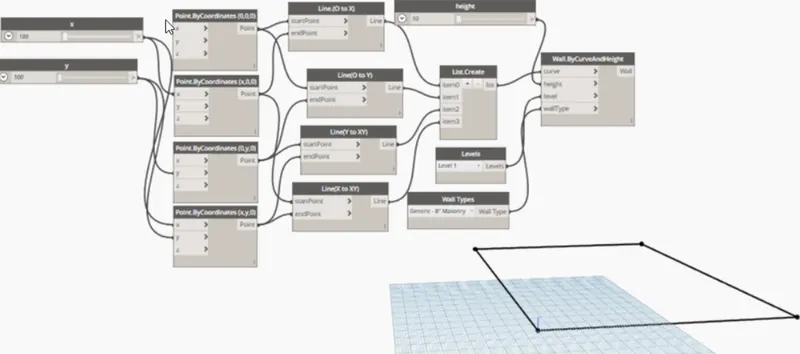
- "List.create" to create a surface for the wall->Add items to each line i.e. 4 items
- Create node "walls.bycurvesandheight">It takes input of height,levels, walltypes and curves
- Numberslider for height of wall->Minimum height of 10
- "Levels" gives the level you want in the dynamo and "Walltypes" and curves take the values from the list
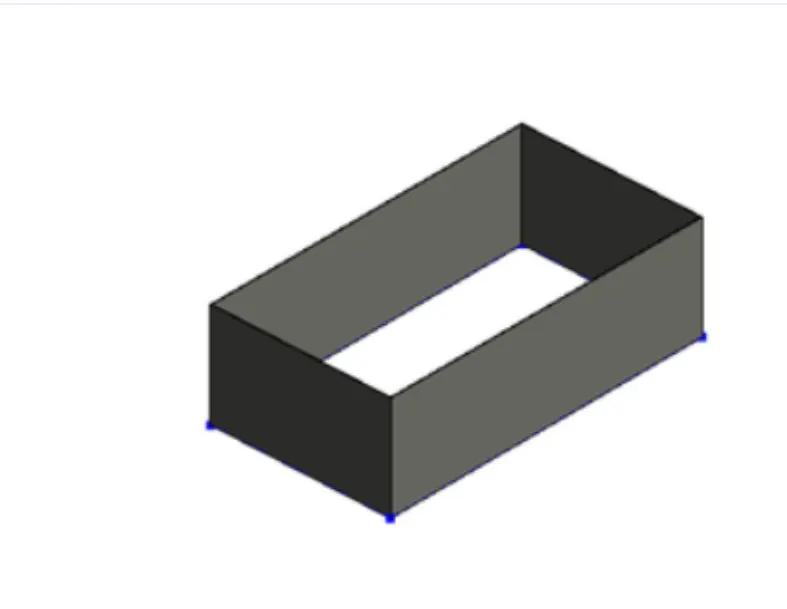
- No go to revit page->Minimize dynamo and keep it side by side with revit
- Go to 3d view in revit.
-------------------------------------------------------------------------------------------------------------------------------------
3) Create an array of model elements in Revit. Use dynamo to vary the properties of model elements by using the slider or code block.
ANS.
- Open a new project in revit.
- Now got to the architecture tab and add a architectural column.
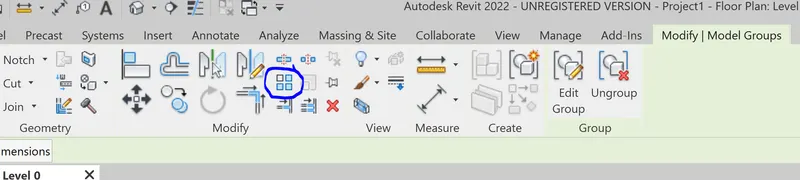
- Now go to the manage tab and use the array option and make as many copies as you want.
- now open the dynamo tab and open the current file in dynamo.
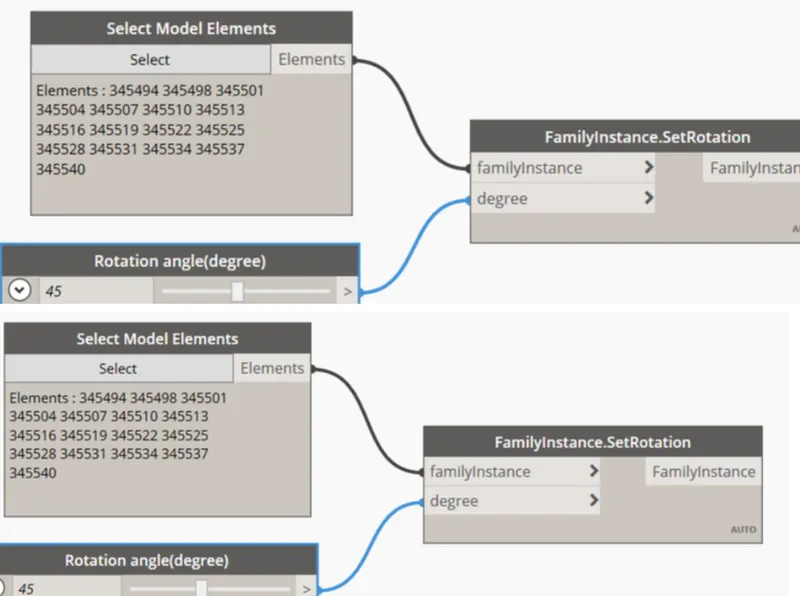
- Now make as many changes you want in dynamo and it will automatically applied in the revit project.

-------------------------------------------------------------------------------------------------------------------------------------
4) Create a conceptual mass in Revit and develop a parametric column by dividing the surfaces and apply the concepts similar to used in parametric walkway modelling. Use triangular bent or square shaped panels to add finish to the parametric column.
ANS.
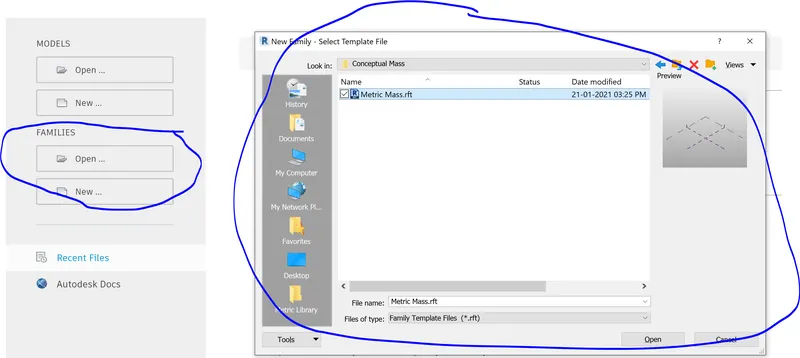
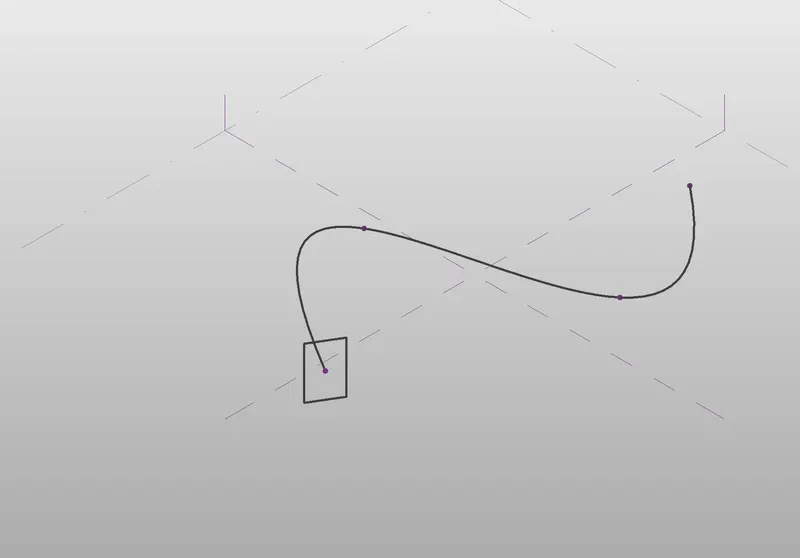
- Open the new project in families tab
- Now select the mass.
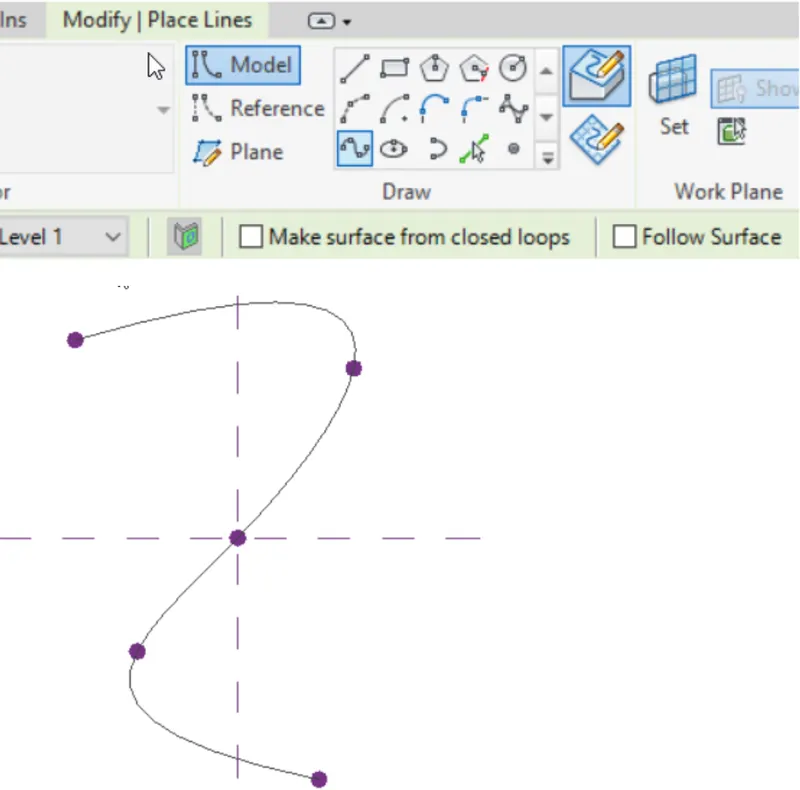
- Now create the required levels and then make a path in the plan .
- Now draw a shape on that path.
- Now swipe that drawing with the path and the desired shape of the mass is done.
-------------------------------------------------------------------------------------------------------------------------------------
5) Use Dynamo to work on developing a Parametric Stadium. List your parameters and use the visual programming approach to complete the modelling, You can use the concepts discussed in parametric high rise tower in class for reference.