Creating Conceptual mass in REVIT and Creation of Sinusoidal curve and a Parametric stadium using Dynamo
1) Using Dynamo create a set of sinusoidal points and create a curve and create a surface out of the curve.
Aim:
The aim is to create a set of sinusoidal points, curve and surface using Dynamo.
Introduction:
First create a points and join the points and create the curve using the points and create the surface.
Procedure:
- Go to Revit.
- Create a new Architectural Model.
- Then go to manage tab.
- Select the Dynamo.
- After opening Dynamo create a new dynamo model.
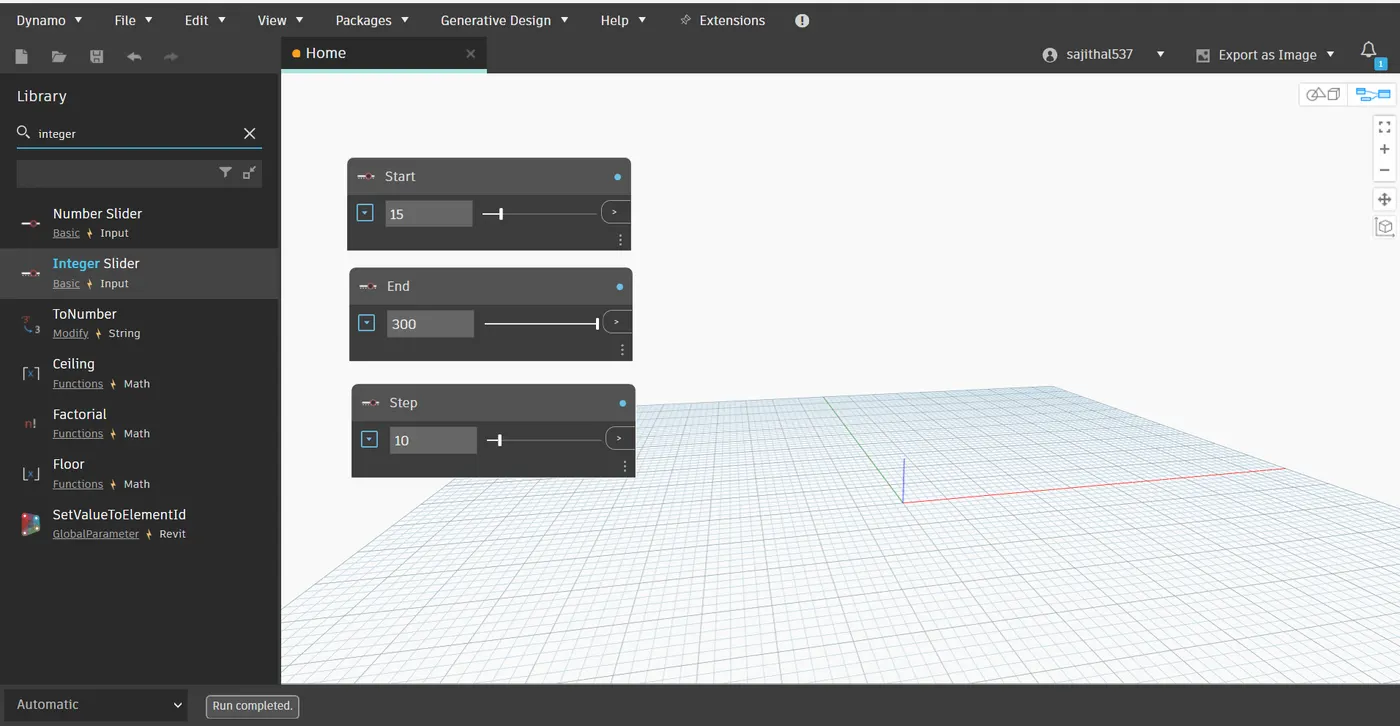
- Create 3 Integer slider.
- Then name it as Start, End and Step to create Points.
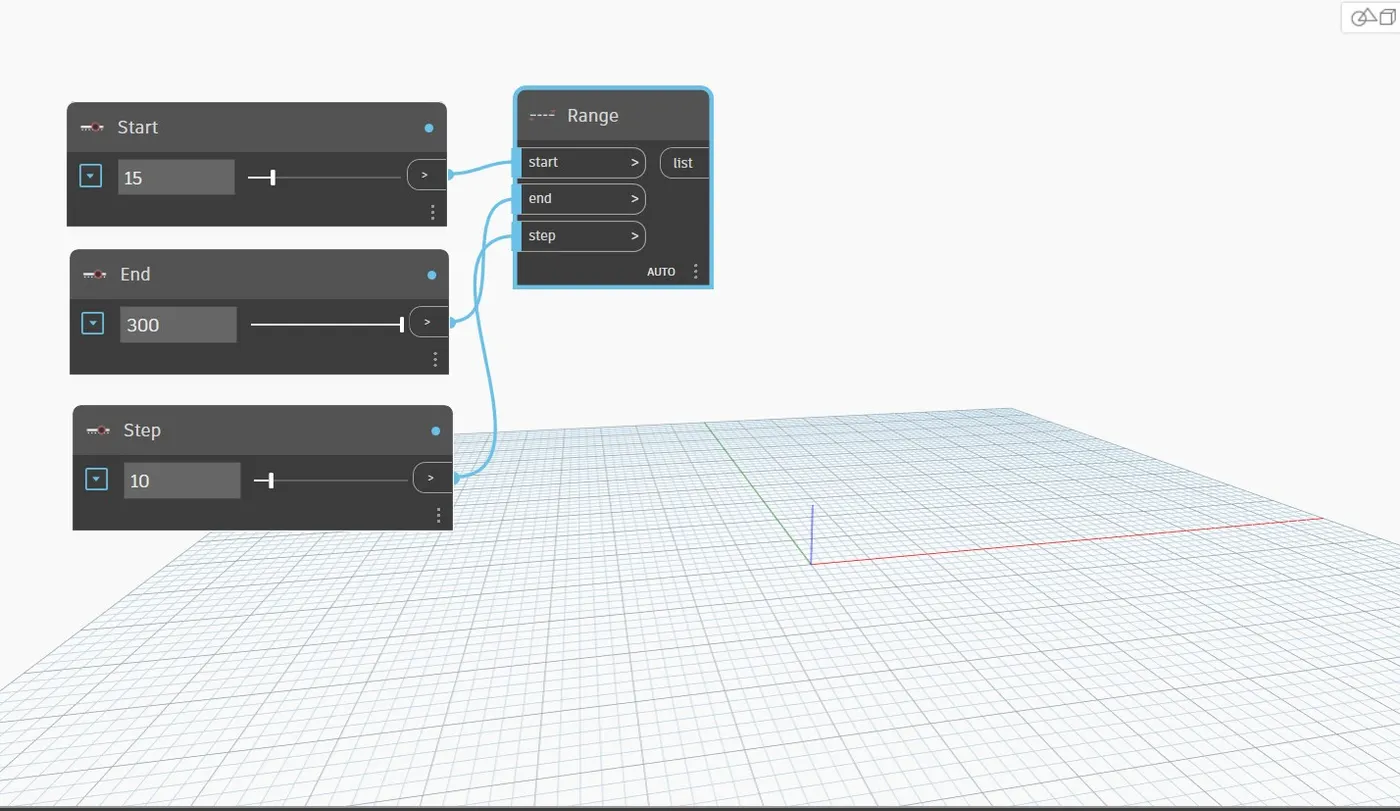
- Use Range to assign the Start, End and Step value.
- These are the steps to create the points.
- Then to create the points use 2 Point by Coordinates (x,y,z) Option.
- Then connect the Range list value to the x value in the point by coordinates.
- Then create a code block to define a value.
- Then Create one math.multiple and math.sin
- Connect the codeblock value to the math.multiple y and point by coordinates z.
- Connect the math.sin angle to the Range list value.
- Then connect the math.sin double value to the point by coordinates y axis and math.multiple x axis.
- Then connect the math.multiple number to the point by coordinates z axis.
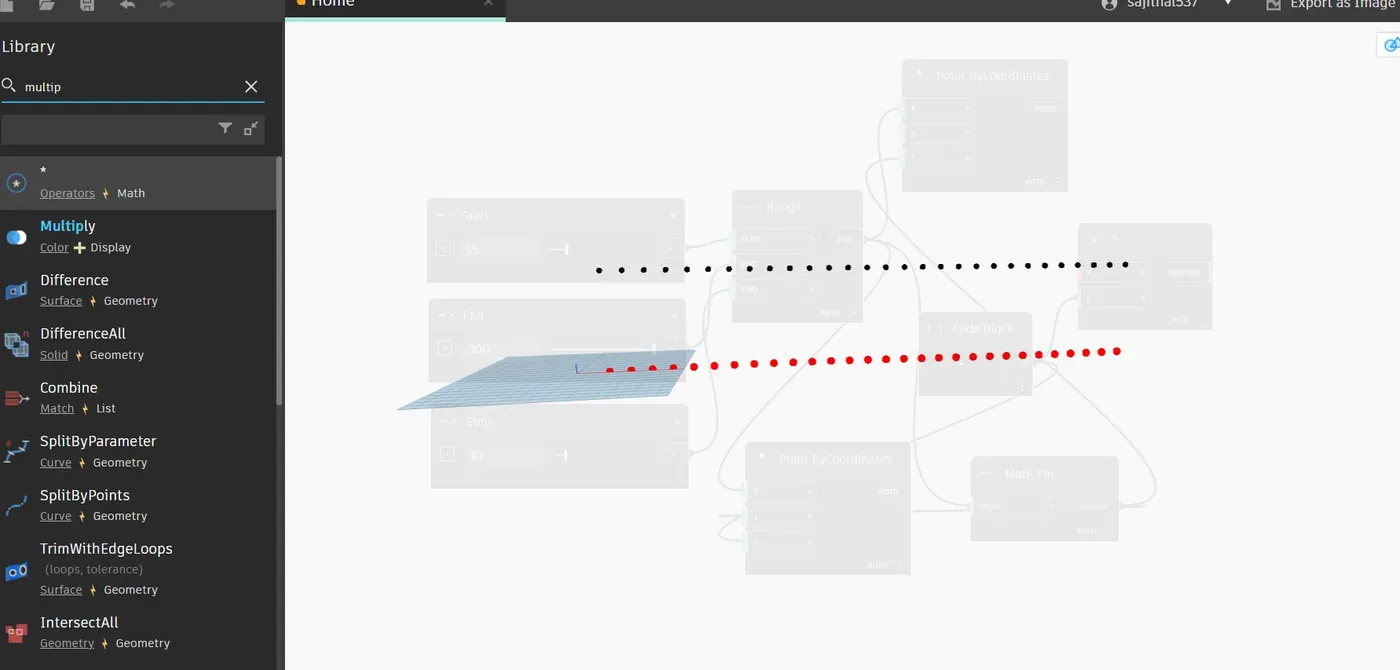
- Then the points are created in the curved form.
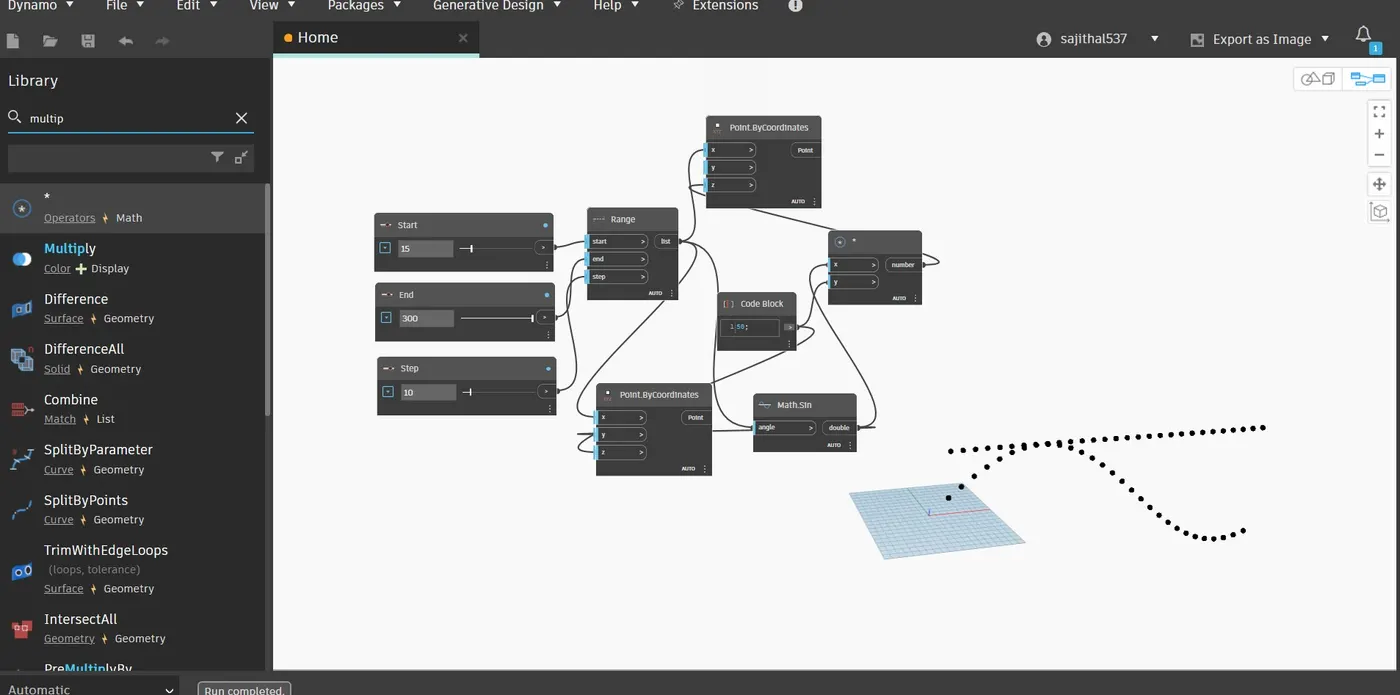
- This is the points that are created.
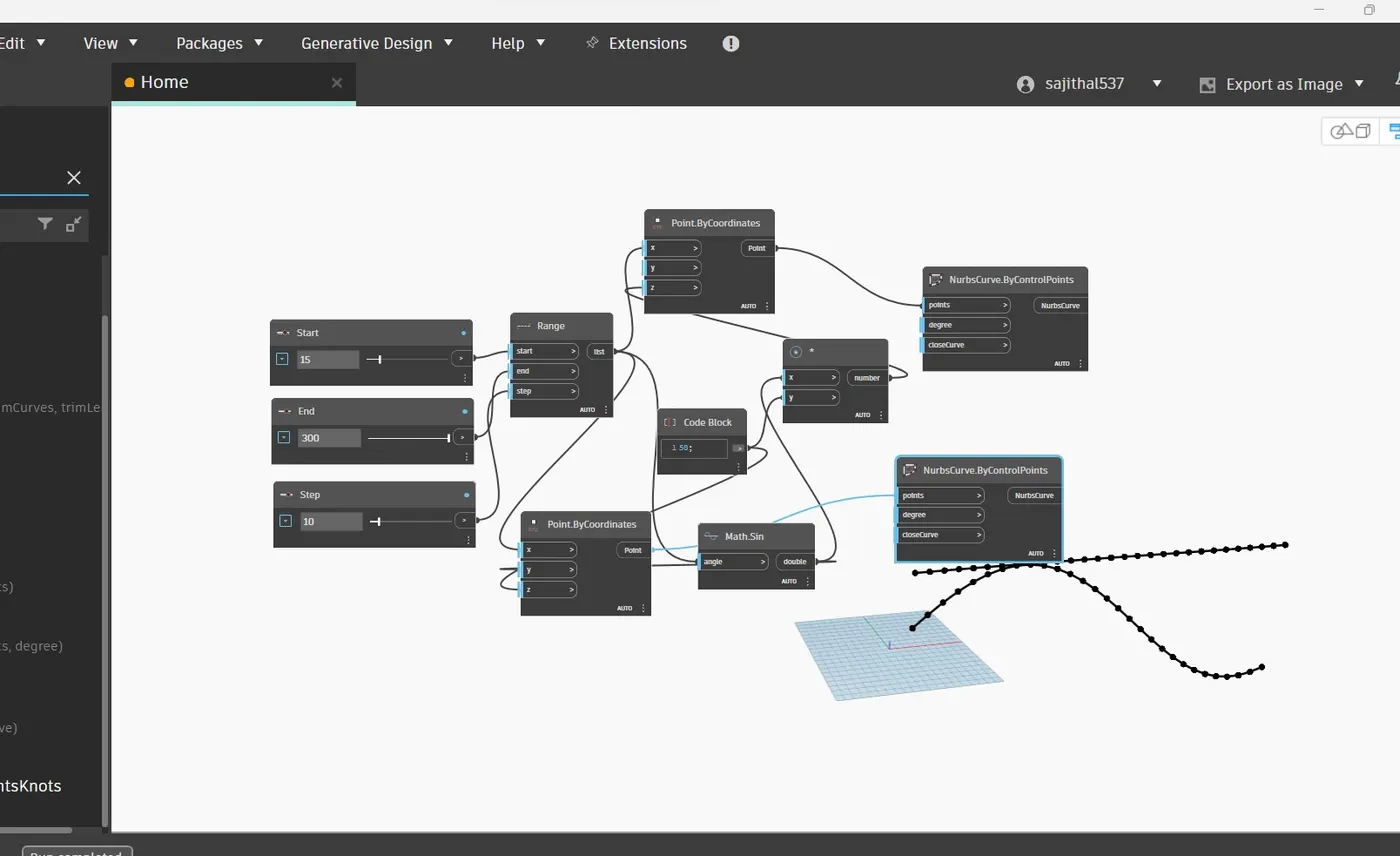
- Then create 2 curve by control points.
- Then connect the two point by coordinate point to the curve.
- Then the points are joins by line.
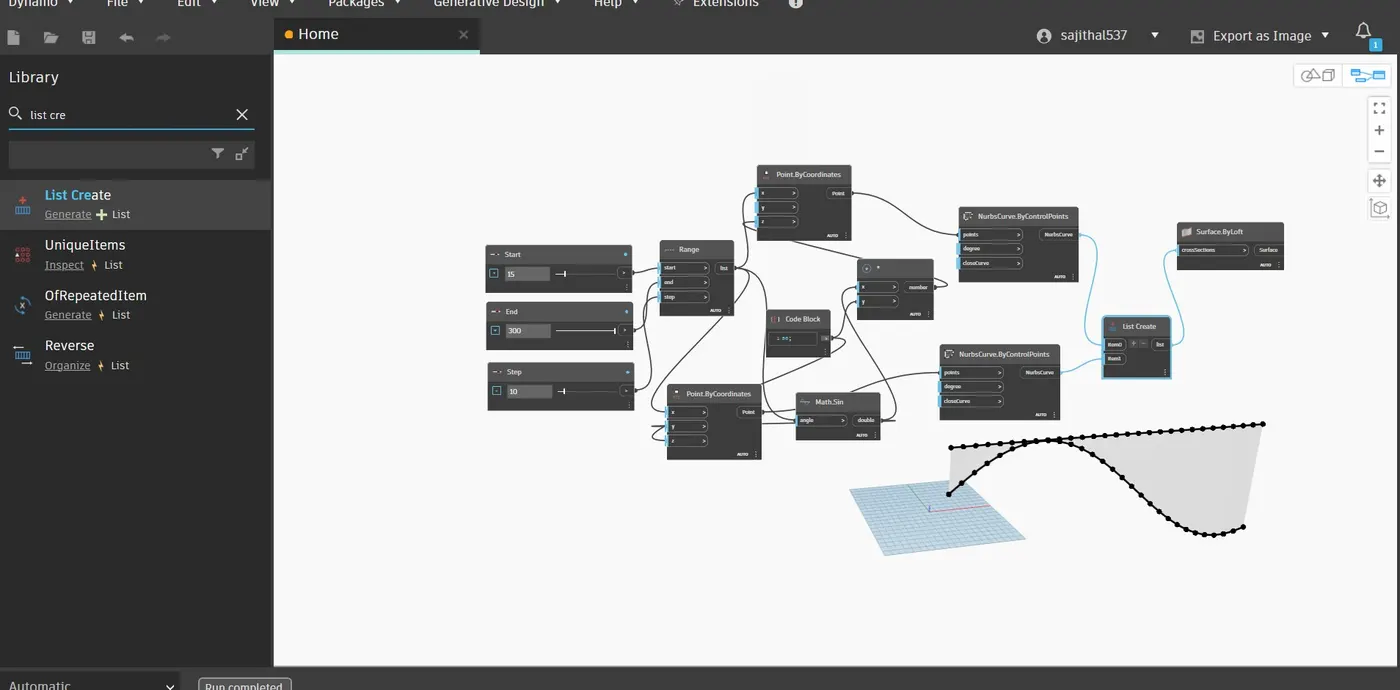
- Create a List.
- In List creation create 2 Items.
- Connect the item 0 to one Curve by controlpoints.
- And connect the item 1 to another curve by control points.
- Then create a surface by Loft.
- Then connect the list to the Surface cross sections.
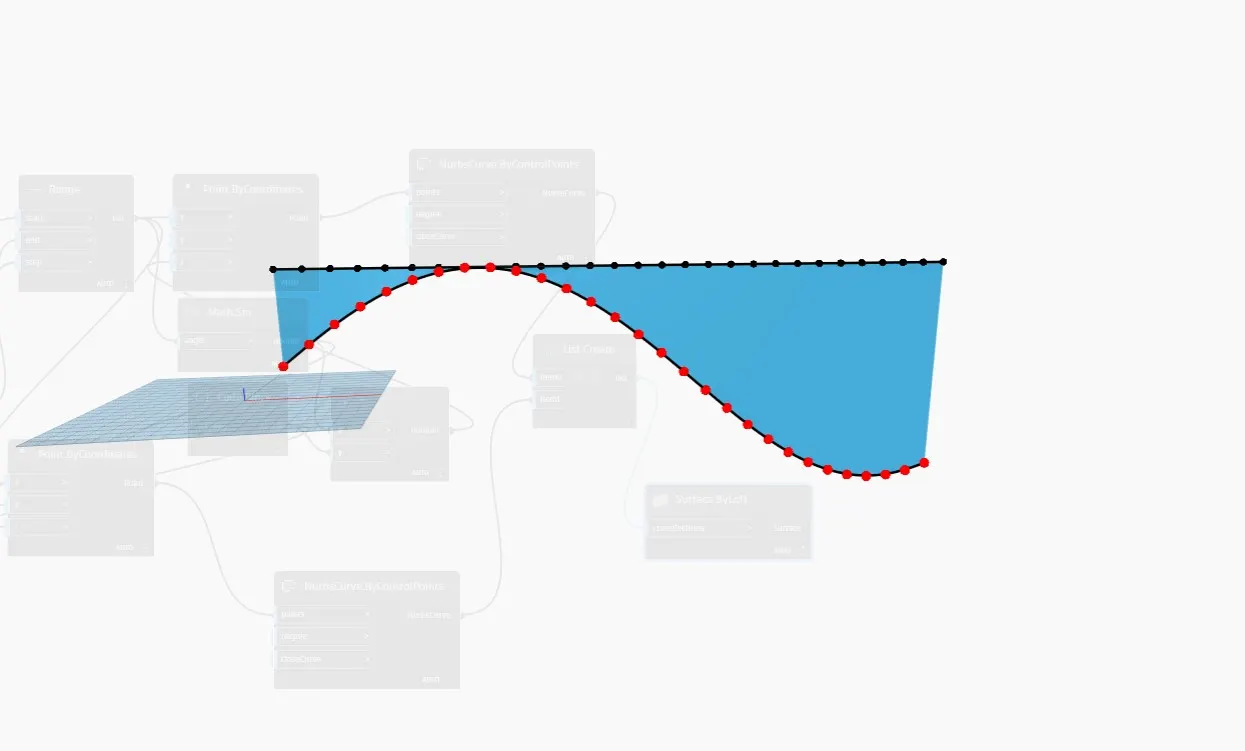
- The surface is created.
Result:
i) The stpes followed for the entire suface creation.
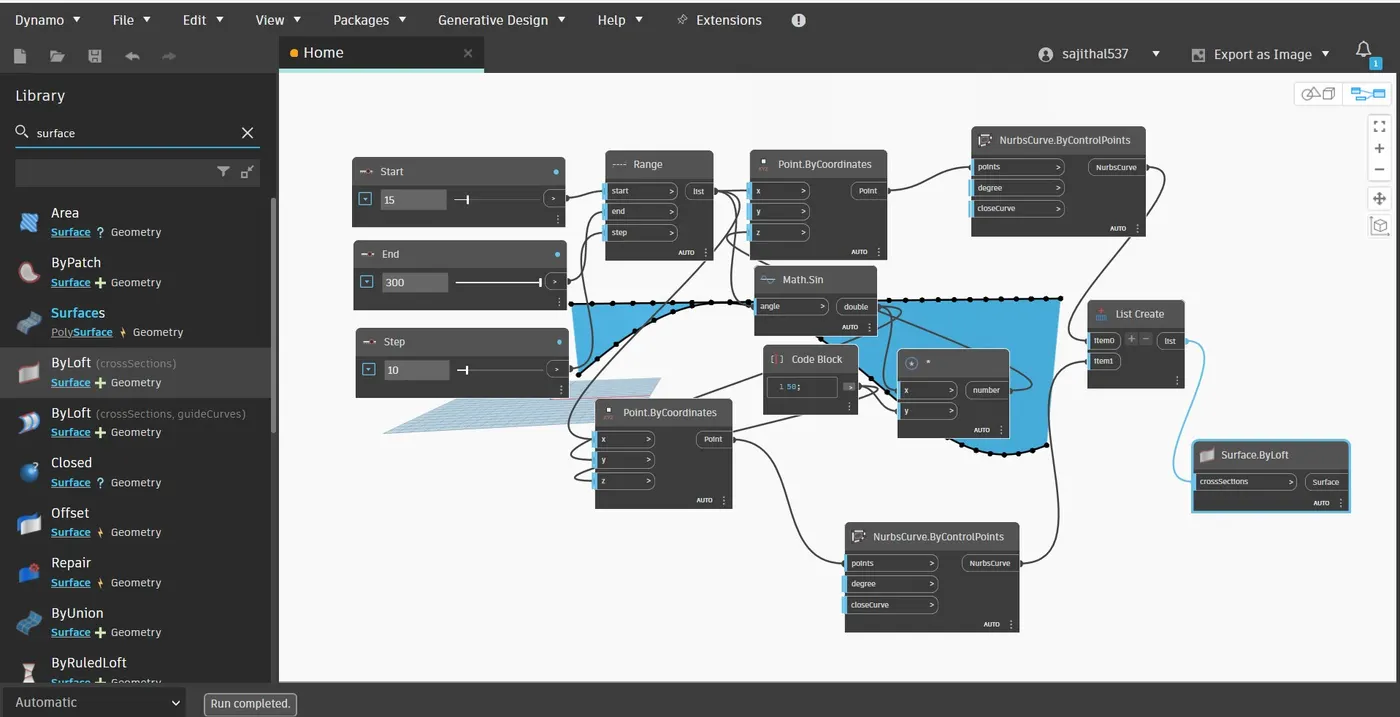
ii) The final result of Surface.
2) Create a conceptual layout of floor plan in dynamo . Using the tools available in dynamo link the lines to appropriate model elements in Revit by choosing the wall types and wall parameters. Make use of the sliders to slide through the height of the wall and length of the wall.
Aim:
The aim is to create a conceptual layout of floor plan in dynamo.
Introduction:
Create a wall using walll parameters such as wall type, height and length. Then create a floor using dynamo.
Procedure:
- Open a New Architectural Model in Revit.
- Then go to manage tab.
- Select Dynamo.
- Then create a new dynamo model.
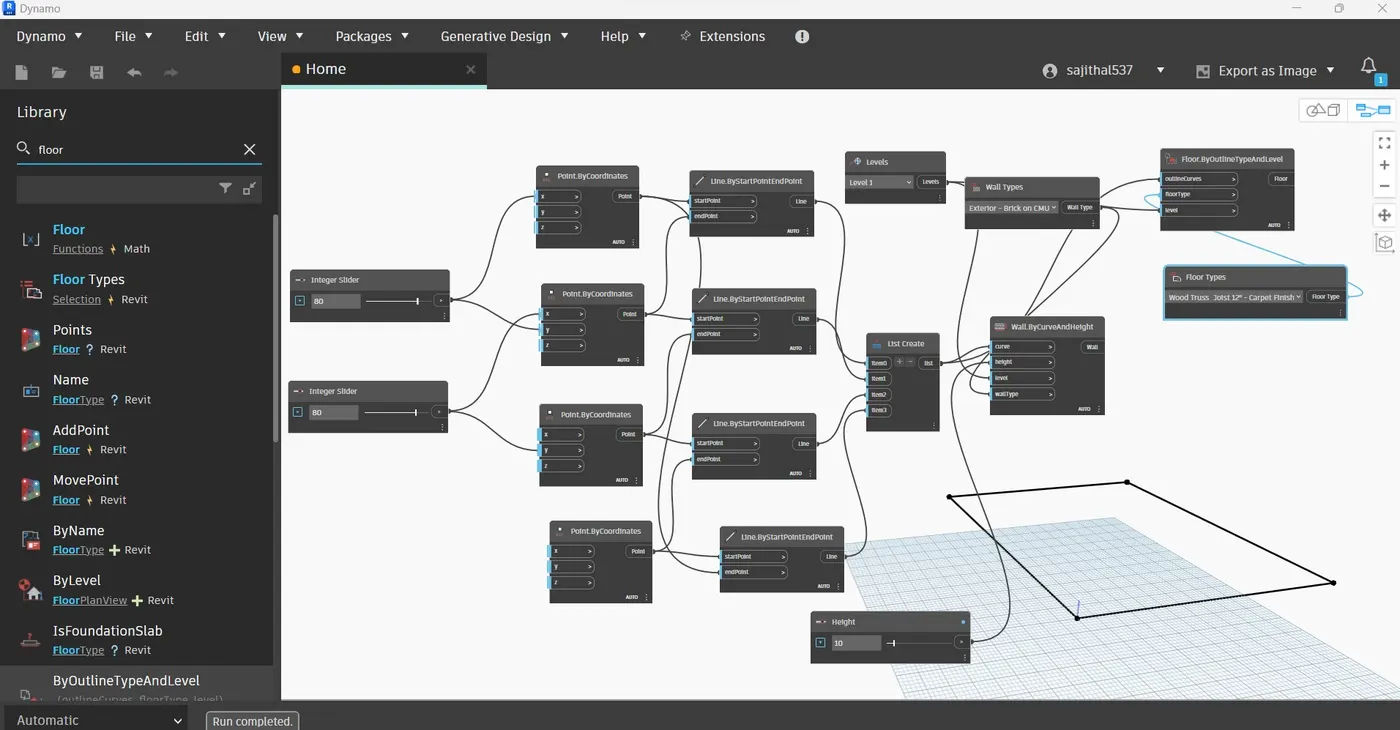
- Create a 2 Integer slider as x,y coordinate point values.
- Then create 4 Points by Coordinates (x,y,z).
- Then connect the 1st integer slider value to the 1st point by coordinates x and 2nd point by coordinates y.
- Then connect the 2nd integer slider value to the 2nd point by coordinates x and 3rd point by coordinates y.
- Then the points are created.
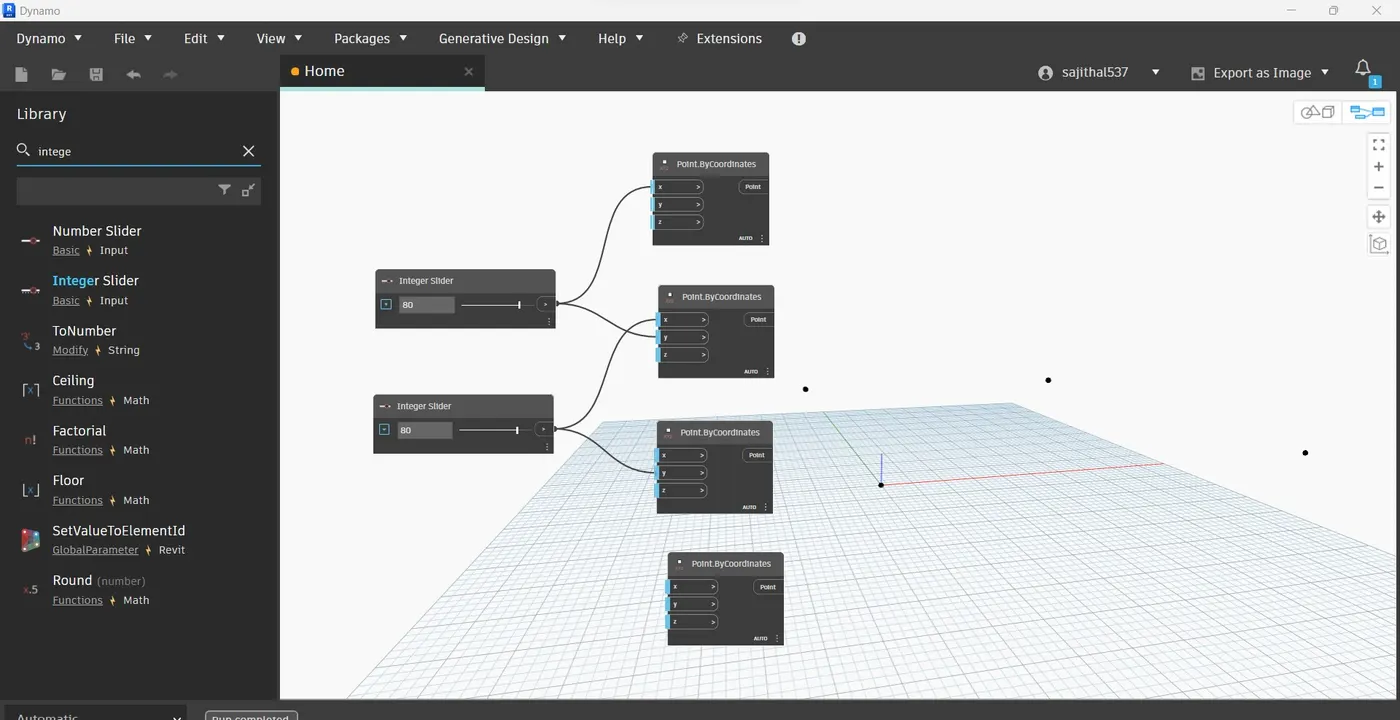
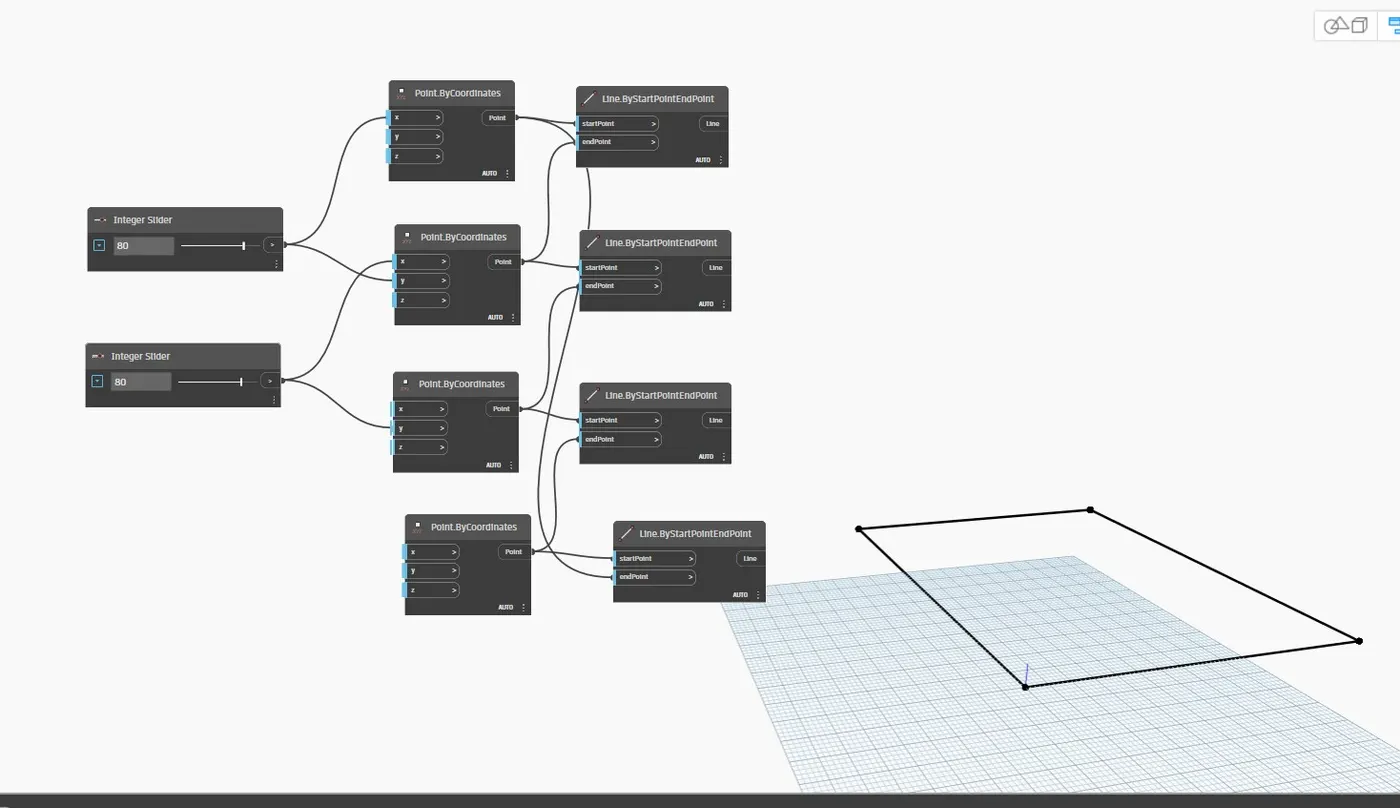
- Now to join the points by lines create 4 Line by start point and end point.
- Then connect the First Line start point to the 1st point of point by coordinates and the 1st end point to the 2nd point by coordinates.
- Then connect the 2nd Line start point to the 2nd Point of the point by coordinates and the 2nd end point to the 3rd point of point by coordinates.
- Then connect the 3rd line start point to the 3rd point of point by coordinates and 3rd Line end point to the 4th Point of point by coordinates.
- Then connect the 4th line start point to the 4th point of point by coordinates and the 4th line end point to the 1st point of point by coordinates.
- Then the Lines are created by Joining the points.
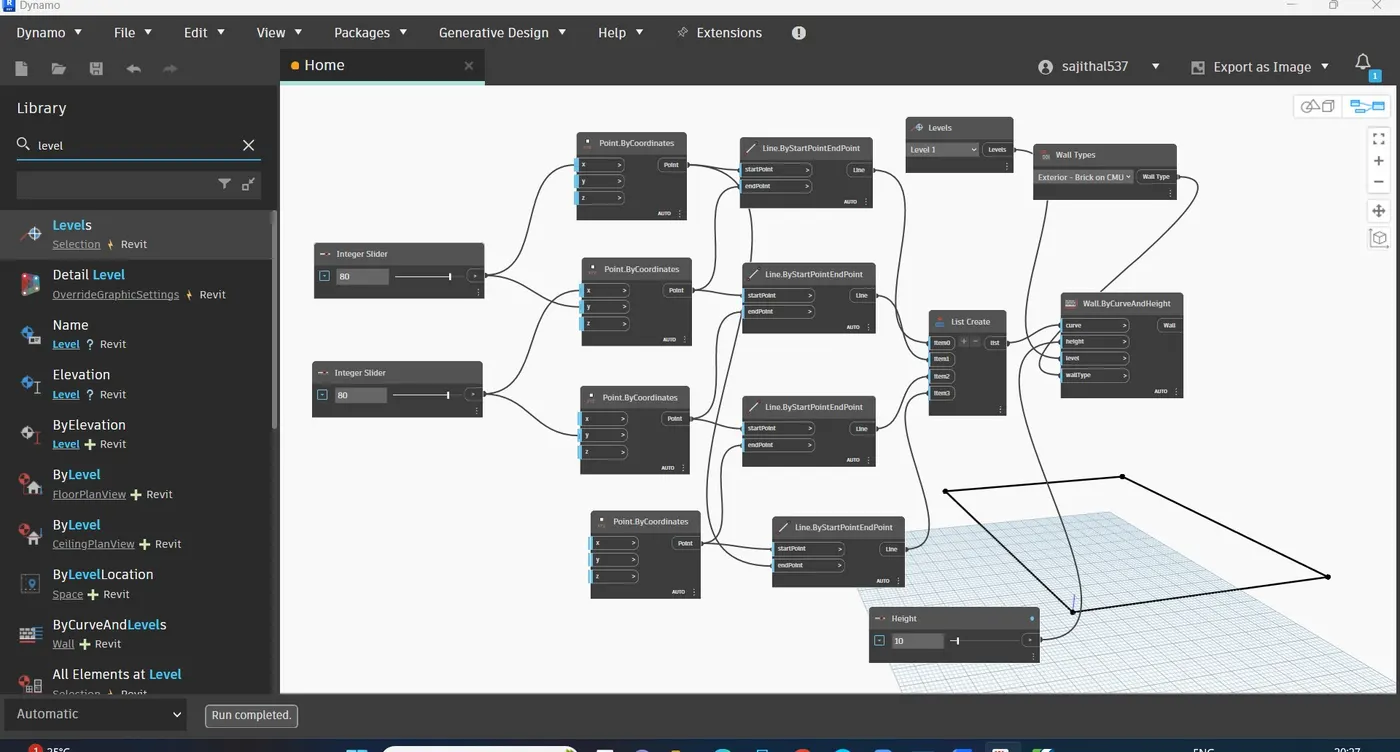
- Now to create the wall using the wall parameter create Levels, Wall types, List create and Height.
- Now create a wall by curve and height.
- Now in the list create create 4 items.
- And connect the four line by start point and end point to the Items.
- Select the Level as Level 1.
- Use the Height as 10'.
- Use the wall type as Exterior-Brick on CMU.
- Now in the wall by curve and height connect the curve to the List.
- Then connect the height to the Height.
- Then connect the level to the levels.
- Connect the wall type to the wall types.
- Now the wall is created.
- The created dynamo wall is also visible in the revit file that is created.
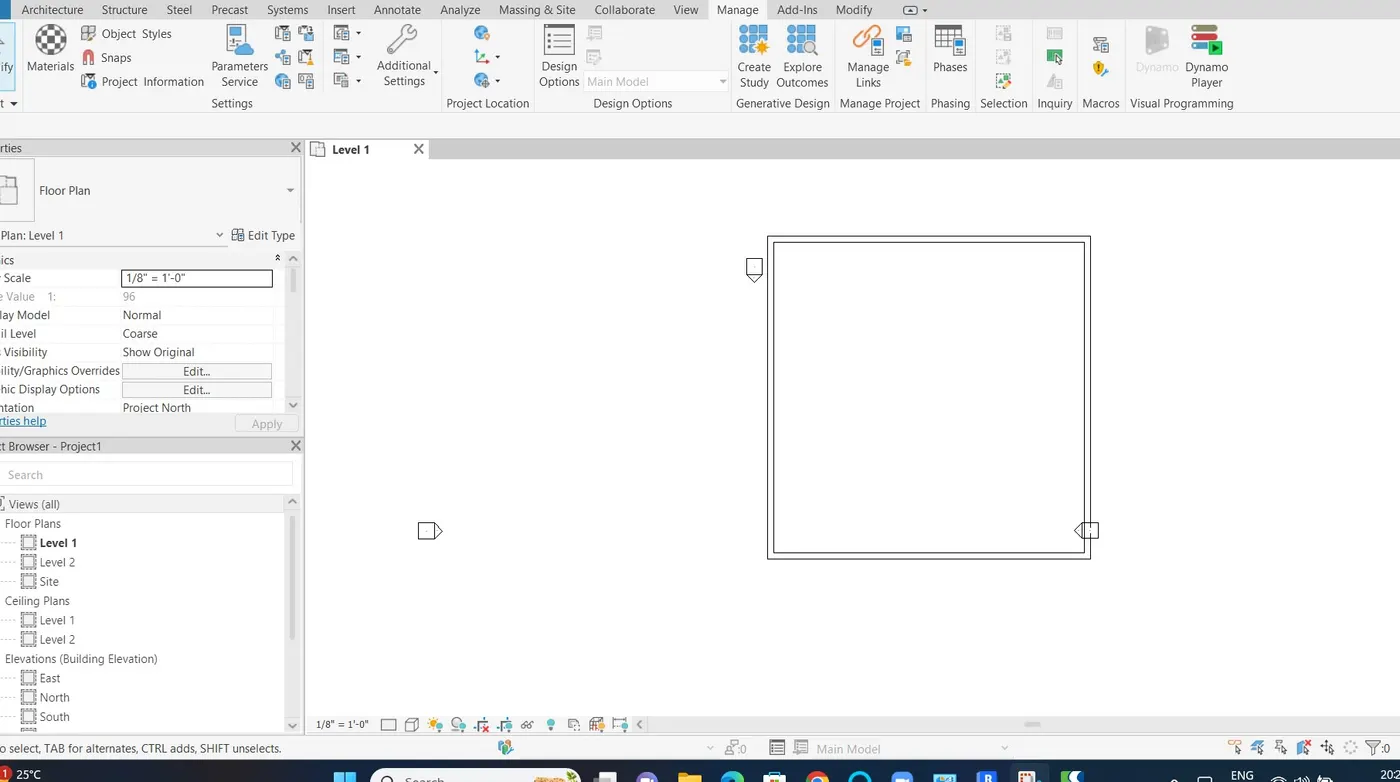
- Now to create a floor Create a floor type.
- And also create a Floor by outline, Type and Level.
- Now Select the floor type as Wood Truss.
- Now connect the outline curve to the list.
- Connect the Height to the Height of 10'.
- Then connect the type to the Floor type.
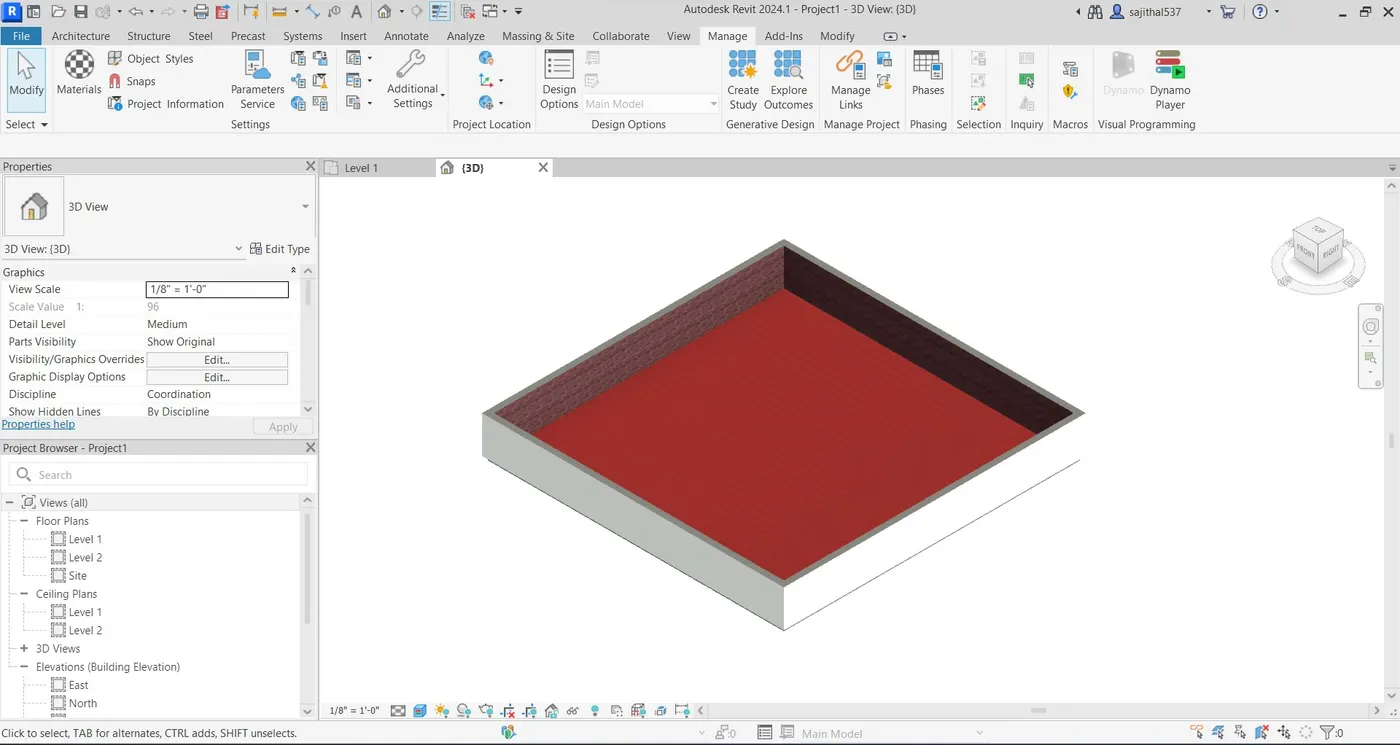
- Now the floor is created.
- Now we can also see it in the revit file that is created.
Result:
Wall and Floor using Dynamo.
3) Create an array of model elements in Revit. Use dynamo to vary the properties of model elements by using the slider or code block
Aim:
The aim is to create array model using various properties in dynamo.
Introduction:
Using the model in the revit change the parameter of revit model using dynamo.
Procedure:
- Open a New Architectural Revit model.
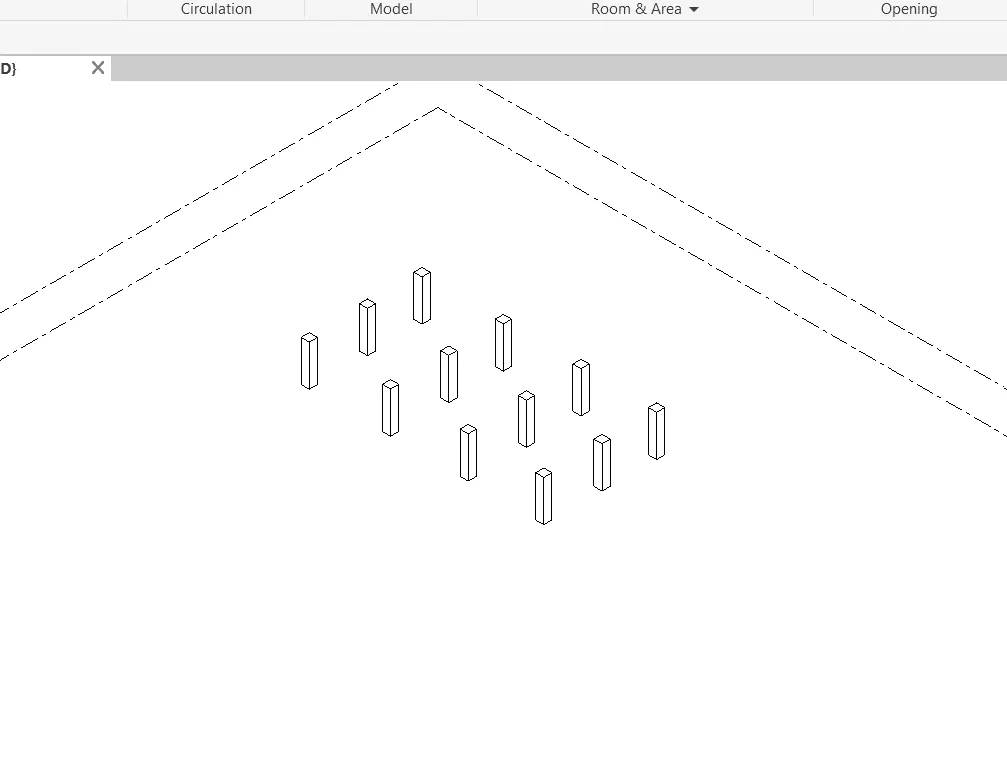
- Then create a Architectural columns.
- Now we have to change the angle of the column.
- So go to the manage tab.
- Select the dynamo.
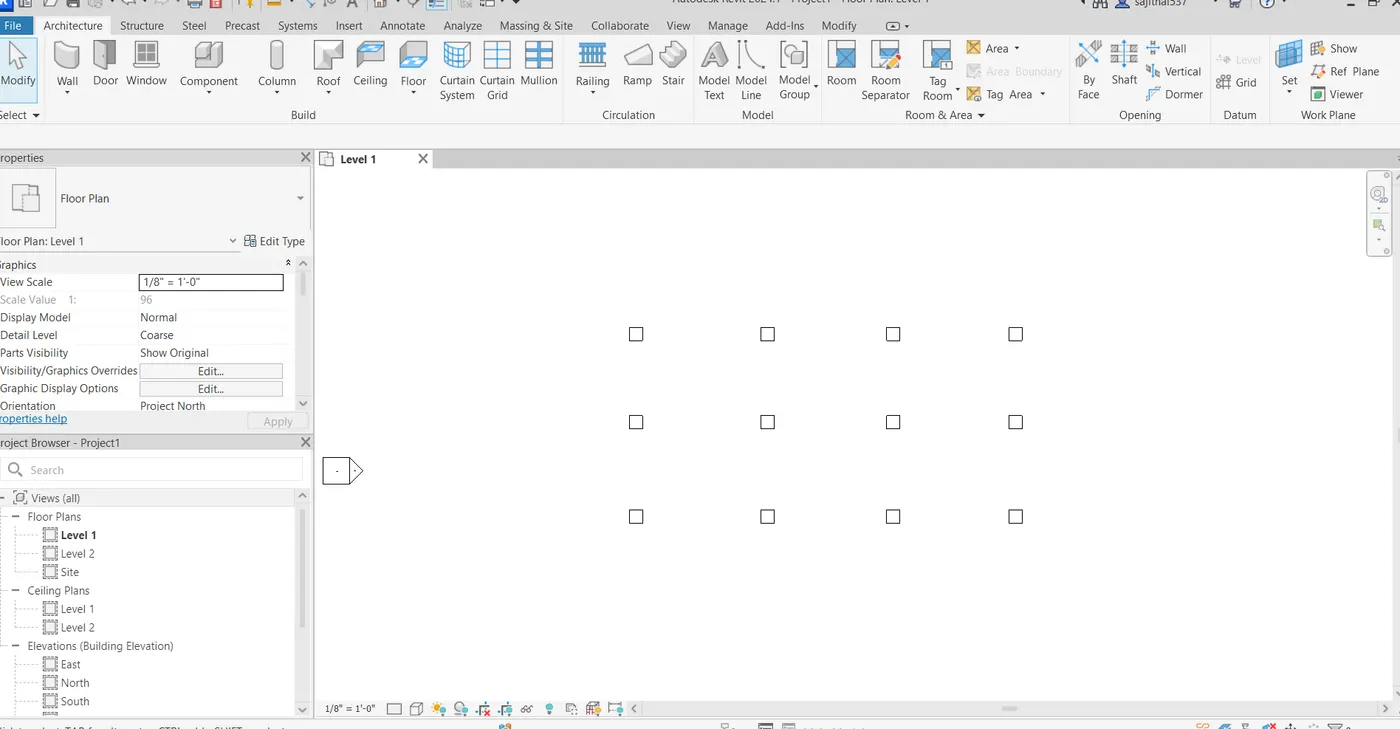
- To change the angle of the column.
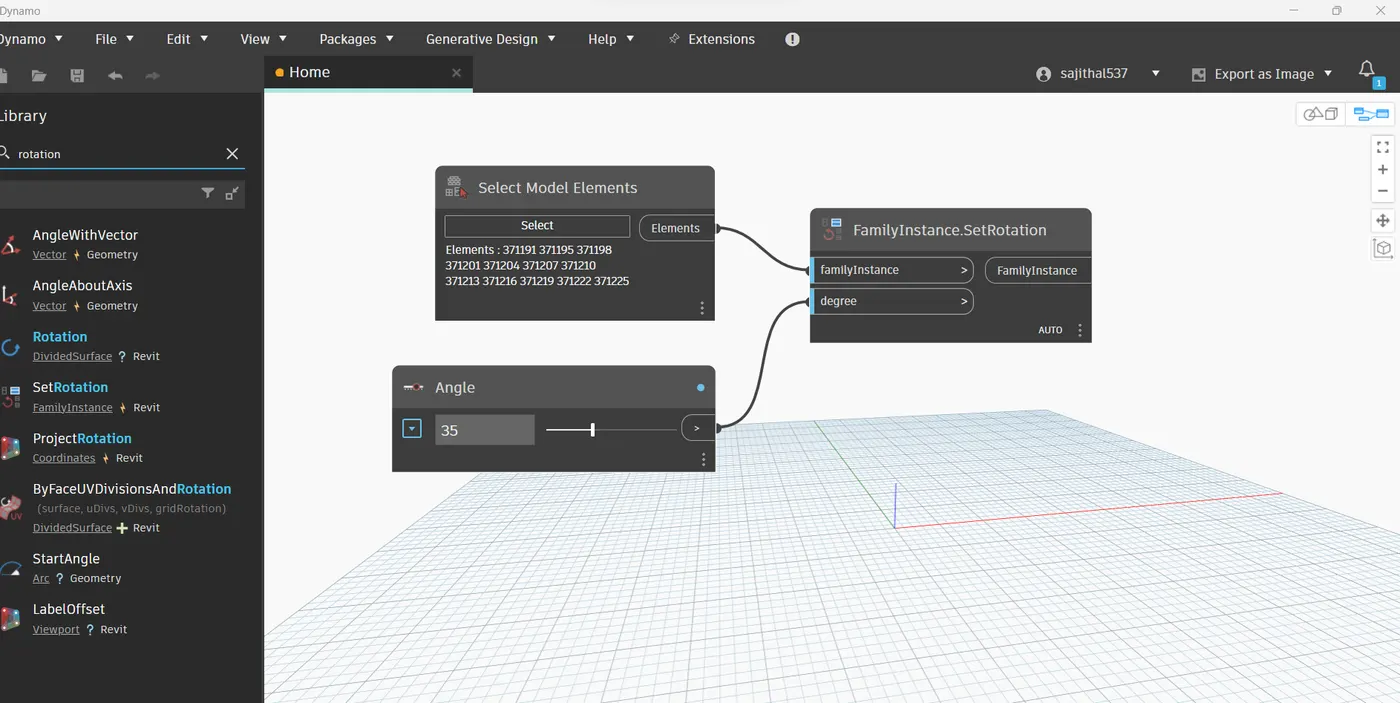
- We use set rotation option.
- So we need to link the revit model to the dynamo so we use select model elements.
- Then Click the select option.
- And go to the revit model and select the all columns.
- Then the columns are selected.
- For angle we use integer slider and rename it as angle value.
- set the angle as 35 degree.
- Now we connect the family instance to the elements.
- And connect the degree to the angle.
- Now the column is rotated to 35 degree.
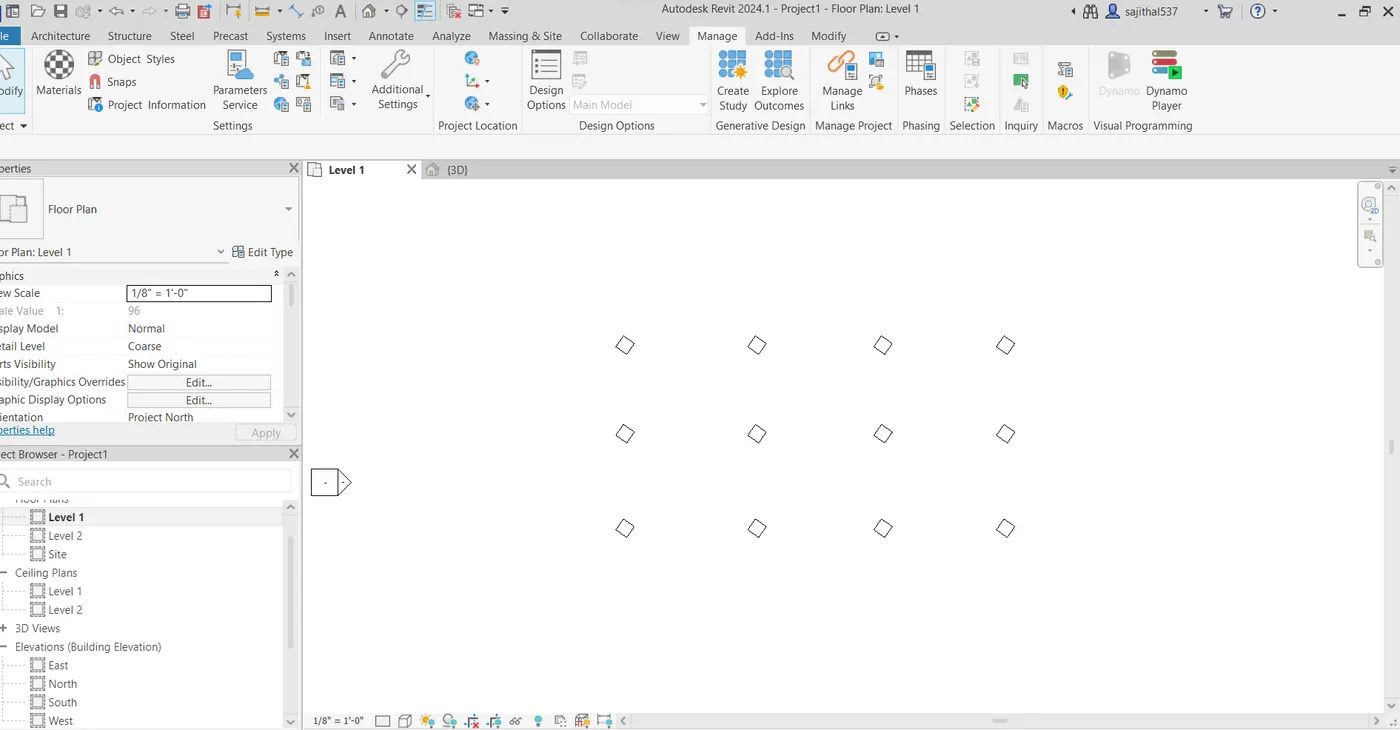
- To check that we go to revit model.
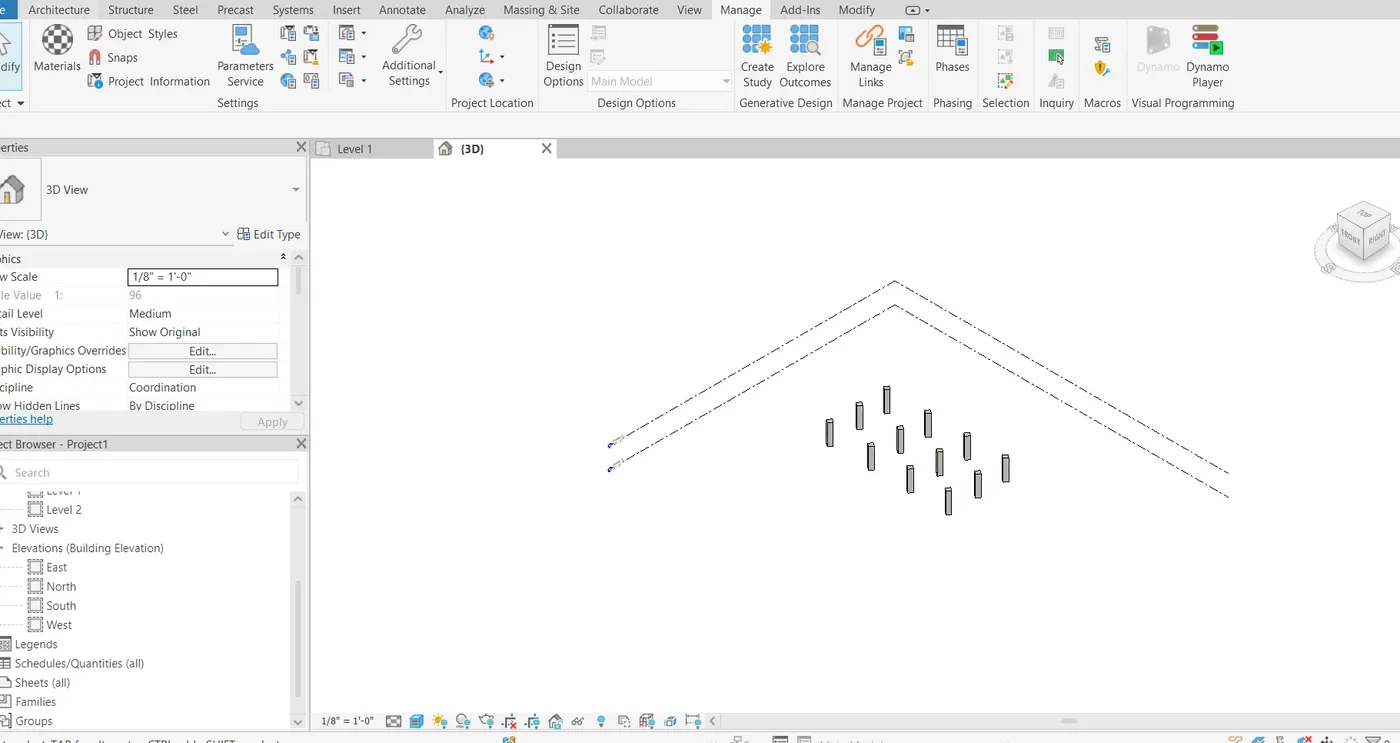
- And the angle of columns are changed.
Result:
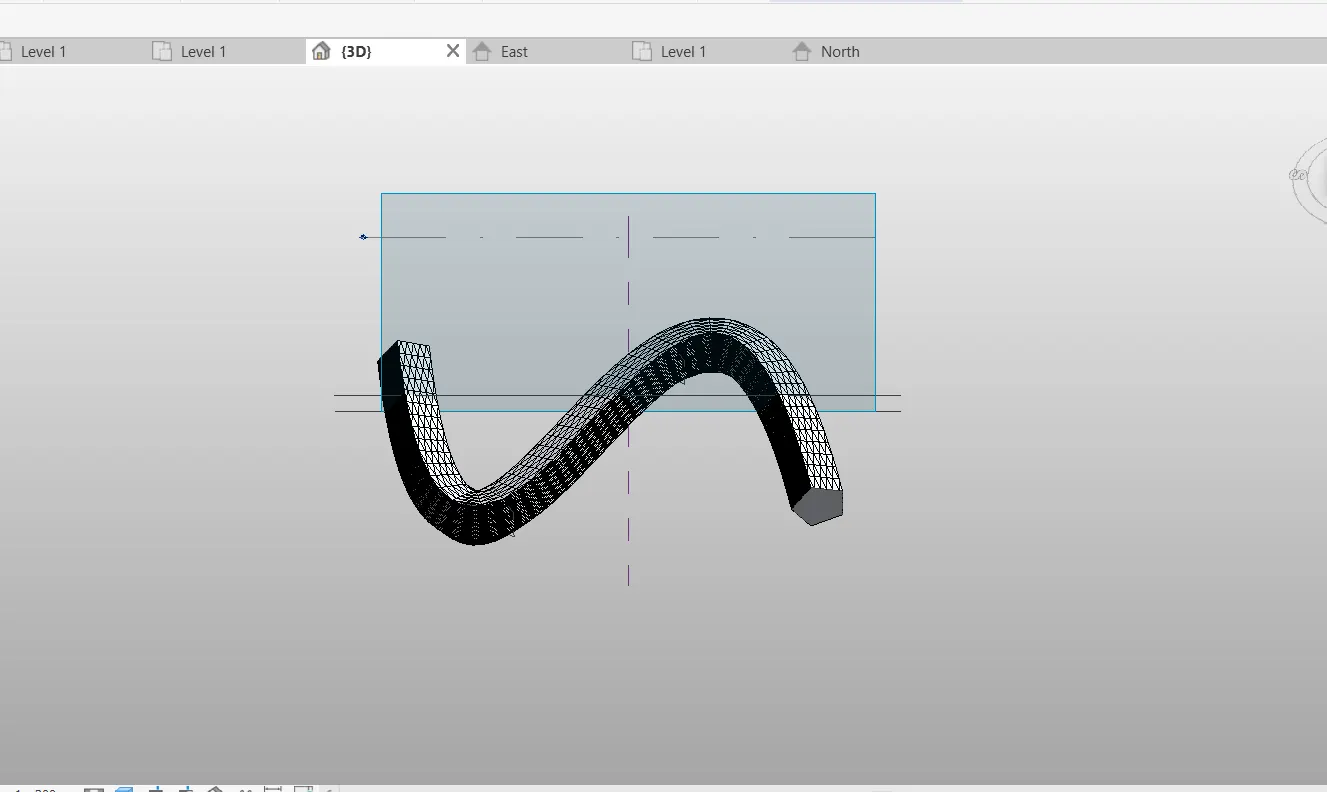
4) Create a conceptual mass in Revit and develop a parametric column by dividing the surfaces and apply the concepts similar to used in parametric walkway modelling. Use triangular bent or square shaped panels to add finish to the parametric column.
Aim:
The aim is to create a conceptual mass in Revit and develop a parametric column by dividing the surfaces and apply the concepts similar to used in parametric walkway modelling by using triangular bent.
Introduction:
Creating a conceptual mass like a walkway model using triangular bent in Revit.
Procedure:
- Open a new Architectural model in Revit.
- Then in File option Open a new Conceptual Mass.
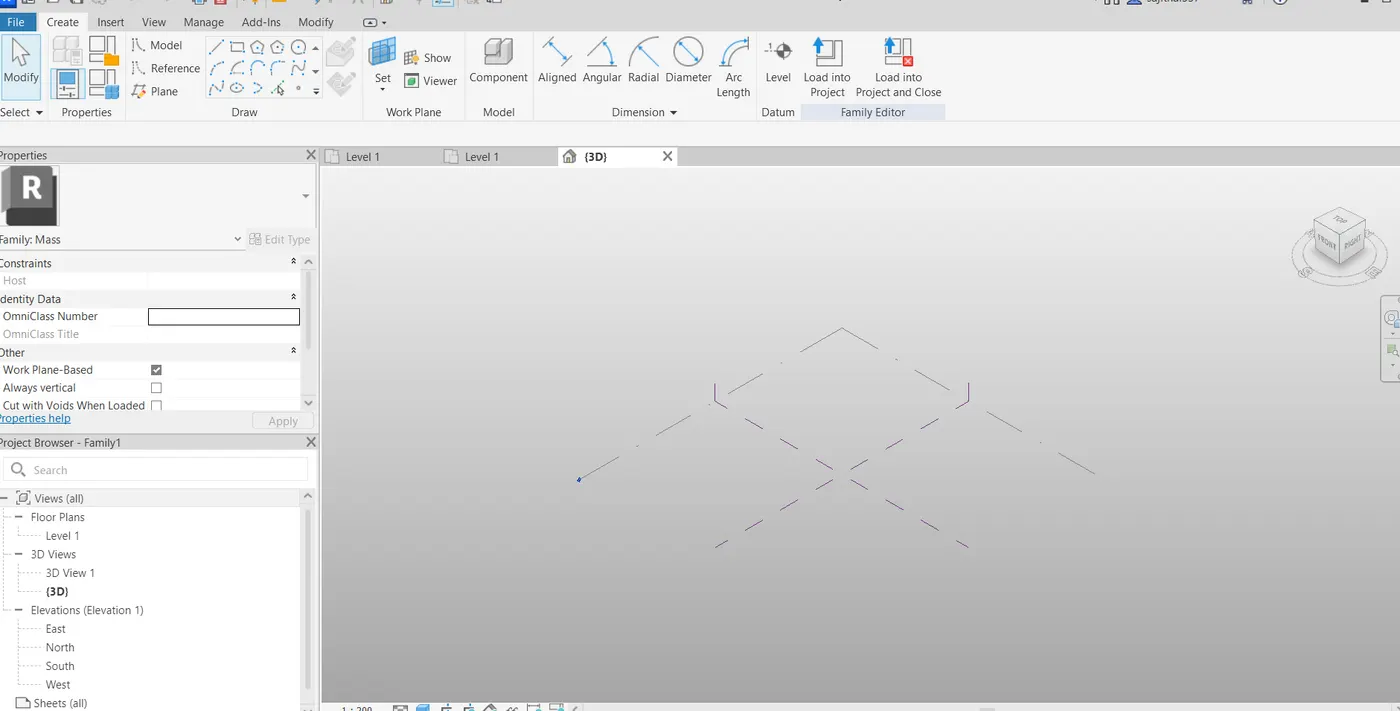
- Go to Elevation and Create another level at a distance of 15'.
- Then go to level 1.
- Then Create a spineline using points.
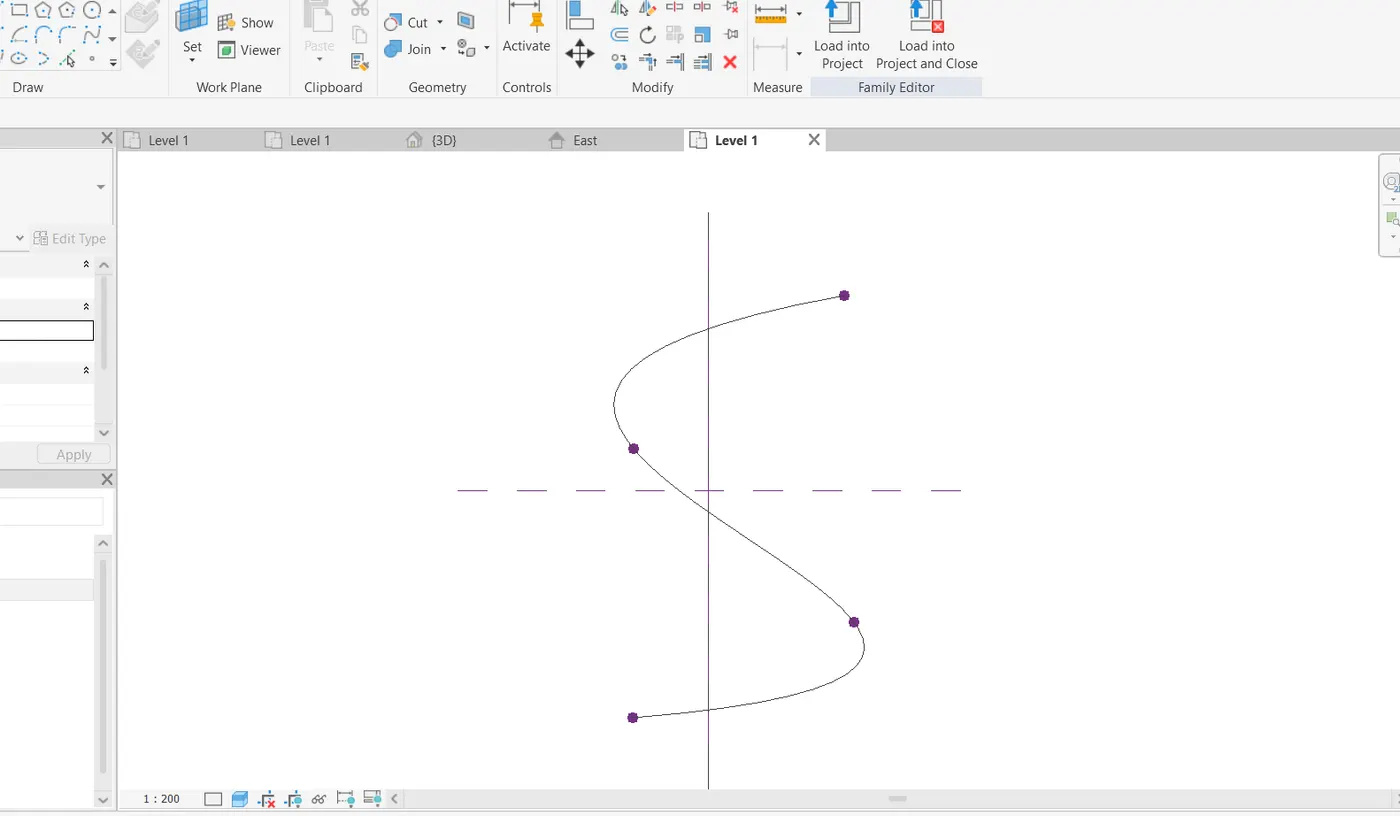
- Then to go create tab. Use Set and Show to create a plane.
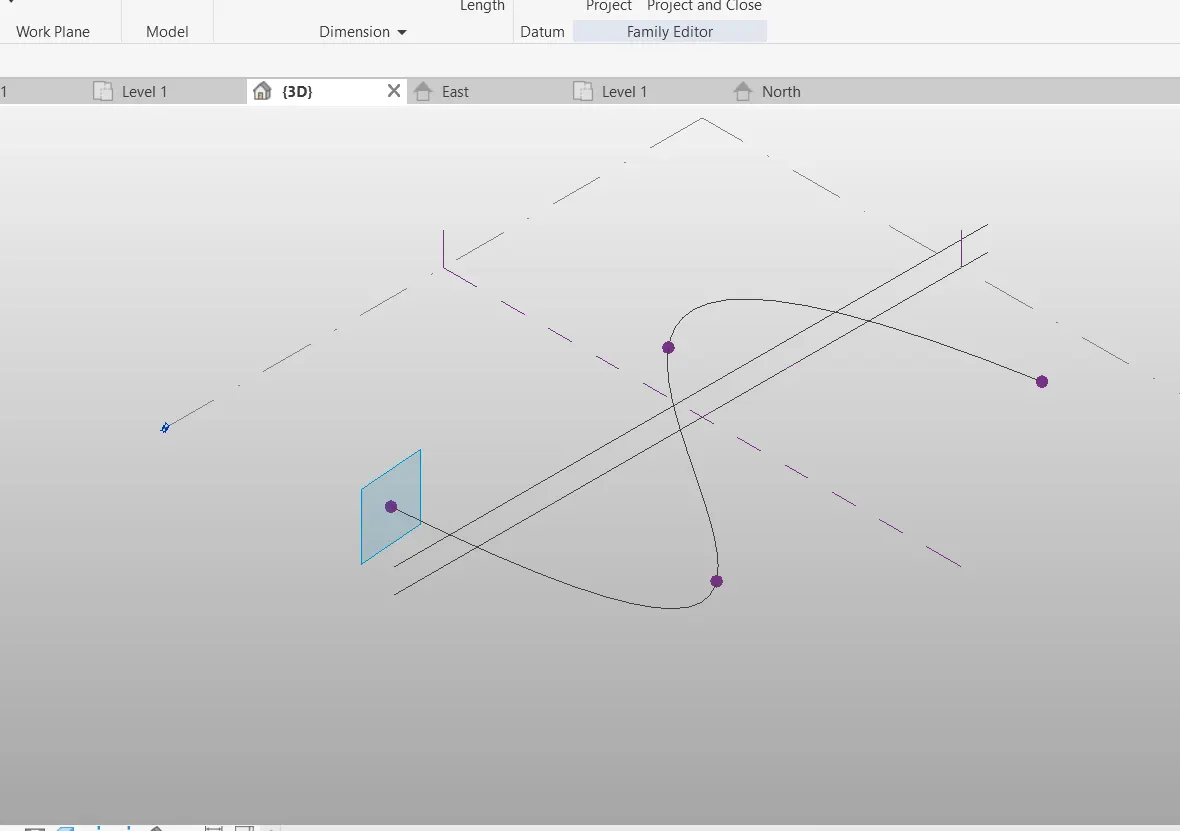
- Then again go to Create tab.
- Draw a circumscribed polygon at 5 faces at a distance of 15' in the planes that are created.
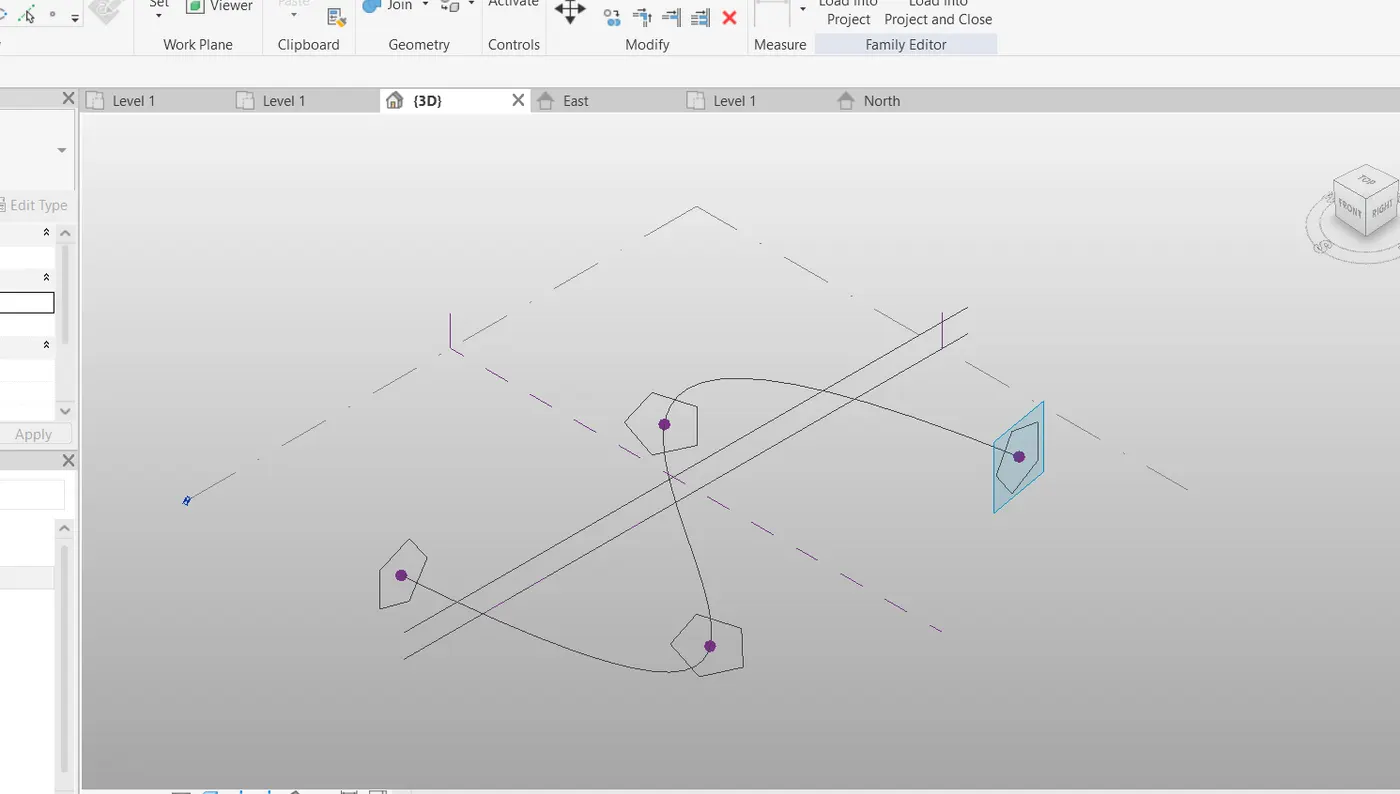
- Then select the spineline and the polygon that are created.
- Make a solid form.
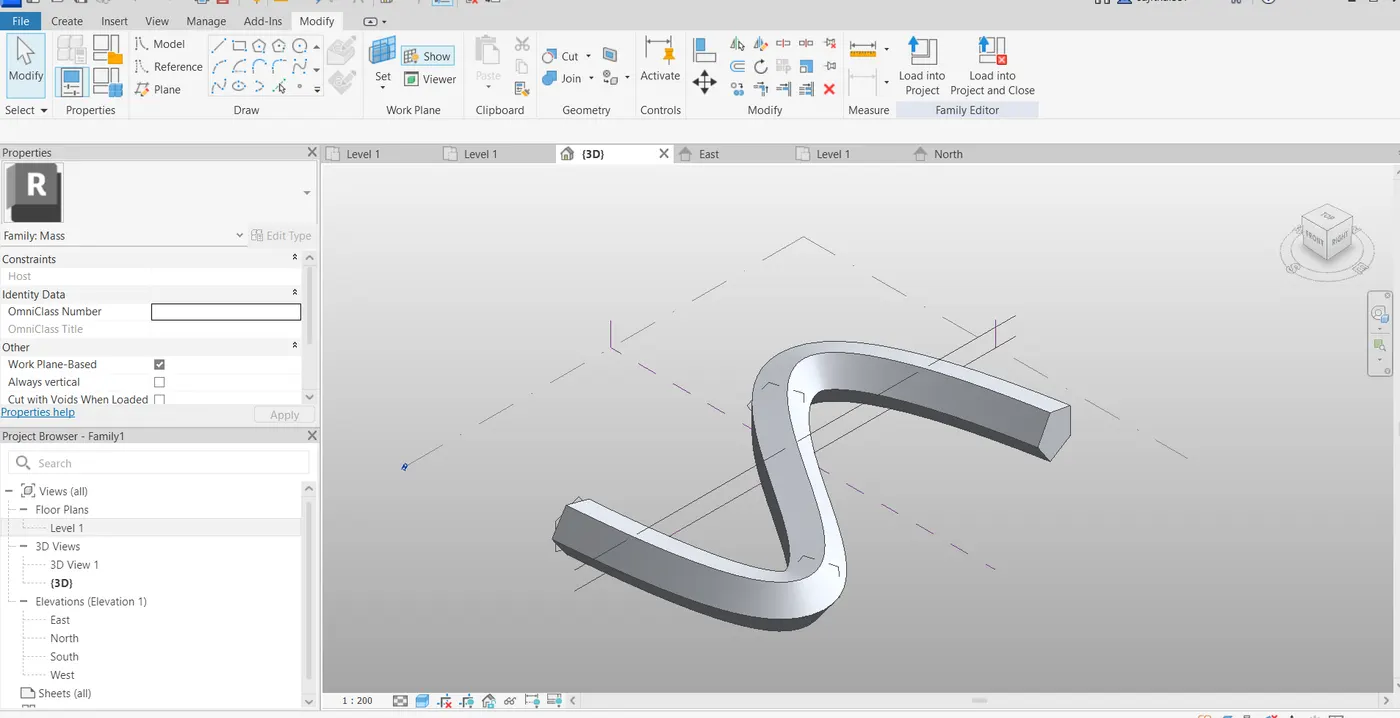
- Then select the form only and divide the surface.
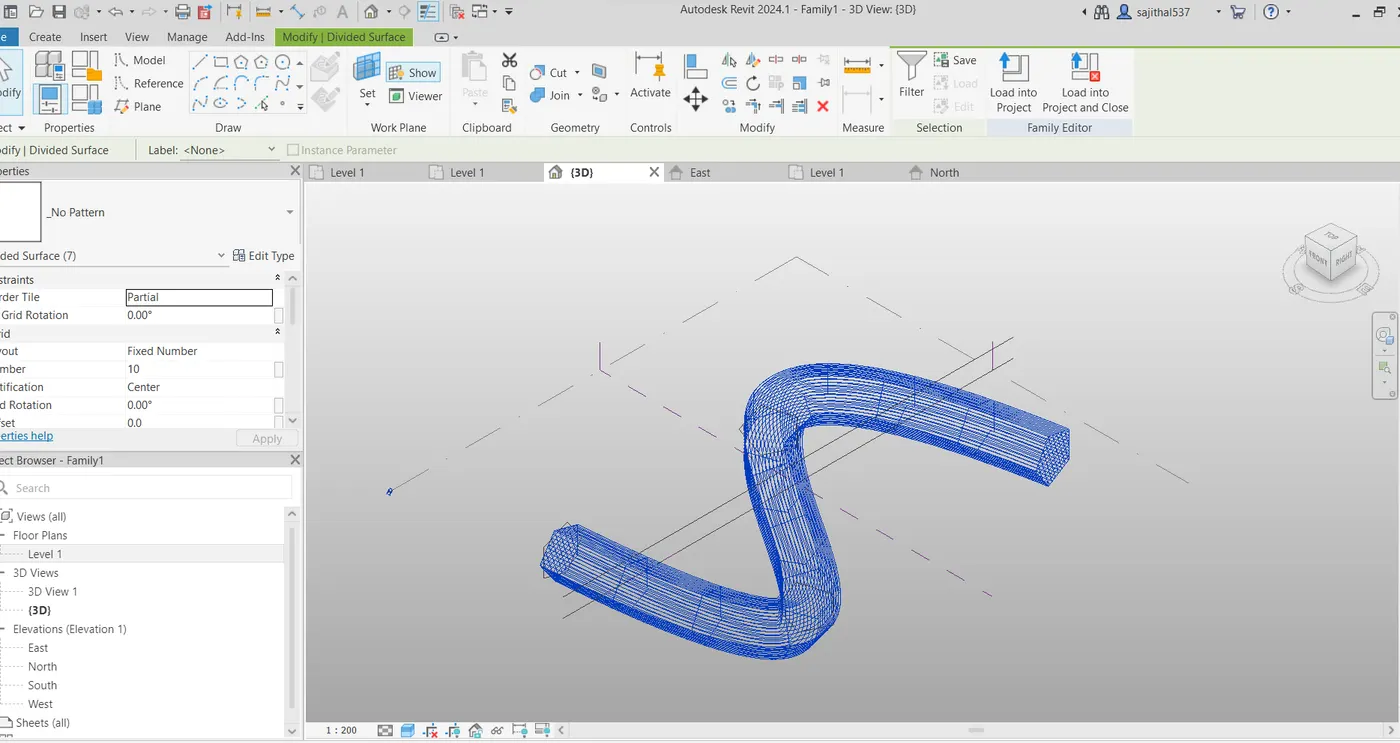
- Then select the divided surface and select the patteren as Triangular bent.
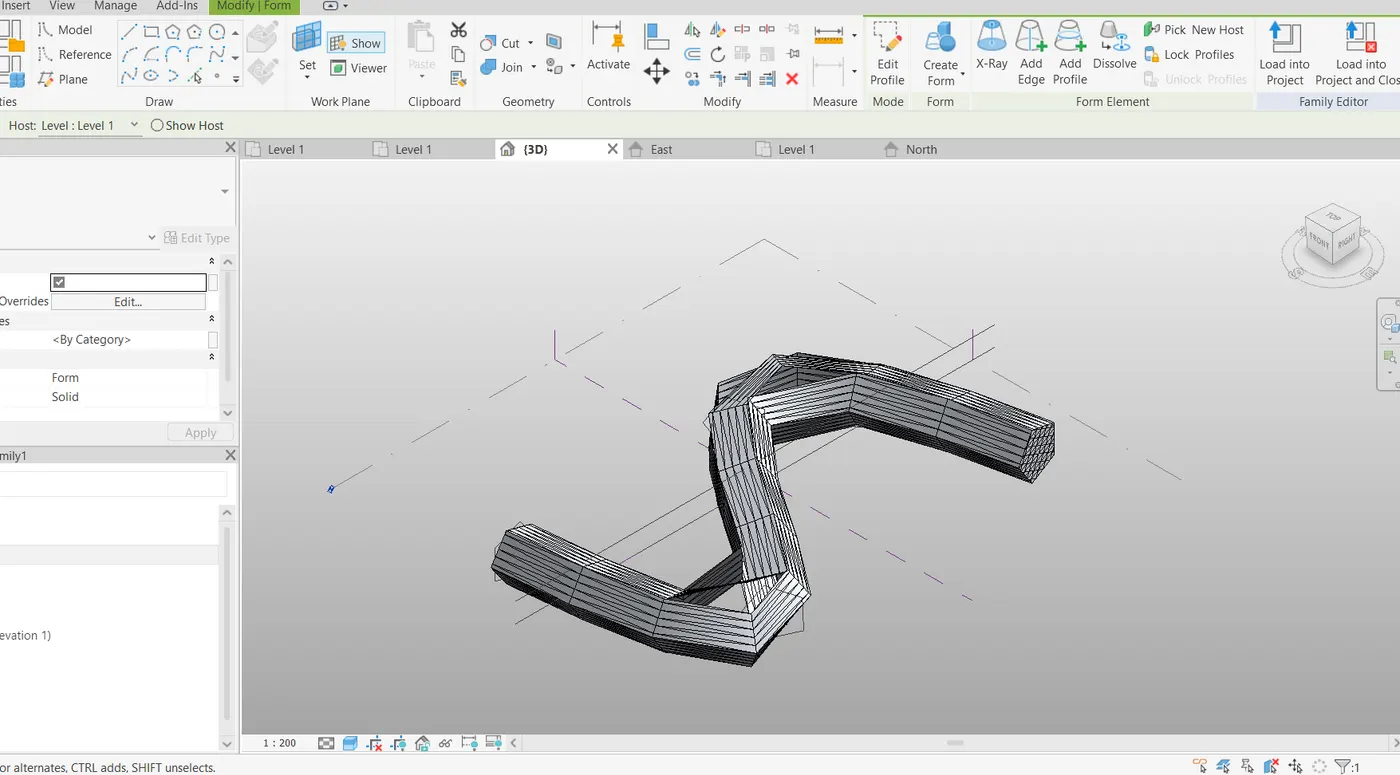
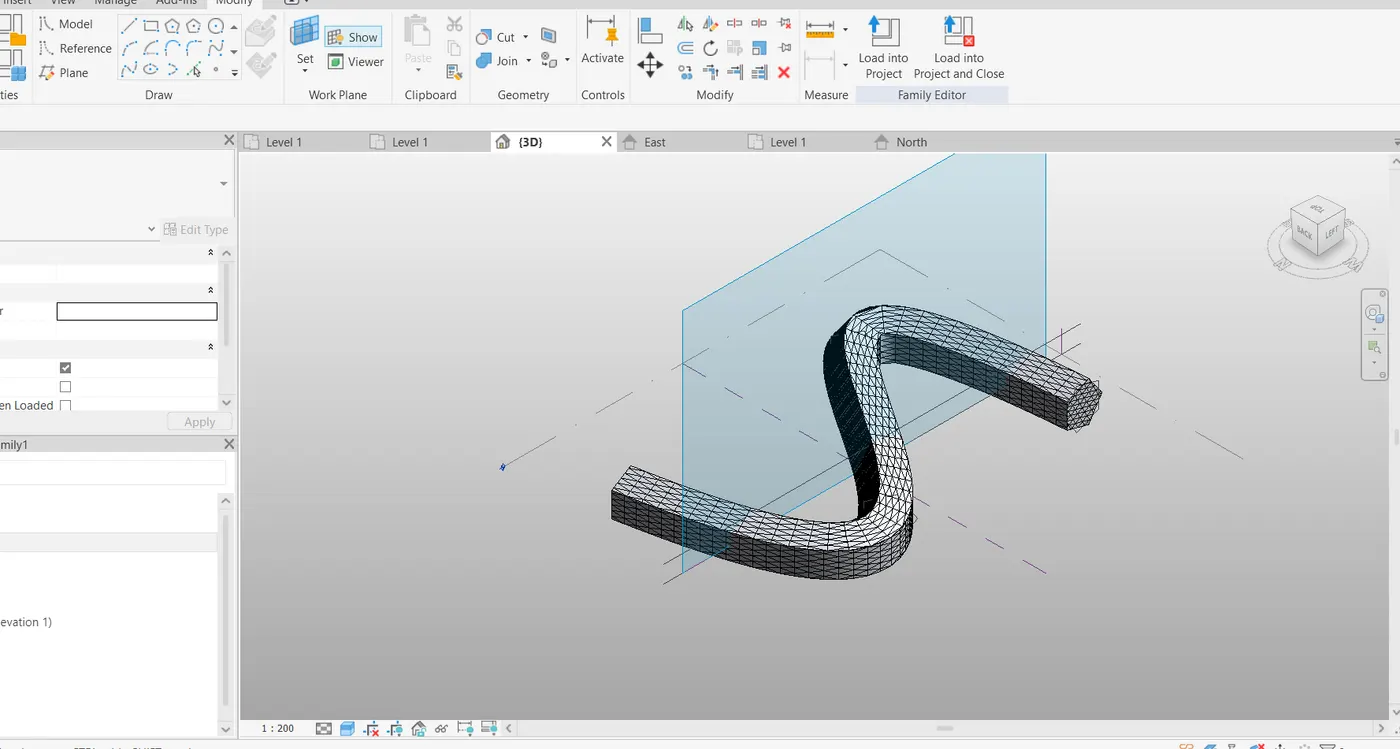
- To reduce the sharpen edges give the number as more than 50.
- Now it looks like a walkway structure.
Result:
5) Use Dynamo to work on developing a Parametric Stadium. List your parameters and use the visual programming approach to complete the modelling, You can use the concepts discussed in parametric high rise tower in class for reference.
Aim:
The aim is to Create a Parametric Stadium using Dynamo.
Introduction:
Using the concepts of parametric high rise tower as a reference create a parametric stadium using Dynamo.
Procedure:
- Open a new Architectural model.
- Go to manage tab and open dynamo.
- Create a new dynamo model.
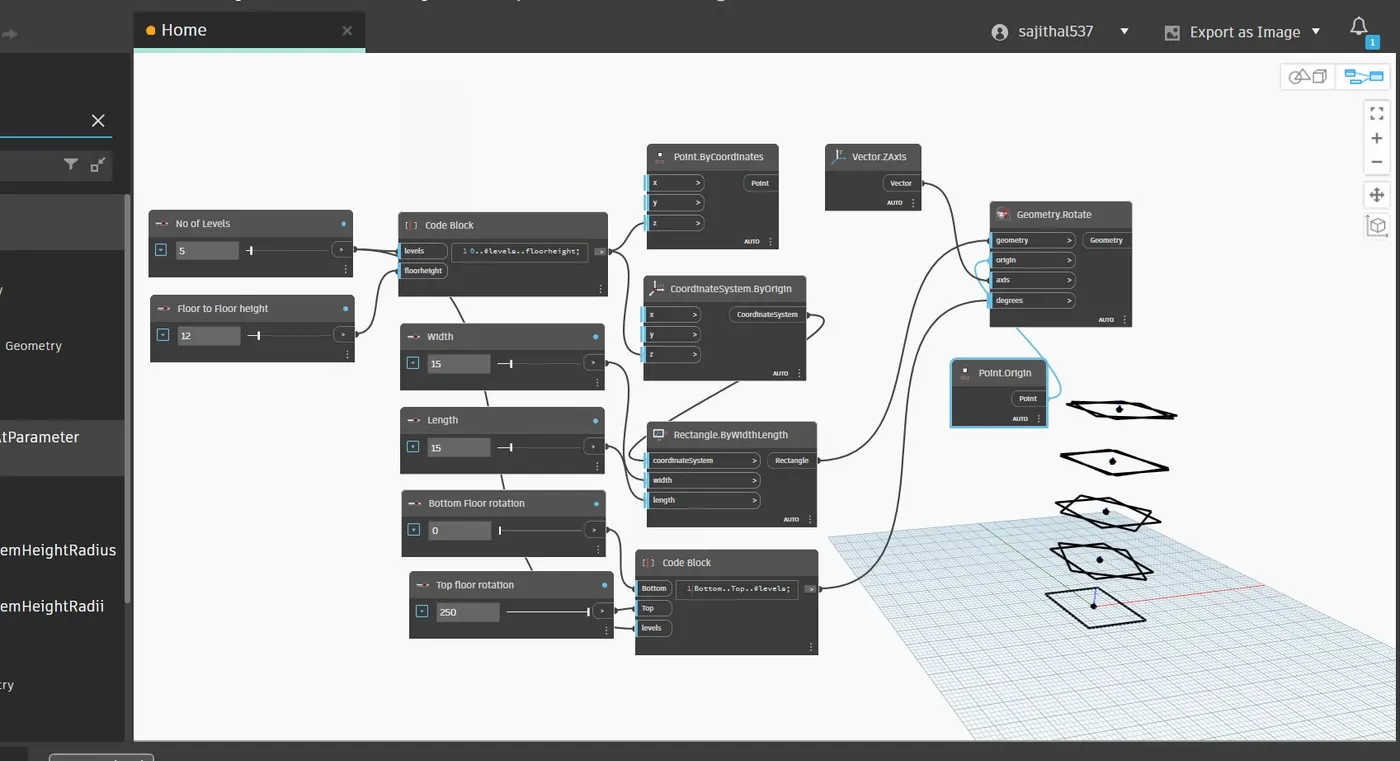
- Use 2 integer slider.
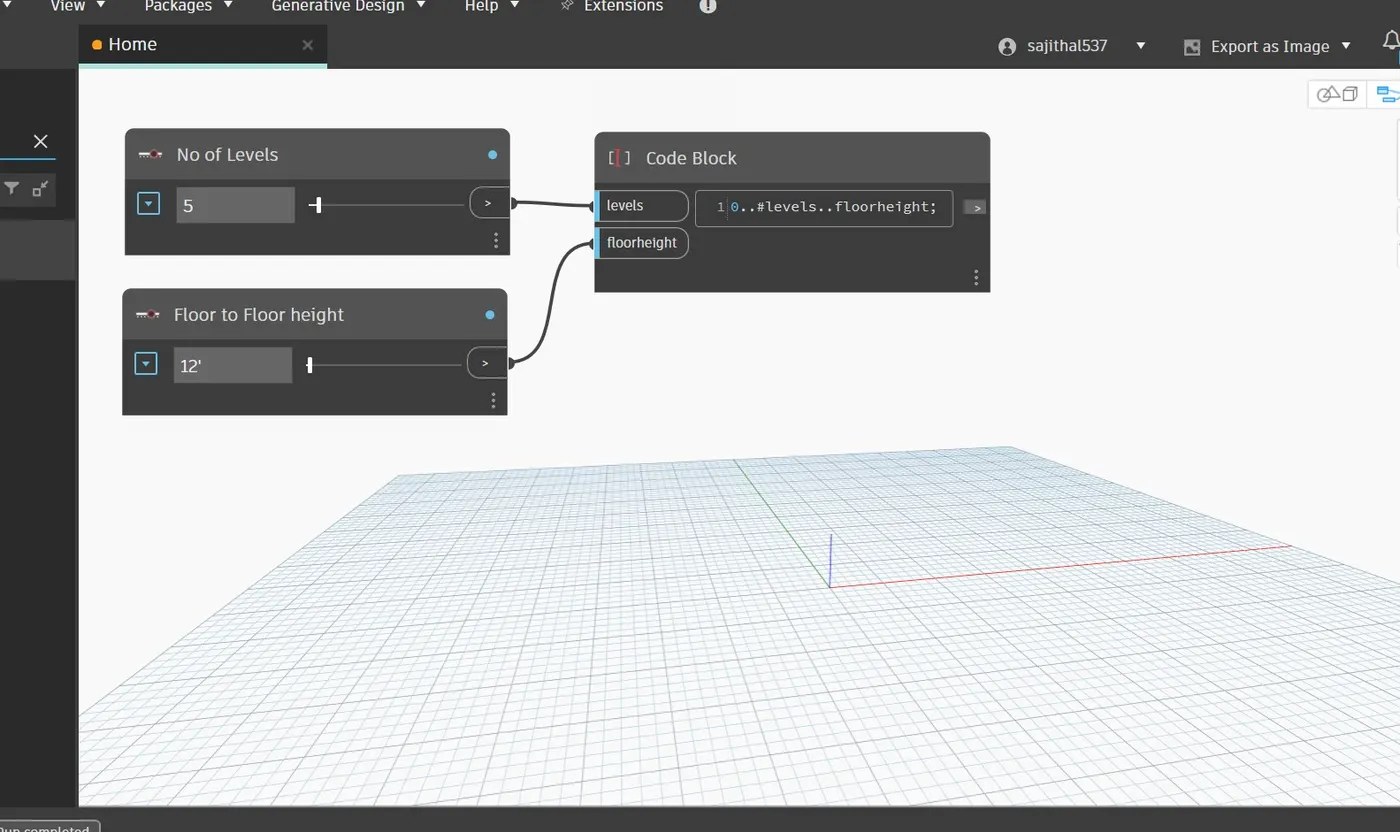
- Rename the one integer slider as No of levels and give the value as 5.
- Rename the another integer slider as Floor to Floor height and give the value as 12.
- Use the code block to connect the level and height.
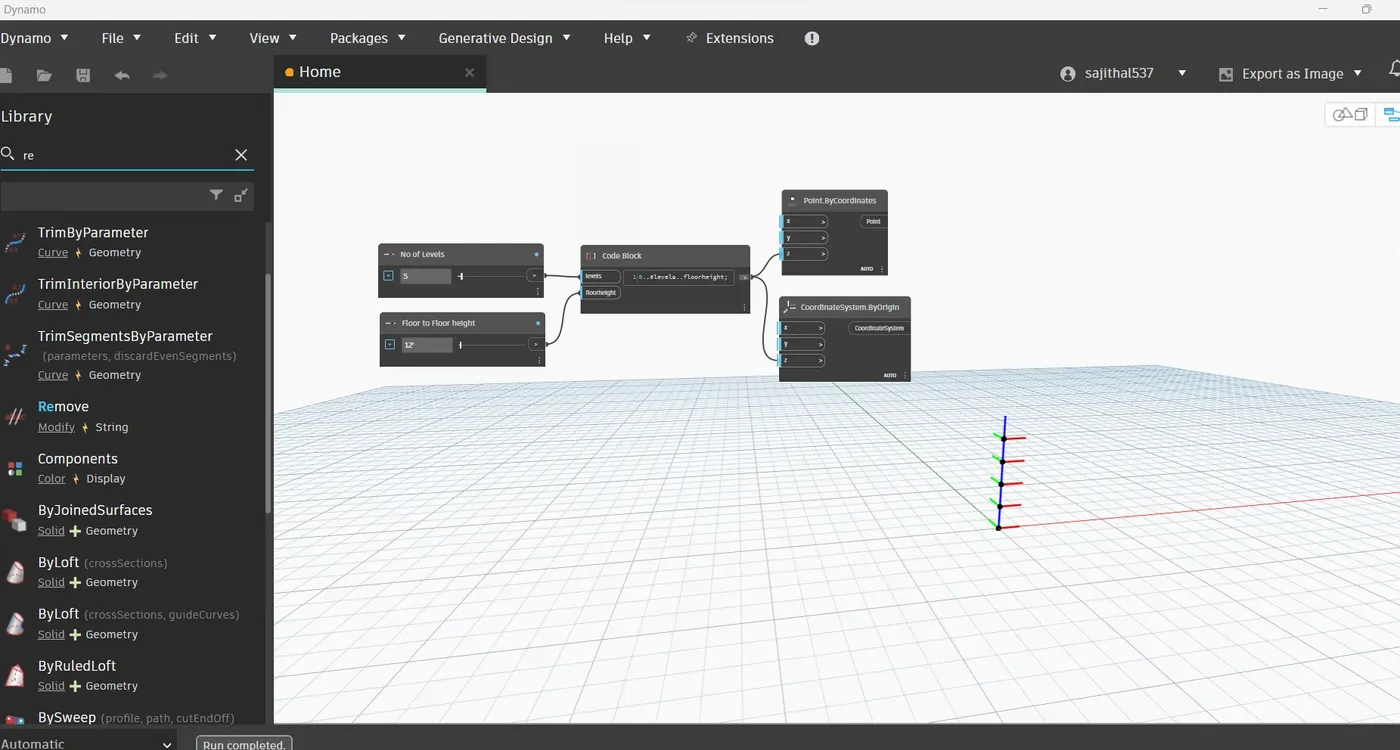
- Then use point by coordinate option and coordinate system by x,y,z axis.
- Then connect the two z axis to the code block.
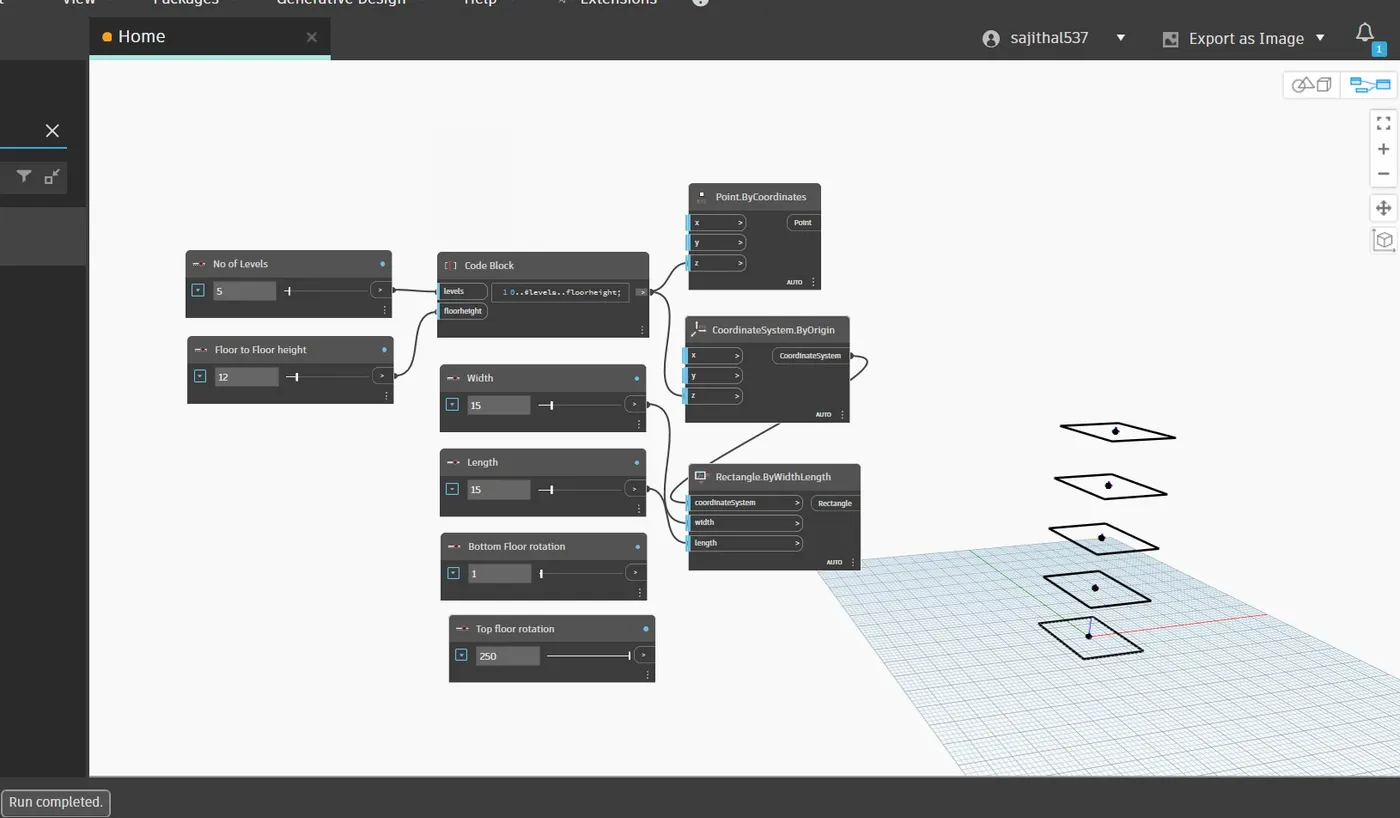
- To create a rectangle over these point use rectangle by width and length.
- Then use two integer slider for width and length.
- Now connect the Width to the Width in the Rectangle.
- Connect the Length to the Length in the Rectangle.
- And connect the coordinate system to the Coordinate system in the Rectangle.
- Now the rectangle is created.
- Now use two more integer slider for bottom floor rotation and top floor rotation.
- Now use code block for bottom, top and levels.
- Then connect the bottom floor rotation to the bottom.
- Top floor rotation to the top.
- And connect the floor to the no of floor.
- Now use geometry rotate option.
- Then create a point.origin.
- And create a vector z axis.
- Now connect the geometry to the rectangle.
- Connect the vector to the axis.
- Connect the origin to the point.origin.
- And connect the degree to the code block (Bottom..Top..Levels).
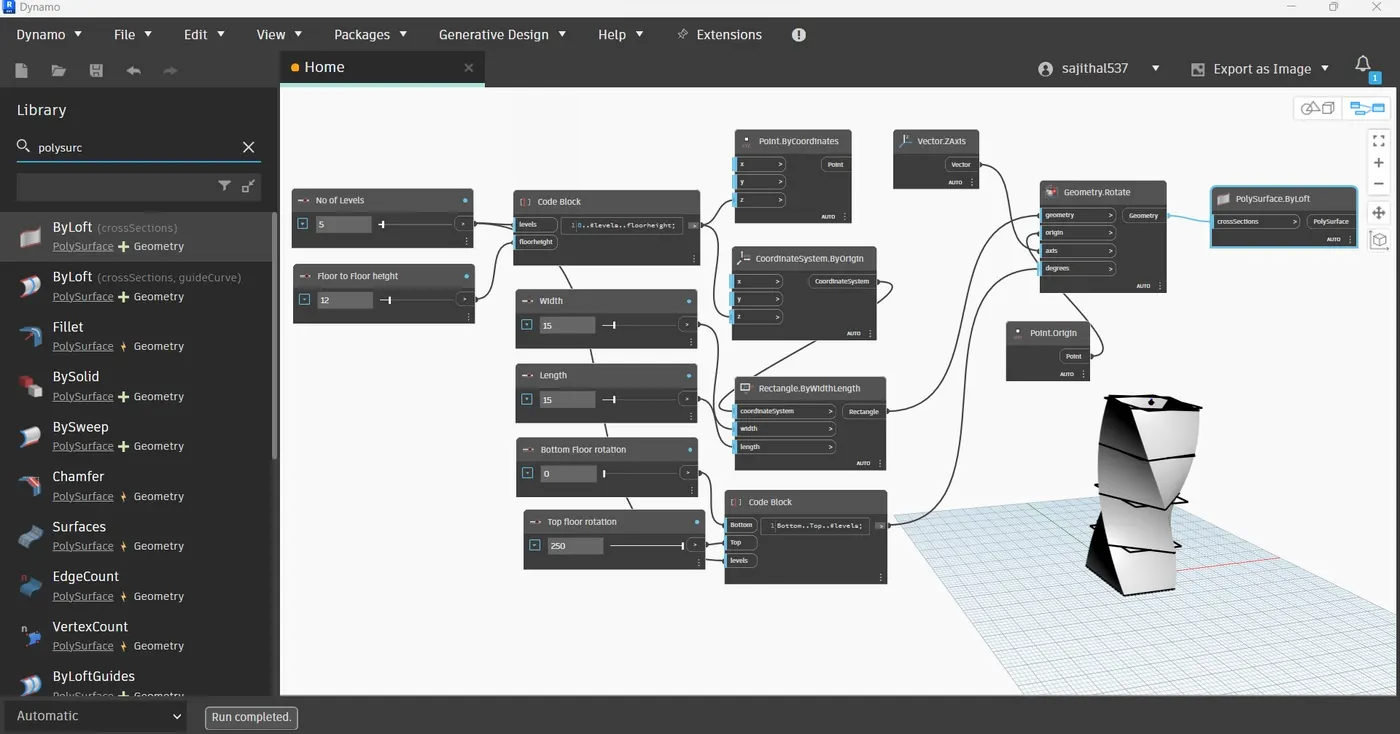
- Now to create a surface use polysurface by loft option.
- Now connect the geometry to the crosssection in the surface.
- Now the surface is created.
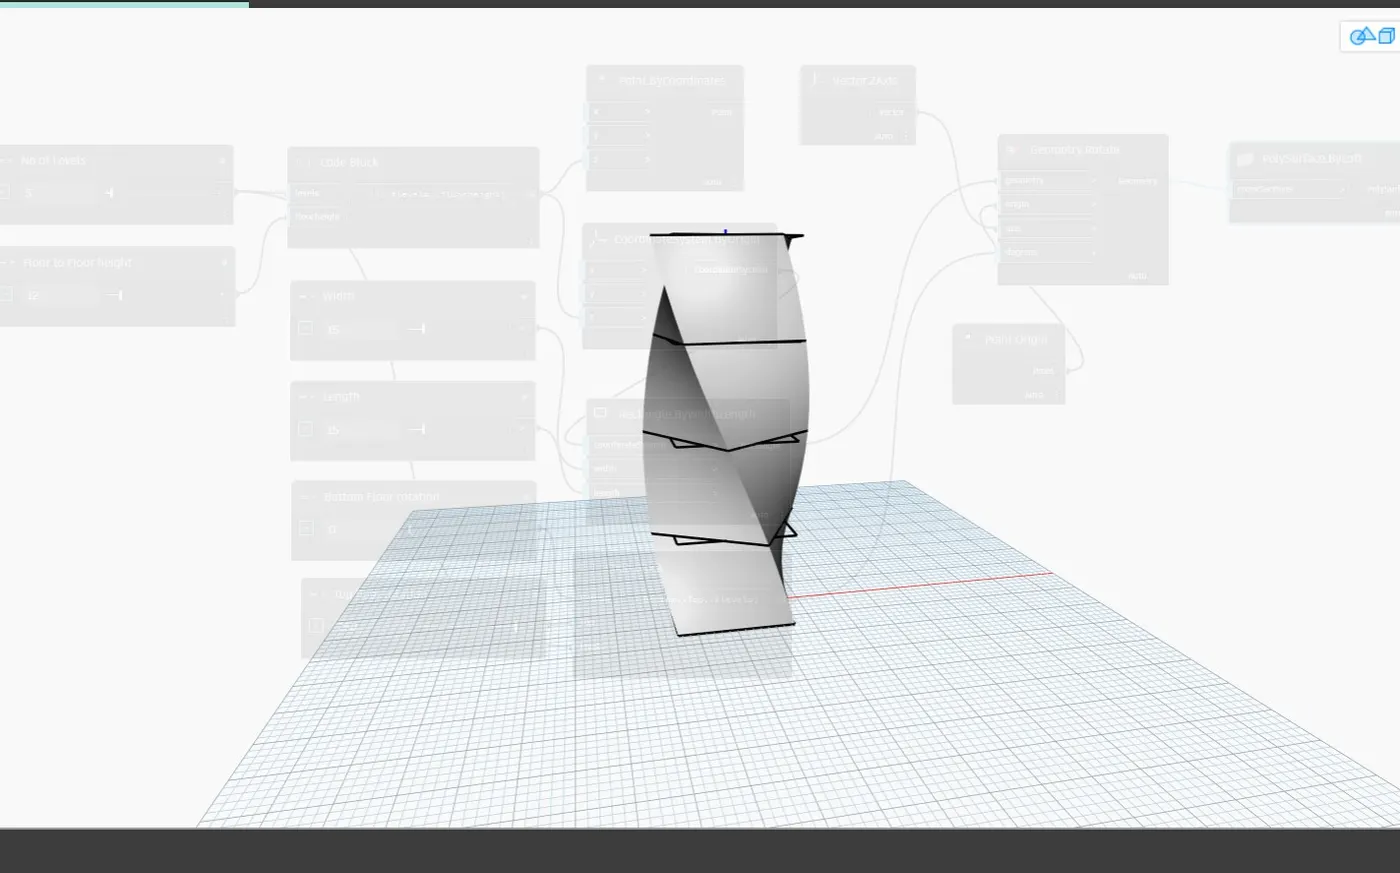
- This is the structrue.
Result:
This is the Parametric Stadium.