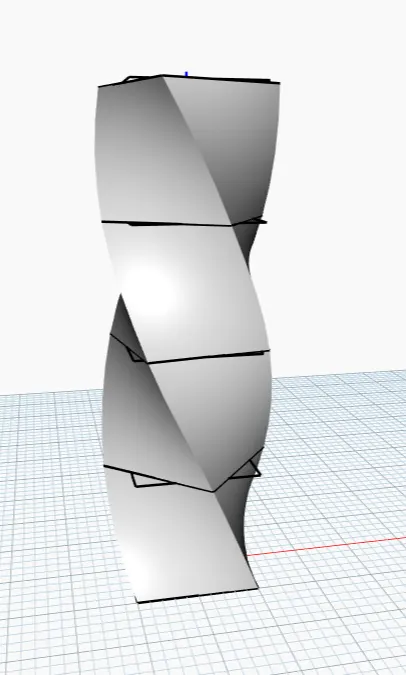
Creating Conceptual mass in REVIT and Creation of Sinusoidal curve and a Parametric stadium using Dynamo
1.Aim:
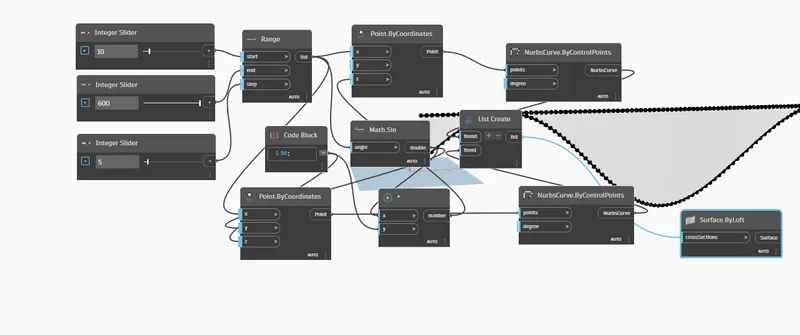
To create a sinusoidal point and curve using dynamo
Procedure:
- Open revit and from manage tab go to dynamo.
- From dynamo page lets start drawings.
- Type slider and choose integer slider 3times for giving start,end and step.
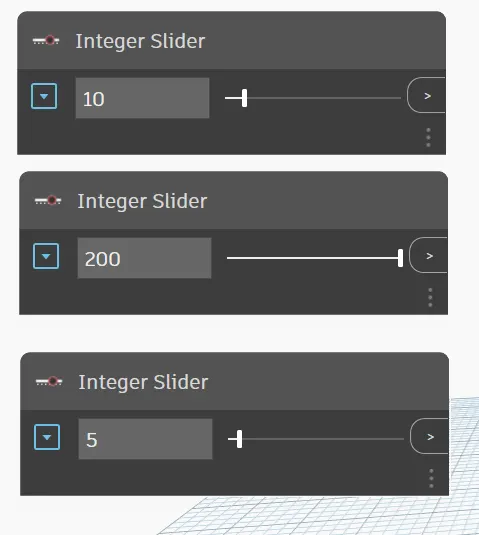
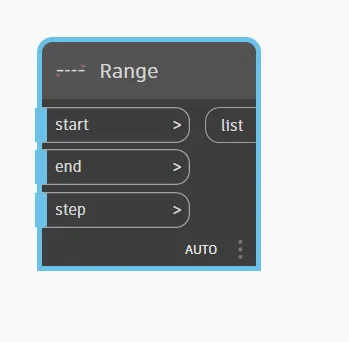
After creating integer type range.
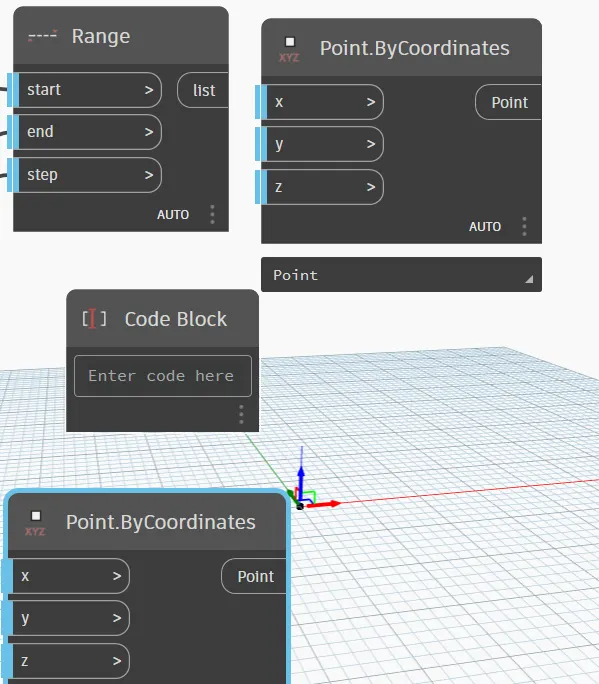
Have point by coordinates and code blocks.
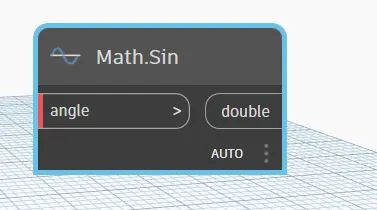
Have math.sin to make a curve
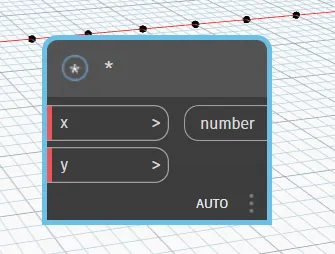
And have a product
Result:
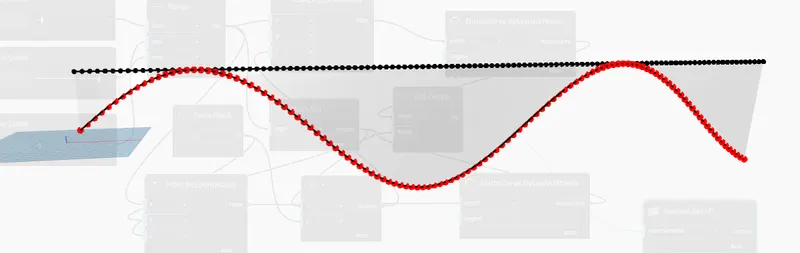
Thus the point and curve are created.
2.Aim:
To create conceptual layout of floor plan.
Procedure:
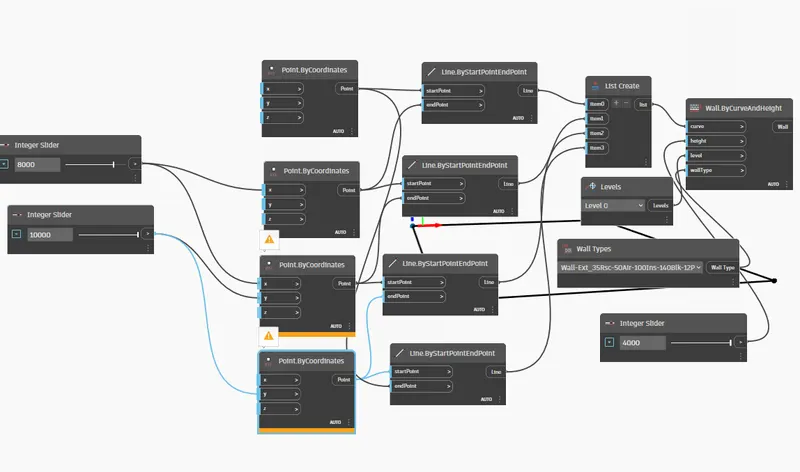
- Open dynamo and create integer slider of two numbers.
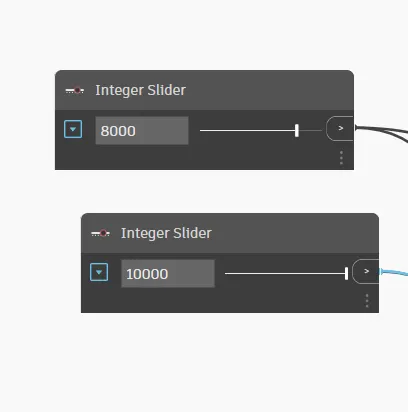
- To create point now create point by coordinates.
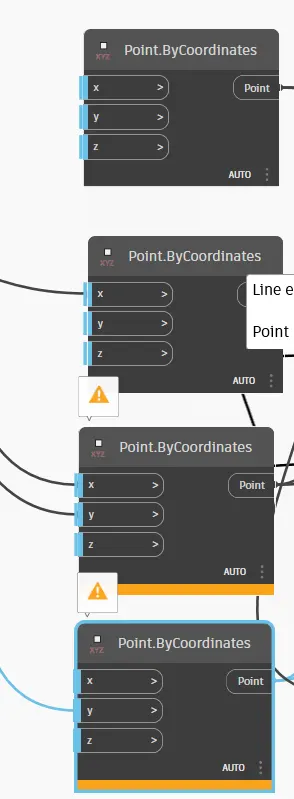
- Now connect the points and now the point is created.
- To draw line create lines
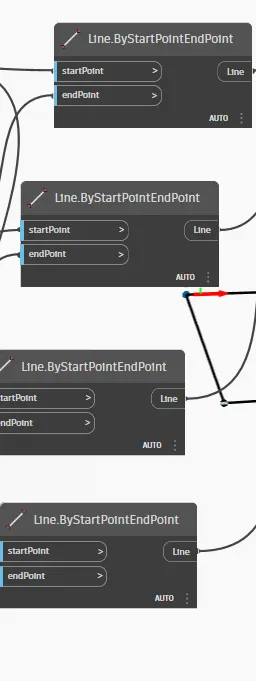
- Now join all points to create the line.
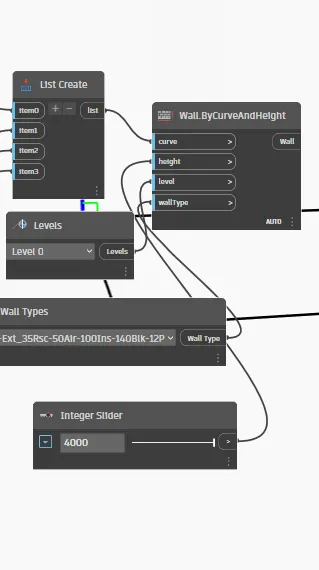
- Create list and level and floor type to create wall.
- Now join all the points.
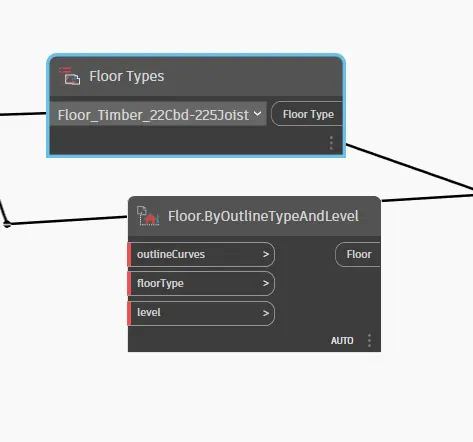
- To create floor choose floor and floor type and select the particular points.
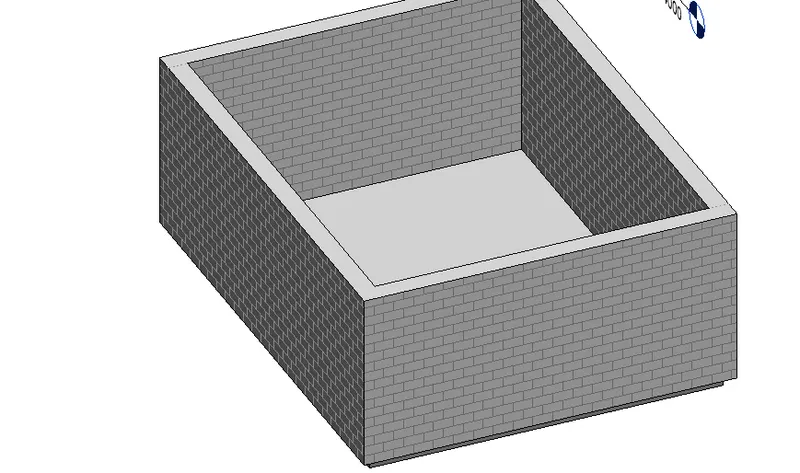
Result:
Thus the wall and floor are created.
3.Aim:
To create array using revit and using dynamo vary the properties of modeling element.
Procedure:
Open revit and choose column and make a column.
Now go to dynamo and choose model element and rotation and integer slider.
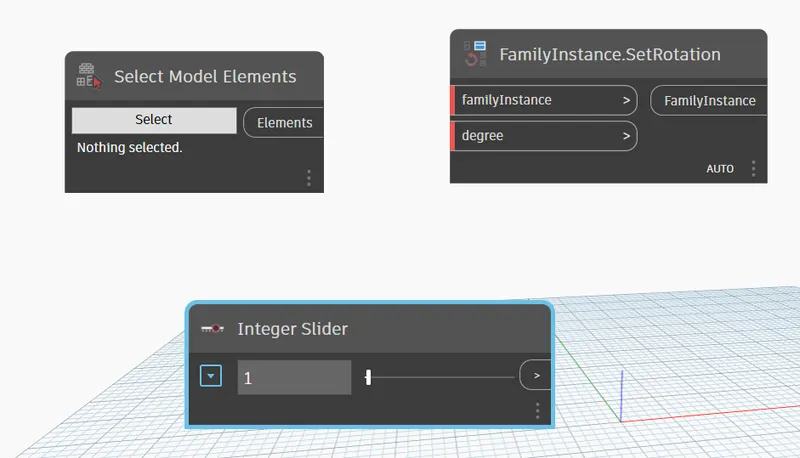
Now select the element from revit and set the rotation angel . and join all the points to it.
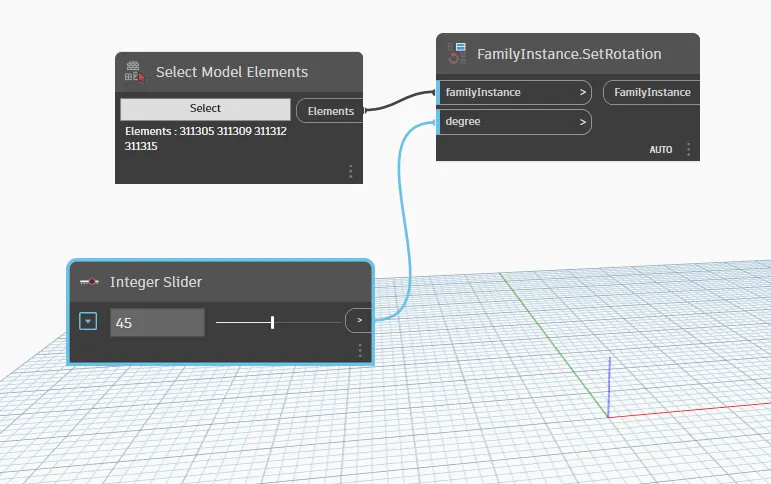
Result:
Thus the rotation is done.
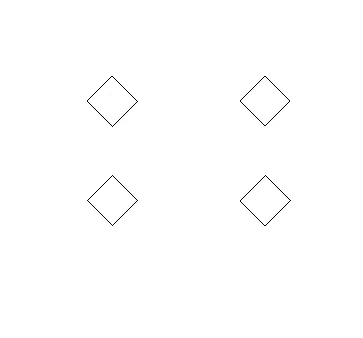
4.Aim:
To create conceptual mass in revit and develop a parametric column by dividing the surface and use triangular bent.
Procedure:
- Open a new file and select new and choose conceptual mass and metric mass.
- Now go to elevation view and make a offset of 12' to create a level.
- Go to floor plan and choose spline option and draw a spline like curve.
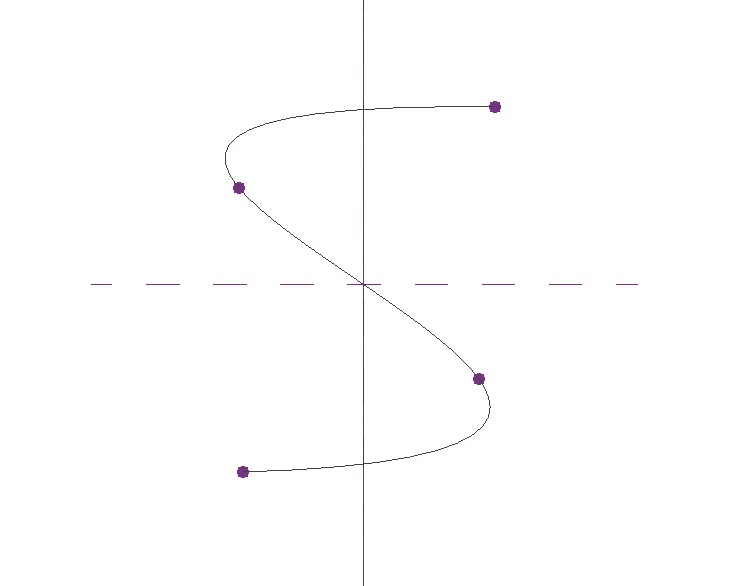
- Go to 3D view and set and choose circumstrance polygon of 12'
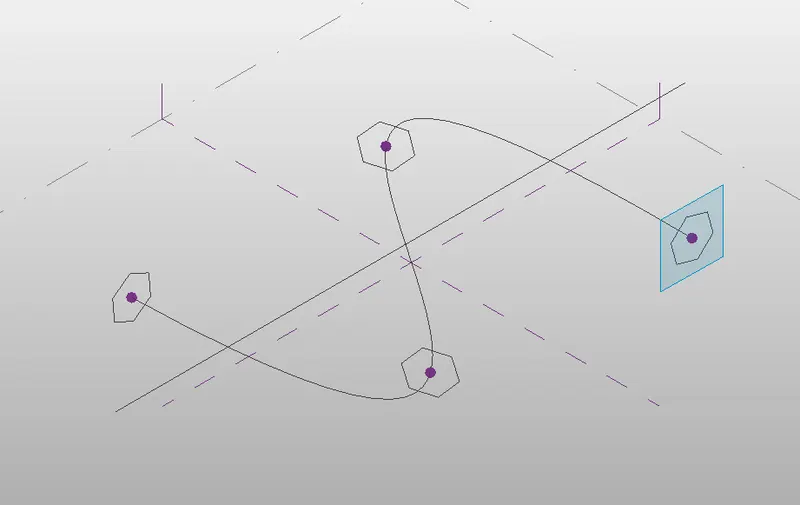
- Click create and create form and solid.
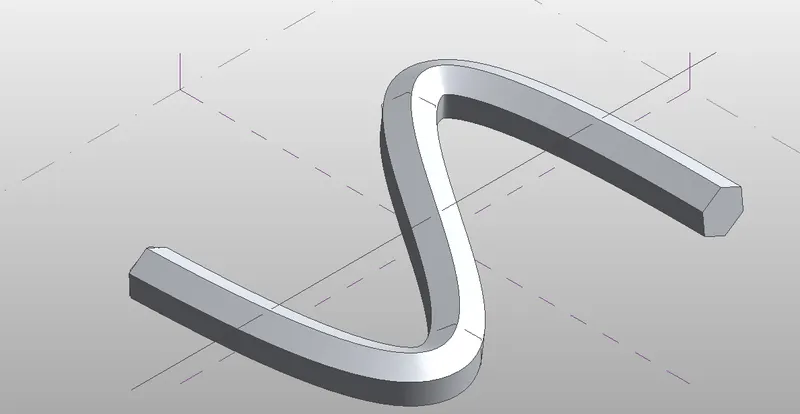
- Select all and give filter and click form and ok.
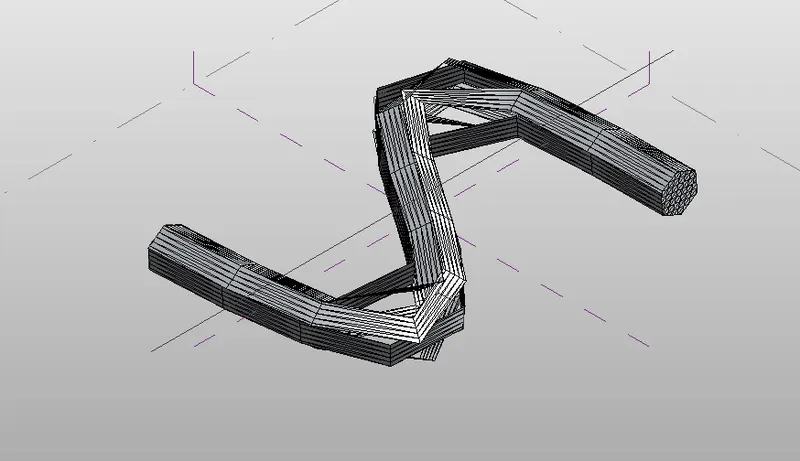
- Select all and five divide surface.
- Select material from properties and choose triangle.
Result.
Thus it created.
5.Aim:
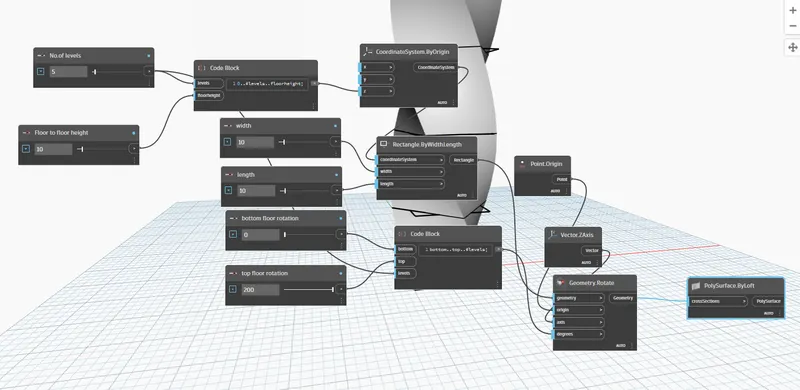
To use dynamo to parametric stadium.
Procedure:
- Open revit file and go to dynamo.
- And create integer slider and name them as no of levels and floor to floor height.
- Now add a code blocks
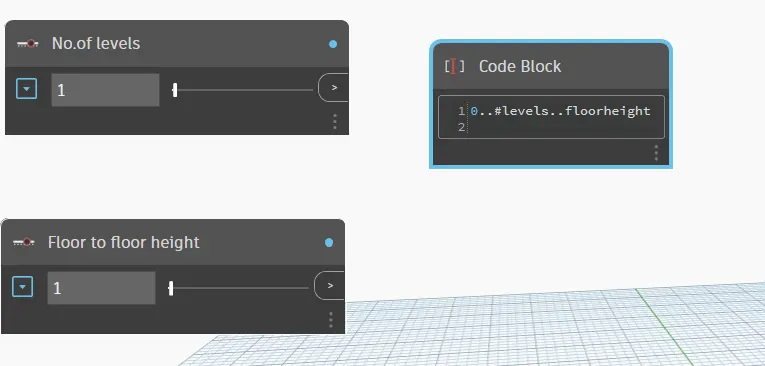
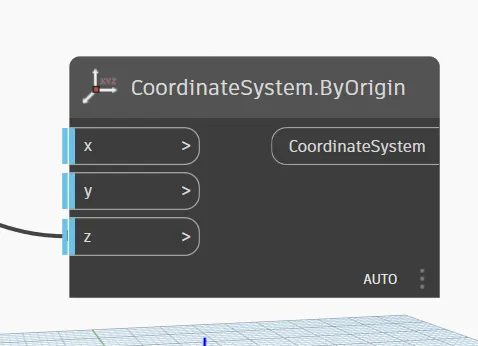
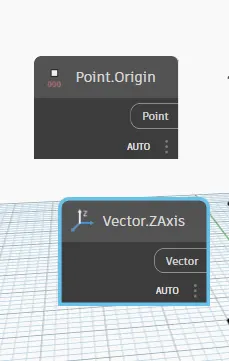
- Then add origin by coordinate system.And join the code block to Z axis.
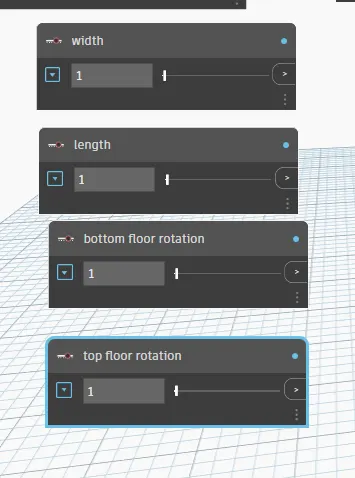
- Then add integer sliders and name them as width length bottom floor rotation and top floor rotation.
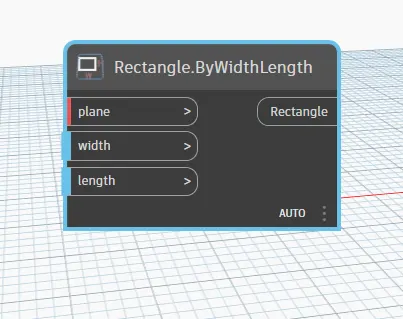
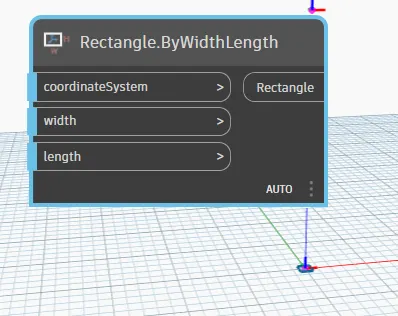
- Now to draw rectangle take rectangle by width and length
- And choose a coordinates and join them.
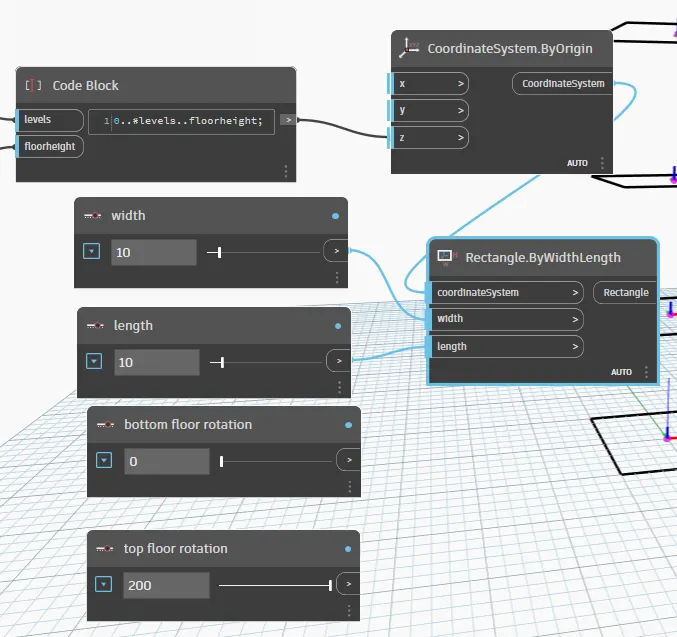
- Add another code block
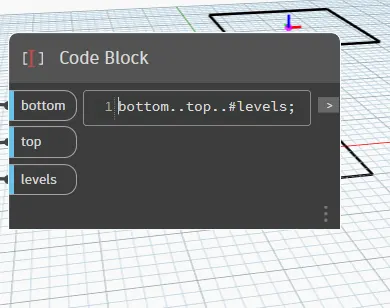
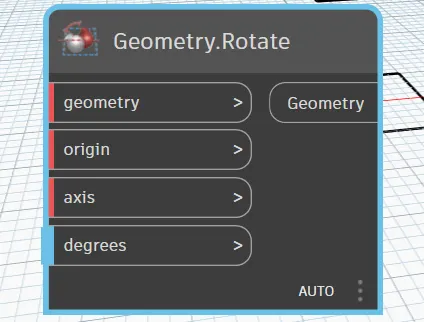
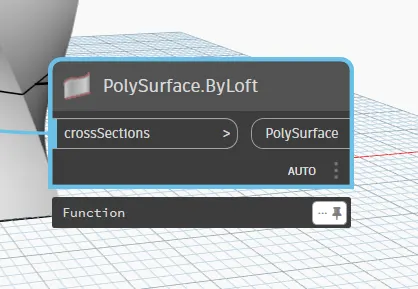
- Poly surface loft to cover.
Result:
Thus the parametric is created.