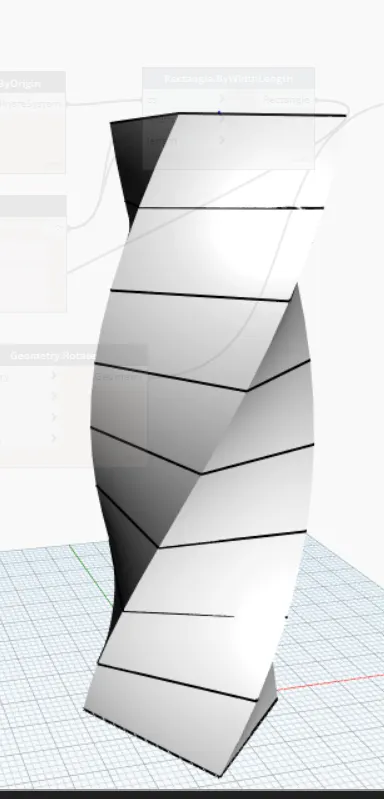
Creating Conceptual mass in REVIT and Creation of Sinusoidal curve and a Parametric stadium using Dynamo
07/09/21
Answer
1) Using Dynamo creates a set of sinusoidal points and create a curve and create a surface out of the curve.
create the architectural template
and go to the Manage tab and click the dynamo option
and proceed with the following steps
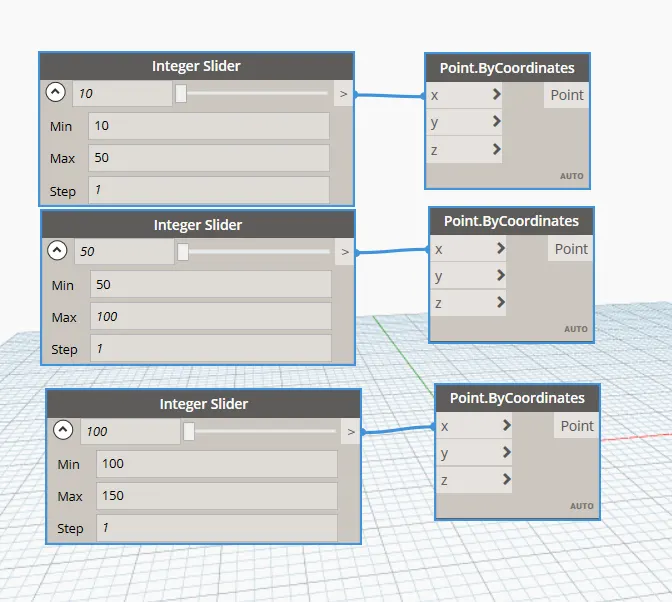
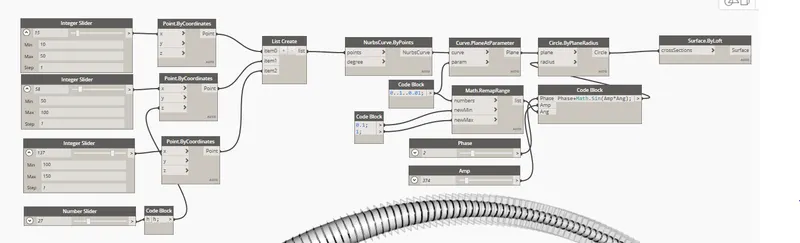
creates a set of sinusoidal points
- to create a point, we select the 3-time coordinate point option.
- to create the value, we select the 3 integer sliders.
create a curve
- in follow, we create the number slider for the height
- to create the curve, nurbscurve by points is used
- to providing values we want to form the list
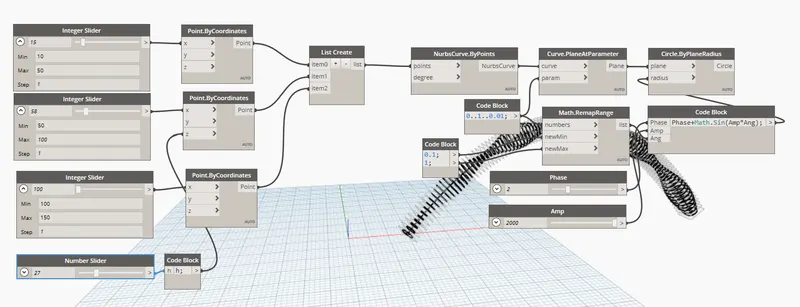
create a surface out of the curve.
- for the surface creation,curve plane parameter
- for the circular surface, circle. by plane radius,
- math function is used math.remaprange
- surfacebyloft is created the entire surface
- finally, we want to make the formula- in the code block
- phase+math.sin(amp*ang)
- for the formation of the curve.
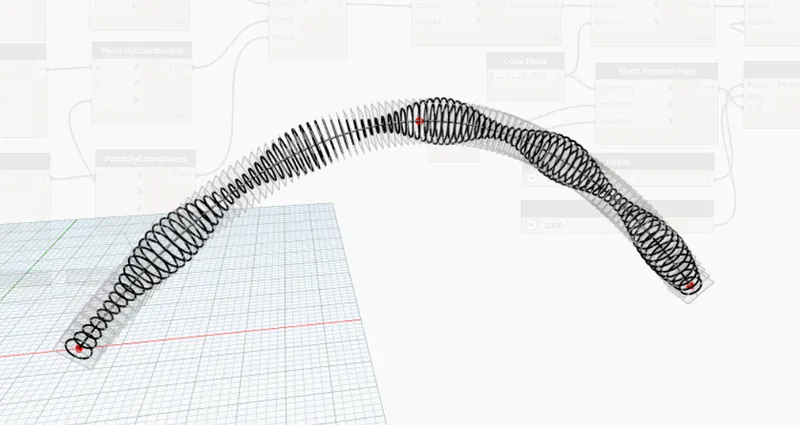
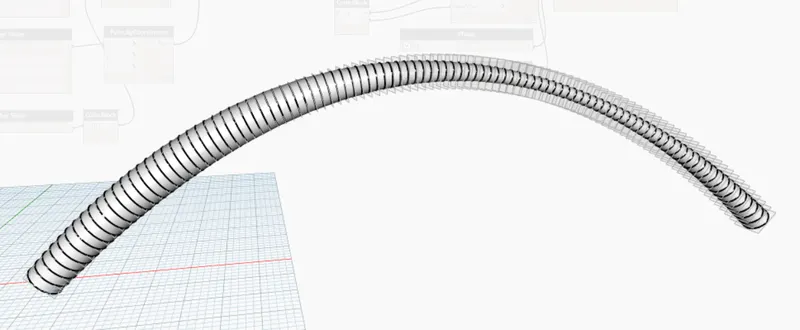
final form
2) Create a conceptual layout of the floor plan in dynamo. Using the tools available in dynamo link the lines to appropriate model elements in Revit by choosing the wall types and wall parameters. Make use of the sliders to slide through the height of the wall and the length of the wall.
create the architectural template
and go to the Manage tab and click the dynamo option
To Create a conceptual layout of the floor plan in dynamo first we want to create.
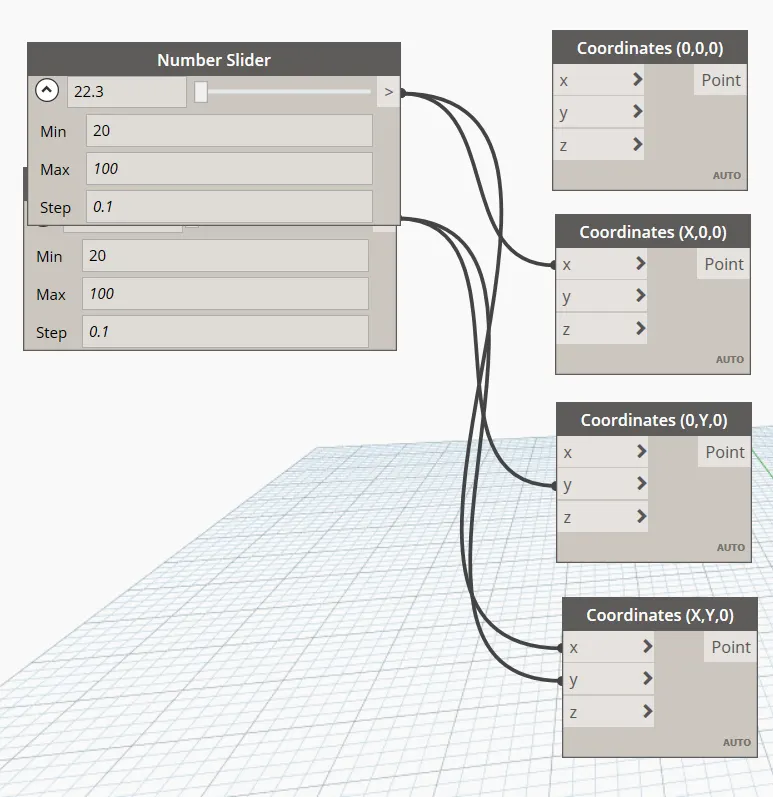
- creates a set of points
- 4 coordinate by points
- and 2 number sliders
- provided the (0,0,0) (X,0,0) (0,Y,0) (X,Y,0) coordinate points.
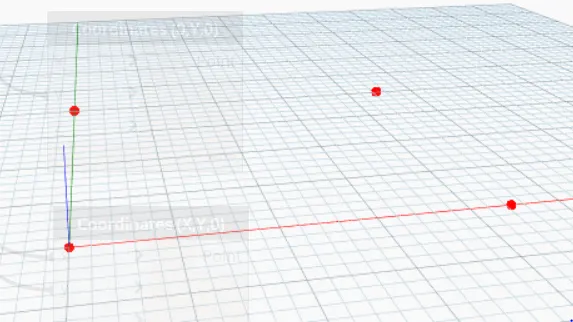
- create a line
- 4 lines by the start point for the creation of the line on 4 sides.
- create the list for the get value.
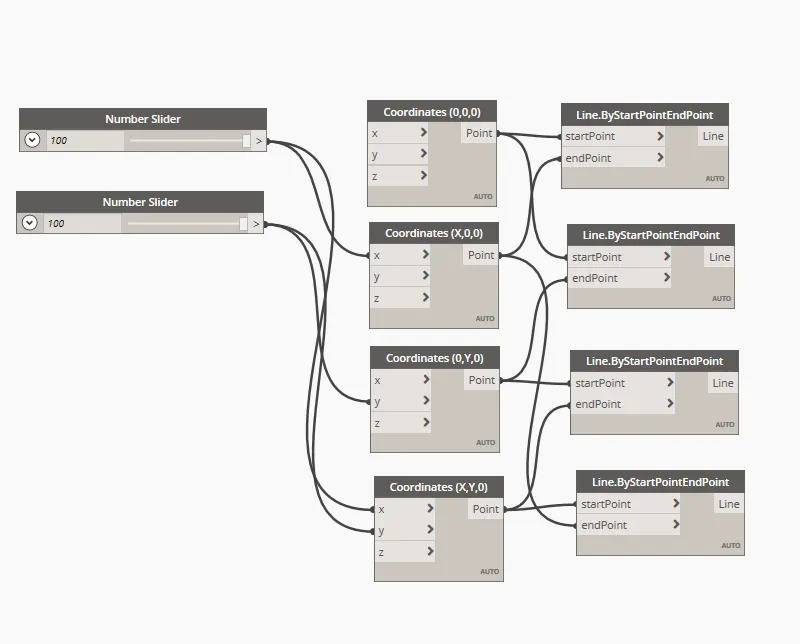
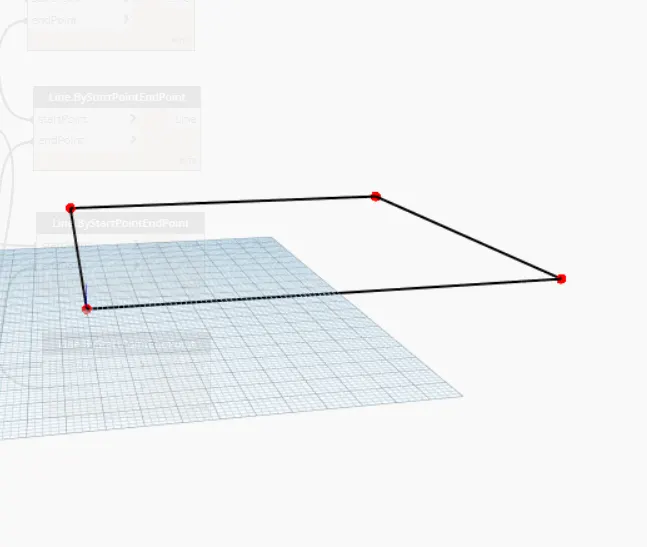
- create a wall
- 1 wall by curve and height for the creation of the wall
- for the details, of type of wall, levels, and height
- level formula box required
- type of wall formula box required
- height formula box required
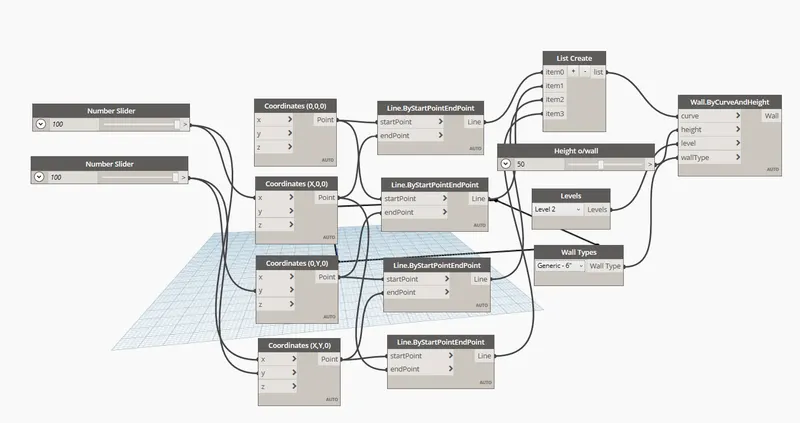
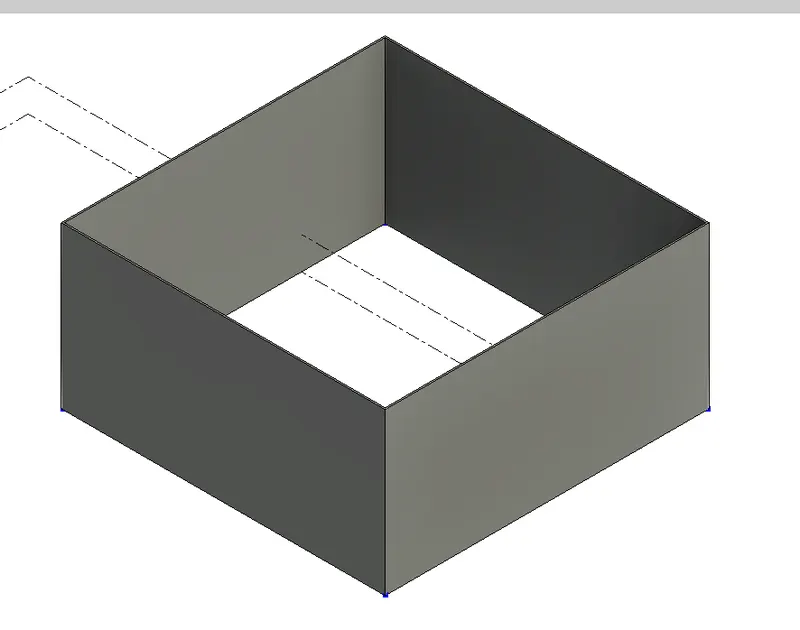
it will be reflected in the Revit files also.
3) Create an array of model elements in Revit. Use dynamo to vary the properties of model elements by using the slider or code block
create the architectural template
and go to the Manage tab and click the dynamo option
in the architectural tab> architectural column
create the 12 columns in the revits and make the changes in the dynamo
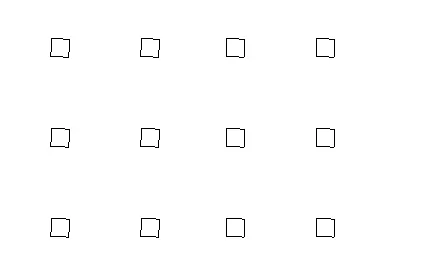
connection with the dynamo and revits file
select model elements formula box is used
to create the rotation part, familyinstance. set rotation
helps to rotate the object in the revits file.
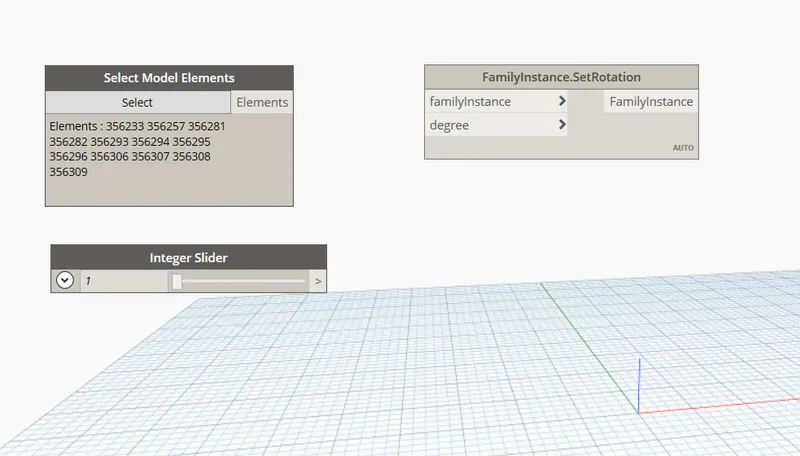
need the details for the family instance and the degree
integer block for the degree
value for the revit for the family instance
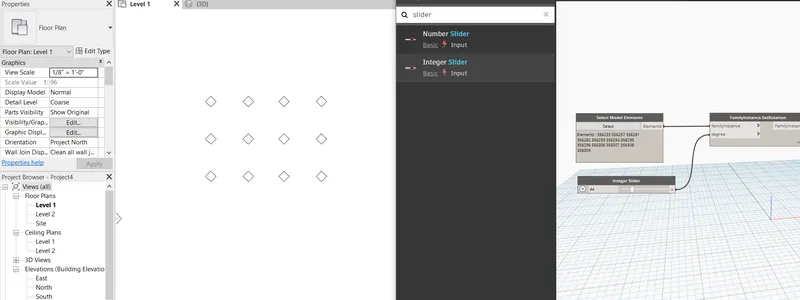
4) Create a conceptual mass in Revit and develop a parametric column by dividing the surfaces and apply the concepts similar to those used in parametric walkway modeling. Use triangular bent or square-shaped panels to add a finish to the parametric column
Create a conceptual mass
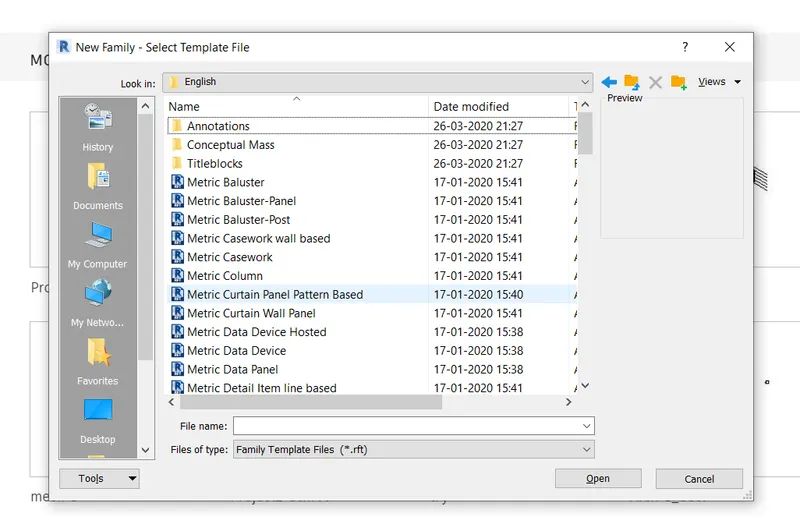
create a family> click on the new>family.
select the template> conceptual mass.
work plane
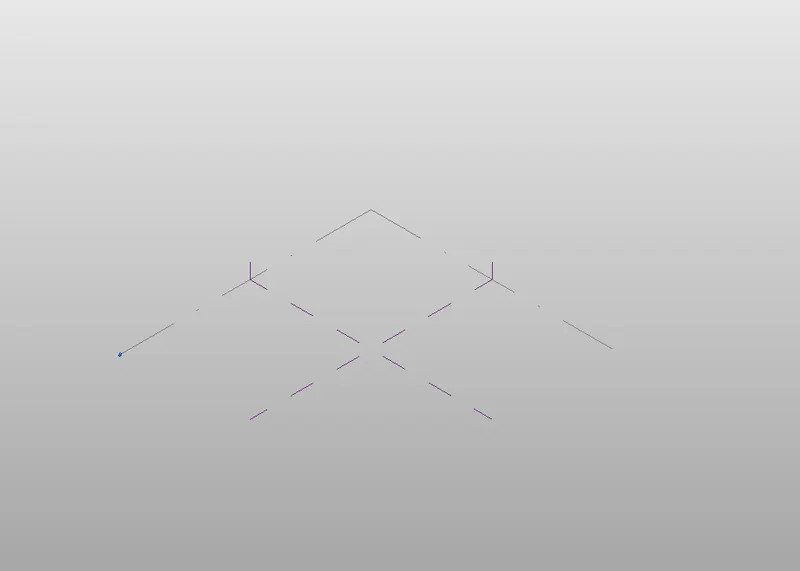
- make another level 10ft and name it as the height of the roof.
- make the spline through points option for creating the points.
- after creating the point curve.
- set work plane option is used in the points.
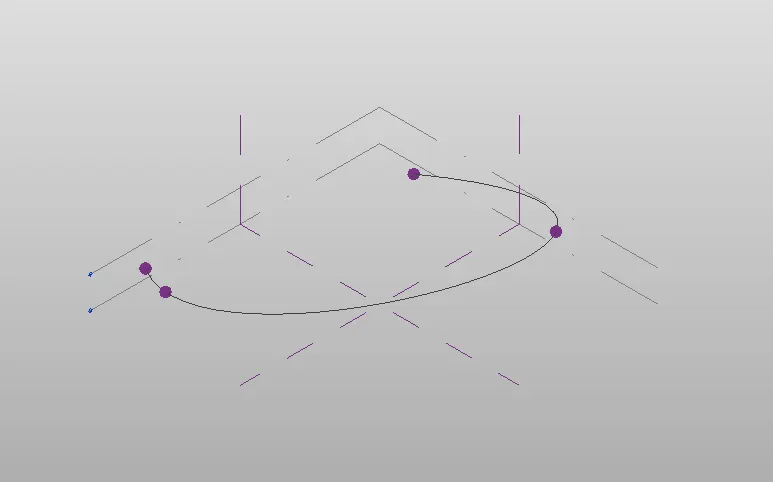
creation of surface
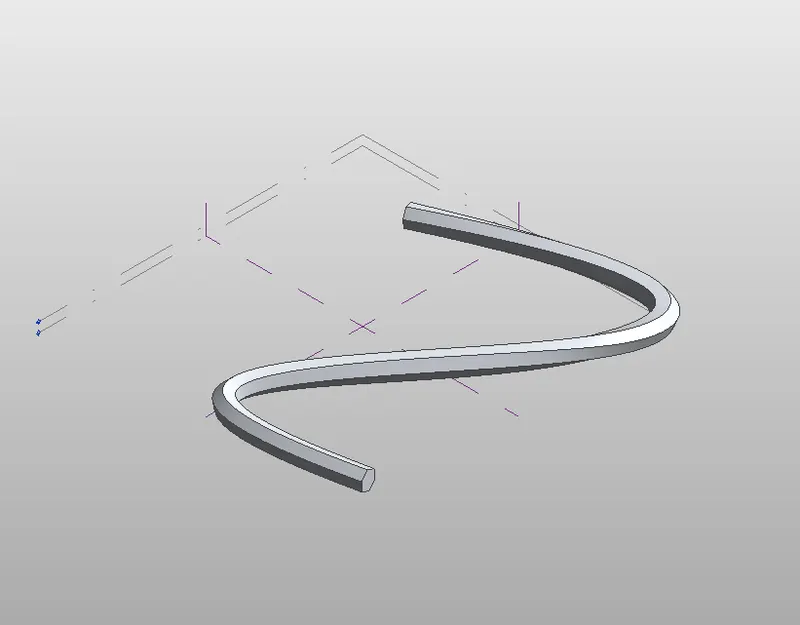
- create the polygon in the workplane
- after the creation of the spline curve and polygon
- create the form for the entire surface
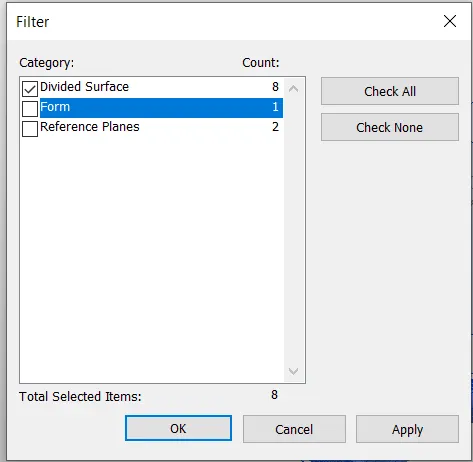
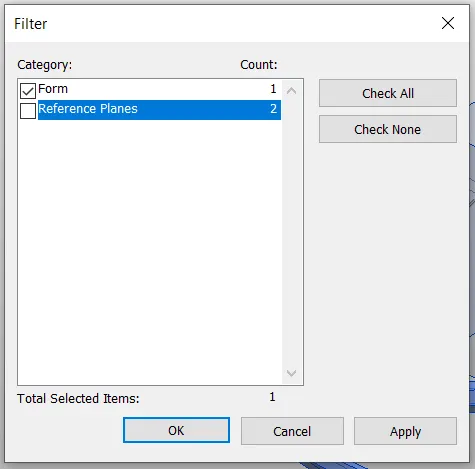
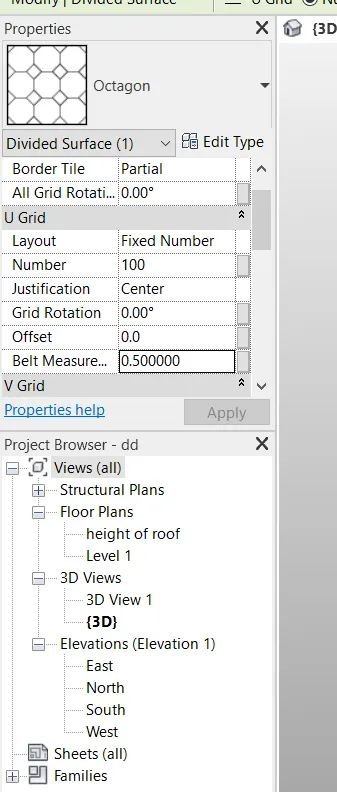
- and make the surface smooth, increase the H, V value higher.
- select the pattern for the form
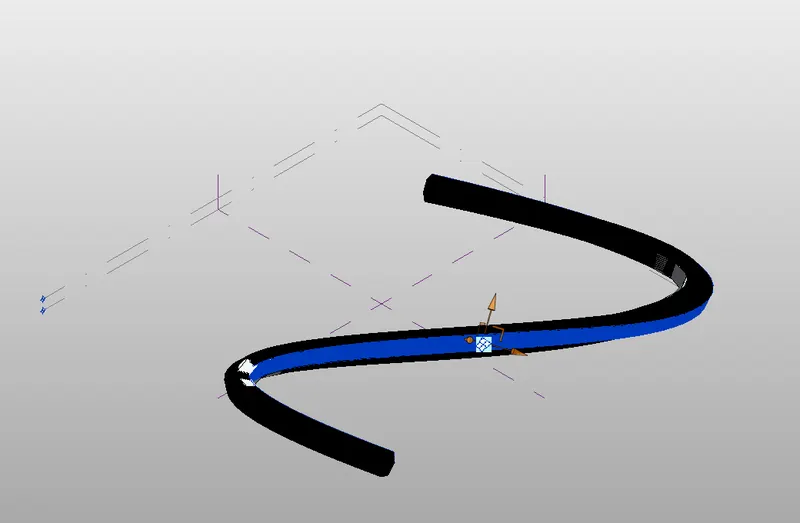
final form
5) Use Dynamo to work on developing a Parametric Stadium. List your parameters and use the visual programming approach to complete the modeling, You can use the concepts discussed in parametric high rise tower in class for reference.
function involve in the project
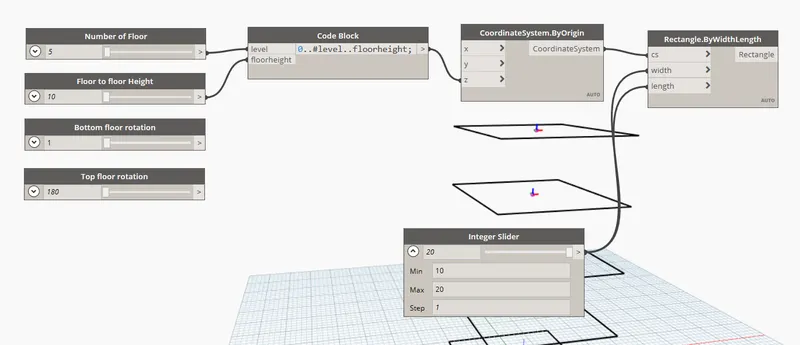
- 4 create the integer block
- create the code block
- level, floor, height as the variable
- coordinate system. by origin
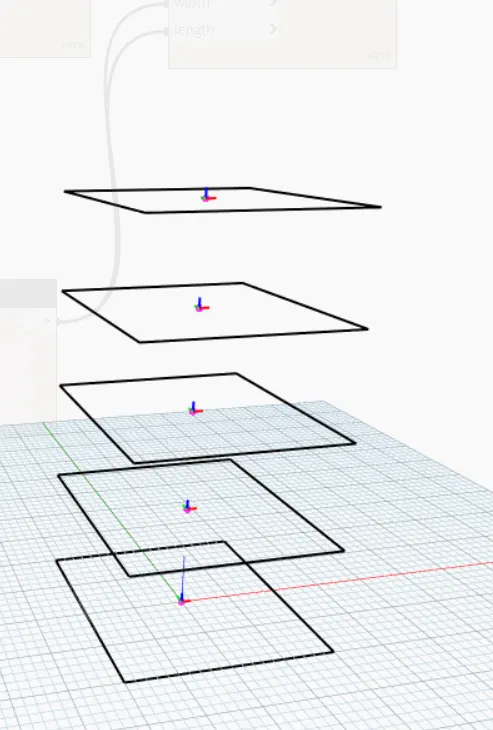
these are the function block for the whole project
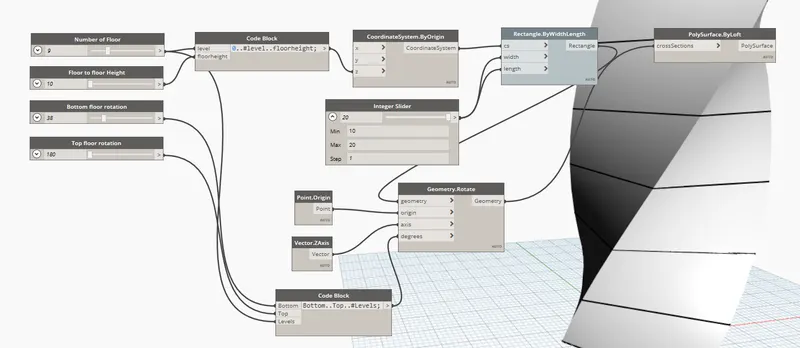
function for rotation
- rectangle. bywidthlength
- geometry rotation
- polysurface.byloft
for all coordinates, we used in the filled required items.