Creating Conceptual mass in REVIT and Creation of Sinusoidal curve and a Parametric stadium using Dynamo
Challenge 10
1.
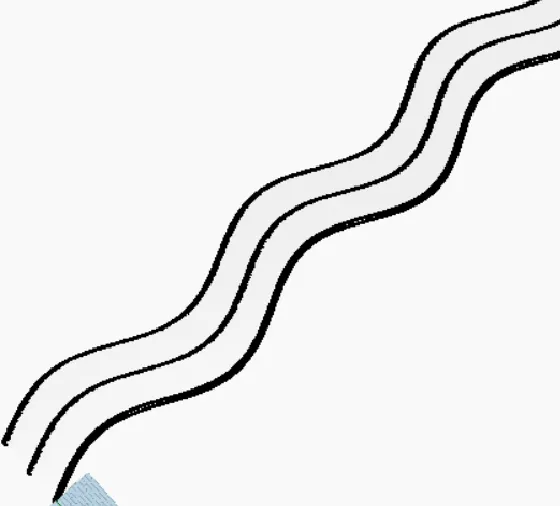
Aim: To create a set of sinusodial points, to create a cure and to create a surface out of the curve
Procedure:
- Open the Revit software and click on the dynamo option in the manage toolbar
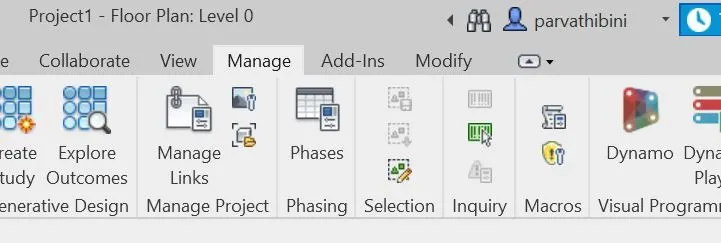
- Now double click on the dynamo screen, the code block will be visible
- Now insert the range and connect
- Now type point by coordinates and connect list to the x coordinate
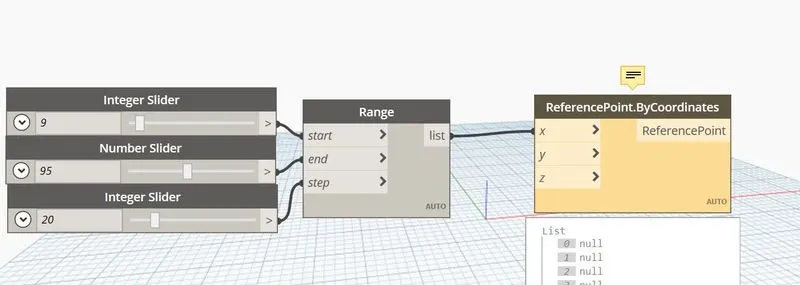
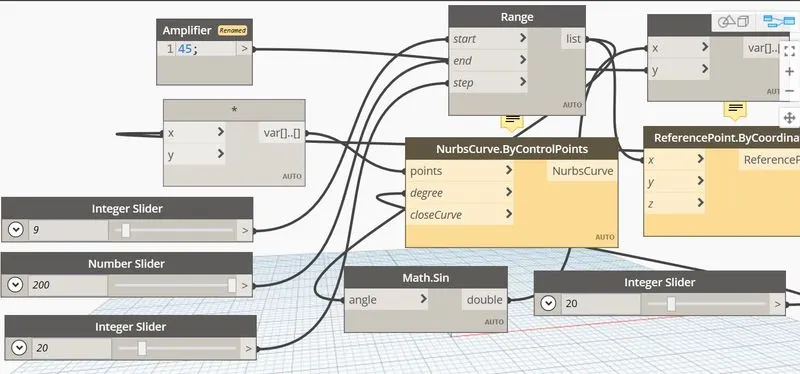
- Now type mathi.sin and connect the range list to the angle
- Now type product connect sin to the x
- Now type code block and rename it as amplifier and connect it to y of the product
- Now type insert and connect var of product to the x of add
- Now connect var of add to the y of the point by coordinates
- Now again type integer slider and give the minimum integer value and connect it to the y of add
- Type Nurbscurve coordinate and insert it
- Connect Point of point by coordinates to the points of nurbscurve coordinates
- Now again type integer slider and give minimum integer value and connect it to the degree of nurbscurve by control points
- Now copy the total group and paste it 4 times and type list create and create a four items in that
- Now connect nurbscurve of all the 4 groups to the 4 items in the list create
- Type curface by loft and connect the list to cross section surface
- Finally the surface has been created
RESULT:
2.
Aim: To create a conceptual layout of floor plan in dynamo using the tools available in dynamo link
Procedure:
- Enter the two integer slider and name them as x and y and give them the minimum integer value as 100
- Type point by coordinates 4 times and connect created integer slinder to the point by coordinates
- Now type line by startpointEnd point and create it four times
- Now connect point by coordinates to the line by start PointEndPoint
- The remaining member like wall height, wall type , level etc are create
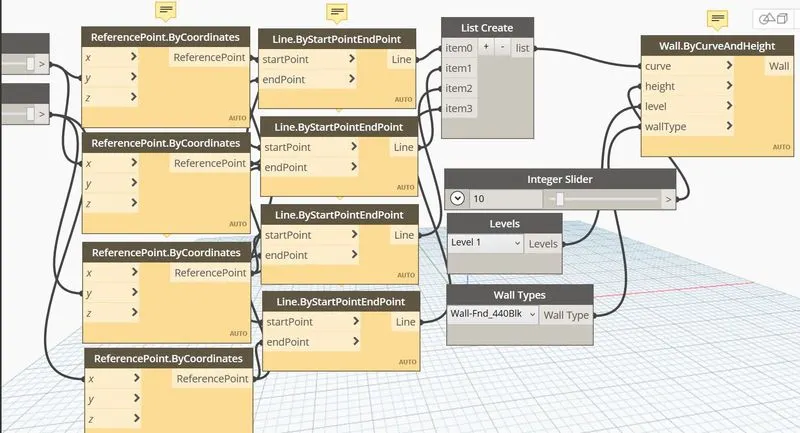
- Now minimize the dynamo screen and view the Revit software screen
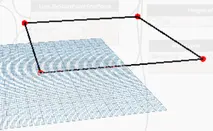
- Now adjust the height of the wall using the integer slider
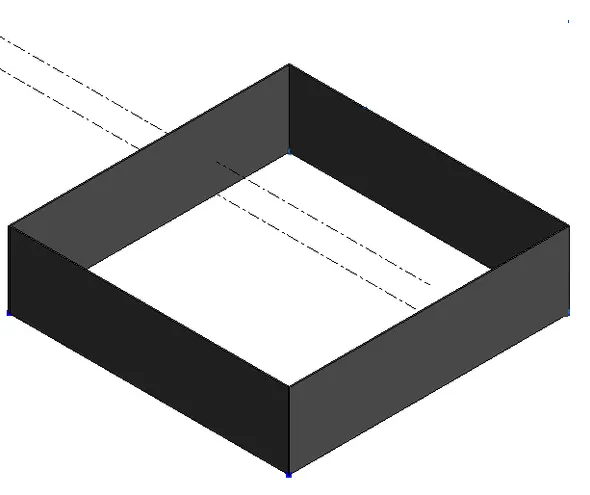
- Now select the global parameters and give the value as 50', and next the length of the wall will be changed
RESULT:
Conceptual layout of floor plan in dynamo using the tools available in dynamo link is created and the height of the wall and length of the wall has been changed using the sliders
3.
Aim: To create an array of model elements in revit using dynamo to vary the properties of model elements by using the code block or slider
Procedure:
- Open the Revit software using Architectural template
- Now create 4 columns
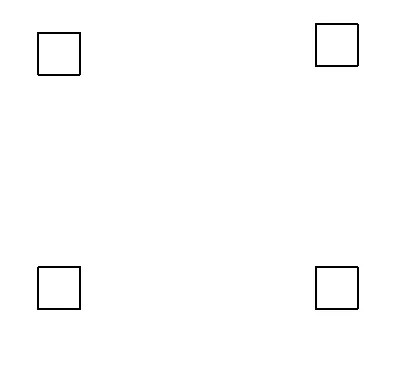
- Now open the dynamo tool and type the select model elements, integer slider and familyinstance.Set Rotation
- Connect the integer slider to the degree of Familyinstance.SetRotation
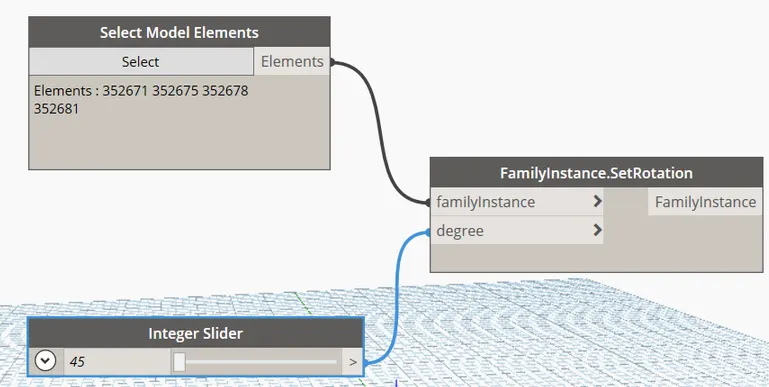
- Now the columns are rotated to an angle of 45
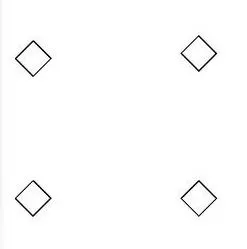
RESULT
Created an array of model elements in Revit using dynamo to vary the properties of model elements using slider
4.
Aim: To create a conceptual mass in revit and develop a parametric column by dividing the surfaces and to apply the concepts similar to use in parametric walkway modelling
Procedure:
- Open Revit software and select new option in the Family, then select the mass in the conceptual mass folder
- Now a new screen will be visible
- Use the spline tool to draw the walkway curve
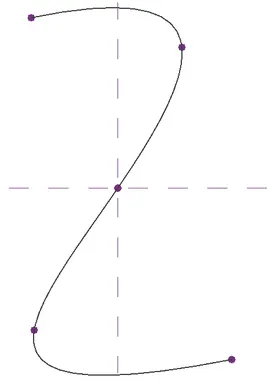
- Now at the control points, we have to create the workplane and draw the polygon with four sides to the workplane
- Now open a new family and select the metric curtain panel pattern based
- Create the plane at the midpoint and place the circle at the midpoint with suitable diameter
- Now click on Load into Project option, the pattern is now loaded into the project
- Now check the 3D view
RESULT:
Conceptual mass in revit is created and developed a parametric column by dividing the surface
5.
Aim: To draw a parametric stadium using dynamo
Procedure:
- Open a New file in Revit and open dynamo
- Type Screen slider and insert four sliders
- Now type points and select points by coordinates to create floor
- Now type code block and rename as Floor height
- Now join the levels and height
- Type coordinate system by origin and join the code block to z
- Now again type code block and rename
- Now join the bottom and top rotation and number of levels
- Type rectangle width, type sluder and rename as width of the rectangle
- Now join the slider to width and length
- Type rotate and insert geometry rotate
- Type origin and insert point origin
- Join the rectangle to geometry point to origin
- Type plysurface by loft and insert it
- Join geometry to the cross section
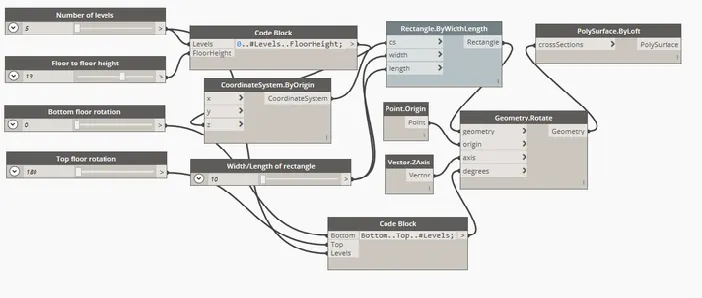
- Now the parametric stadium has been created, to see the parametric stadium, hide all the groups
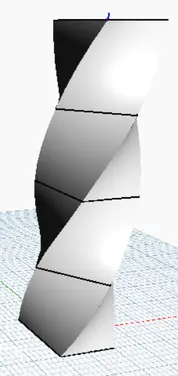
RESULT: The parametric stadium has been created using Dynamo