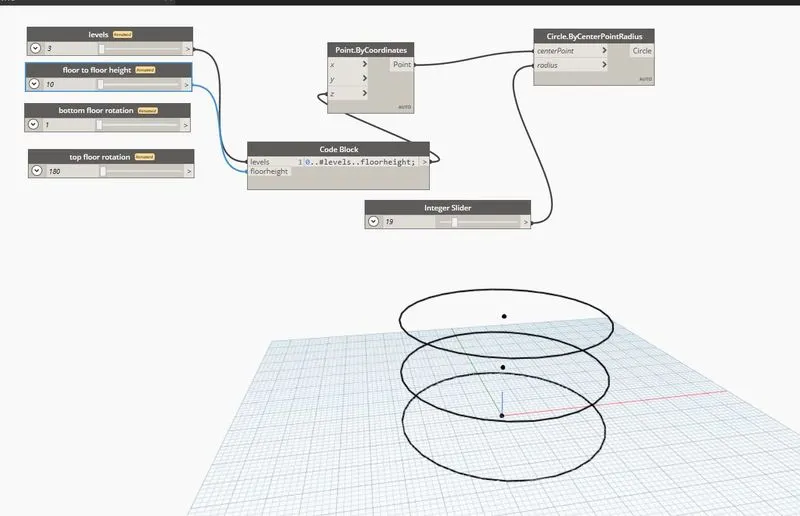
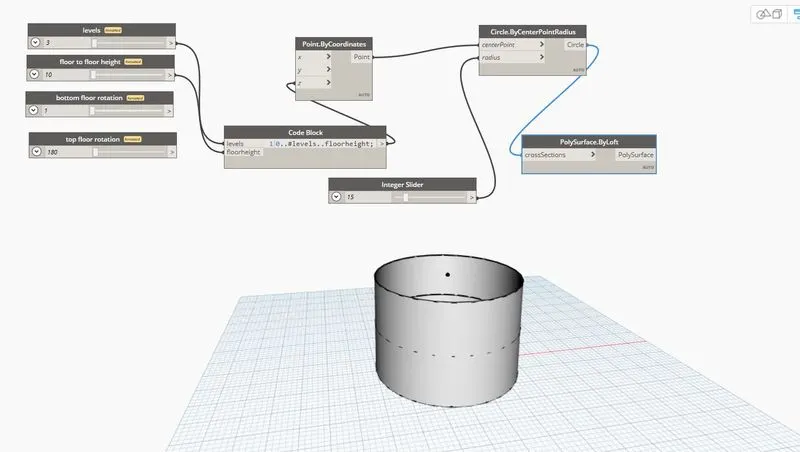
Creating Conceptual mass in REVIT and Creation of Sinusoidal curve and a Parametric stadium using Dynamo
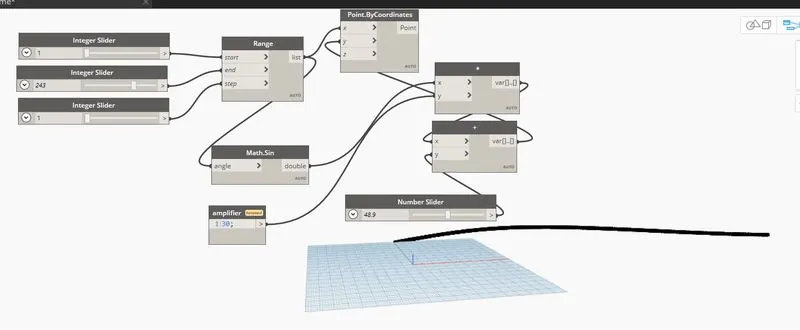
1. Using Dynamo create a set of sinusoidal points and create a curve and create a surface out of the curve
AIM
To create a set of sinusoidal points and create a curve and create a surface out of the curve using Dynamo
PROCEDURE
- To create a new file of Architectural template.
- Saved the file at appropriate location.
- Go to manage tab > to select the Dynamo.
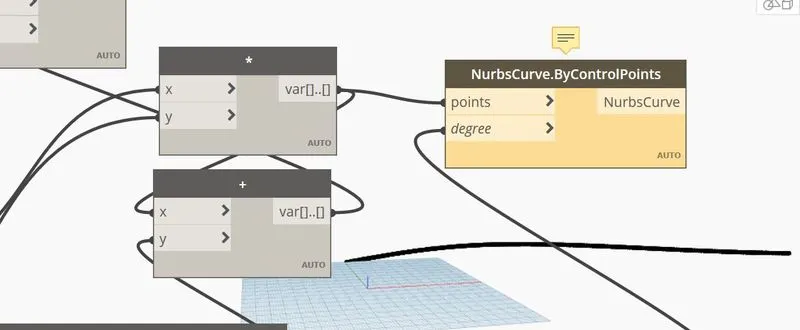
- Then, to create a integer slider ( number and steps) to range to coordinates – X axis.
- Connect amplifier to product – y
- Connect product to addition x
- Connect number to addition y
- Connect addition to coordinate y-axis.
- And then, to type line> to choose NurbsCurve.Bycontrolpoints.
- To connect the NurbsCurve.Bycontrolpoints (points) to point by coordinates.
- connect the NurbsCurve.Bycontrolpoints( degree) to number slide (1 to 10).
- Continuously to create a surface about the same line.
- To create the list > to connect all the curves.
- Type surface > to choose surface by loft, after that to connect it to the list created.
RESULTS
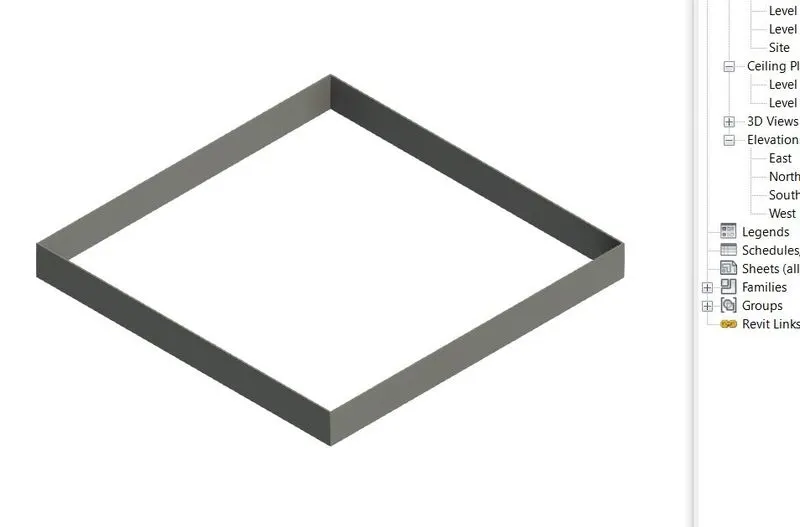
2. Create a conceptual layout floor plan in dynamo. Using the tools available in dynamo link the lines to appropriate model elements in Revit by choosing the wall types and wall parameters. Make use of the sliders to slide through the height of the wall and length of the wall.
AIM
To create a floor, wall layout using Dynamo.
PROCEDURE
- To open the new architectural plan.
- Go to manage tab, then choose Dynamo.
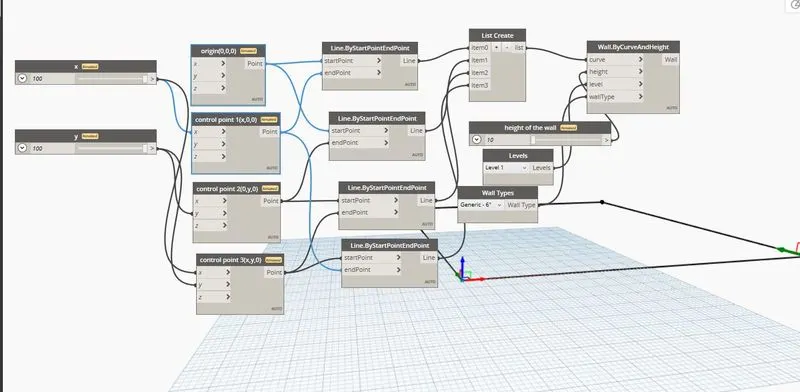
- Type point > select coordinates of origin, control point 1(x,0,0), control point 2(0,y,0), control point 3 (x,y,0).
- Type slider > to select number slider of X and Y axis.
- Type lines > to set the all appropriate point to make the boundary of the wall.
- X axis – start point and y-axis is end point.
- Y-axis is start point and xy is end point.
- Xy is start point and x is end point.
- To make the list.
- To add the levels.
- Now type wall> wallbycurvened height.
- And then, connect to particular needs.
- List to curve.
- Height (integer) to height.
- Wall type to wall type.
- Level 1 to level.
3. Create an array of model elements in Revit. Use Dynamo to vary the properties of model elements by using the slide or code block
AIM
To create an array of model elements.
PROCEDURE
- To open the file at Revit.
- To create the objects.
- Select the object and go to create model > choose array options.
- And then, open dynamo to set the new projects.
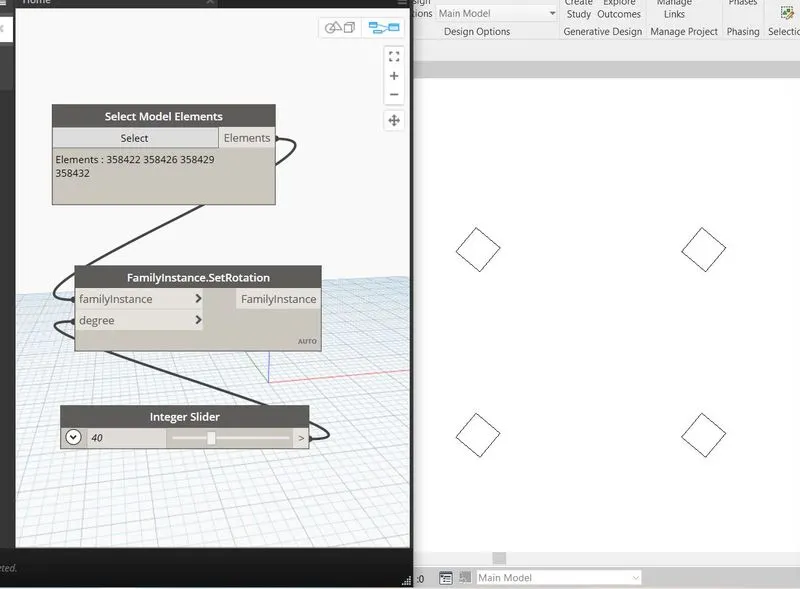
- Select model elements, and to select the elements from revit.
- After that, to set the rotation and add the integer slider, to adjust the rotation angle.
- Connect elements to family instance, after got to integer slider to connect the degree.
RESULTS
4. Create a conceptual mass in revit and develop a parametric column by dividing the surfaces and apply the concepts similar to used in parametric walkway modeling. Use triangular bent or square shaped panels to add finish to the parametric column.
AIM
To create a conceptual mass in Revit by using the triangular bent panel to parametric.
PROCEDURE
- To create a new families with a conceptual mass.
- Go to create tab, to add the levels of LEEVEL 2, the name was changed level 2 to height of floor.
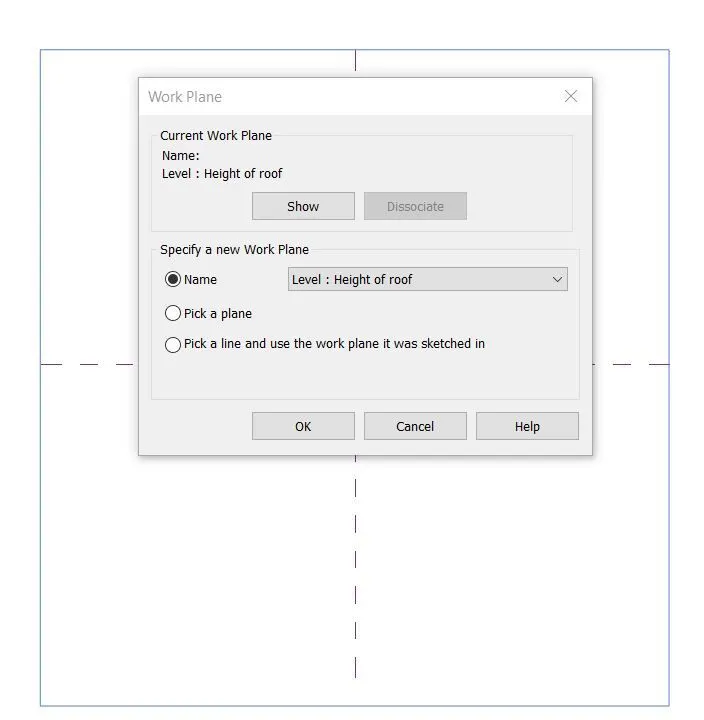
- Go to Level 2, to set the work plane on page.
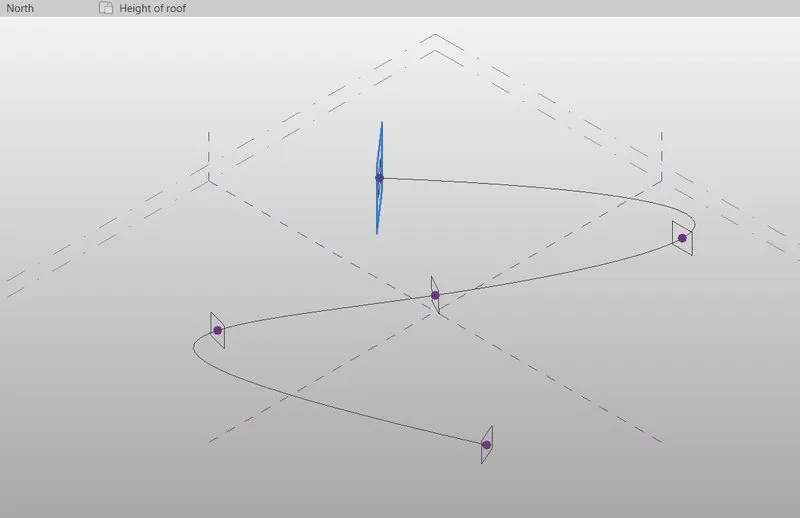
- To select the SP line to draw te curve with poits.
- And then, go to 3D view, tp select the set plane, click show at every point.
- After that to select the polyline with 4 sides at all work plane.
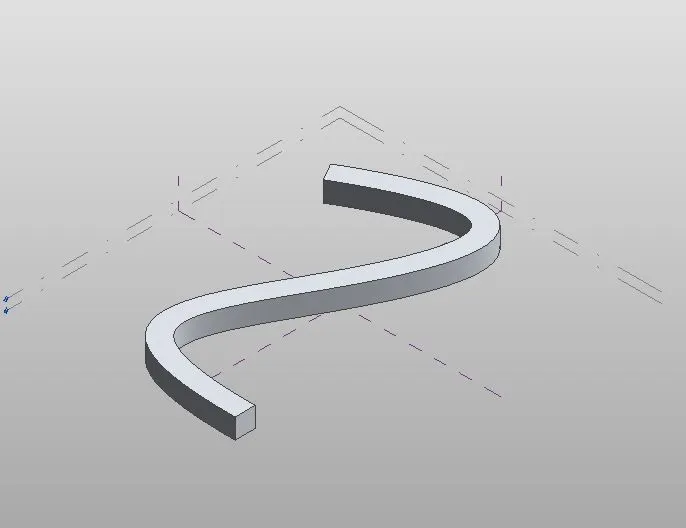
- To select the polygon at all points, then choose the create form option to get the view.
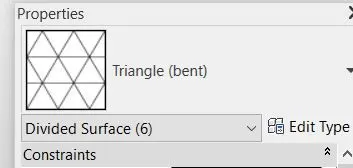
- Select the form path of view, to make the patter to Triangle(bent).
- With saved our family group.
RESULTS
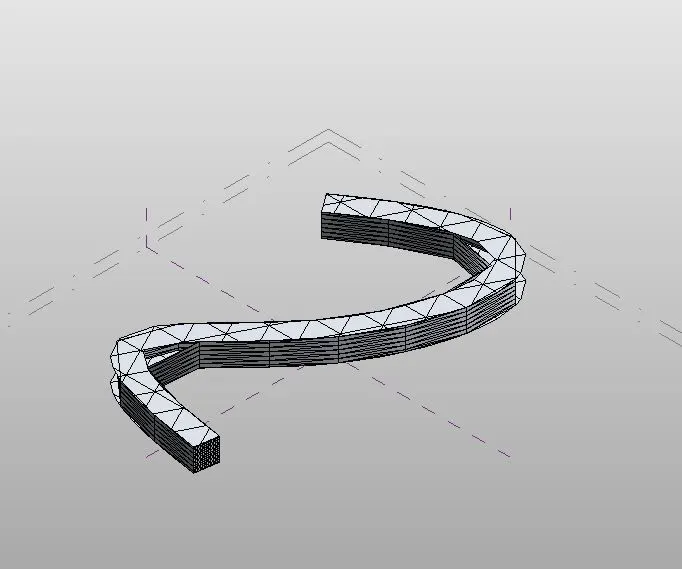
5. Use Dynamo to work on developing a parametric stadium. List your parameters and use the visual programing approach to complete the modeling. You can use the concepts discussed in parametric high rise tower in class for reference.
AIM
To create a parametric high rise tower.
PROCEDURE
- To open the architectural template.
- Go to manage tab, select Dynamo.
- Type integer slider to add it to control it(4).
- To add point by coordinates.
- To add point by circle.
- And then to prepare the surface > choose loft.
- After that, to make the rectangle with a same procedure.
- To connect the code block to coordinate system.ByOrigin
- Connect cross-section to cross section of rectangle.by width length.
- To connect the rectangle to geometry rotate, connect geometry rotate with a code block which is connected to bottom floor rotation and top rotation.
- Finally, the z axis and connect it to polysurface.
RESULTS