Creating Conceptual mass in REVIT and Creation of Sinusoidal curve and a Parametric stadium using Dynamo
AIM: Using Dynamo create a set of sinusoidal points and create a curve and create a surface out of the curve.
INTRODUCTION: Dynamo is a graphical programming interface that lets you customize your building information workflow. Dynamo is an open source visual programming platform for designers. It is installed as part of Revit along with Revit specific programming nodes.
PROCEDURE:
1. Open dynamo from the revit software and then click on new file, now type integer slider in the search option and select.
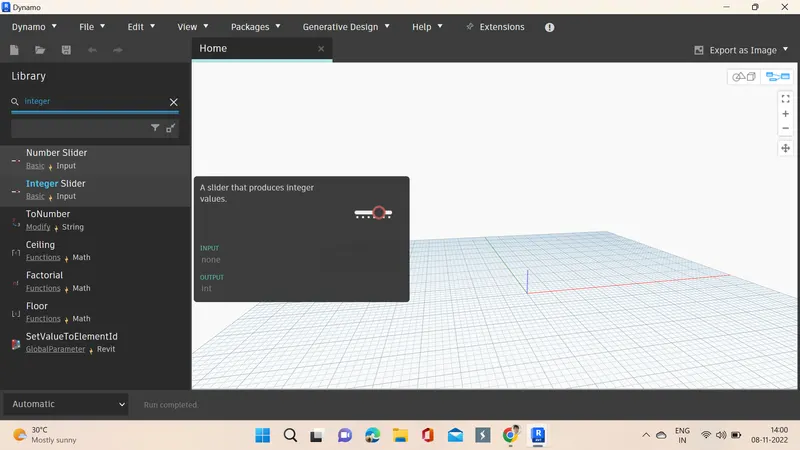
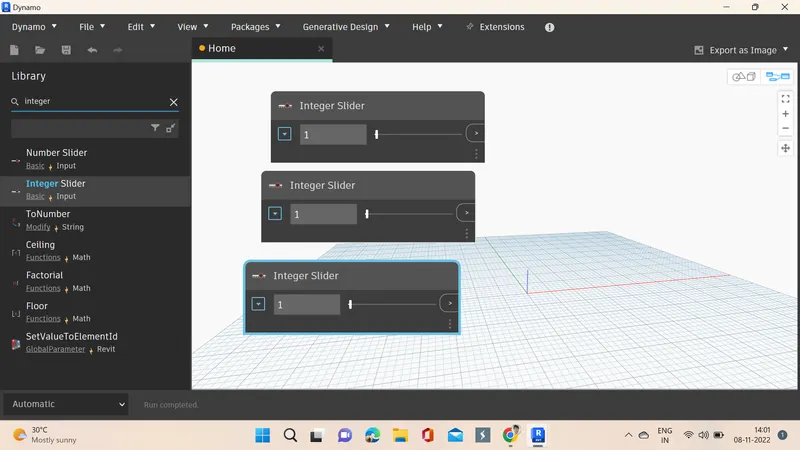
2. Once integer slider box appears select it and using control + C we can copy and paste to create two more integer sliders.
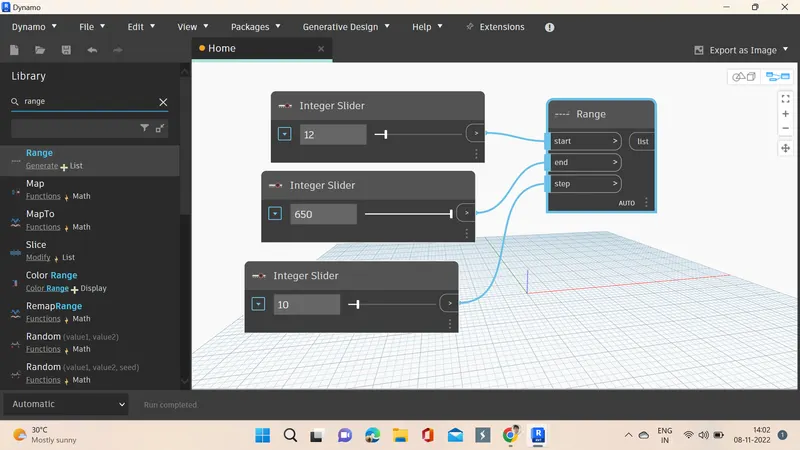
3. In the integer slider the numbers are given. Now, in the search box range is entered and selected and the start, step and end options are connected with the integer slider.
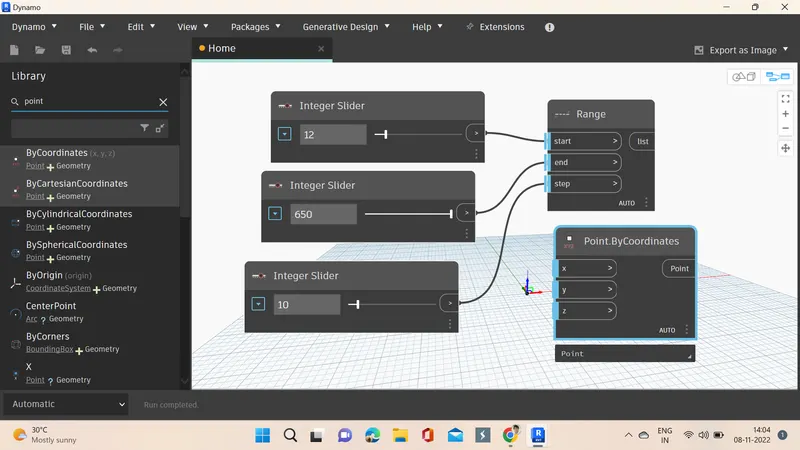
4. Next step point by coordinate is searched and placed in the box.
5. Code Block is searched in the search box and then it is placed.
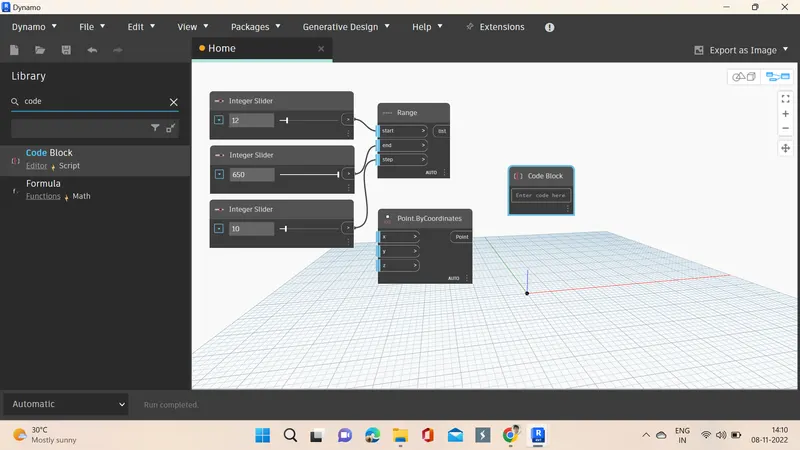
6. One more point by coordinate is required so it is placed.
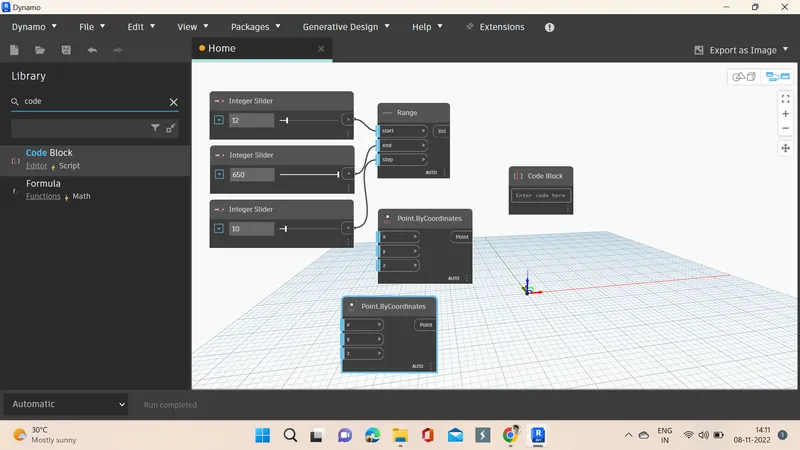
7. math.sin is searched and placed and the range is connected to the x axis point coordinate.
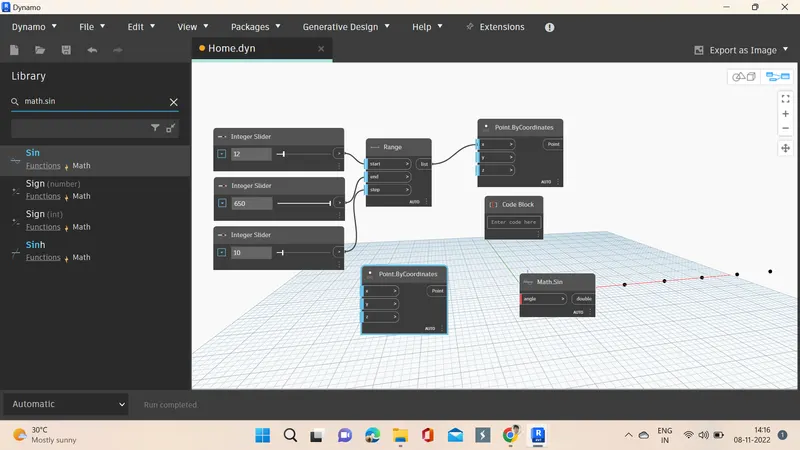
8. In code block 50 is given, range list is connected to sin, and it is also connected to another x axis point coordinate.
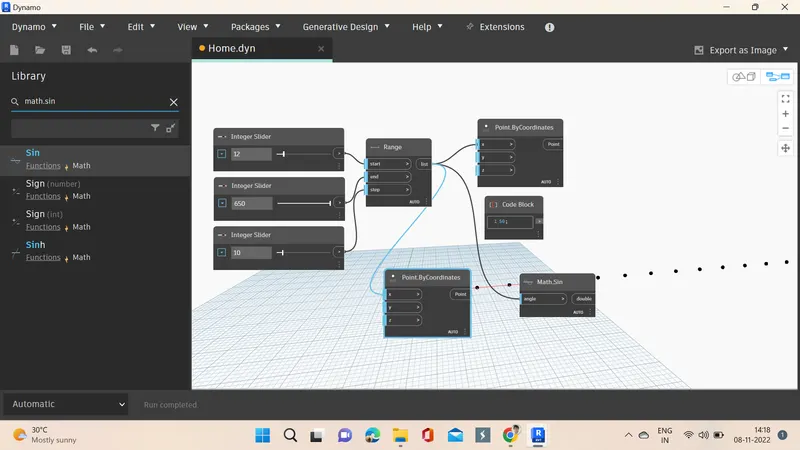
9. Now in search tab product is searched and placed and necessary point connections are made properly.
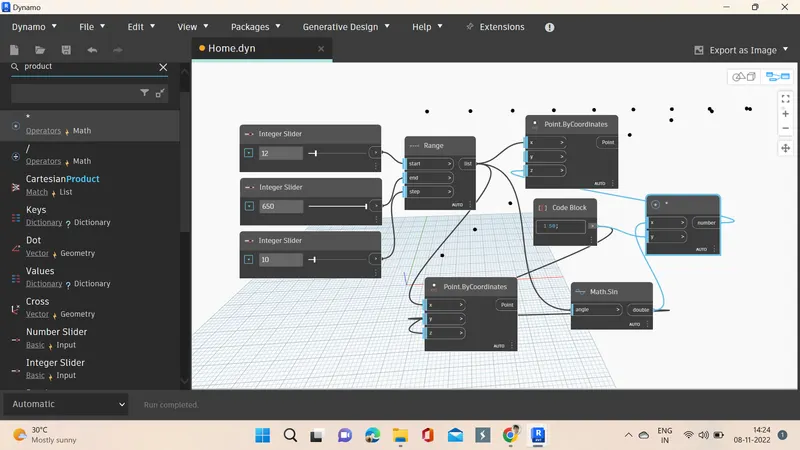
10. Nurbs by control point degree is searched and placed, it is copied and paste as we need two of them and then, list is searched and placed.
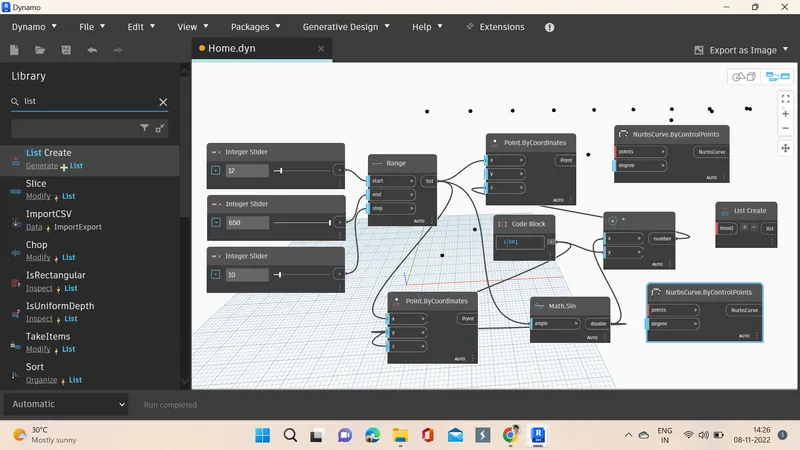
11. nurb points are connected to the list, point oordinates points are connected to both of the nurb curve tabs.
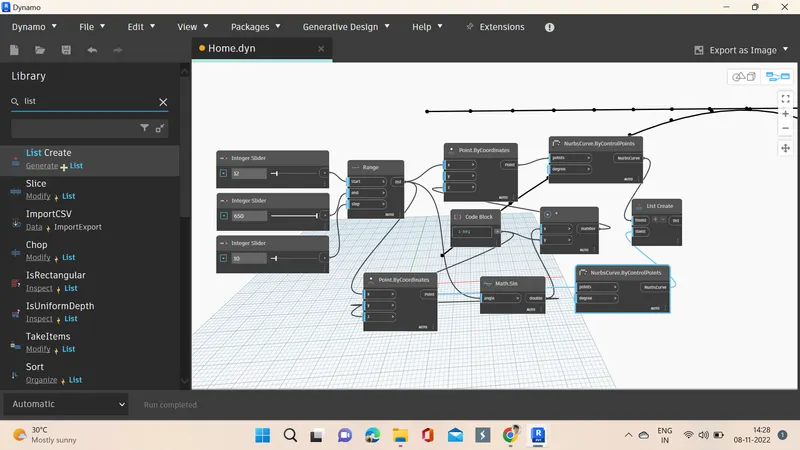
12. Now we need to search for the surface to create surface, now the list is connected with the surface and the surface is created.
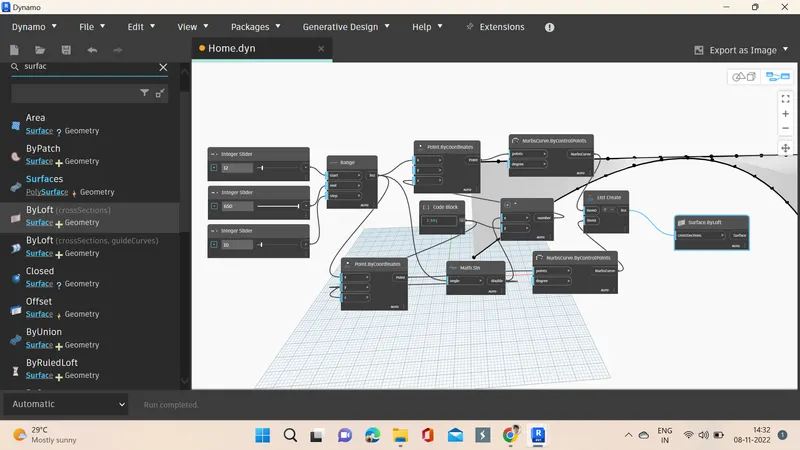
RESULT: Using Dynamo a set of sinusoidal points, a curve and a surface out of the curve where created.
AIM: Create a conceptual layout of floor plan in dynamo . Using the tools available in dynamo link the lines to appropriate model elements in Revit by choosing the wall types and wall parameters. Make use of the sliders to slide through the height of the wall and length of the wall.
INTRODUCTION: Dynamo is a graphical programming interface that lets you customize your building information workflow. Dynamo is an open source visual programming platform for designers. It is installed as part of Revit along with Revit specific programming nodes.
PROCEDURE:
1. Open dynamo from the revit software and then click on new file, now type integer slider in the search option and select.
2. Now we require onbe more integer slider so copy it and paste, then we search for points by coordinate and place 4 slides.
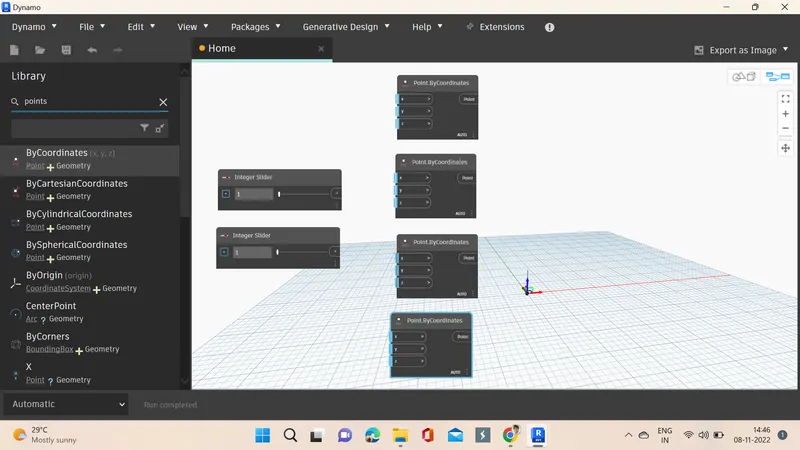
3. The value is given in the integer slider, and the points are connected with the point coordinate.
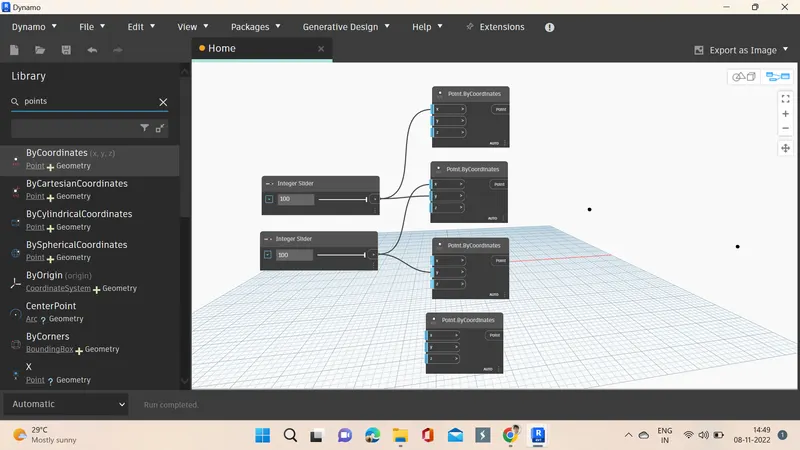
4. Line start and end is selected and 3 more are added, and point coordinates are joined with line.
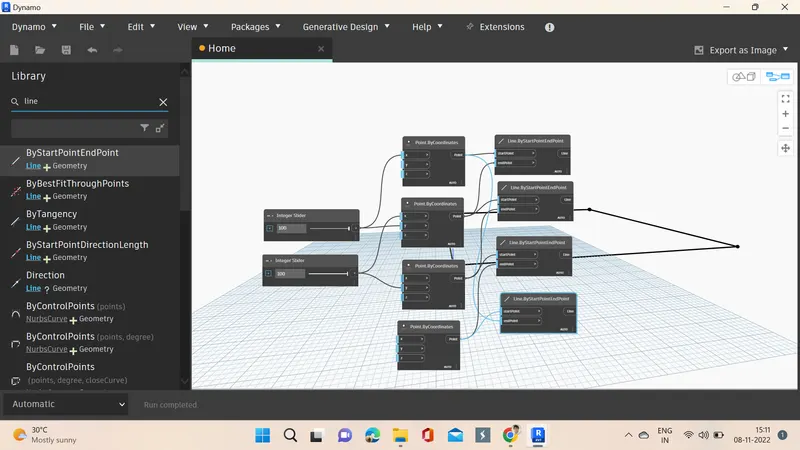
5. List is searched and placed and number of items need to be given by adding them using +, after the lines are joined with the list.
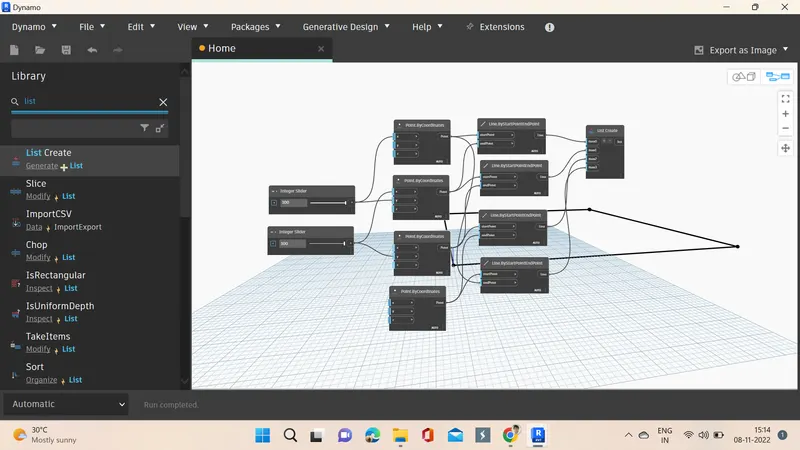
6. The list, levels, walltype, integer slider are added and joined with the wall type curve length tab.
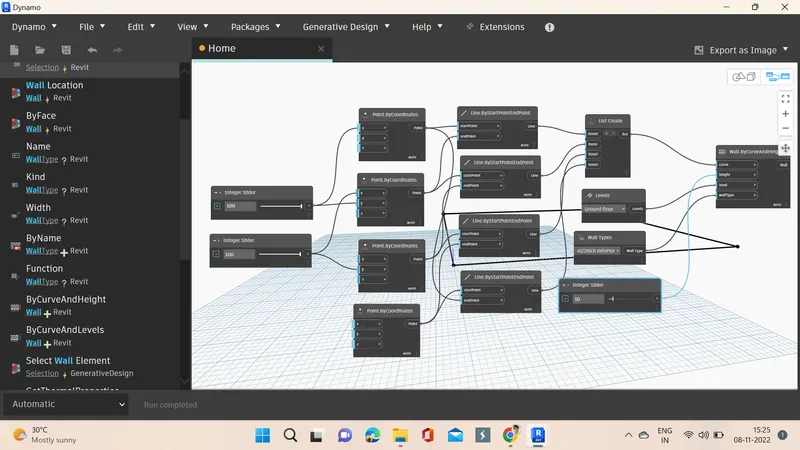
7. The walls are created in the revit now floor needs to be placed for that floor type, floor outline type and level are searched and placed and connected.
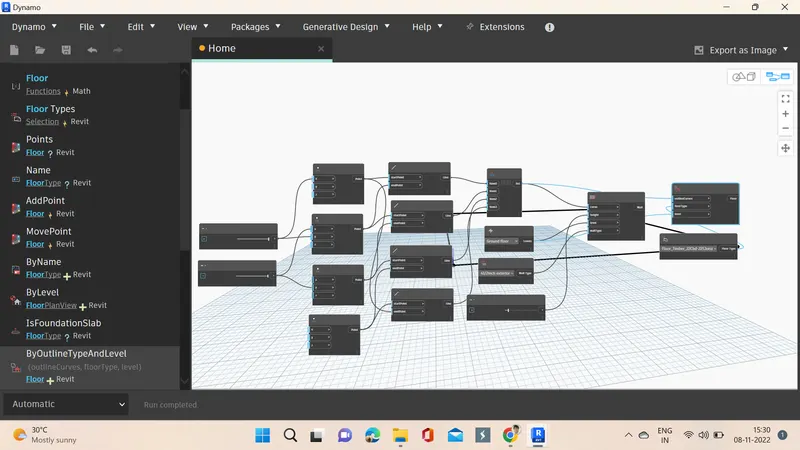
RESULT: A wall and floor are created using the dynamo in the revit software.
AIM: Create an array of model elements in Revit. Use dynamo to vary the properties of model elements by using the slider or code block
INTRODUCTION: Dynamo is a graphical programming interface that lets you customize your building information workflow. Dynamo is an open source visual programming platform for designers. It is installed as part of Revit along with Revit specific programming nodes.
PROCEDURE:
1. Open dynamo from the revit software and then click on new file, now go to revit and create for columns and then open dynamo.
2. In dynamo, select model elements, integer slider, set rotation are serached and placed and then in revit the columns are selected
3. Here the rotation is given as 45 in integer slider and the nodes are connected.
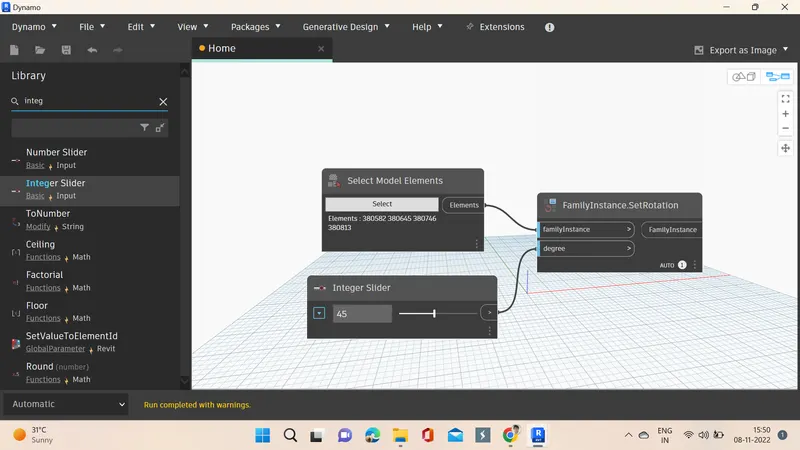
4. Once the elements are attached the columns are turned to 45 degrees.
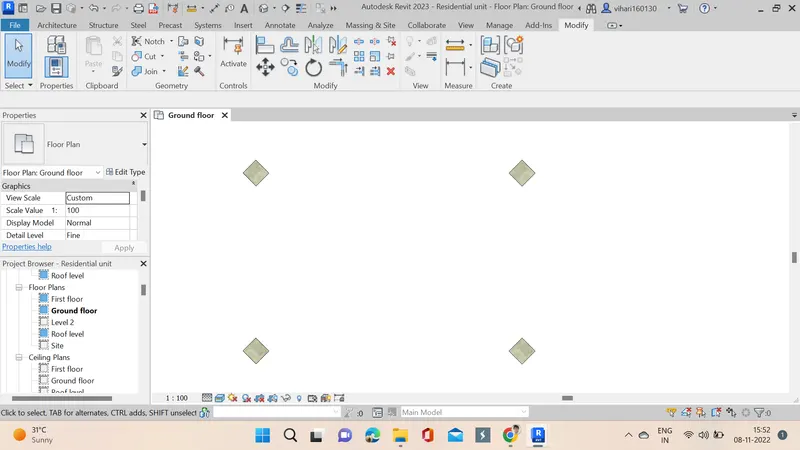
RESULT: Using dynamo an array of elements are created.
AIM: Create a conceptual mass in Revit and develop a parametric column by dividing the surfaces and apply the concepts similar to used in parametric walkway modelling. Use triangular bent or square shaped panels to add finish to the parametric column
INTRODUCTION: Dynamo is a graphical programming interface that lets you customize your building information workflow. Dynamo is an open source visual programming platform for designers. It is installed as part of Revit along with Revit specific programming nodes.
PROCEDURE:
1. First open revit and select new family, under that select conceptual mass and click ok.
2. Conceptual mass family opens.
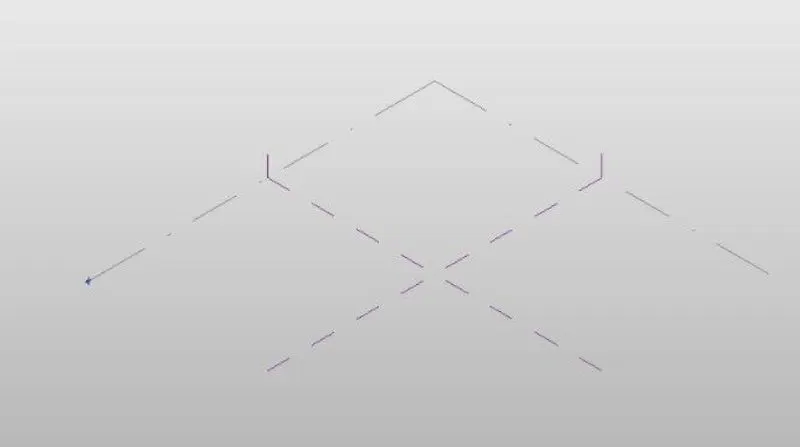
3. Next select north view and add a level say 10'

4. Select line option and draw a line of 10' between both the levels.
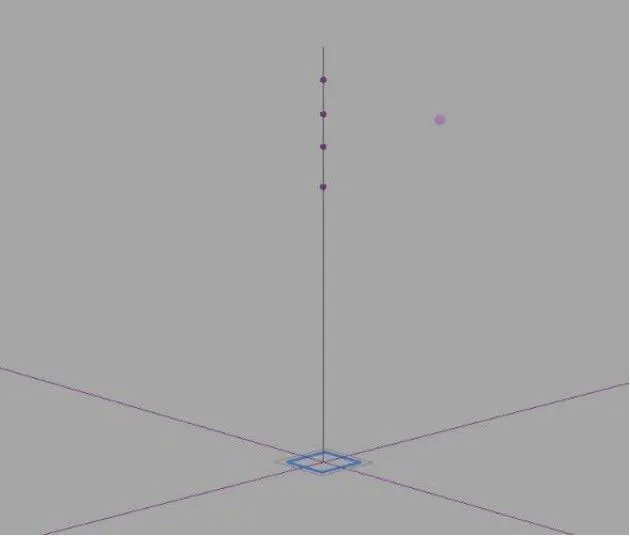
5. Go to the 3D view and add referance points on the line at appropriate distances.
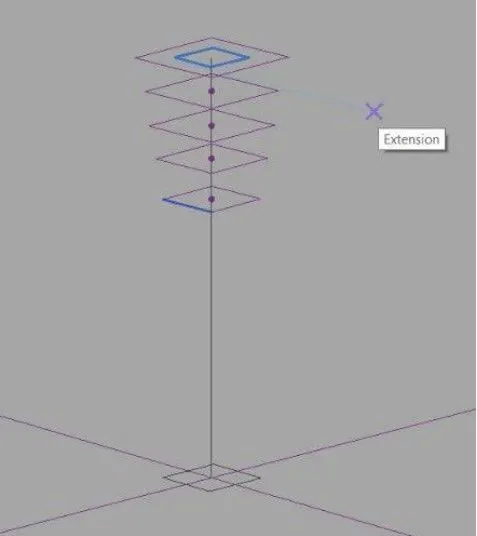
6. Now select set option at the points and draw polygons at referance points which were assigned before.
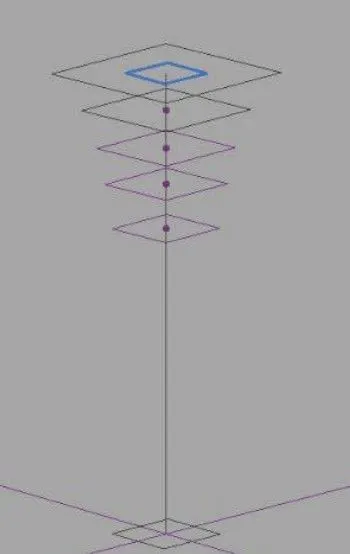
7. Select all the components and click on create form.
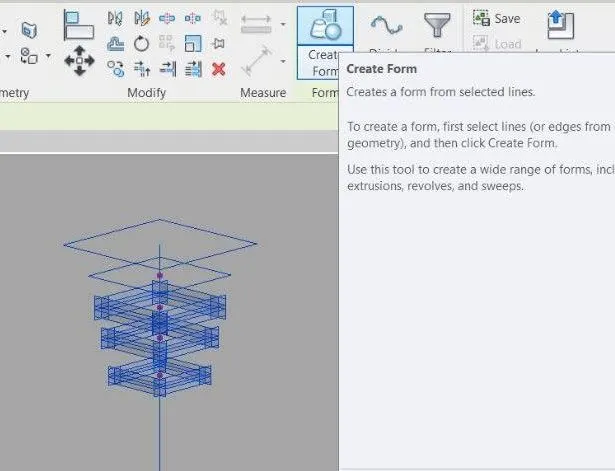
8. Select all the elements and click on divided surfaces tool.
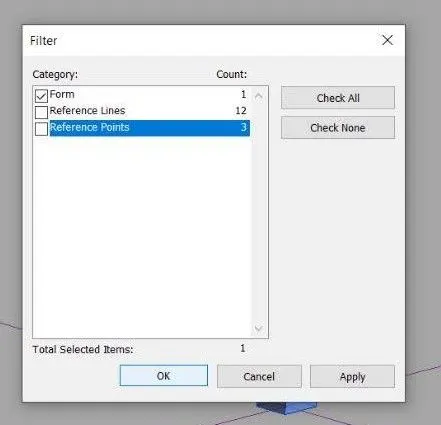
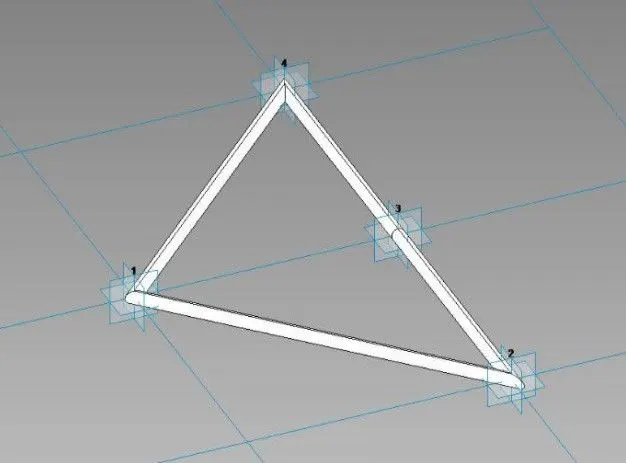
9. Now we can create new families by going into curtain panel pattern based and select ok.
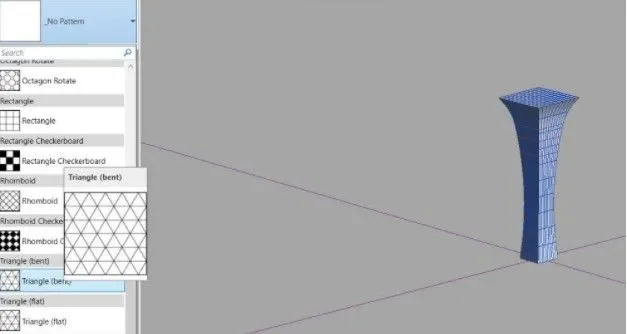
10. Now we can load the family into the project of conceptional mass and change the pattern.
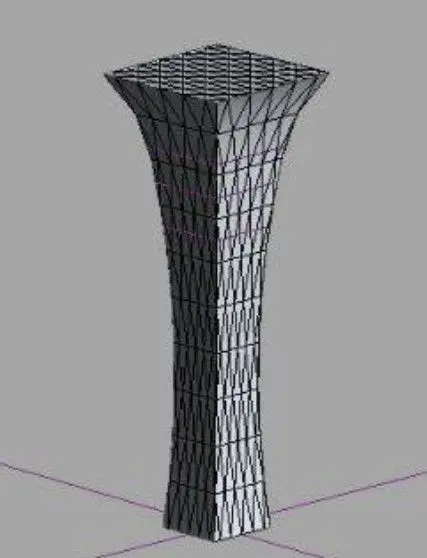
RESULT: Triangular bent or square shaped panels to add finish to the parametric column are completed.
AIM: Use Dynamo to work on developing a Parametric Stadium. List your parameters and use the visual programming approach to complete the modelling, You can use the concepts discussed in parametric high rise tower in class for reference.
INTRODUCTION: Dynamo is a graphical programming interface that lets you customize your building information workflow. Dynamo is an open source visual programming platform for designers. It is installed as part of Revit along with Revit specific programming nodes.
PROCEDURE:
1. Open the dynamo and start by placing integer slider and rename them as no of levels and the value is given as 5 , floor to floor heights the value 10 is assigned.
2. Next step is to create code block and write code, 4 more integer sliders and created and named as width, length, bottom floor rotation, top floor rotation.
3. Values are specified as 10, 10, 0, 200 respectively, next coordinate system is placed and rectangle is placed.
4. another code block is created and given a new code, point origin and vector Z axis is also placed.
5. all the connections are made, and then geometry rotate is placed and polysurface by loft is placed to give surface.
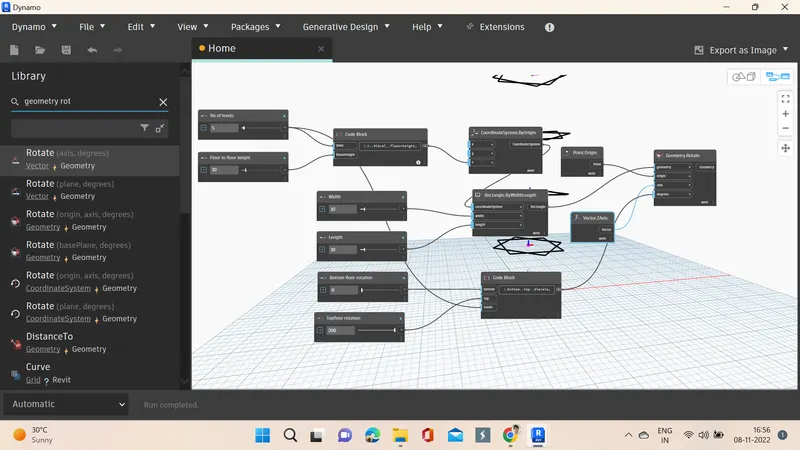
6. This is how the structure looks after all the connections are connected properly.
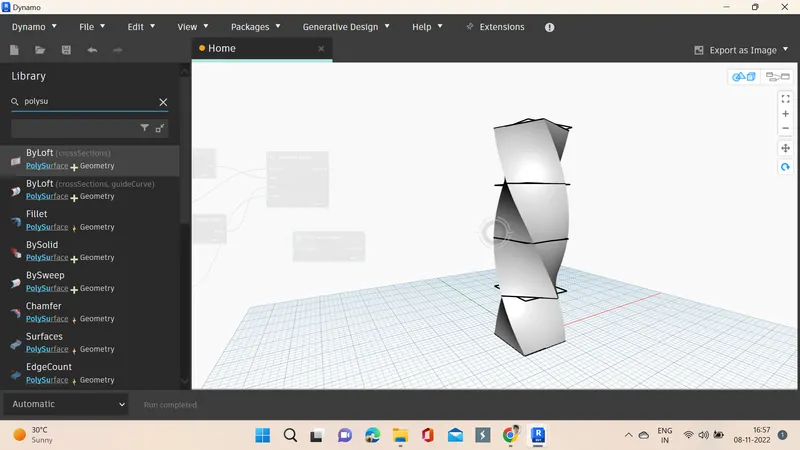
RESULT: Using Dynamo a Parametric Stadium is developed in the REVIT software.