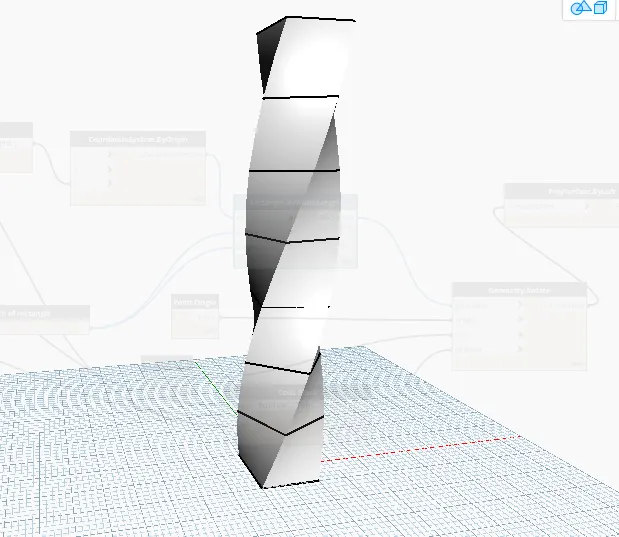
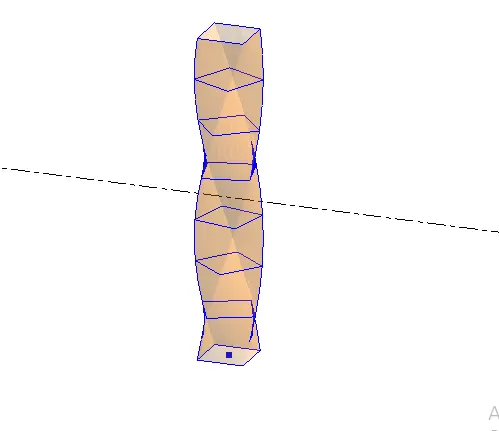
Creating Conceptual mass in REVIT and Creation of Sinusoidal curve and a Parametric stadium using Dynamo
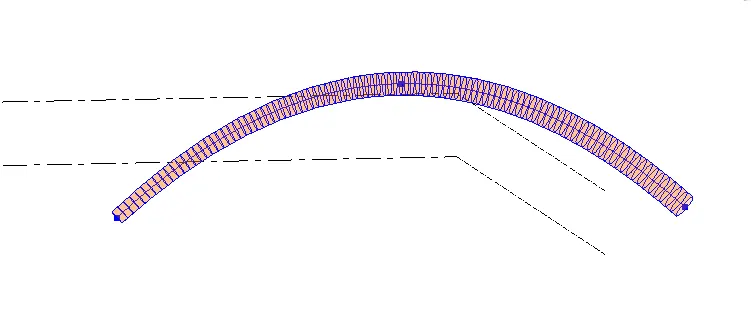
1) AIM: To creating the set of sinusoidal points, a curve and a surface out of the curve using dynamo.
PROCEDURE:
- Go to revit and open new Architectural sheet.
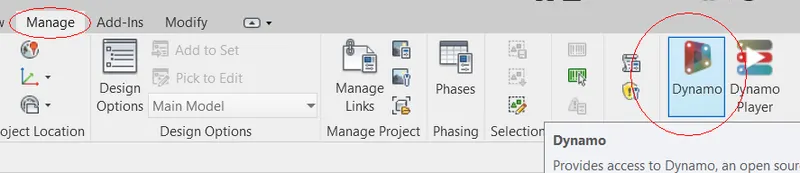
- Open a Dynamo tool by clicking manage tab in Revit application
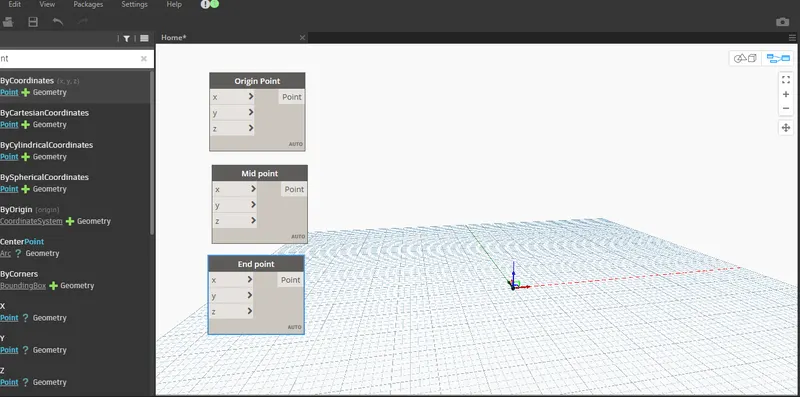
- Once the dynamo is opened then search point and insert into the dynamo screen
- Rename it as Origin, mid and end point
- Create a code block and enter the value as a;b;
- Create a Integer slide and set the minimum and maximum values
- Connect the integer slide and code block
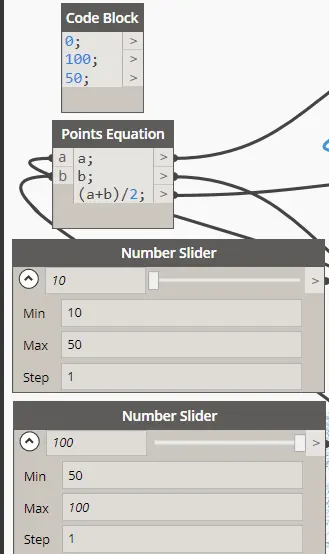
- Connect the code block with the points which we created.
- Connect a to origin point, b to endpoint x and formula to midpoint
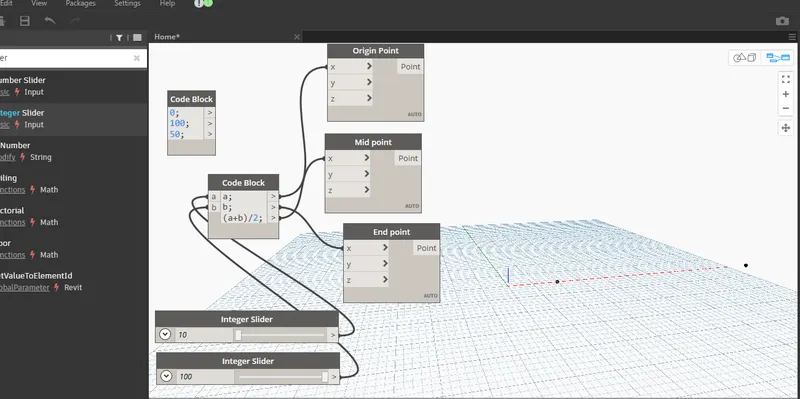
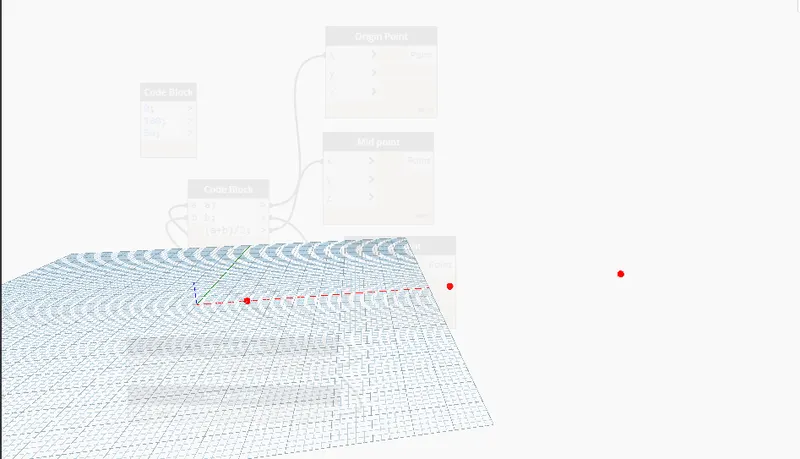
- Switch the screen as 3d preview
- Now the screen will shows the 3 straight points which is origin, mid and end point
- create a number slider and connect with a code block
- This step makes to create a curve from a sinusoidal point
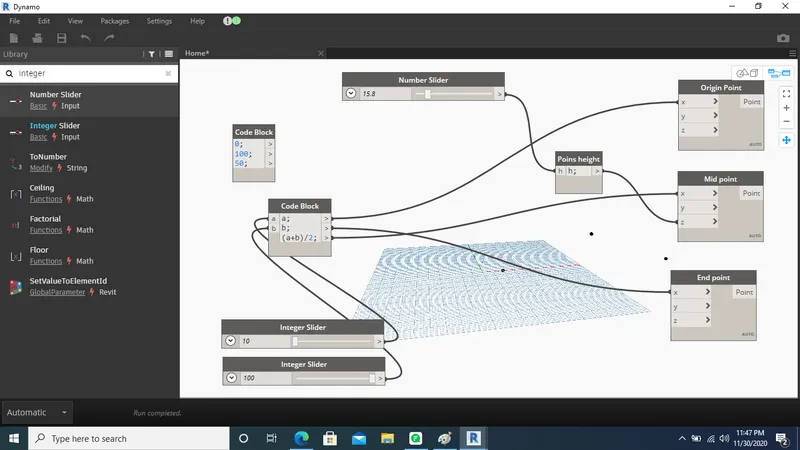
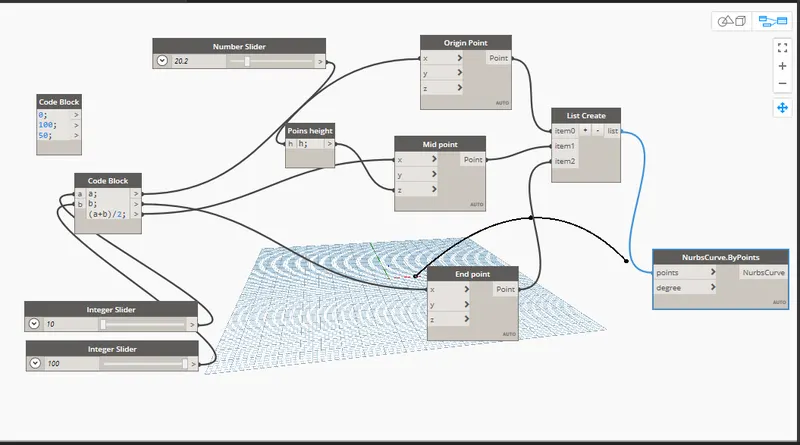
- Now the curve has been succesfully created from the sinusoidal point
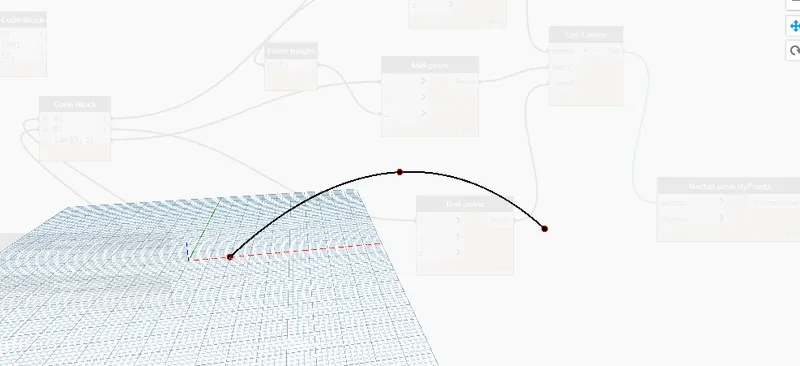
- Now we need to make surface of this created curve
- Create a plan parameter and connect it with code block
- Create List and connect it with a nurbscurve
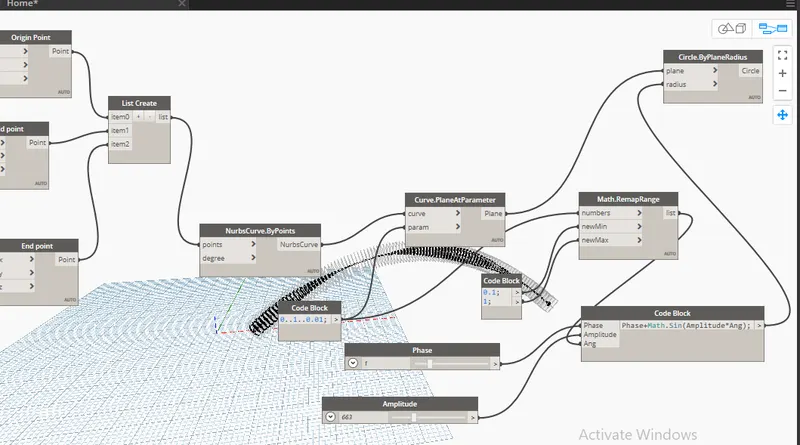
- Here we have to apply all the required values.
RESULT:
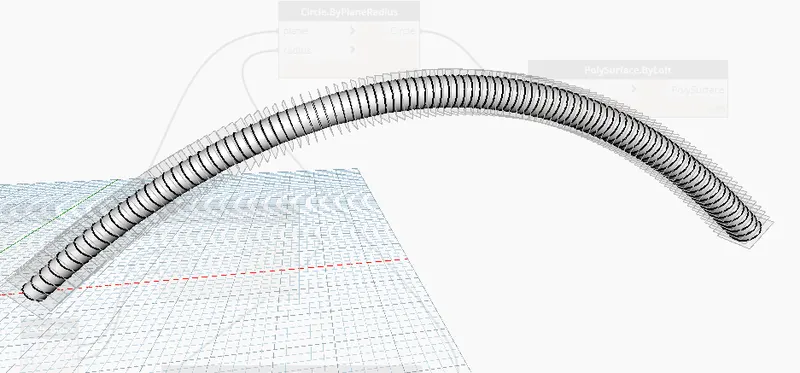
Switch it into the Revit 3d view
2) AIM: To creating a layout by choosing the wall types and wall parameters using dynamo
PROCEDURE:
- Go to revit and open new Architectural sheet.
- Open a Dynamo tool by clicking manage tab in Revit application
- Once the dynamo is opened then search point and insert into the dynamo screen
- Rename it Origin and control point of 2,3
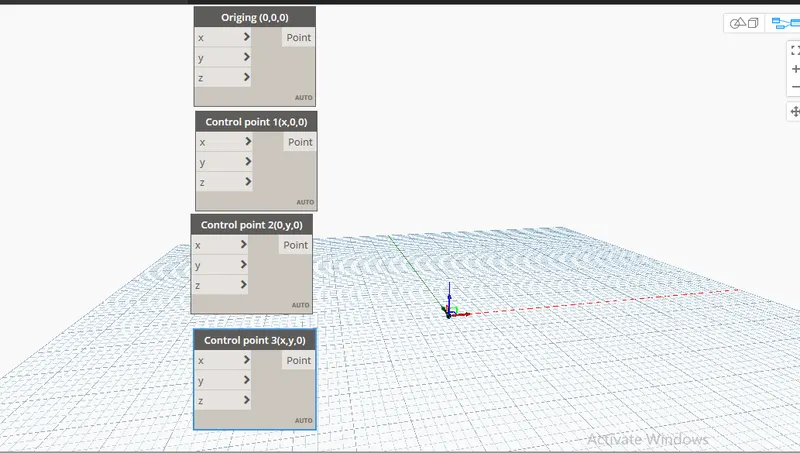
- Create a integer slide and rename it as x and y
- Edit the minimum and maximum values
- Connect it with the points which we created.
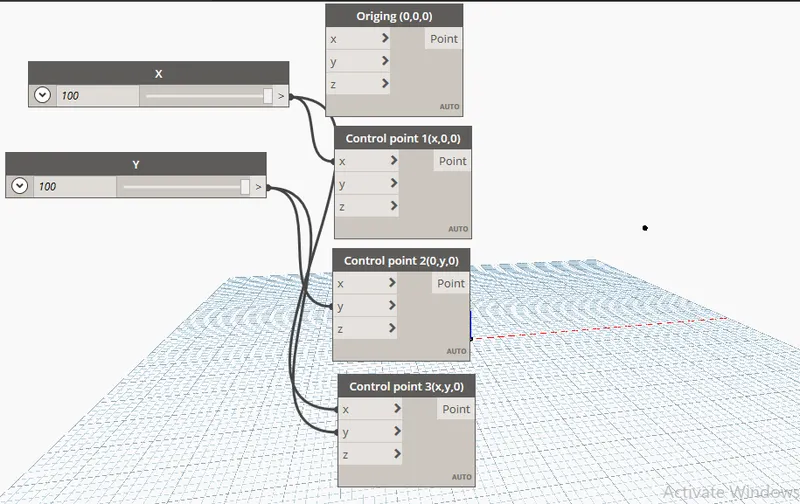
- After createing the x and y integer slide switch it into 3d preview tab
- 4 points have created in the dynamo
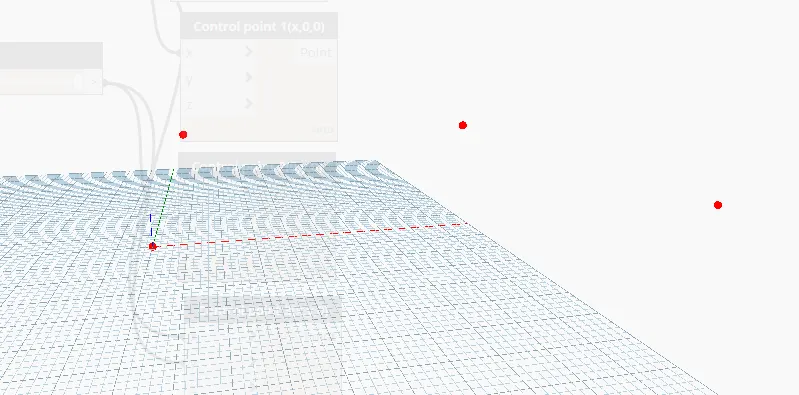
- Now we need to join the 4 points and make it as a wall
- Create a Line and connect it with a point which we created
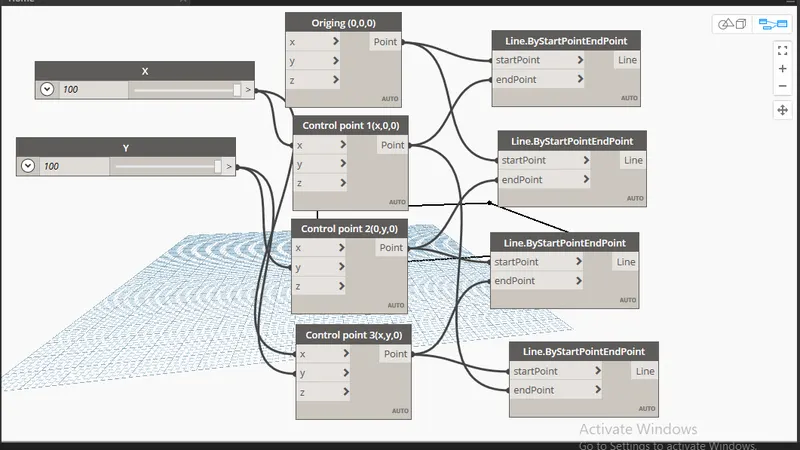
- Now the points are connected by a line.
-
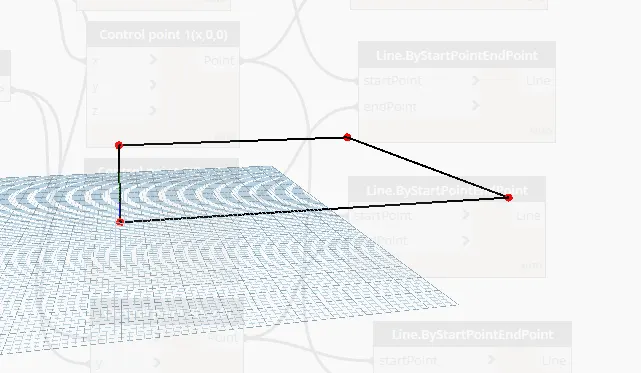
- Now we need to make it as a wall
- Create a wall type and choose the wall type as our wish
- Then connect it with a wall curve contains height , curve, wall type.
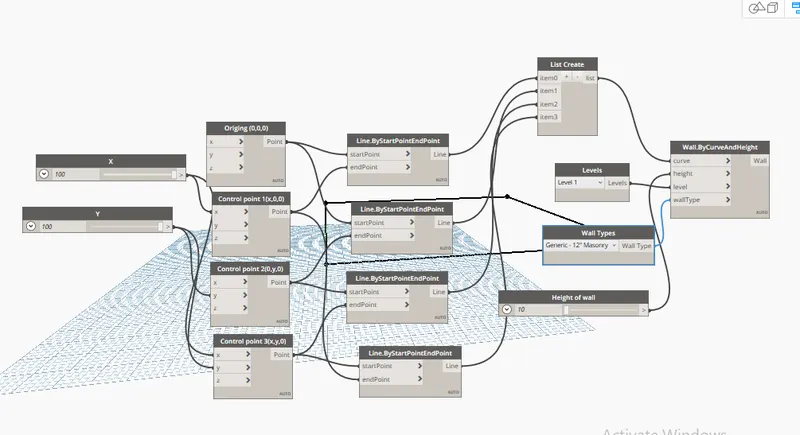
RESULT:
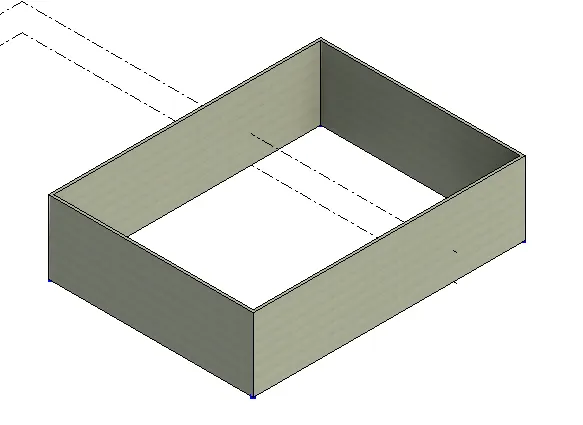
- Wall has been created successfully
- We can edit its height and width by adjusting the integer slide in dynamo
3) AIM: To creating a an array of model elements in Revit using dynamo to vary the properties of model elements by using the slider or code block
PROCEDURE:
- Open a architectural template
- Place the 4 columns both horizontal and vertical direction
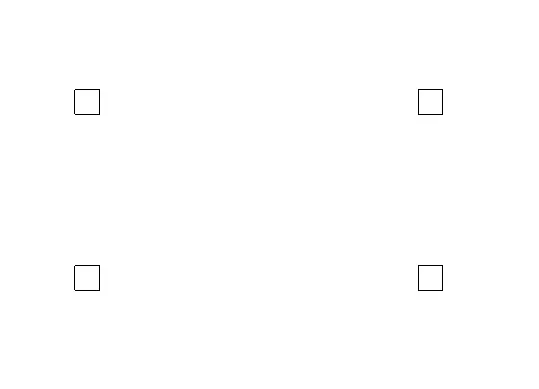
- Open a Dynamo tool by clicking manage tab in Revit application
- Search Select model elements and insert into the dynamo screen
- In select option select the elements which we created in revit
- Create a code block and note the degree as 45
- Create a family instance and connect it with degree and model elements
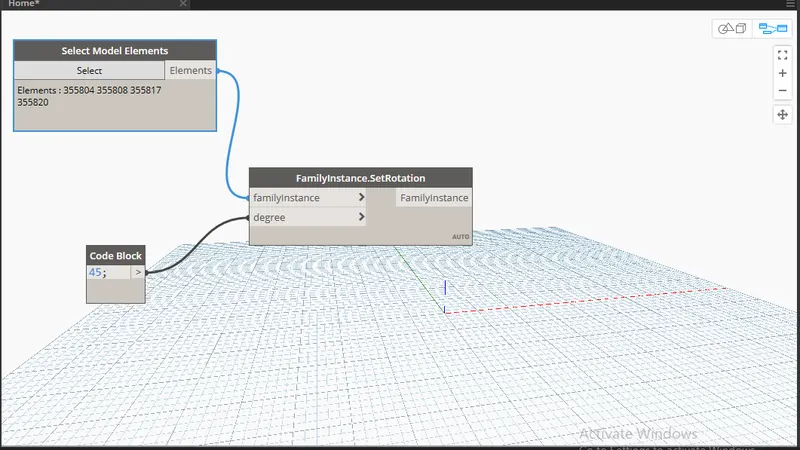
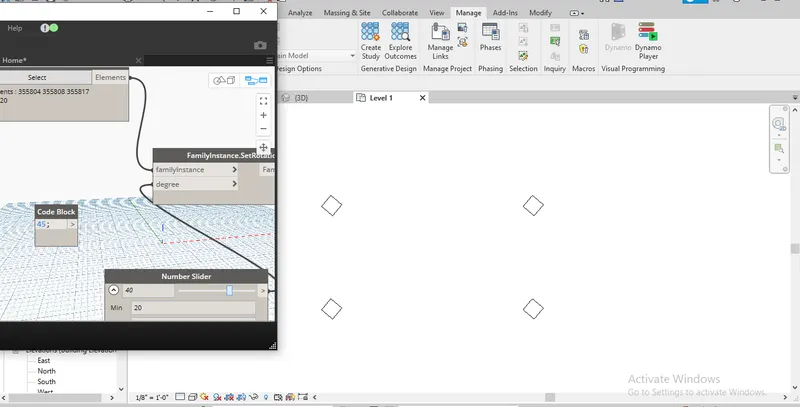
- Switch the revit application and the column will rotate exactly 45 degrees.
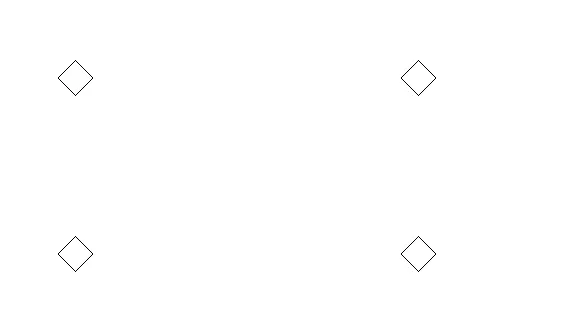
RESULT:
- We can edit its Rotational degree by adjusting the integer slide in dynamo
4) AIM: To creating a conceptual mass in Revit and develop a parametric column by dividing the surfaces and apply the concepts similar to used in parametric walkway modelling.
PROCEDURE:
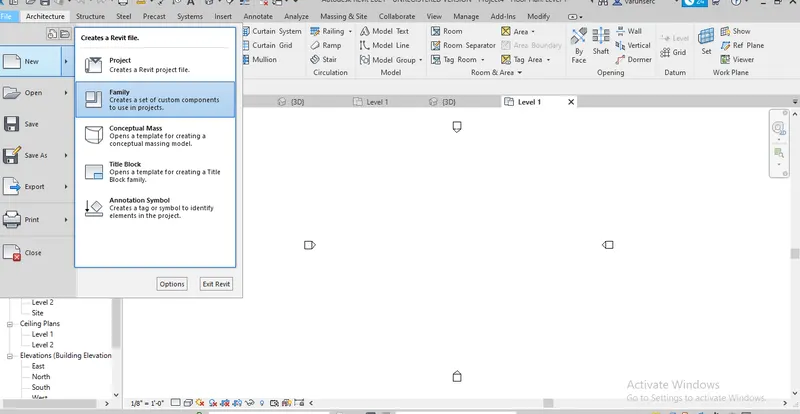
- Go to revit and open a new template create a new family
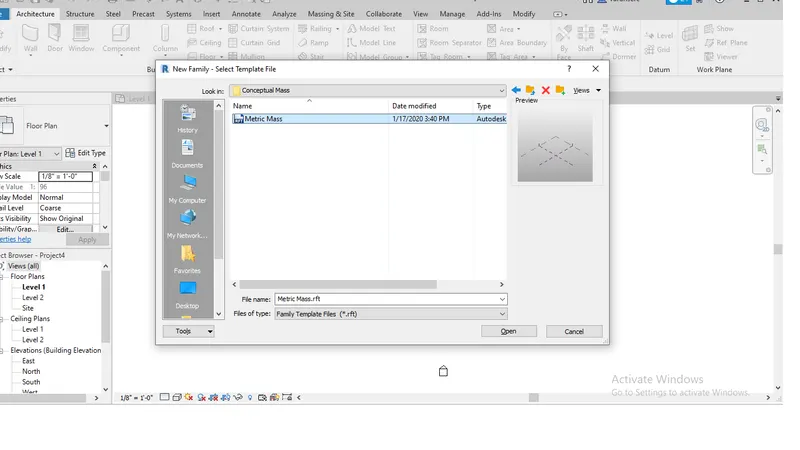
- And choose conceptual mass template
- Select insert it into the revit model
- Now we have to set the levels to draw so
- Set the level as considered it as roof height
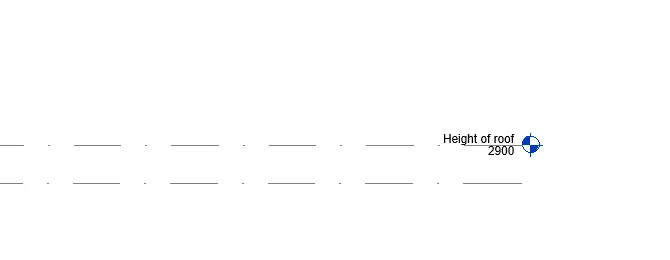
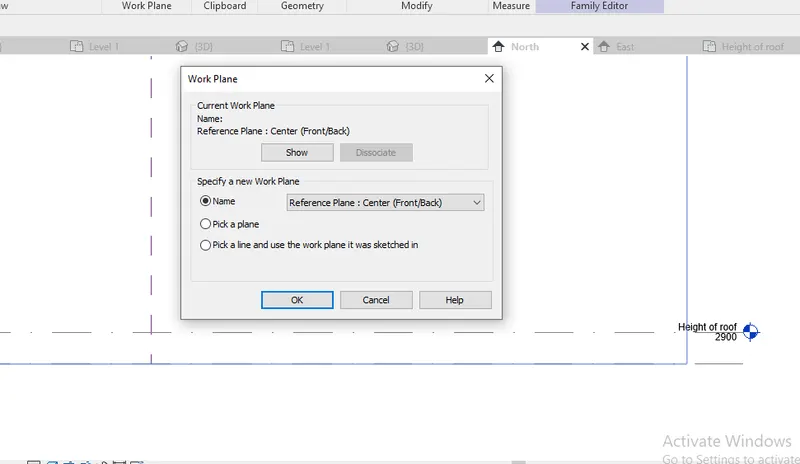
- Once teh required levels are created then we have to make a work plane.
- Set the work plane and click ok
- Switch it into 3d view
- Create a curve using point option
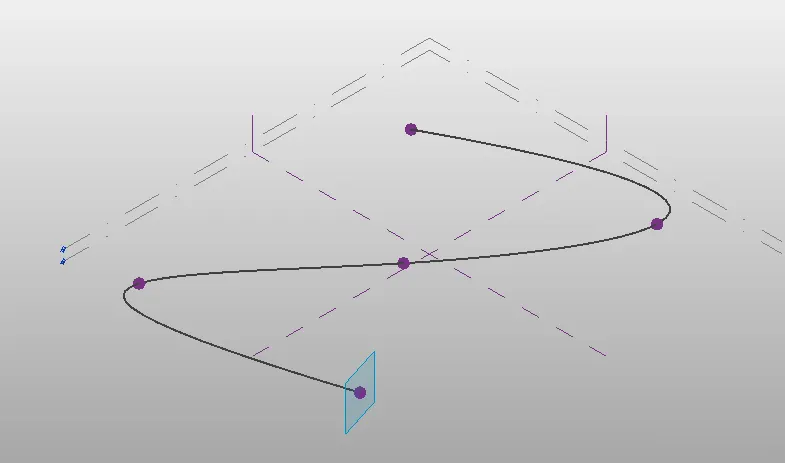
- Click each point of the curve and change it as set mode
- Choose a polygon
- Draw the polygon in each point in the curve
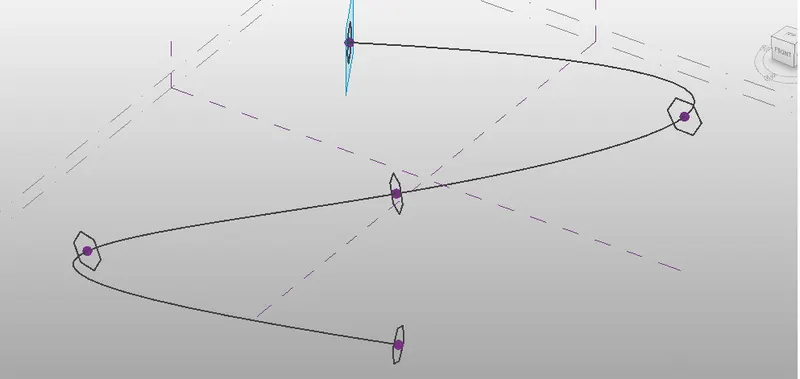
- Click all the elements and choose form option
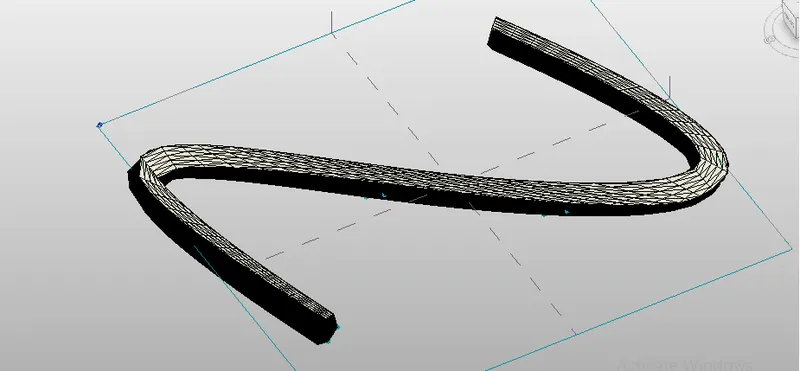
- Now the curve will turns into an surface
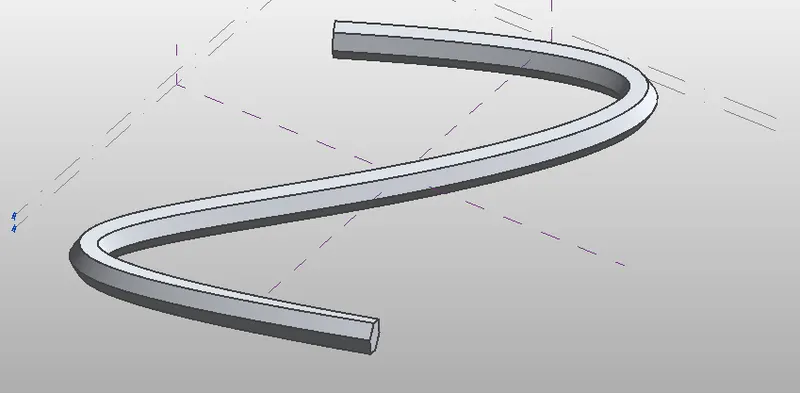
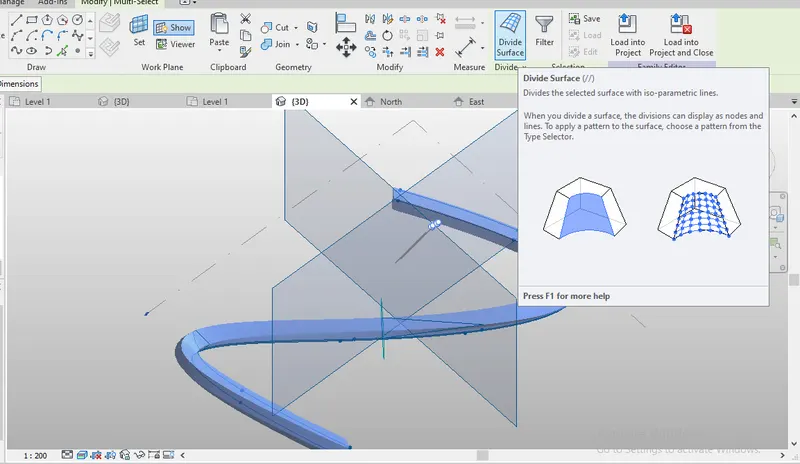
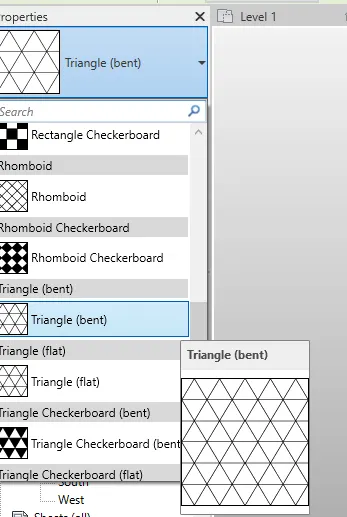
- After creating the form option click Divide surface tool
- Choose Triangular bent
- Edit the values as 50 and 70.
RESULT:
- Thus the conceptual mass with divide surface has been created successfully.
5) AIM: To creating a conceptual mass of parameters and the visual programming approach.
PROCEDURE:
- Go to revit and open new Architectural sheet.
- Open a Dynamo tool by clicking manage tab in Revit application
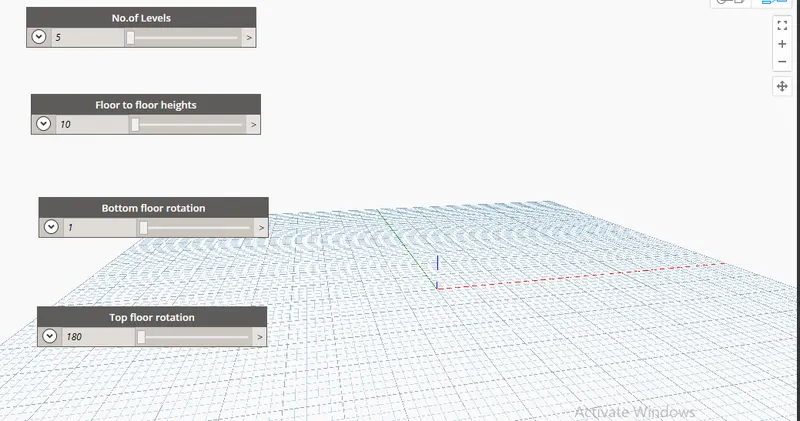
- Create integer slides and rename it as levels, heights, top and bottom floor rotation
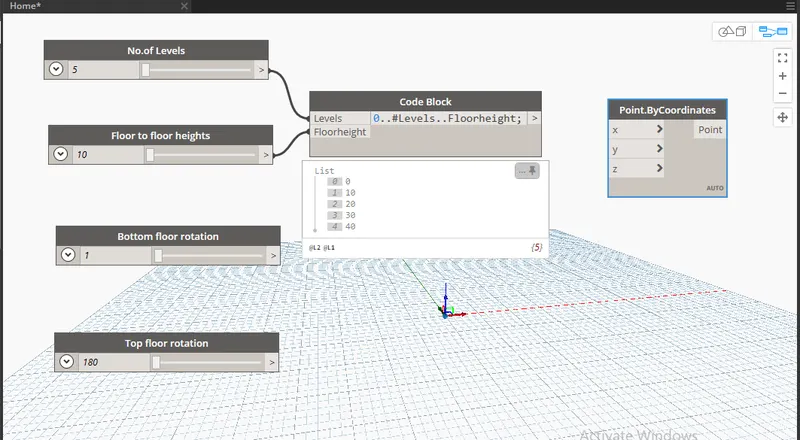
- Create a code block and edit as levels and floor heights
- Connect the code block with levels and heights which we created
- Create a rectangle slide
- Connect it with coordinate by origin
- Edit the width and length of the rectangle.
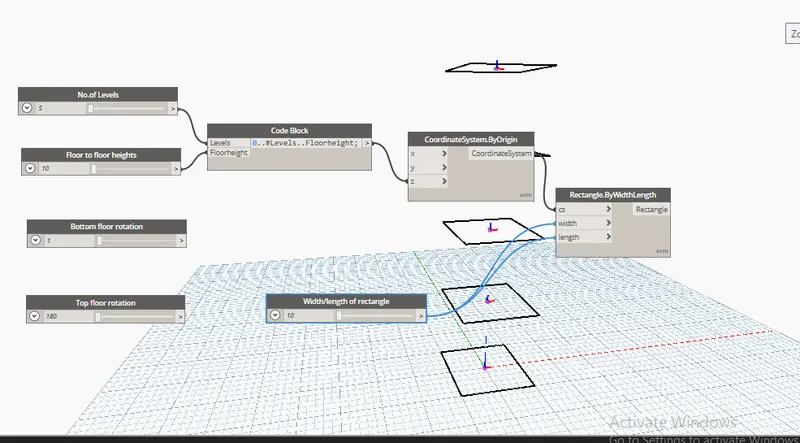
- Insert rotate slide and set the degree of rotation
- Connect the rotation slide with the surface loft
- Switch the model into the 3d preview tool
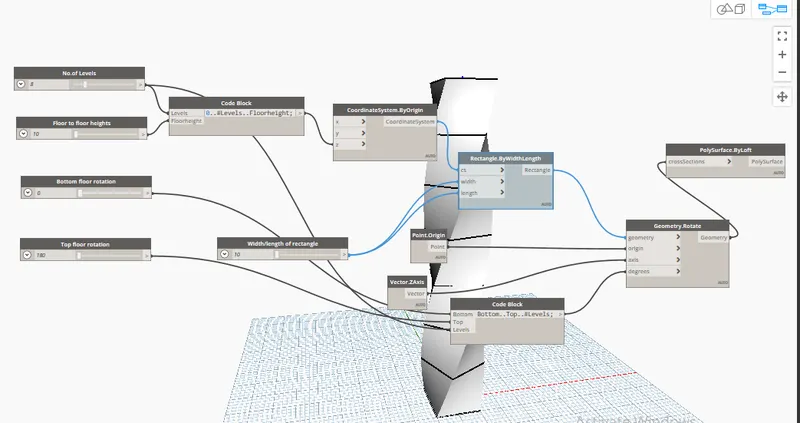
RESULT:
Thus the conceptual mass of visual programming of the model has been created successfully.