Creating Conceptual mass in REVIT and Creation of Sinusoidal curve and a Parametric stadium using Dynamo
Introduction:
Dynamo is an open-source visual programming language for Revit, written by designers and construction professionals. It's a programming language that allows you to type lines of code; while also creating an algorithm that consists of nodes.
Using dynamo work can be carried out with enhanced BIM capabilities in Revit. Dynamo and Revit can together be utilized to model and analyze complex geometries, automate repetitive processes, minimize human error, and export data to other file types.
The user interface for dynamo is organized into five main areas,
Main menu
Toolbar
Library
Work Space
Execution Bar
1) Using Dynamo create a set of sinusoidal points and create a curve and create a surface out of the curve.
Aim:
To create a set of sinusoidal points, a curve, and a surface out of the curve using dynamo.
Procedure:
Initially, open the architecture template of Revit software and go to the manage tab.
In manage tab, select dynamo.
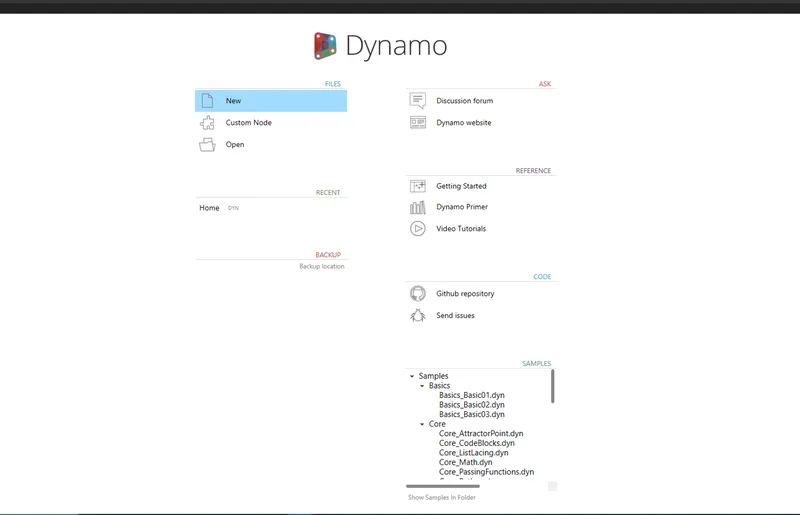
Then the dynamo window opens and then go to the new option.
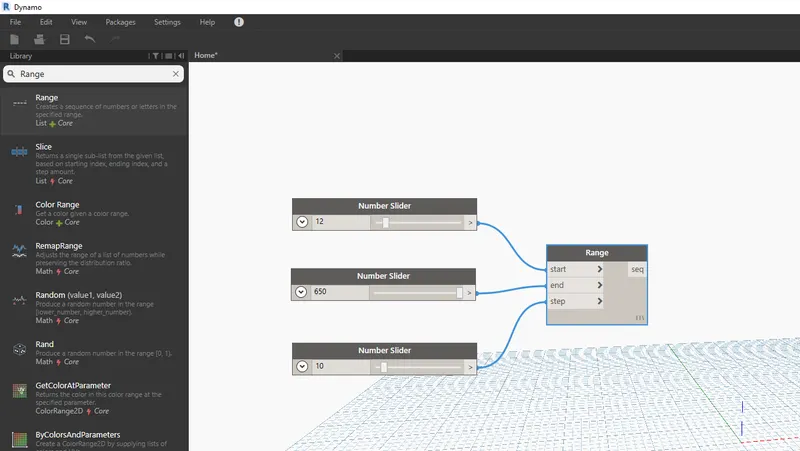
Type in Integers to insert the integer slider into the workspace
Create 3 integer sliders
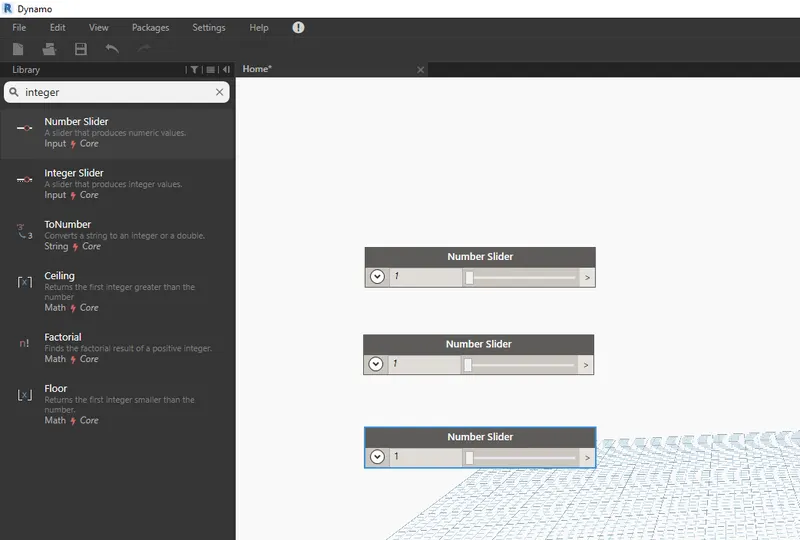
Enter the numbers in the integer slider as 12, 650 and 10
Type in Range with start end and step
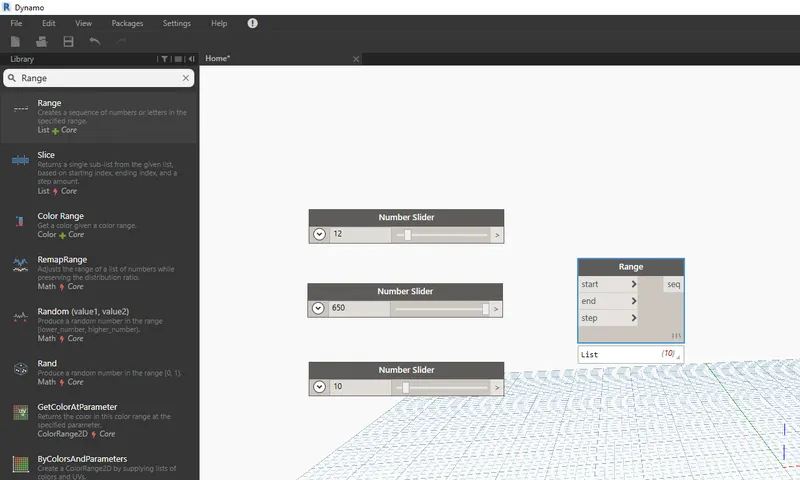
Connect the integers to Range with start end and step
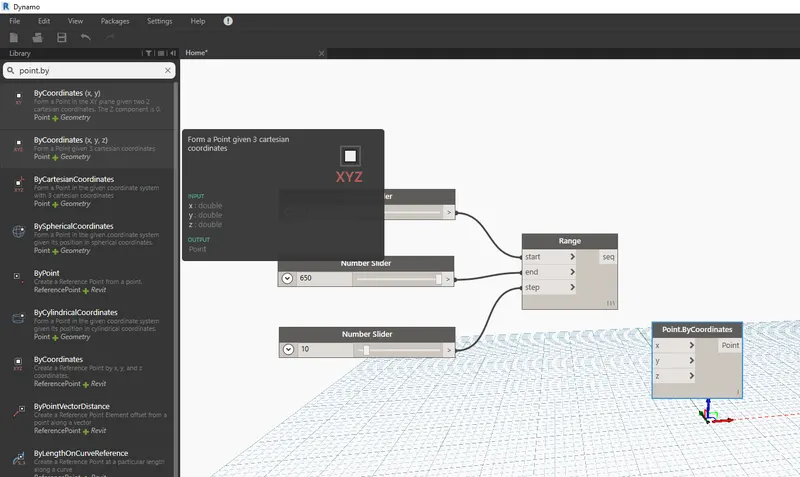
Then insert point. coordinates with the x,y, and z plane
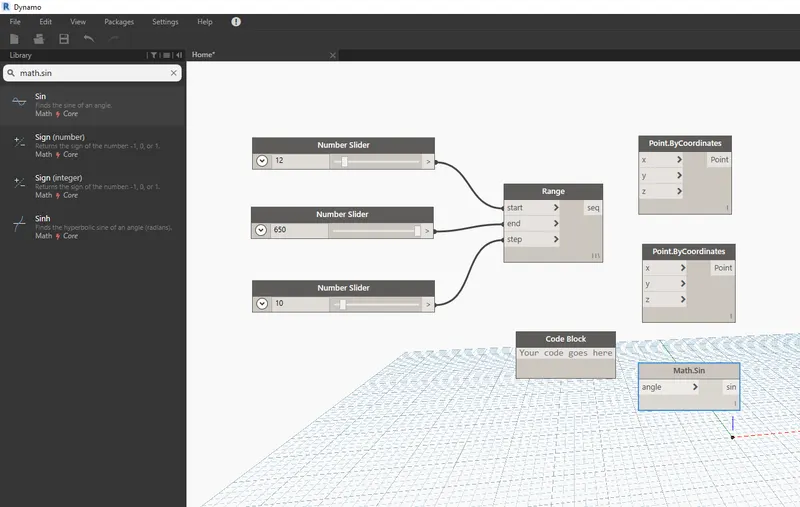
Create one more point. coordinates, add code block and math.sin
Connect range start to point. coordinates x and math.sin
Enter the value 50 in the code block and connect it to point. coordinates z and product y.
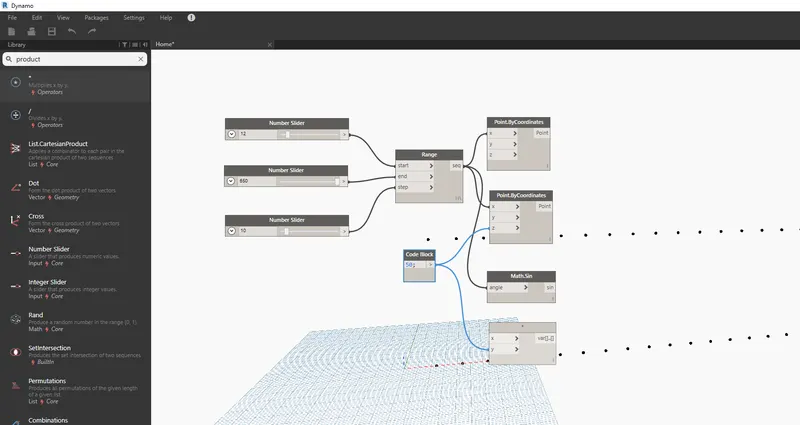
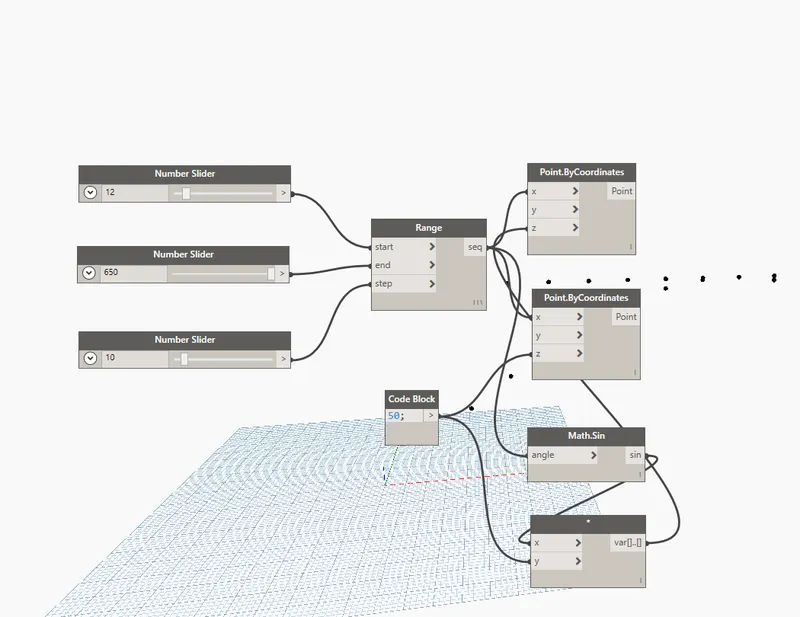
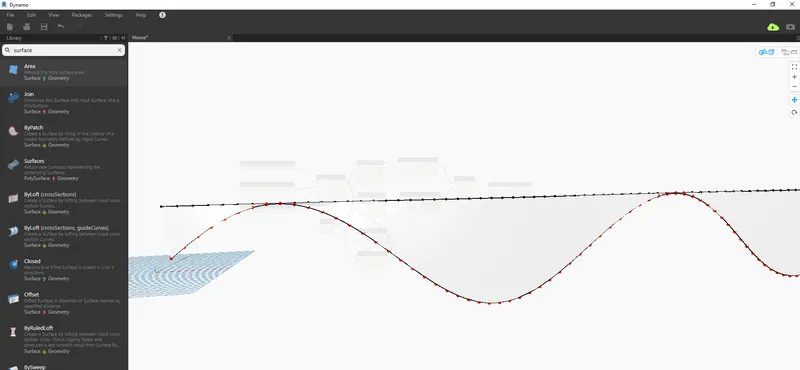
After connecting red dots appear
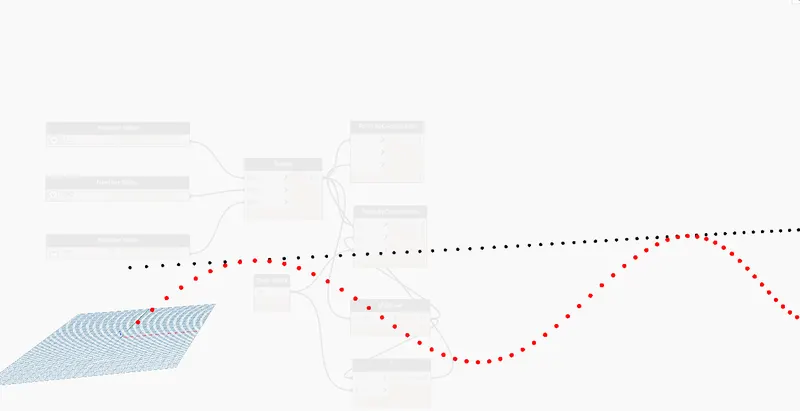
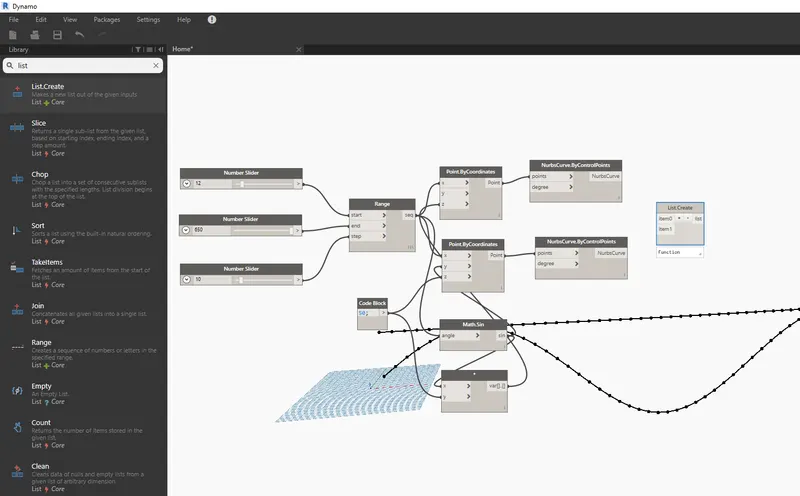
To create the surface type in surface,
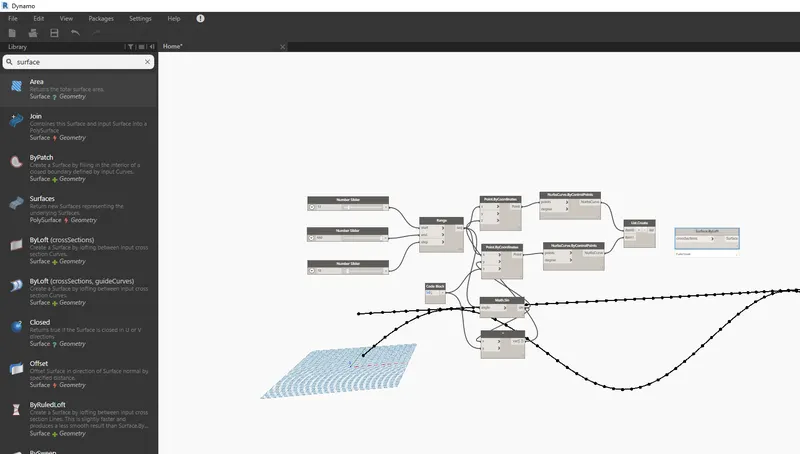
Thus the sinusoidal points are created and the curve is created on the surface out of the curve
2) Create a conceptual layout of floor plan in dynamo . Using the tools available in dynamo link the lines to appropriate model elements in Revit by choosing the wall types and wall parameters. Make use of the sliders to slide through the height of the wall and length of the wall.
Aim:
To create a conceptual layout of the floor plan in dynamo.
Procedure:
Initially, open the architecture template of Revit software and go to the manage tab.
In the manage tab, select dynamo.
Then the dynamo window opens and then go to the new option.
Step 1:
Create the integer sliders and create points by cordinated with x,y and z axis.
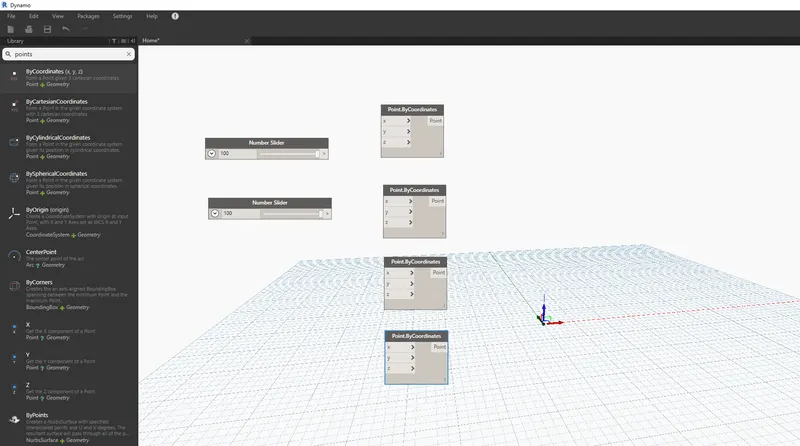
Step 2: Create 4 more points and link them.
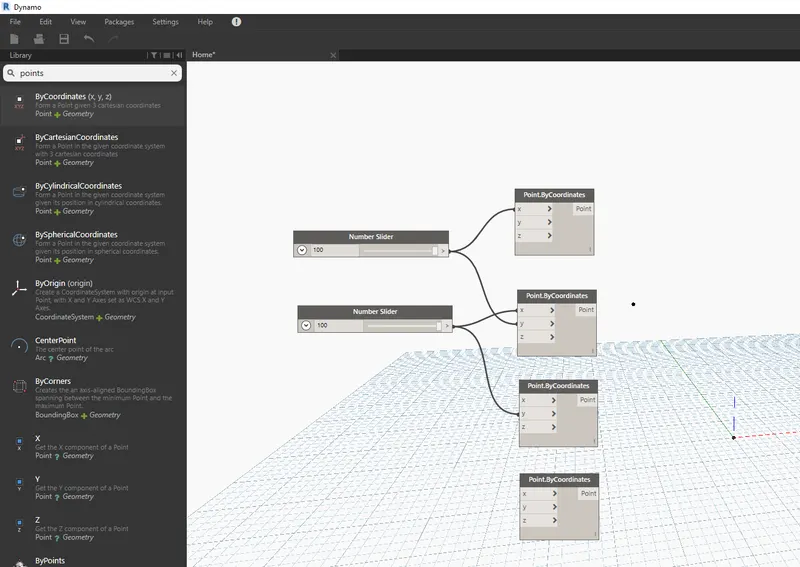
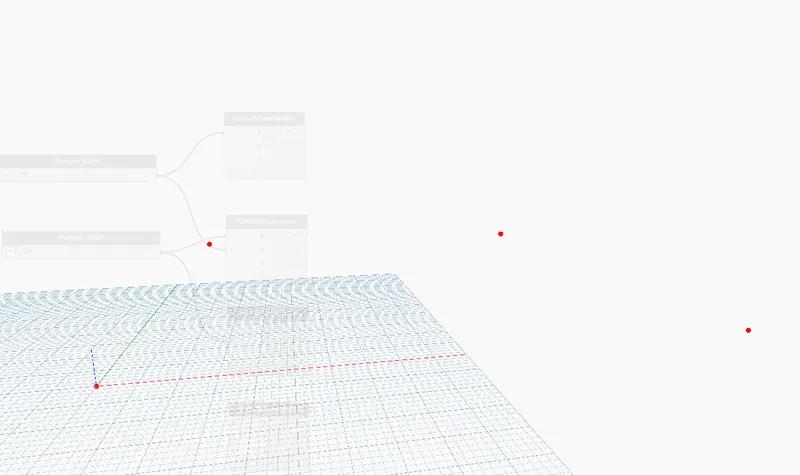
Step 3: Join the points using line by start point.endpoint
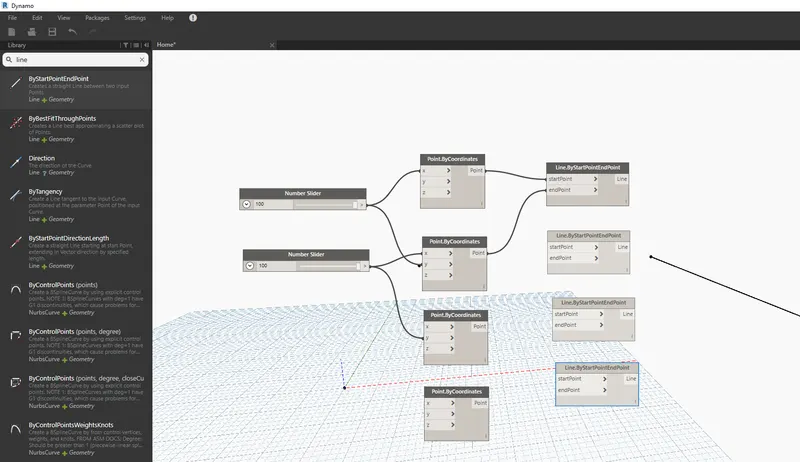
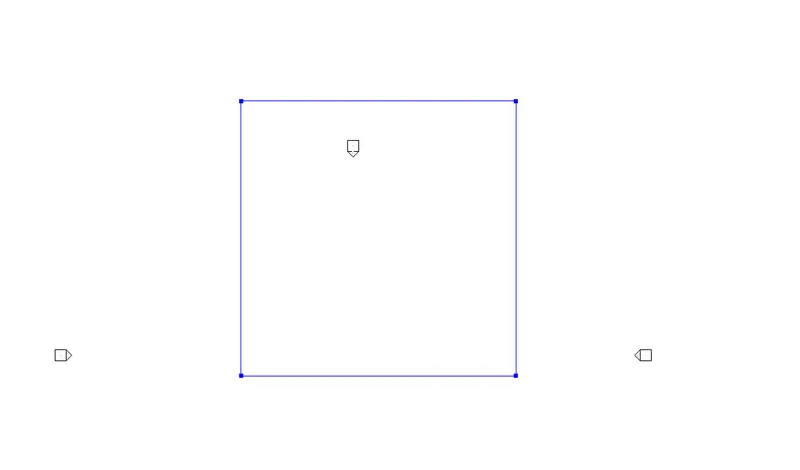
Cross-check the Revit workspace.
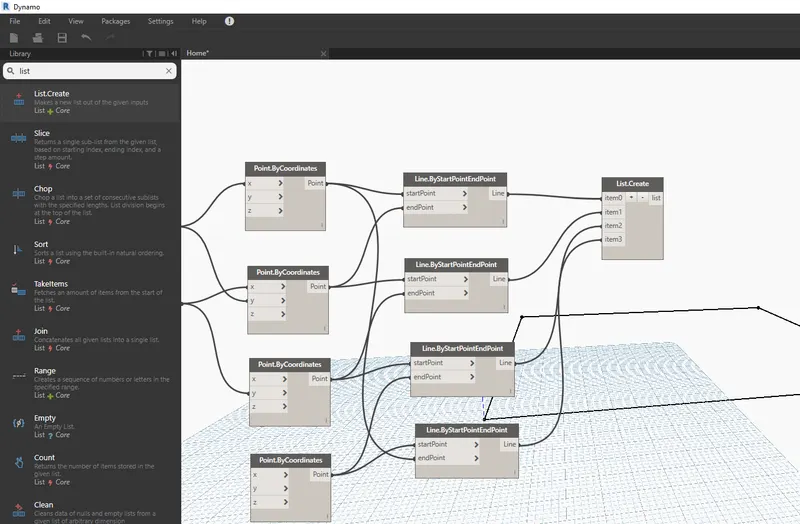
Create a list and add in items.
Add in wall types, levels, and integer slider to add in the height
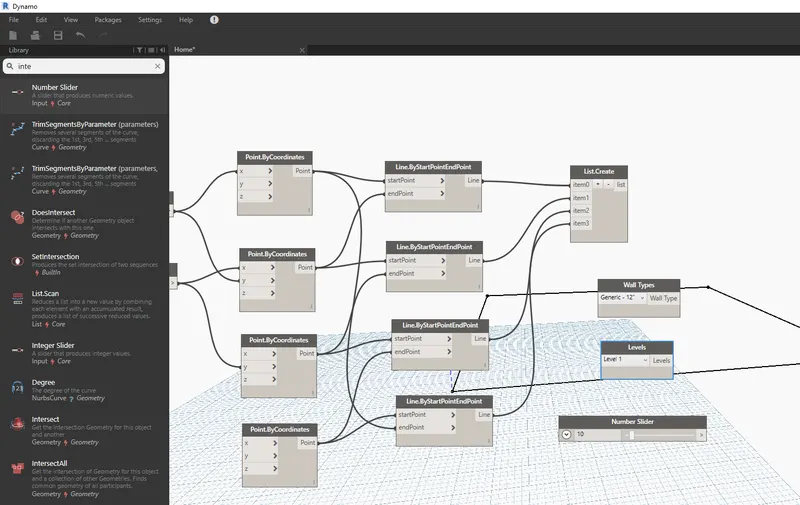
Join then to Wall by curve and height.
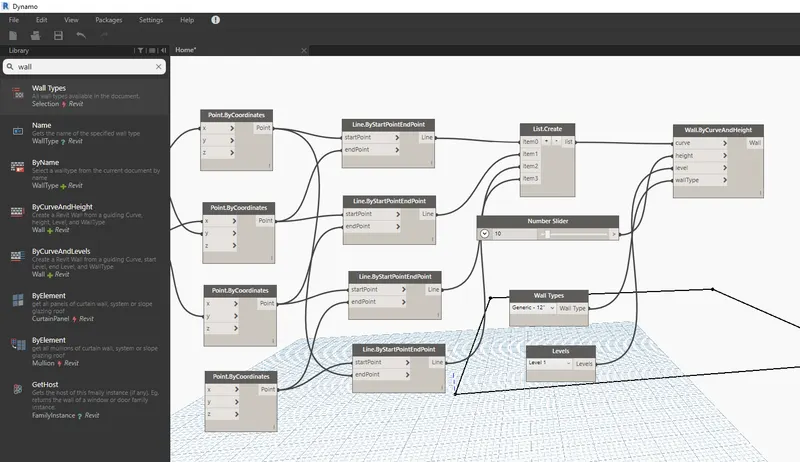
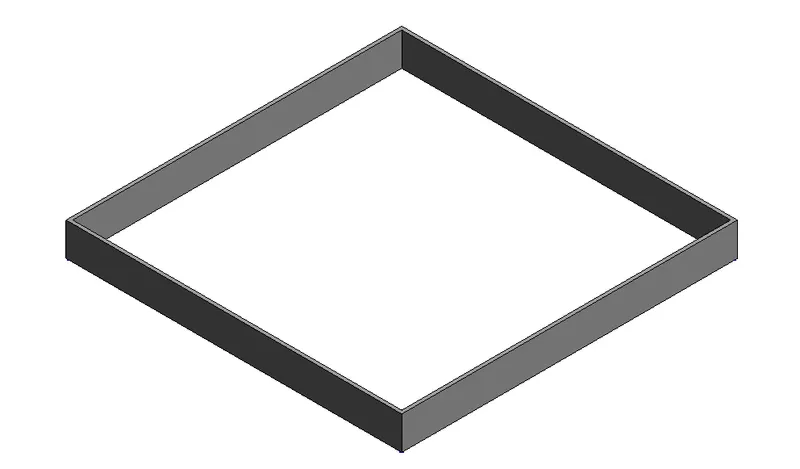
Hence the wall is created, now add floor using Floor by Outline.
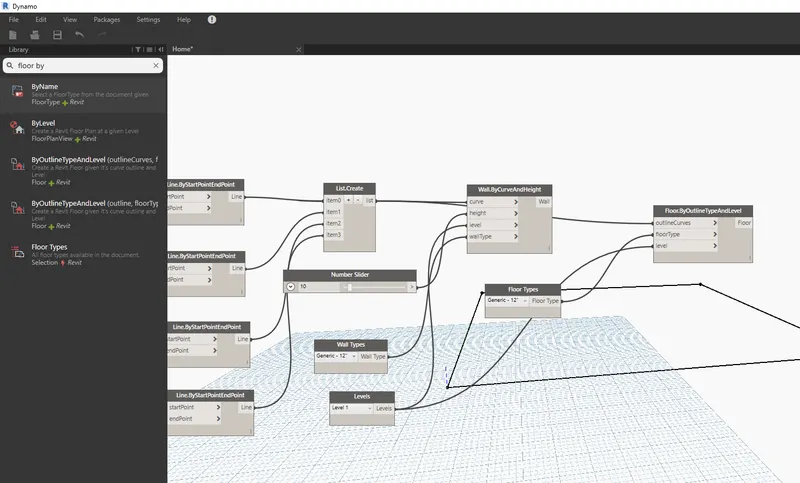
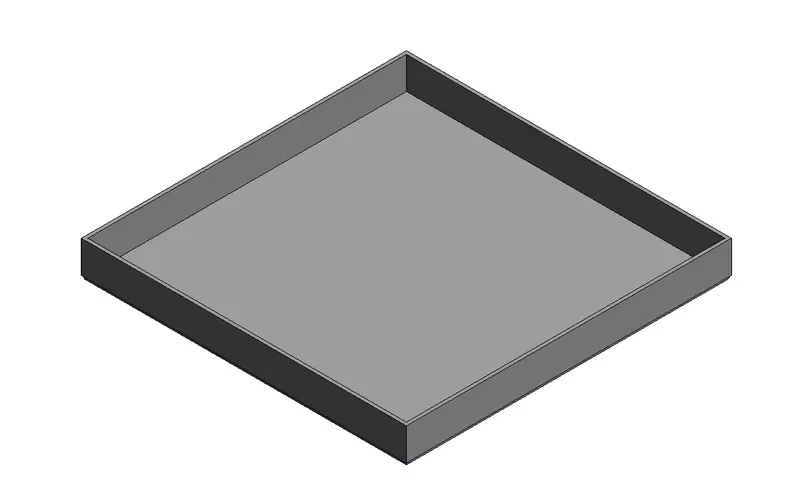
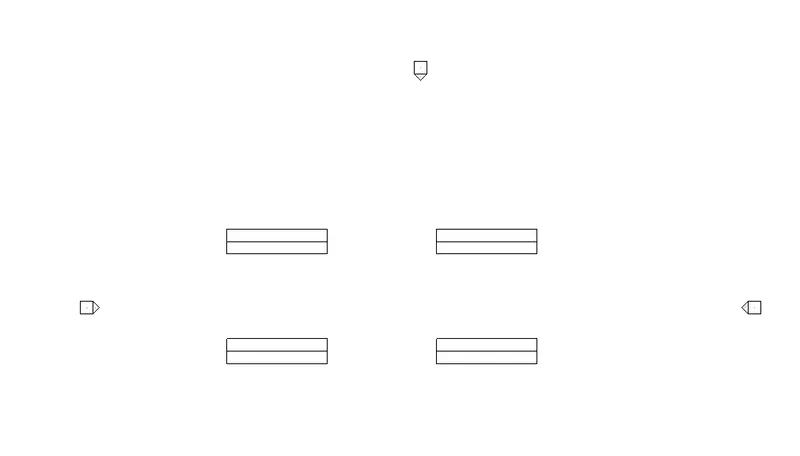
3) Create an array of model elements in Revit. Use dynamo to vary the properties of model elements by using the slider or code block
Create an array of elements in the Revit workspace.
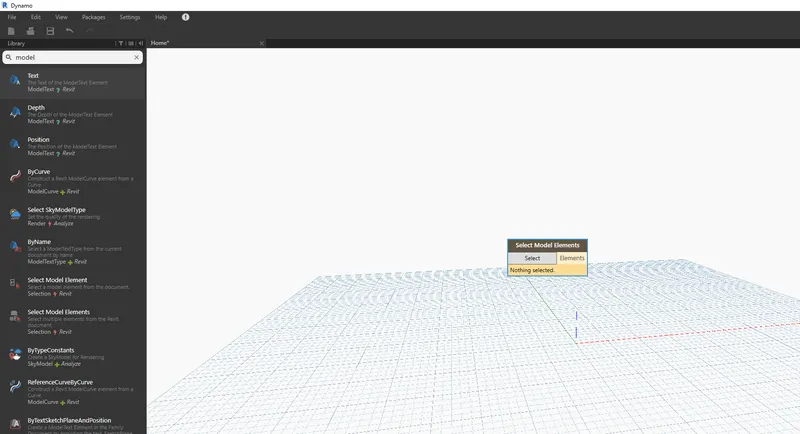
Open dynamo and type in select model elements
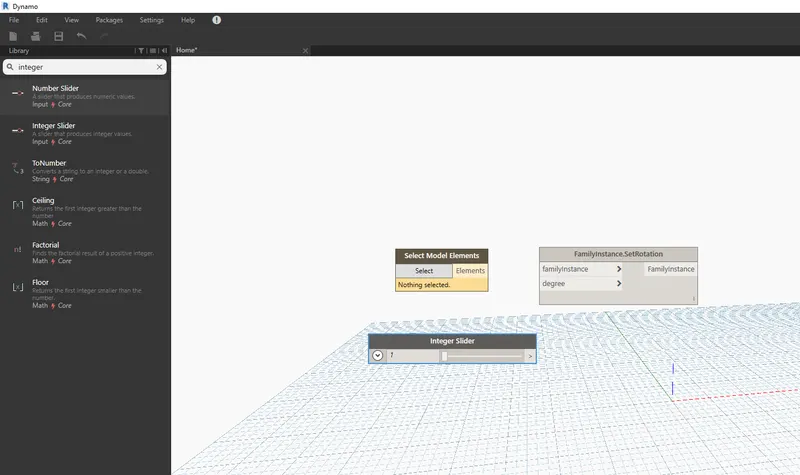
Add an integer slider and Family instance. Set rotation.
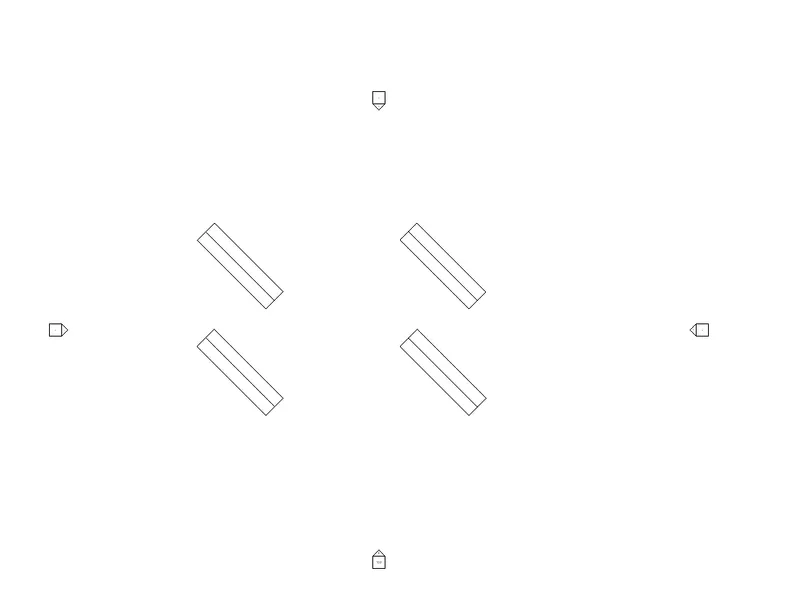
Click on Elements and select the created elements in Revit.
4) Create a conceptual mass in Revit and develop a parametric column by dividing the surfaces and apply the concepts similar to used in parametric walkway modelling. Use triangular bent or square shaped panels to add finish to the parametric column
Aim: To Create a conceptual mass in Revit and develop a parametric column by dividing the surfaces and apply the concepts similar to used in parametric walkway modeling.
Step 1: Open a new metric family template.
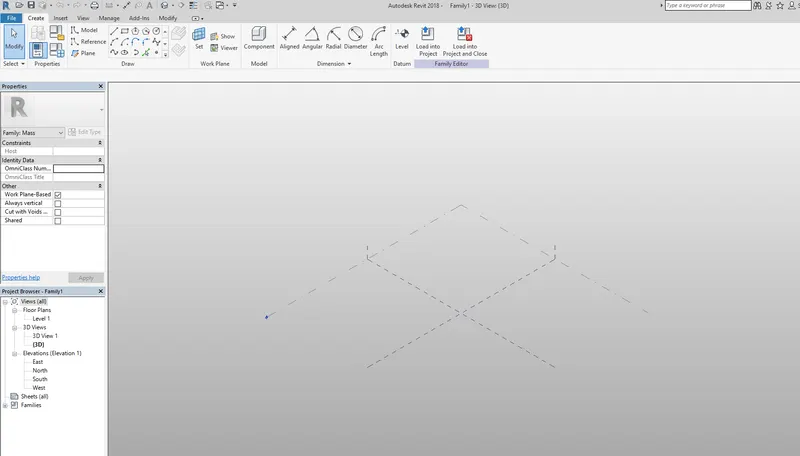
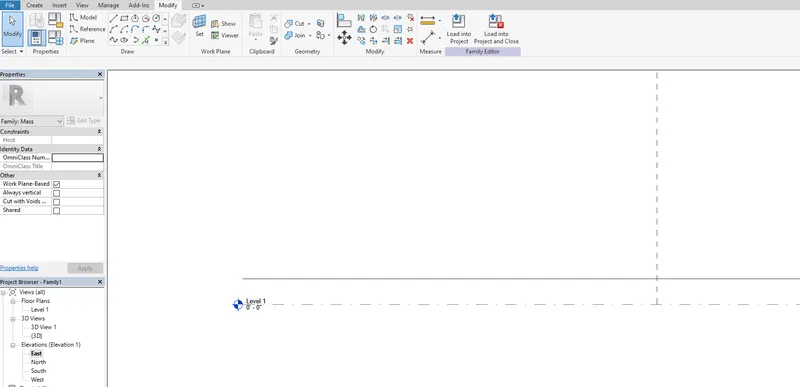
Step 2: Add in a line of a specific height to define the level.
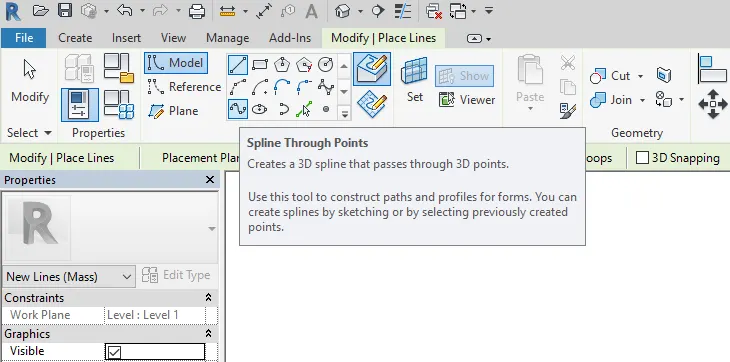
Step 2: Draw a spline as a S shape.
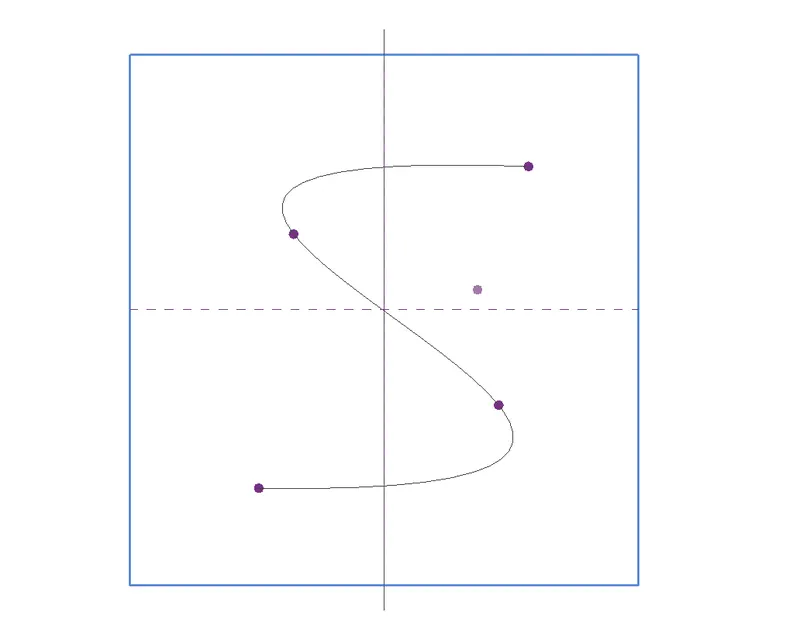
Step 3: Set the reference plane and click on surface to see the plane which the point is on.

Step 4: Draw a hexagon on the selected plane at every point.
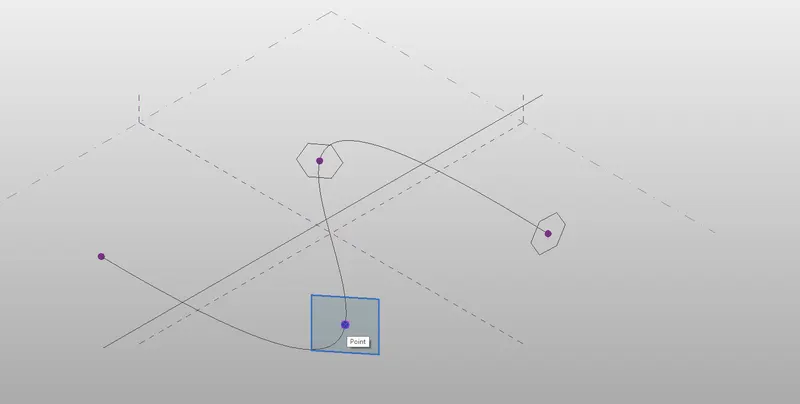
Step 5: Select the point hexagon and the spline and select create surface.
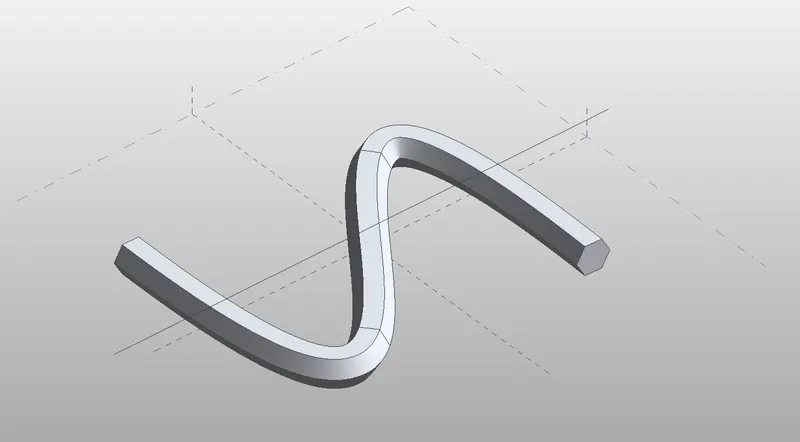
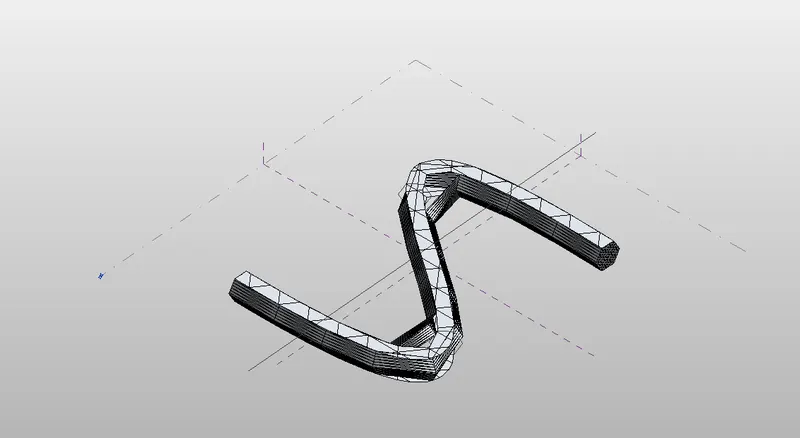
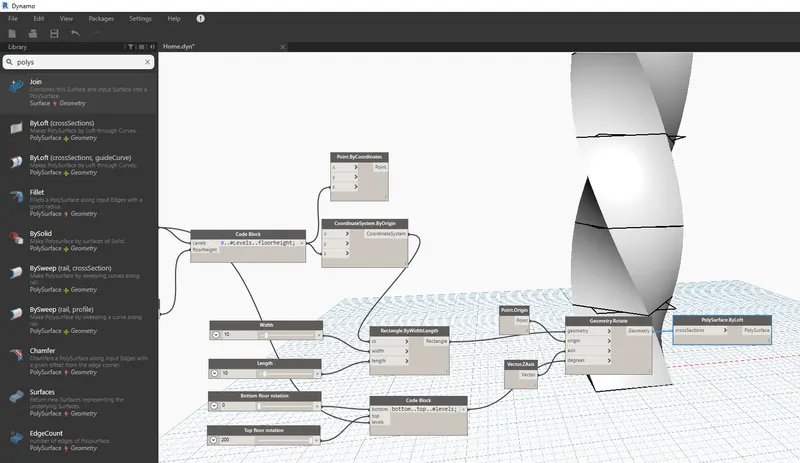
5) Use Dynamo to work on developing a Parametric Stadium. List your parameters and use the visual programming approach to complete the modelling, You can use the concepts discussed in parametric high rise tower in class for reference.
Aim: To create a Parametric Stadium using Dynamo.
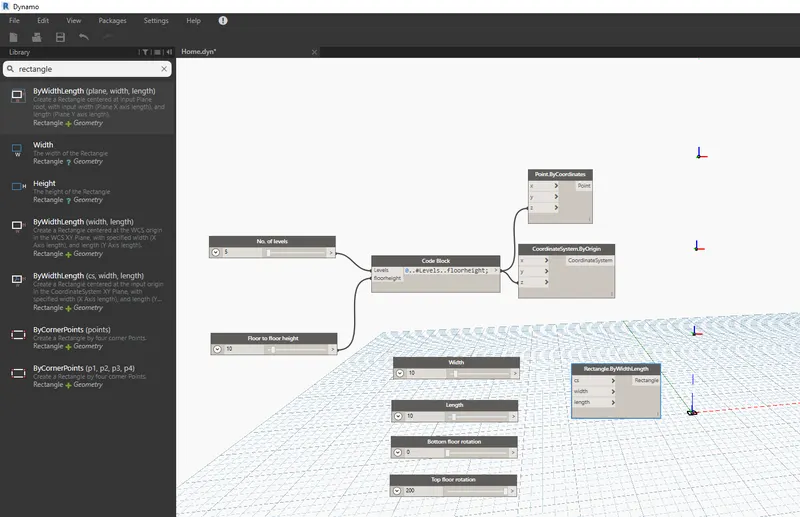
Step 1: Create two integer sliders and name them as No of levels, floor to floor height, and add four more sliders.
Step 2: Create code blocks and add in point by coordinates.
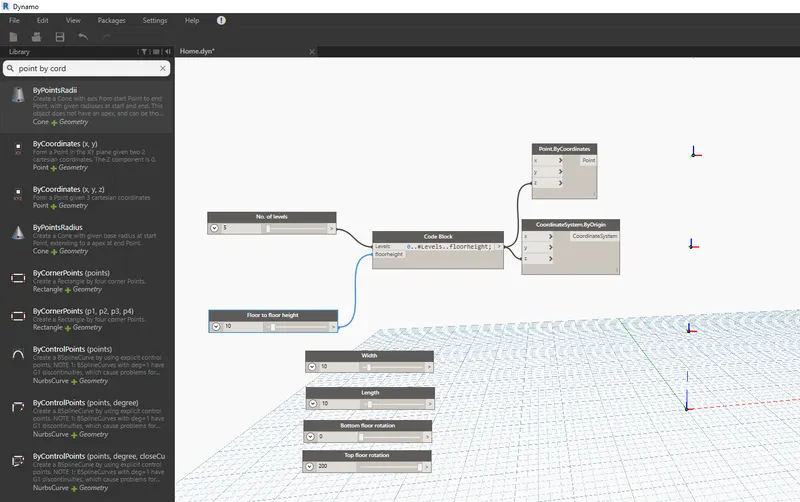
Step 3: Use rectangle to create the frame for the structure
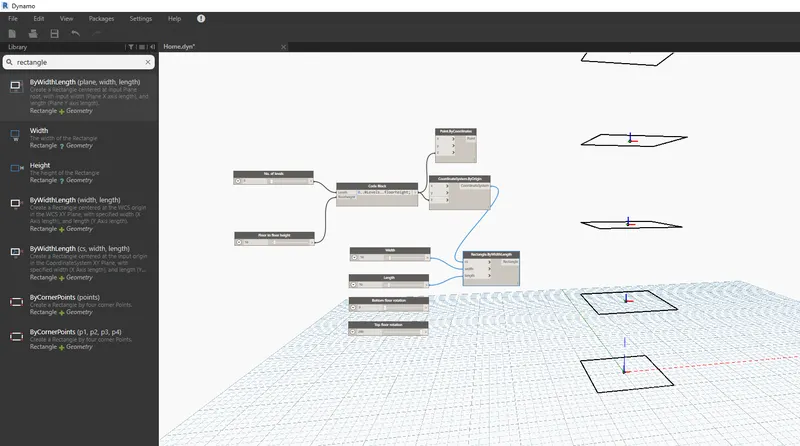
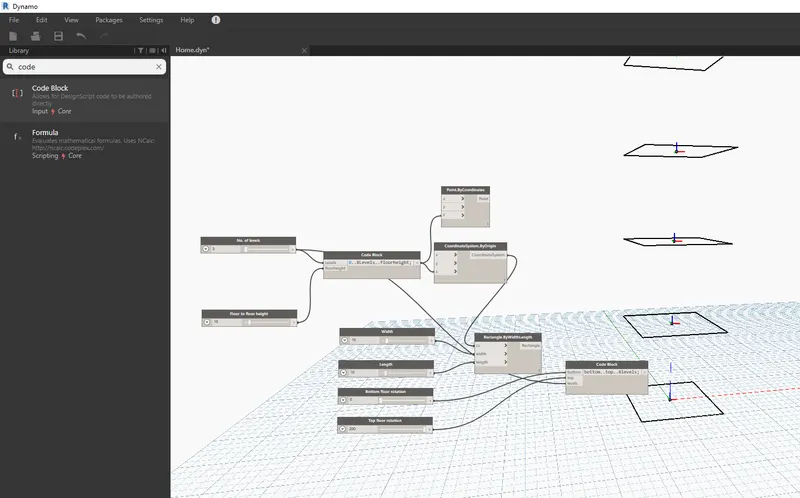
Type in vector Z to tilt the rectangle to the axis.
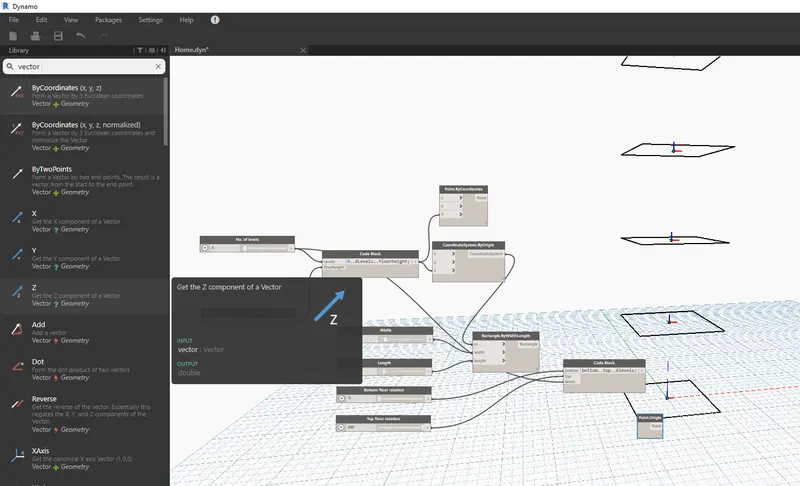
Create Geometry.Rotate and link all the required things.
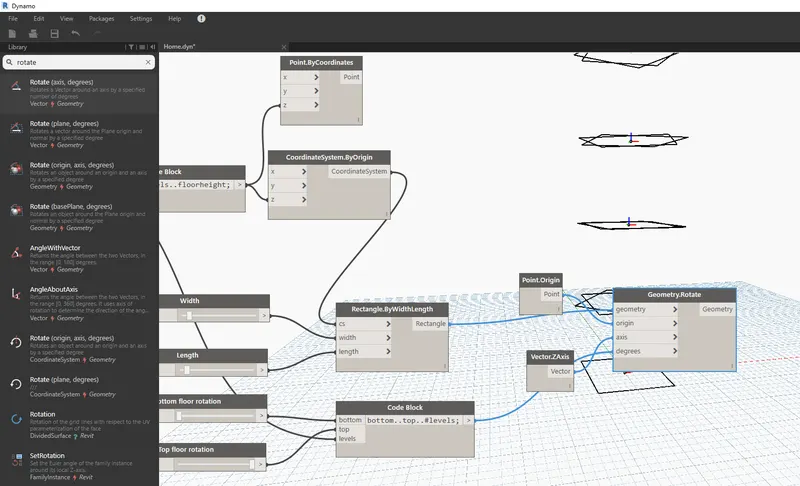
Add in the surface