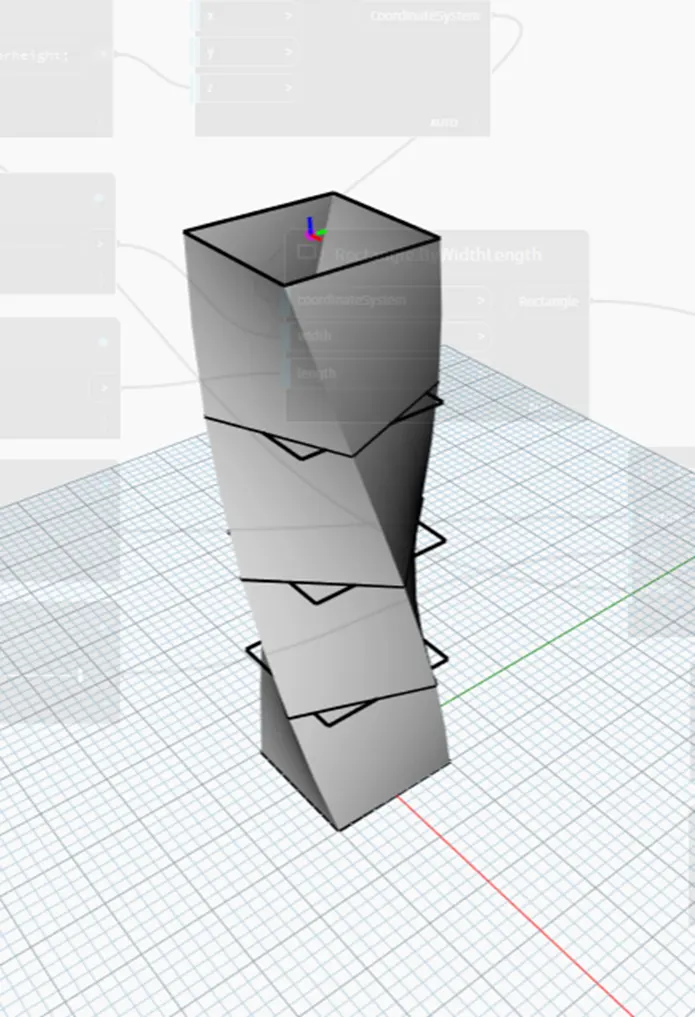
Creating Conceptual mass in REVIT and Creation of Sinusoidal curve and a Parametric stadium using Dynamo
Q1.Using Dynamo create a set of sinusoidal points and create a curve and create a surface out of the curve.
ANS :
AIM : To create a set of sinusoidal points, a curve and a surface out of the curve using dynamo
PROCEDURE :
Step 1 : Open the Revit software in that select architectural template file
Go to manage tab select the dynamo
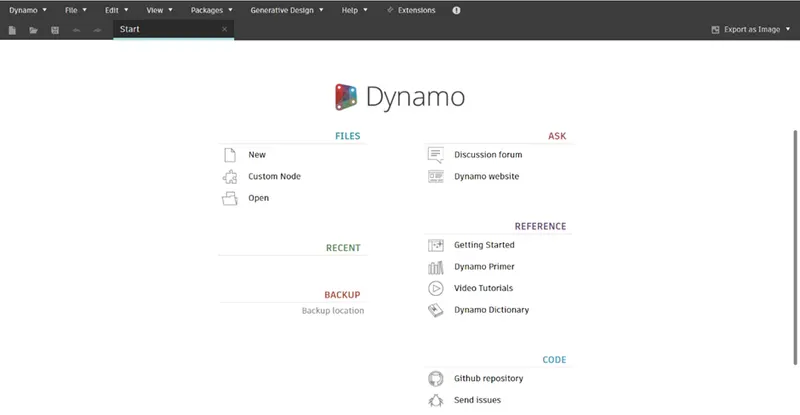
Then Dynamo window opens and go to new option
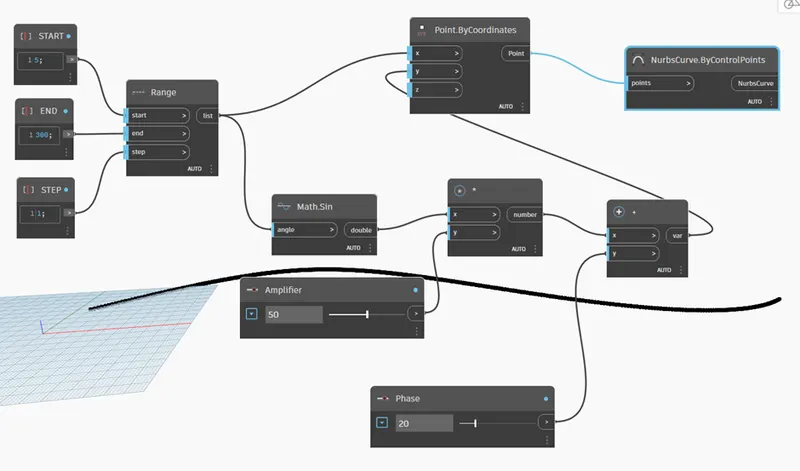
Step 2 : Start the process by inserting three integer slider
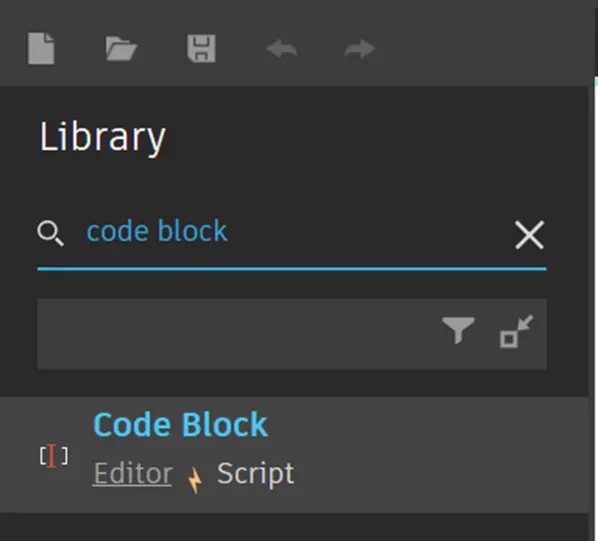
Type Code block in the Library search panel
First block is named Start
Second block is named End
Third block is named Step
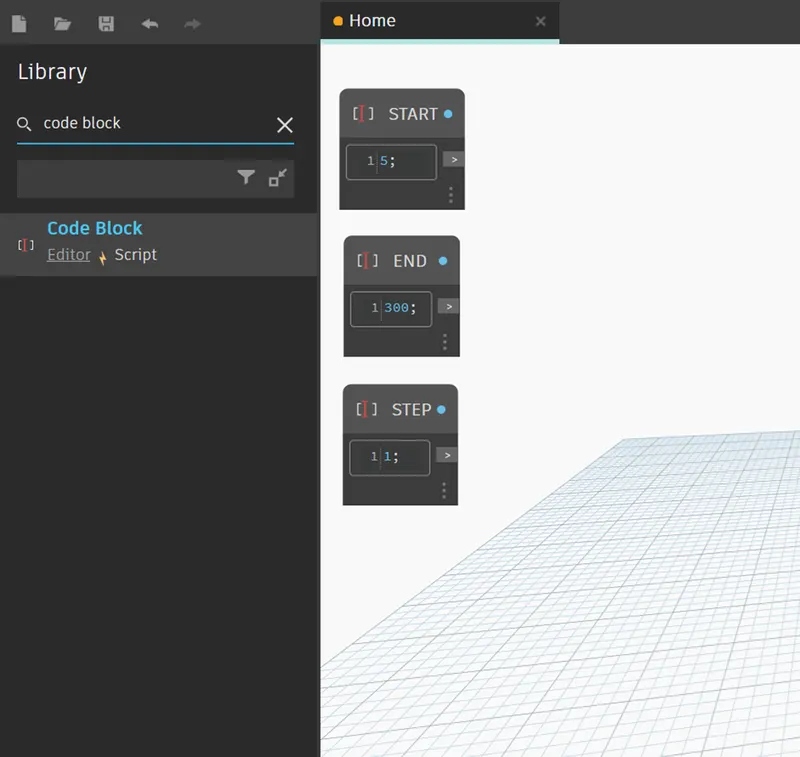
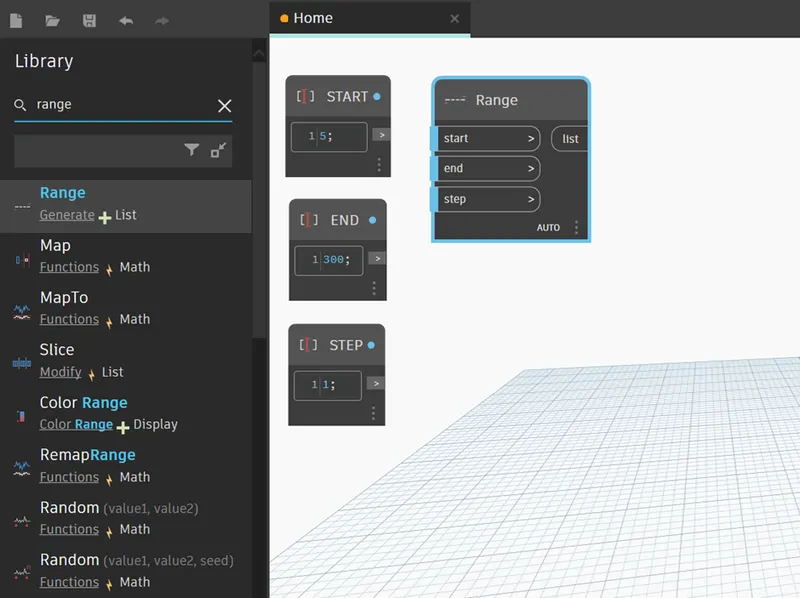
Step 3 : Now type range in the Library search panel and insert
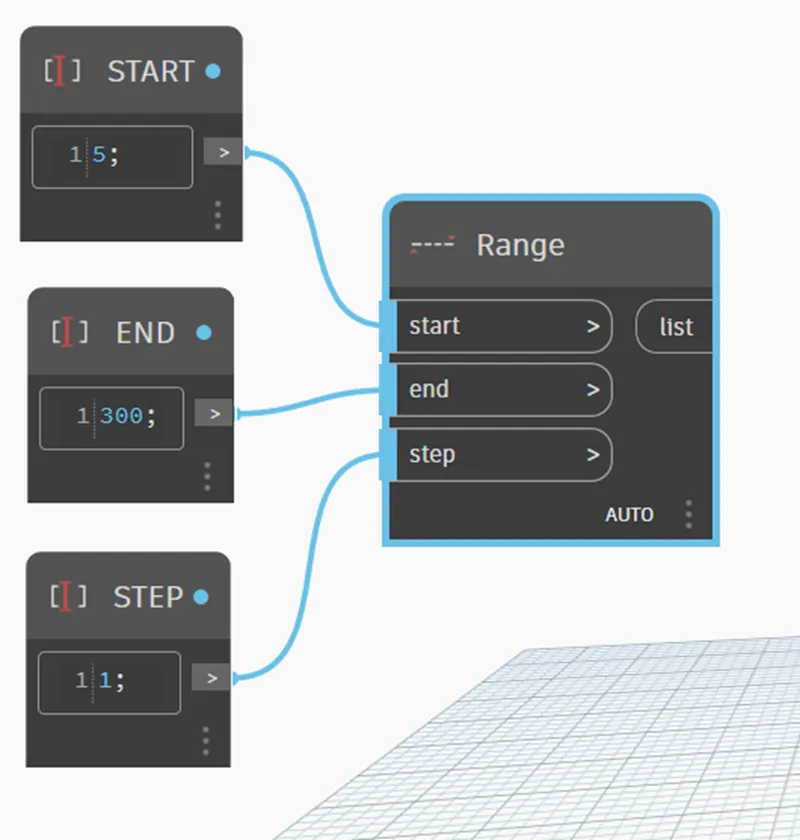
Step 4 : Now connect the three Code block as input to the range block
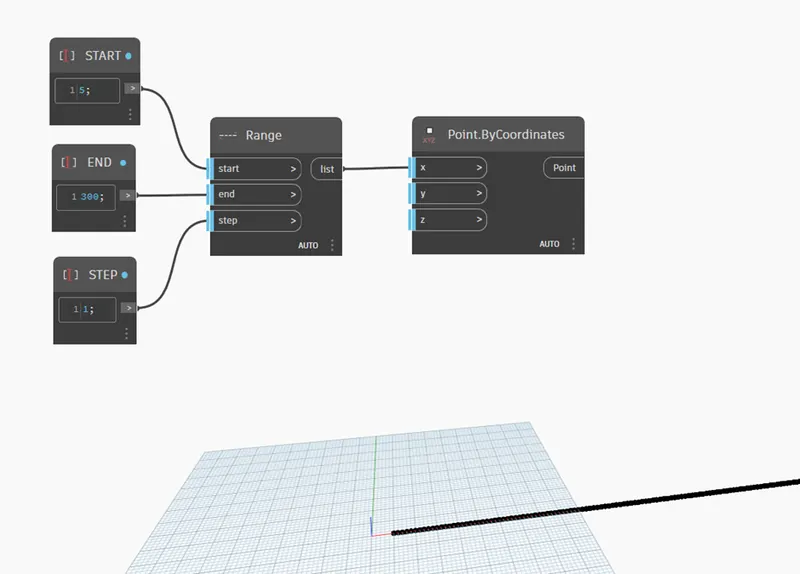
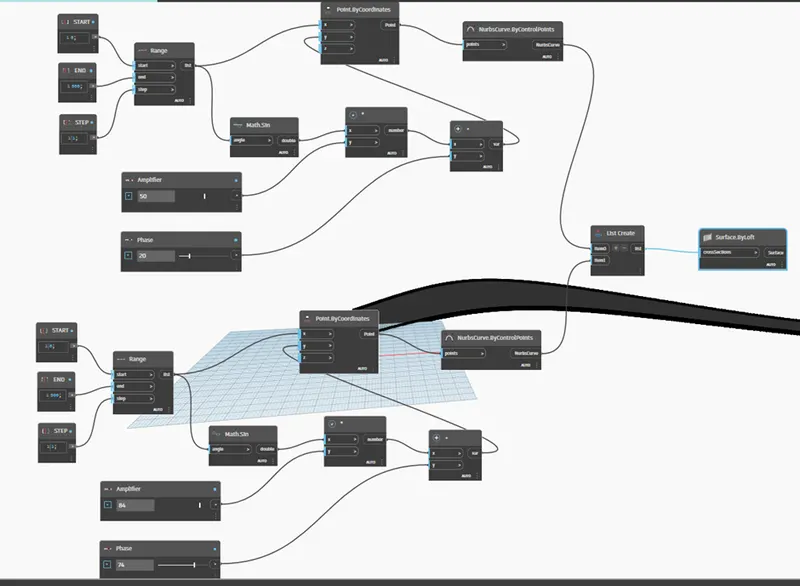
Step 5 : Now, search points by coordinates in the library search panel
Connect the range block to the x coordinate of the point by coordinate block
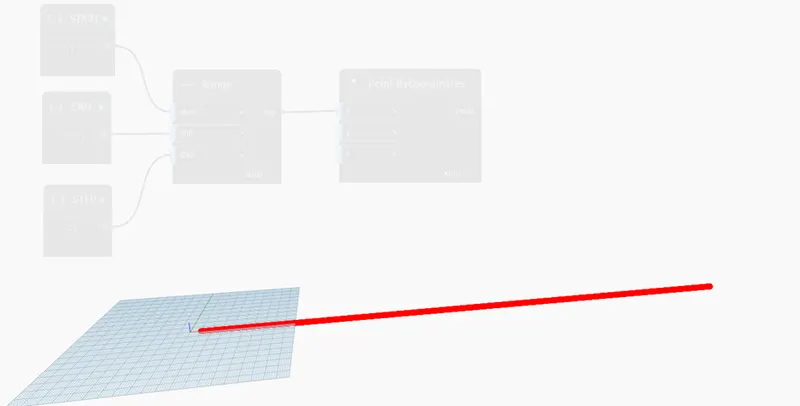
Step 6 : Now, we have to produce sin wave out of these points for which we have to insert sin function which is given by math.sin option in the library search panel
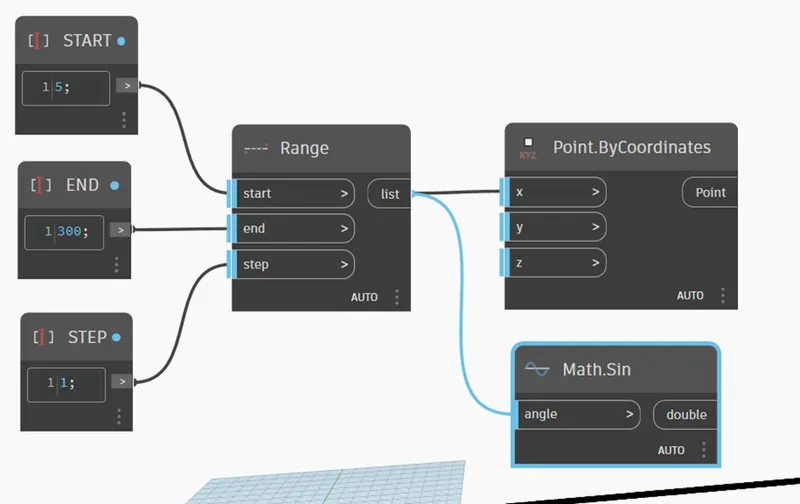
Step 7 : Sin values are very small so we need to amplify it. For this, insert integer slider and name it as amplifier
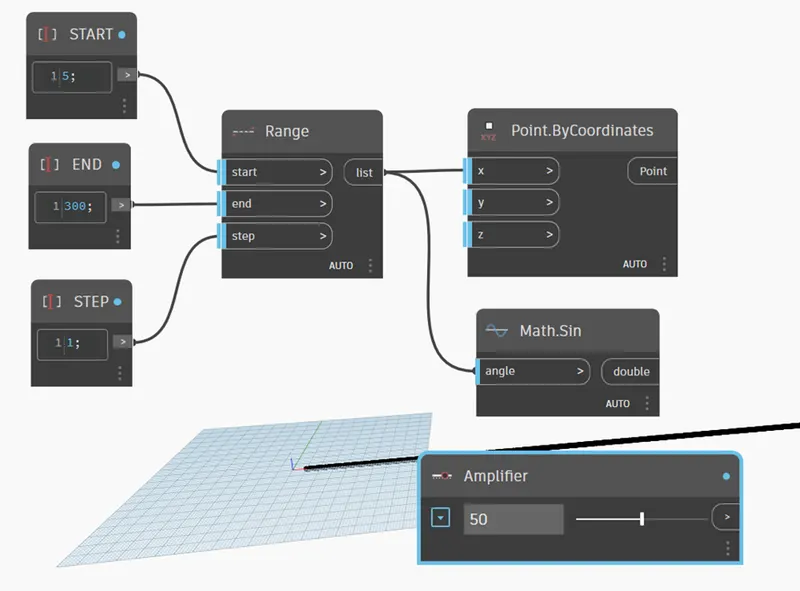
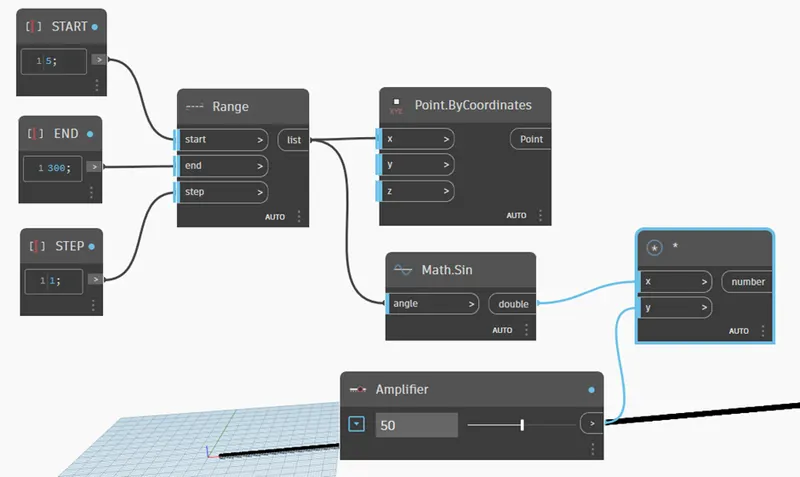
Step 8 : Amplifier code block needs to be multiplied to the sin block
For this, Search Product function in the Library
Input for x value in sin block and for y value is amplifier
Step 9 : We have to provide phase for the sin curve. So, again insert an integer slider and name it as phase.
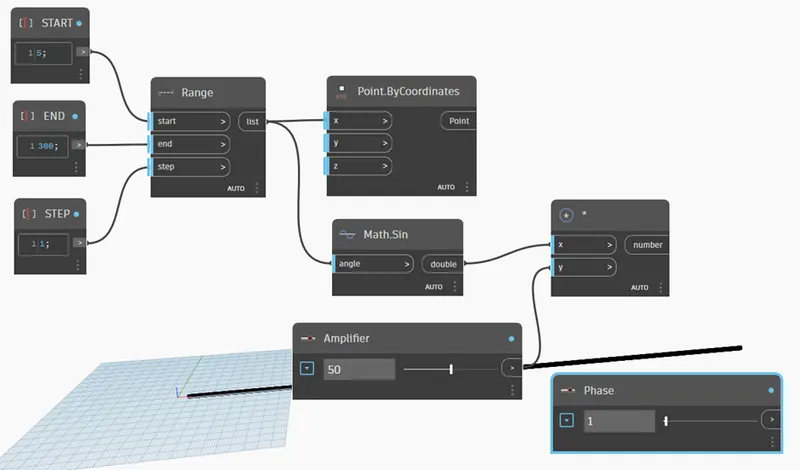
Step 10 : The phase block is then added to the amplifier sin block(*)
Insert add operator block from library
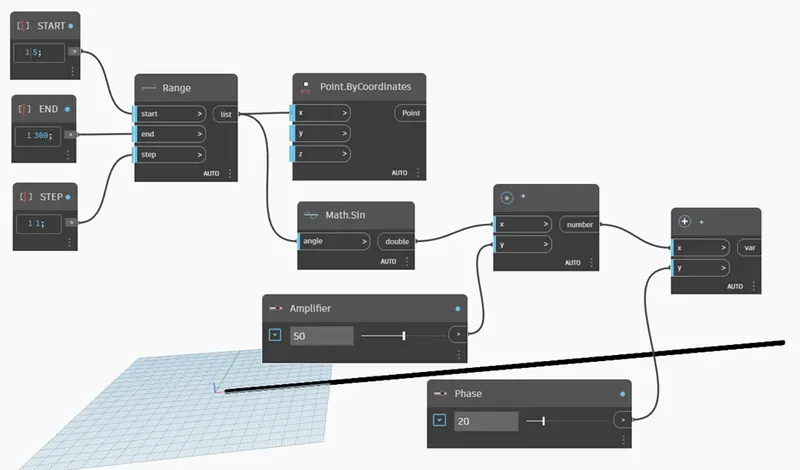
Step 11 : Now, Connect add operator to the y coordinate of the point by coordinate block
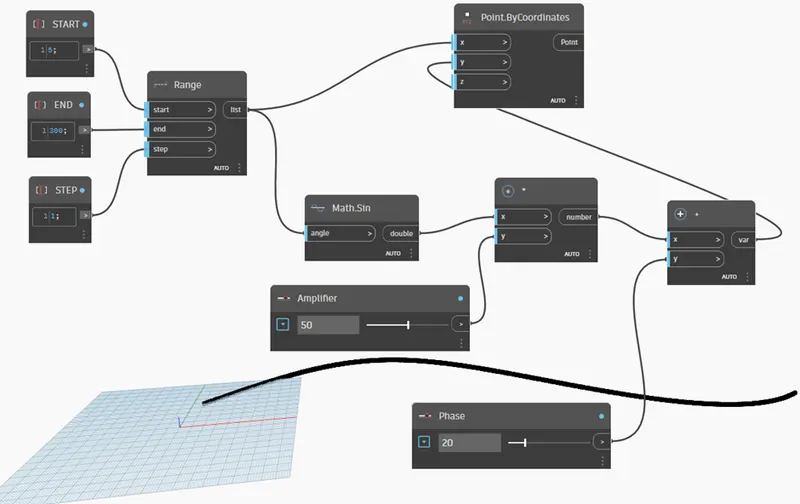
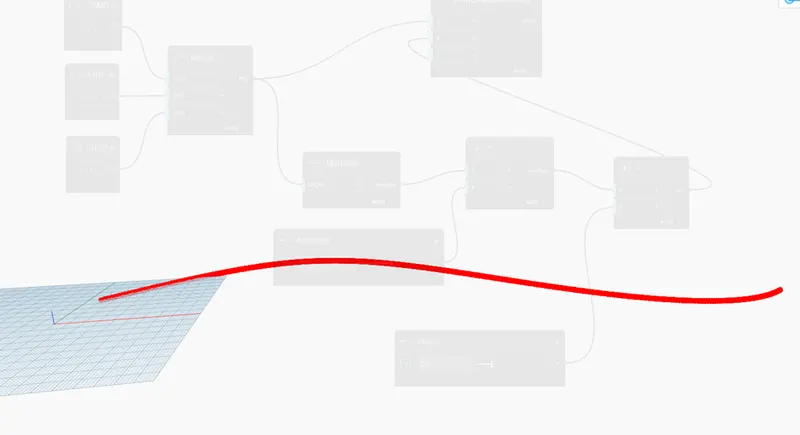
Step 12 : The set of sinusoidal points are obtained, Convert them to a curve.
Curve can be created from Nurbscurve. Search for nurbscurve in library and choose nurbscurve by control points.
Connect the points by coordinate block as input for the nurbs curve. A line will be developed connecting the points.
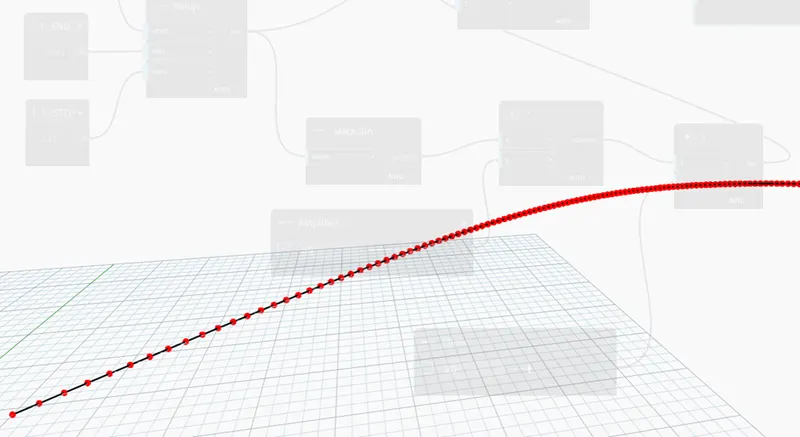
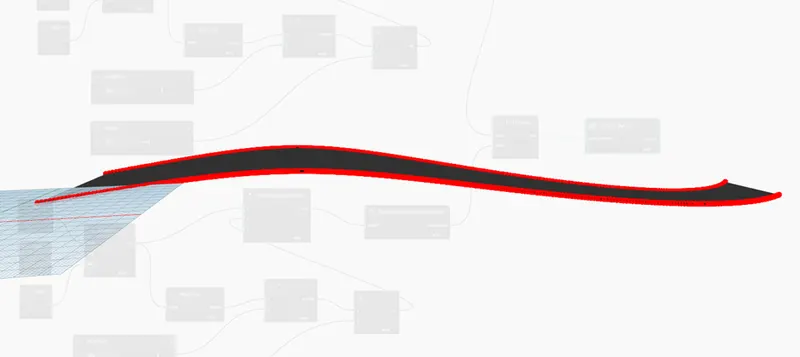
Hence, sinusoidal curve is also developed.
Next step is to develop surface
Step 13 : Copy the entire block to create the surface
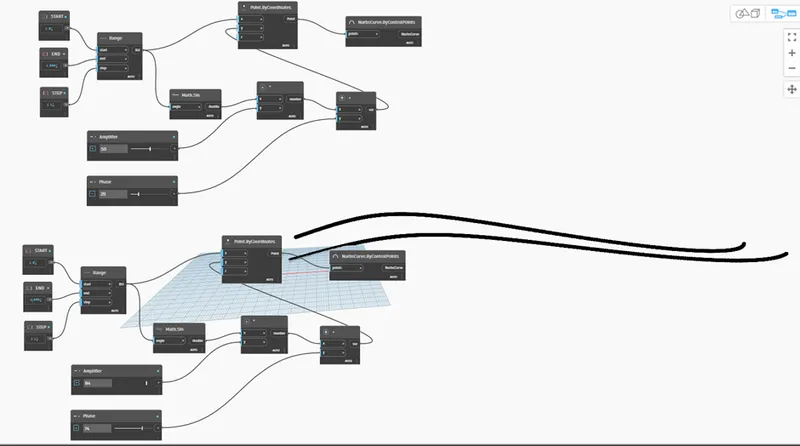
Step 14 : To create surface search for list in Library, then connect the nurbscurve to the list
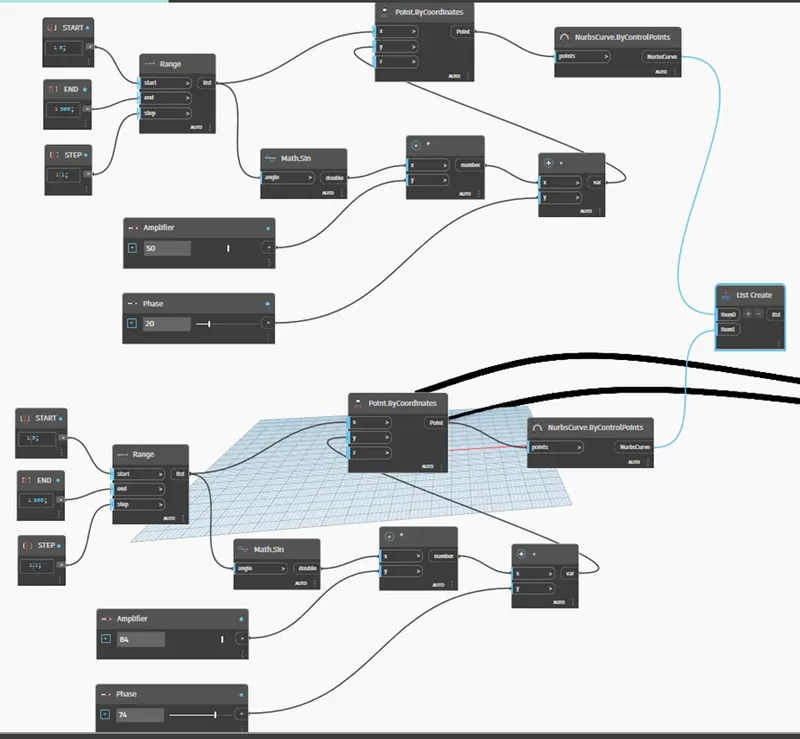
Step 15 : Now, search surface in Library, so that the surface is created
RESULT :
A set of sinusoidal points have been created
Sinusoidal curve connecting points is developed
Surface is developed out of the curve
Q2.Create a conceptual layout of floor plan in dynamo . Using the tools available in dynamo link the lines to appropriate model elements in Revit by choosing the wall types and wall parameters. Make use of the sliders to slide through the height of the wall and length of the wall.
ANS :
AIM : To create a conceptual layout of a floor plan in dynamo
PROCEDURE :
Step 1 : Open the Revit software in that select architectural template file
Go to manage tab select the dynamo
Then Dynamo window opens and go to new option
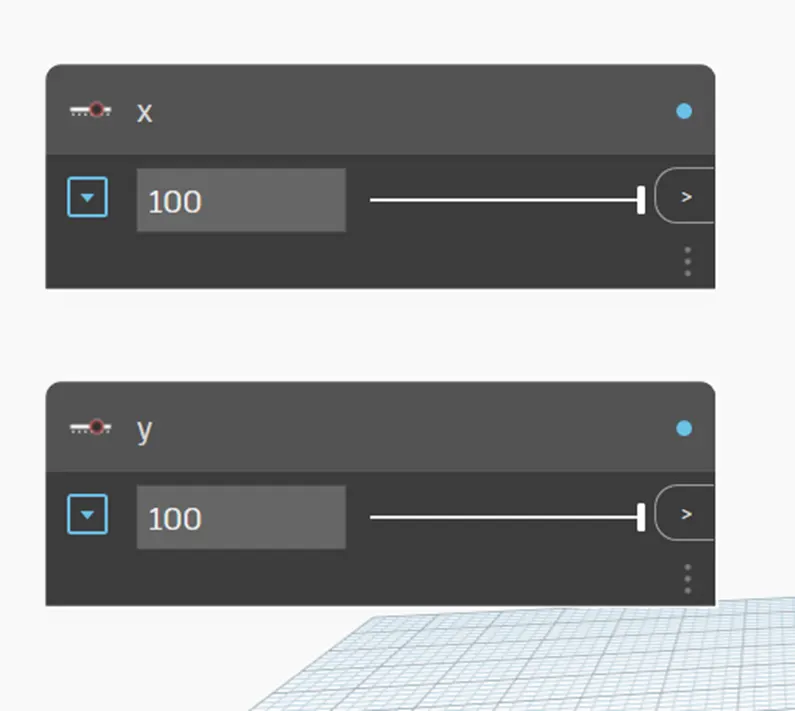
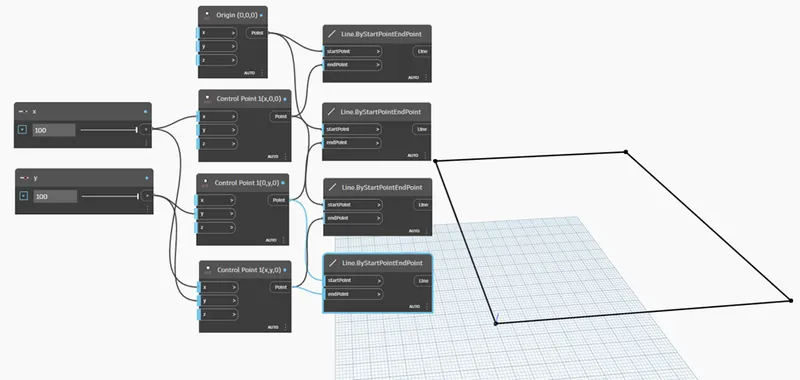
Step 2 : Start the process by inserting two integer slider name them as x and y
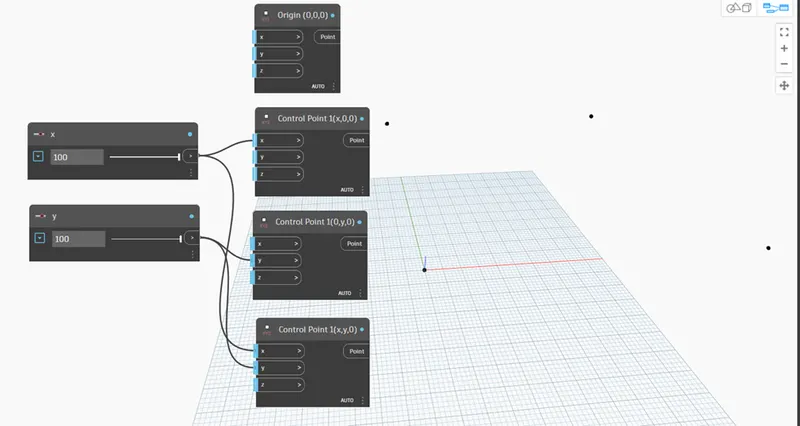
Step 3: Search point by coordinate in the Library and add 4 of it and name them as
Origin (0,0,0)
Control Point 1 (x,0,0)
Control Point 2 (0,y,0)
Control Point 3 (x,y,0)
Step 4 : To connect the created points, Search line by start point end point and insert 4 blocks.
Input these points to the line by start point end point
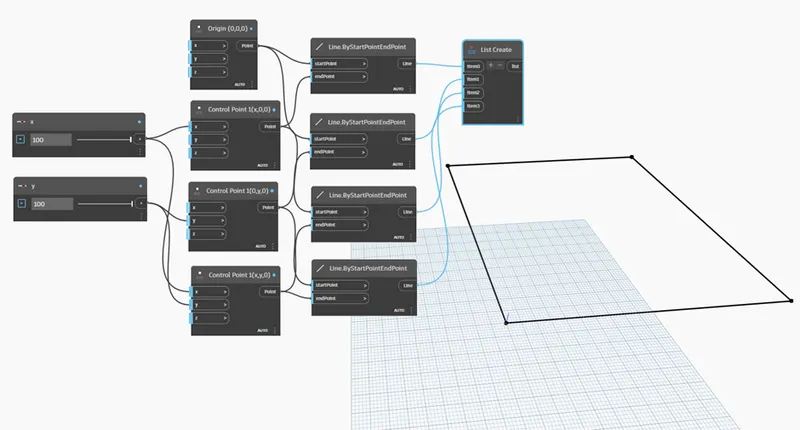
Step 5 : Select List from the Library and connect the line to it
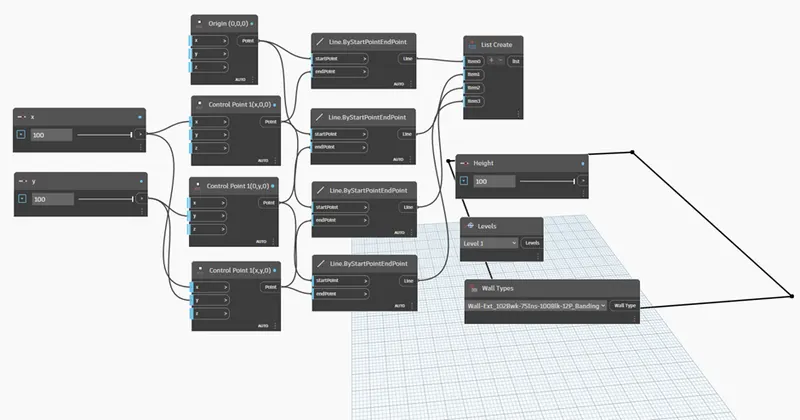
Step 6 : Add Integer Slider and name it as height, add levels and add wall type
Step 7 : Search for wall in the Library and select wall by curve and height and insert it.
Connect the list, Height, levels and Wall type to the wall by curve and height.
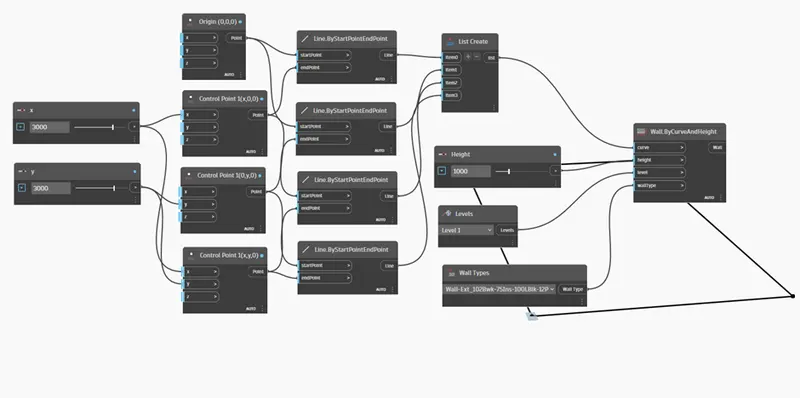
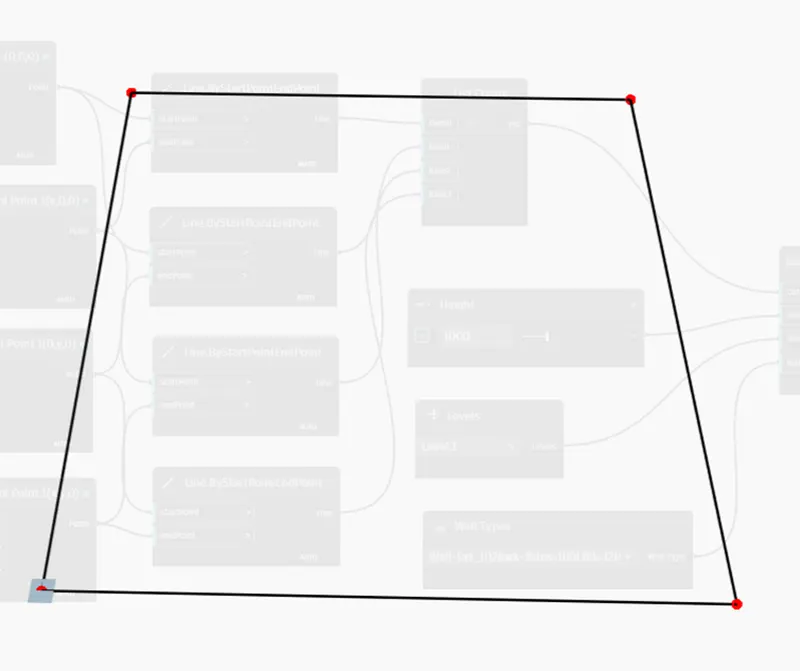
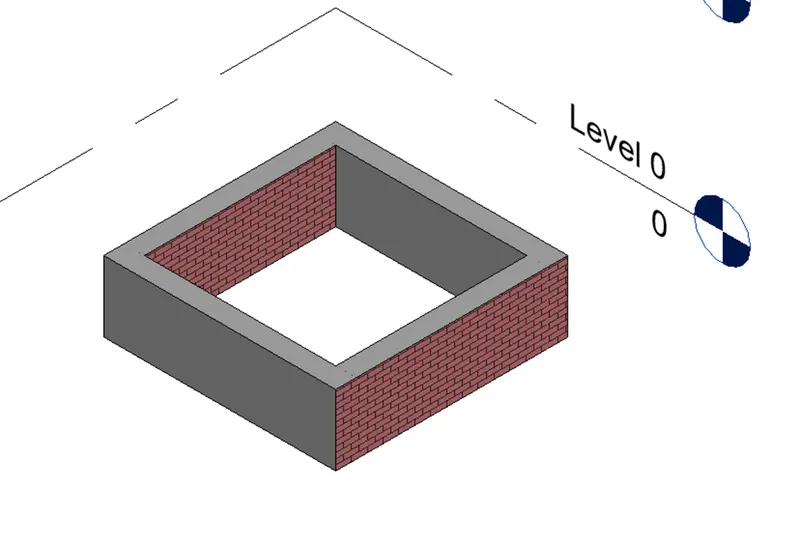
Height and x and y value of the wall can be adjusted accordingly
Step 8 : Type floor in the Library and select Floor type and insert it
Then again add Floor by Outline type and level and insert it and connect it
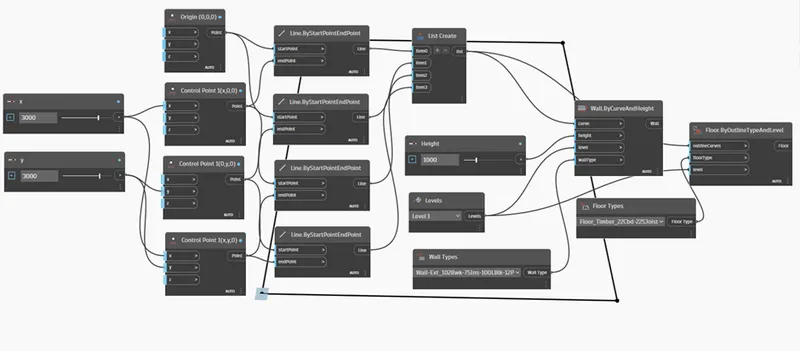
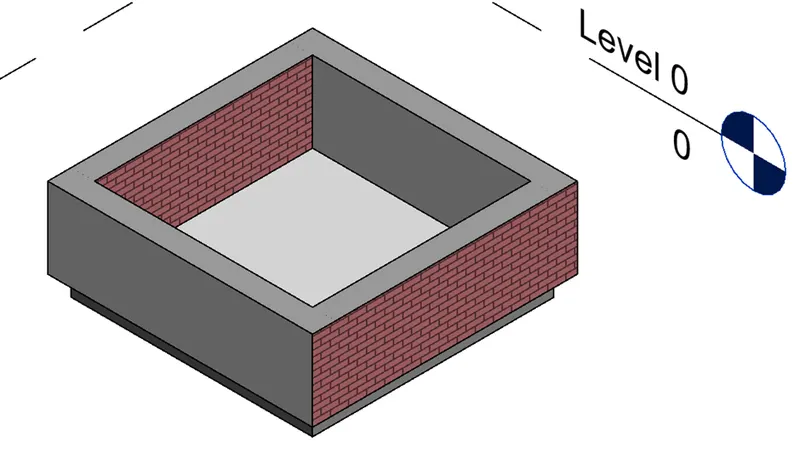
RESULT : Hence the conceptual wall and floor plan layout has been created
Q3.Create an array of model elements in Revit. Use dynamo to vary the properties of model elements by using the slider or code block
ANS :
AIM : To create an array of model element in Revit
PROCEDURE :
Step 1 : Open the new architectural template in Revit
Go to architectural tab in that select columns(architectural column) and place the column

Step 2 : The properties of the model elements are varied using Dynamo
Open Dynamo, In the search panel of the Library select model elements and select the model created
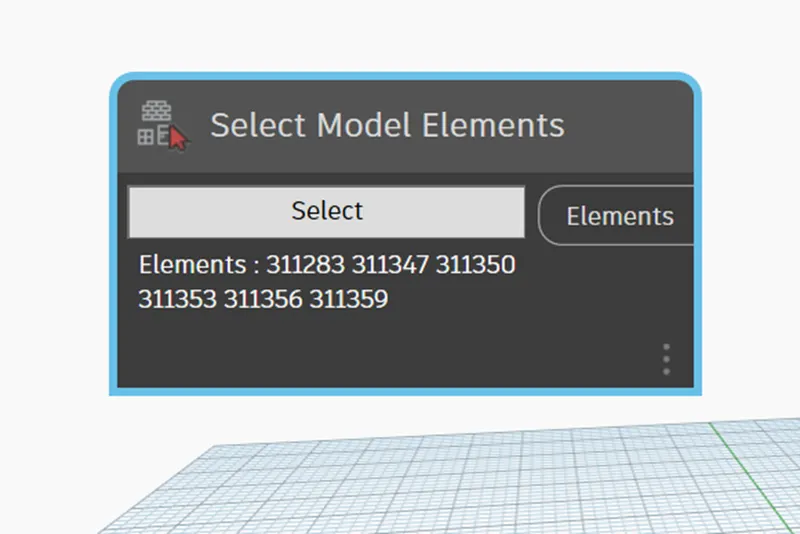
Step 3 : Add Integer Slider to the project and name it as Rotation angle
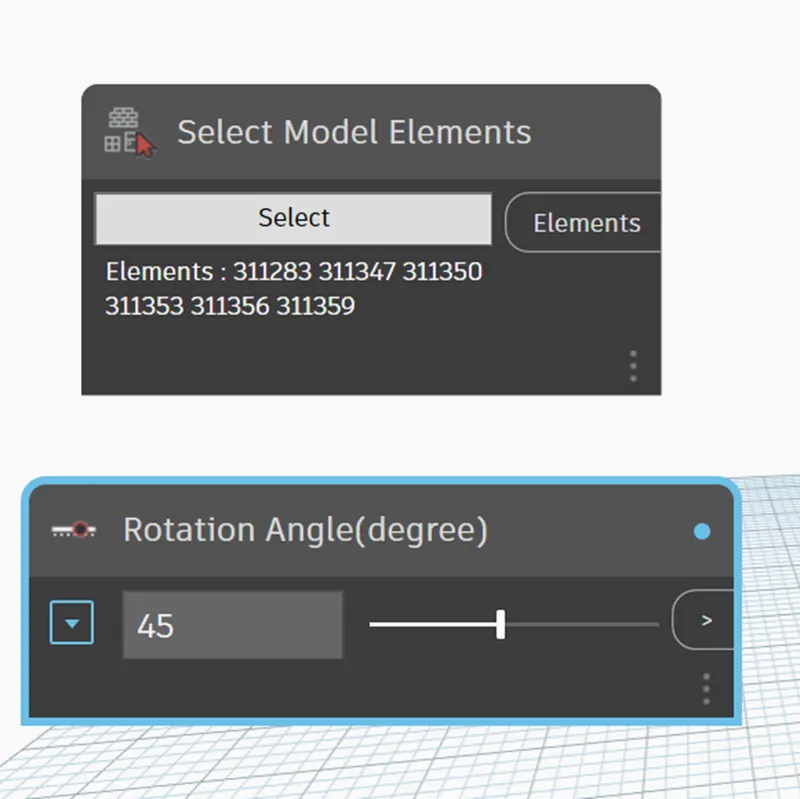
Step 4 : Now search for family instance set rotation and insert it
Connect the rotation angle and model elements to the family instance
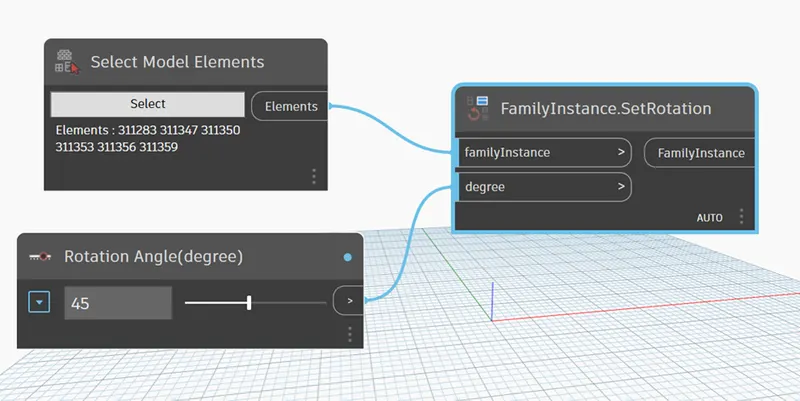
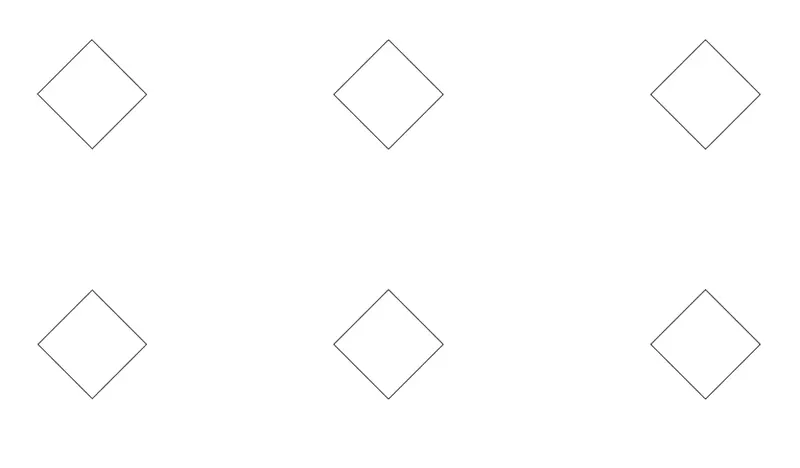
The rotation angle can be varied to the desired value
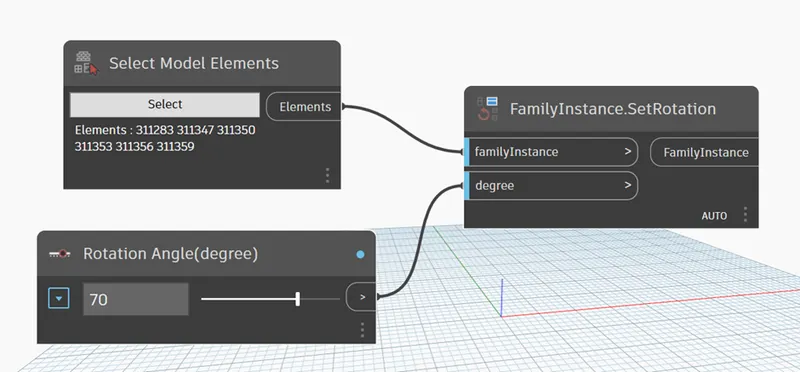

RESULT : The array of the elements have been created and their properties are being varied through the blocks created in the dynamo.
Q4.Create a conceptual mass in Revit and develop a parametric column by dividing the surfaces and apply the concepts similar to used in parametric walkway modelling. Use triangular bent or square shaped panels to add finish to the parametric column
ANS :
AIM : To create a conceptual mass in Revit and develop a parametric column by dividing the surfaces.
PROCEDURE :
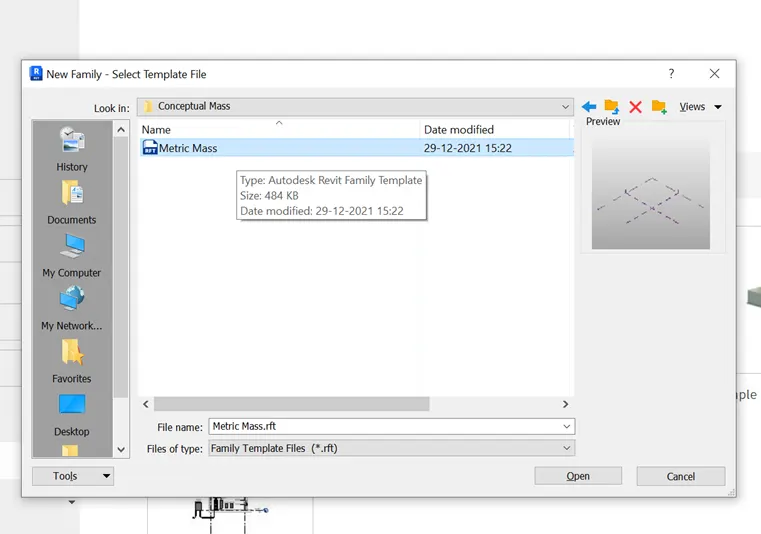
Step 1 : Open the Revit Software under it open new under families conceptual mass under that select mass.
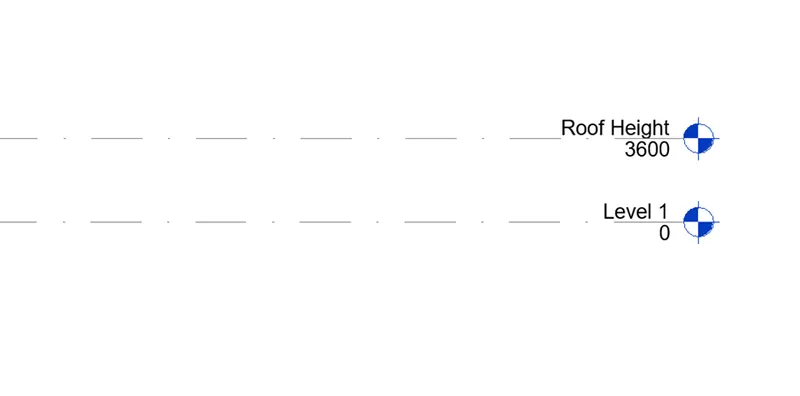
Go to elevation view and create a level at 3.6m and name it as Roof height.
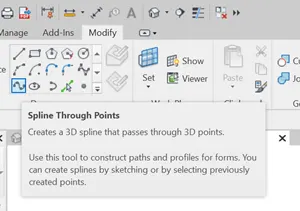
Step 2 : Using spline tool draw the desired outline for the walkway.
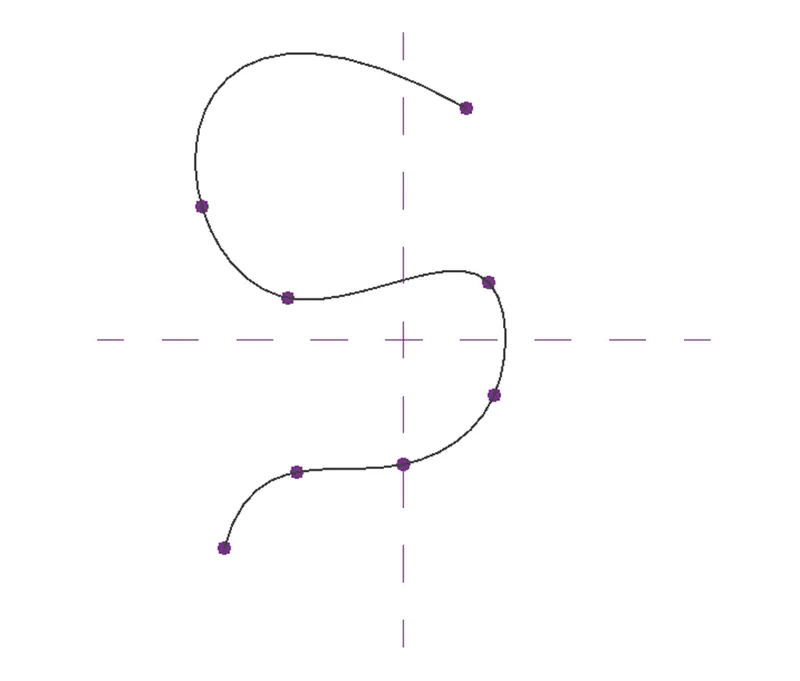
Step 3 : We have to create a profile to sweep through the curve
We have to set the work plane at the points and develop a polygon at the work plane keeping the point as centre.
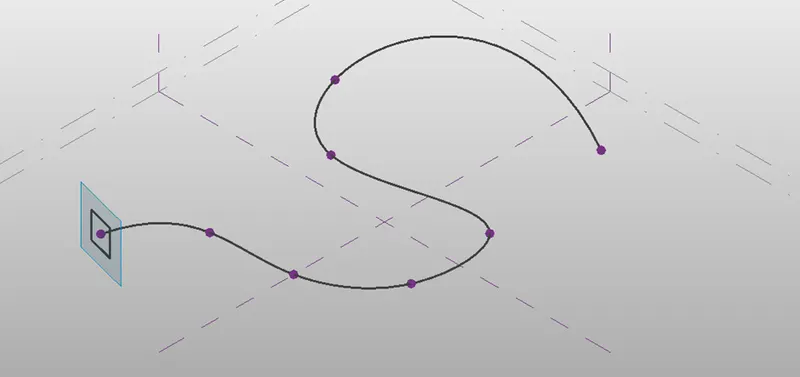
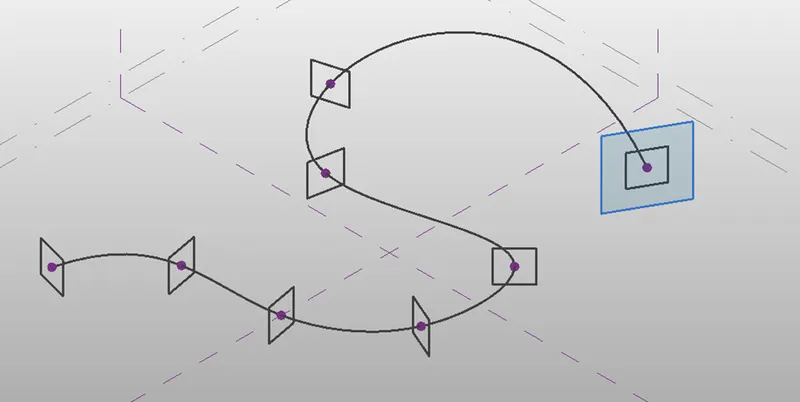
Work plane and polygon is developed in all the nodes
Step 4 : To create the surface, select the polygon and the curve
Select create form option in that select solid form
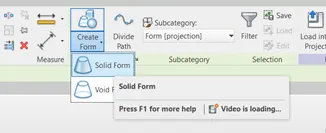
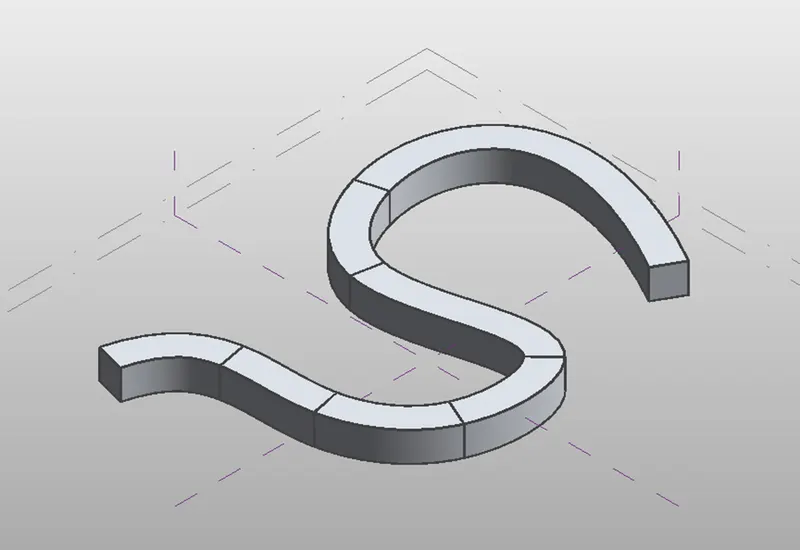
Step 5 : Select the model created and filter in that retain form and unselect the other option and press Ok
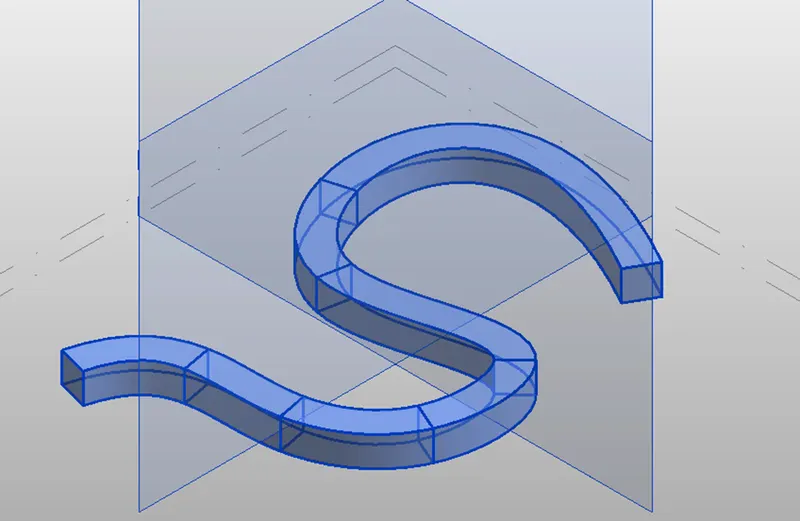
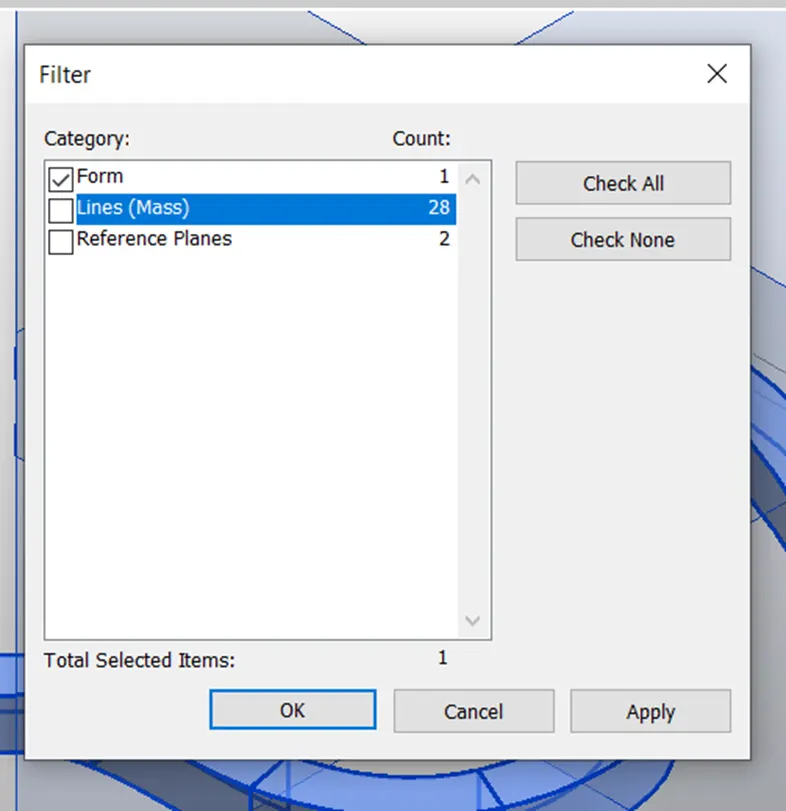
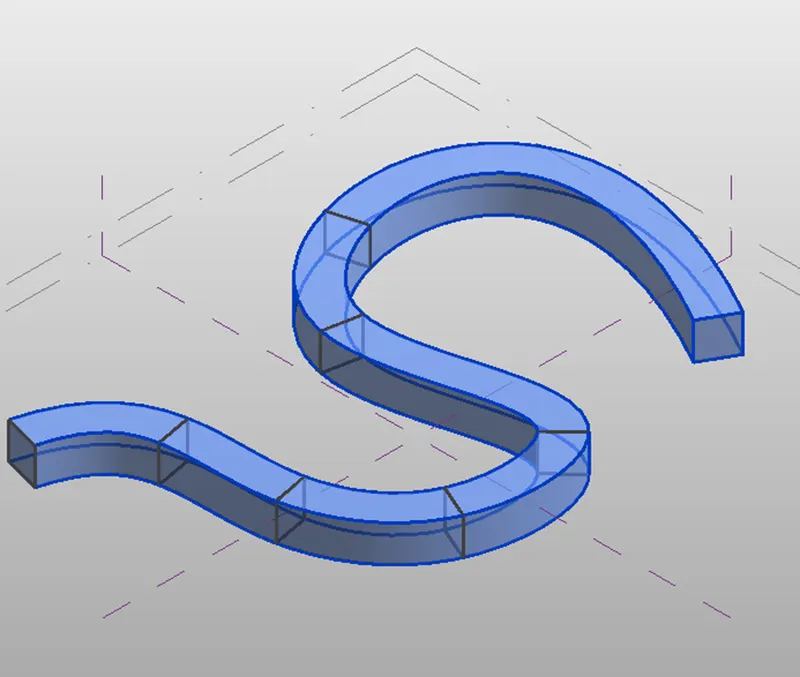
Step 6 : Select the Model and select divide surface and then select the triangle bent pattern
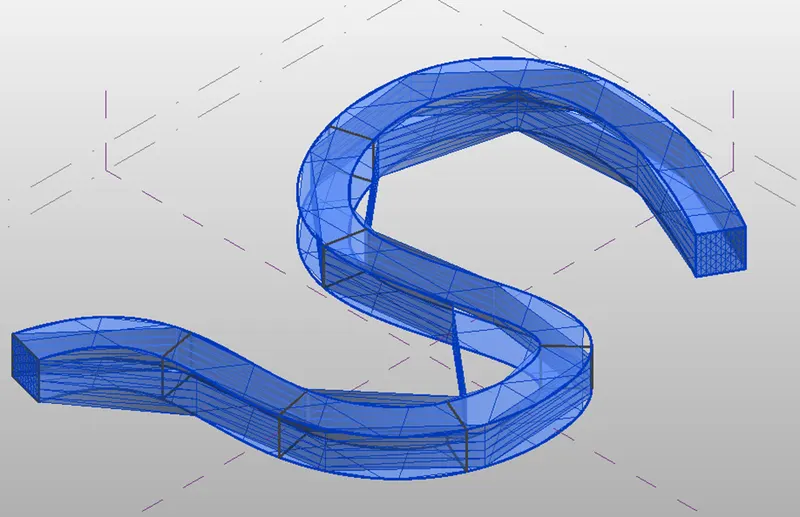
By giving u grid and v grid numbers you will get the smooth curve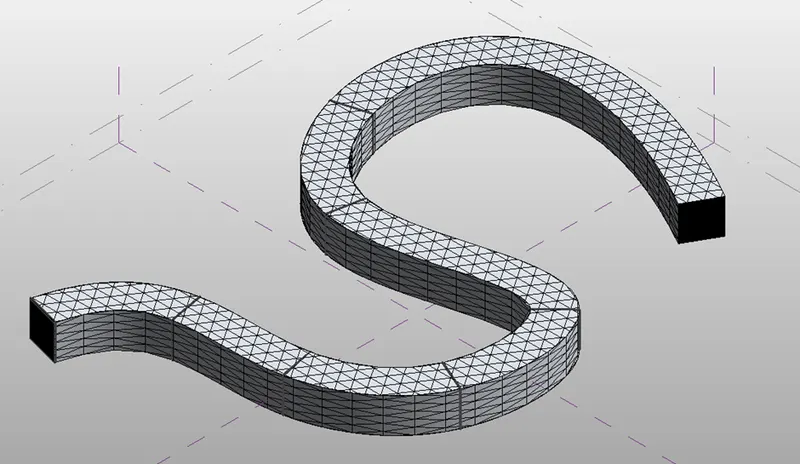
RESULT : The conceptual mass have been created using Revit
Q5.Use Dynamo to work on developing a Parametric Stadium. List your parameters and use the visual programming approach to complete the modelling, You can use the concepts discussed in parametric high rise tower in class for reference.
AIM : To develop a parametric stadium using dynamo in Revit
PROCEDURE :
Step 1 : Open the Revit software in that select architectural template file
Go to manage tab select the dynamo
Then Dynamo window opens and go to new option
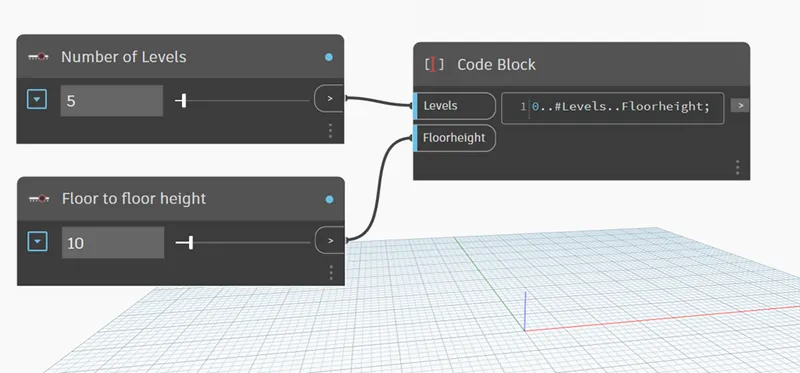
Step 2 : Add two integer sliders by using search library and name them as follows
Number of levels and floor to floor height and give integer value accordingly
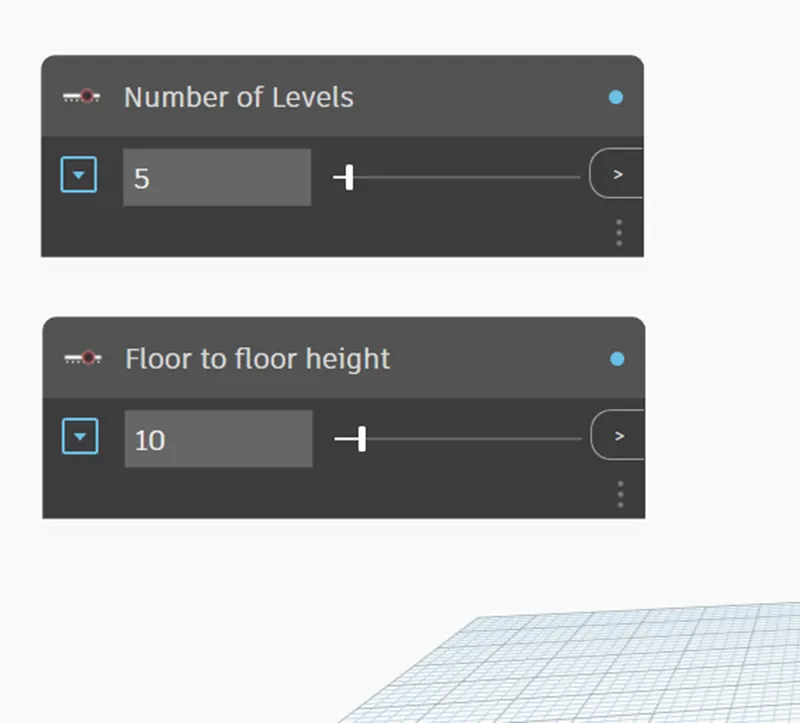
Step 3 : Add code block from the library and type 0..#Levels..Floorheight; and press enter and connect the number of levels and Floor to floor height to the code block
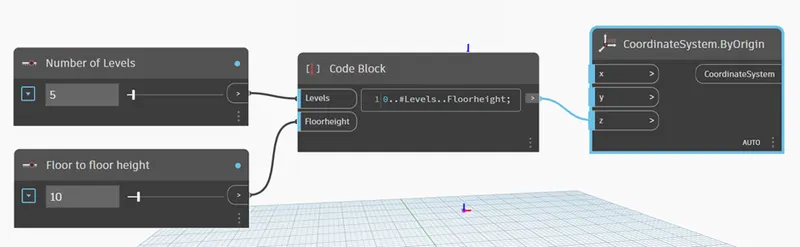
Step 4 : Add Coordinate by origin from the library and connect the code block to the z coordinate
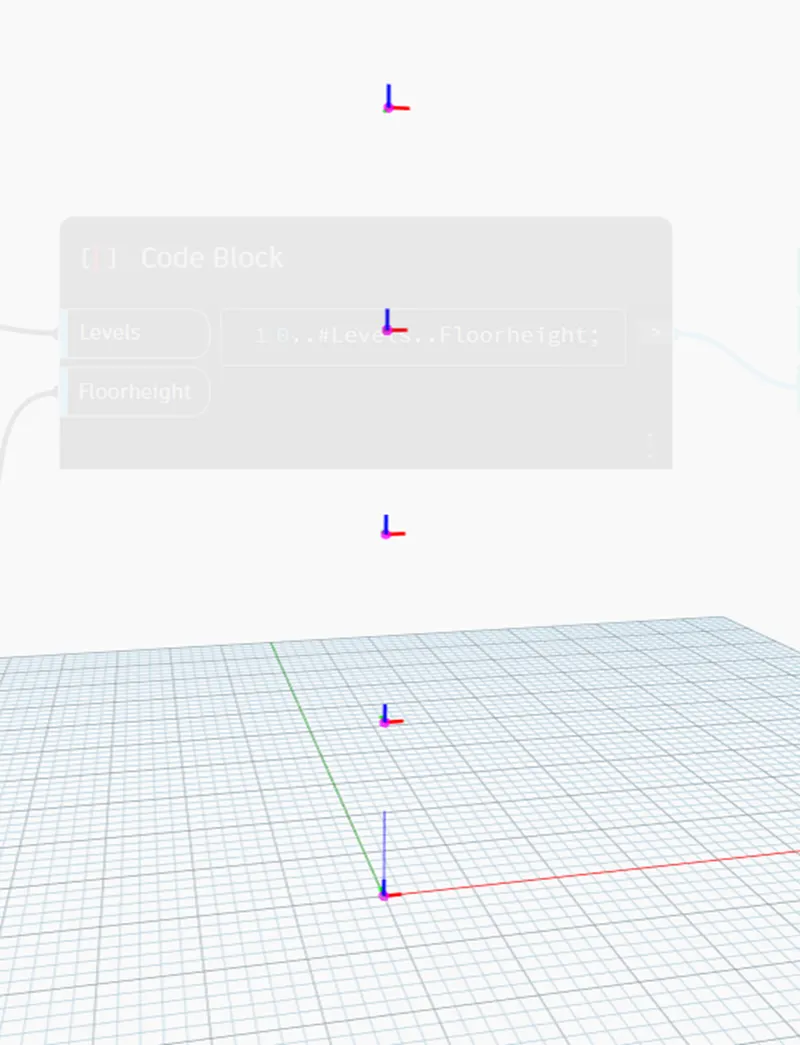
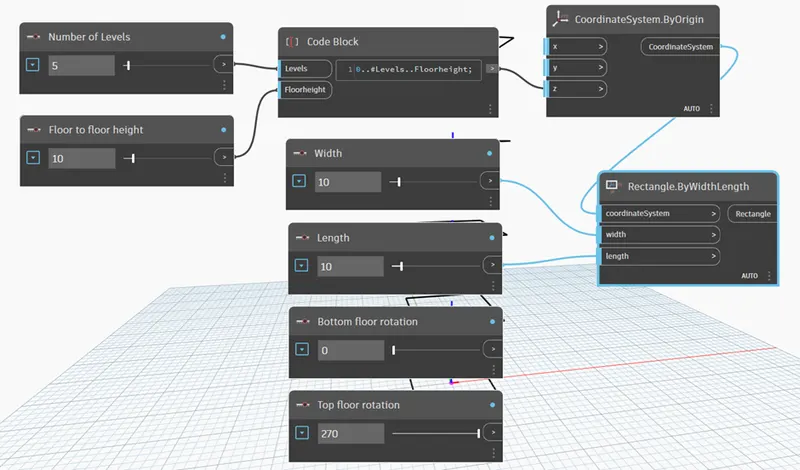
Step 5 : Add Four integer slider from the library and name them as width, Length, Bottom floor rotation and Top floor rotation
Add rectangle by width and length and connect
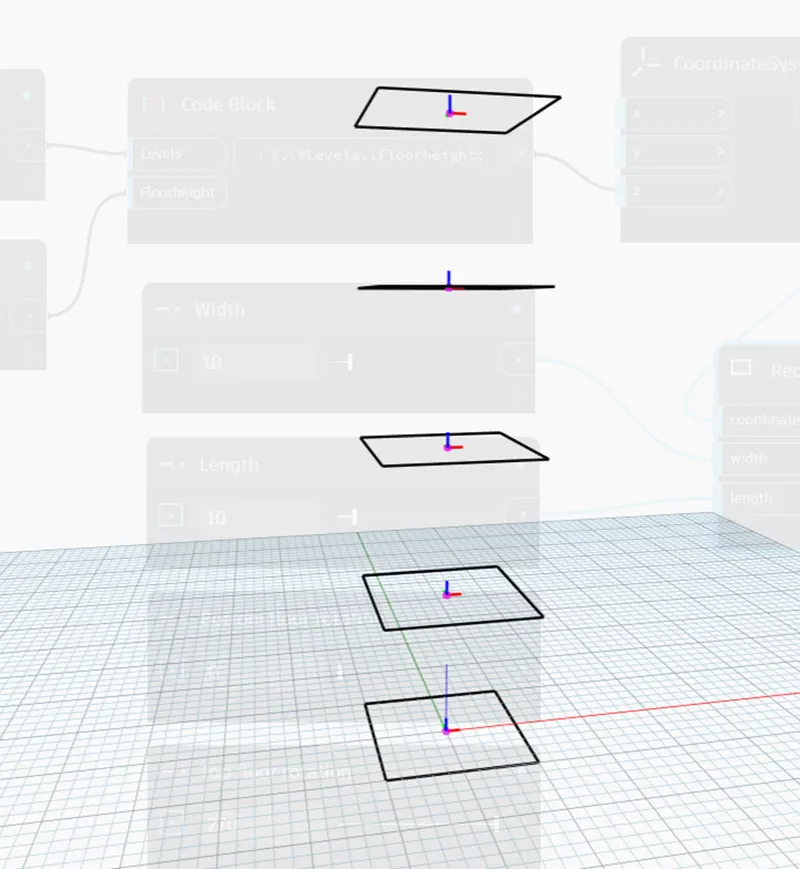
Step 6 : Add code block from the library and type Bottom..Top..#Levels; and connect it
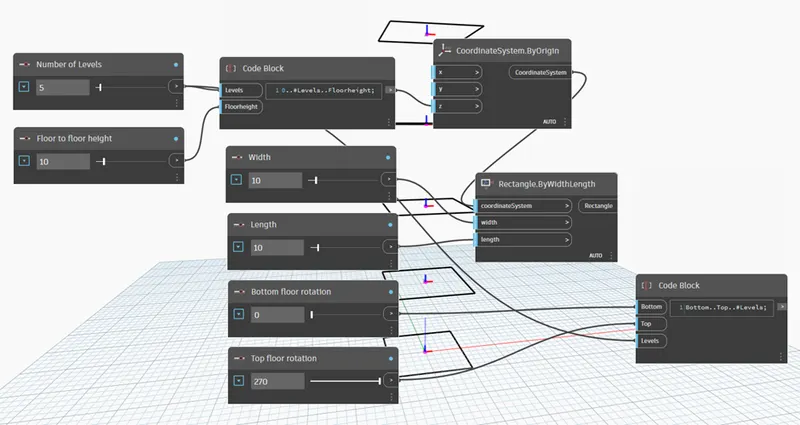
Step 7 : Add origin and vector z axis from the library
Also add Geometry rotate and connect it
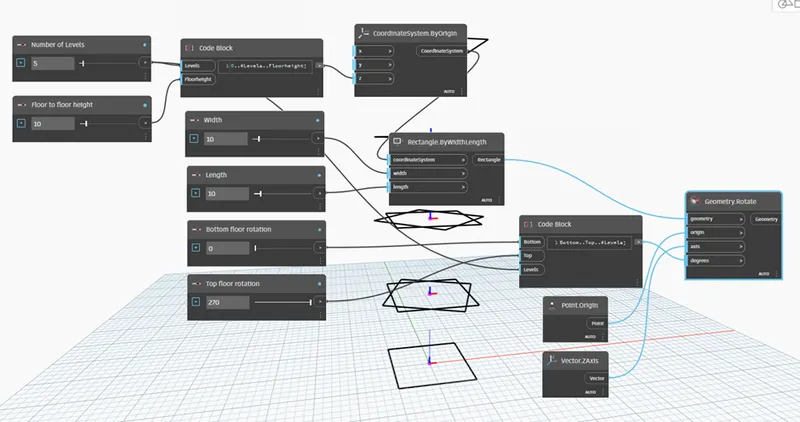
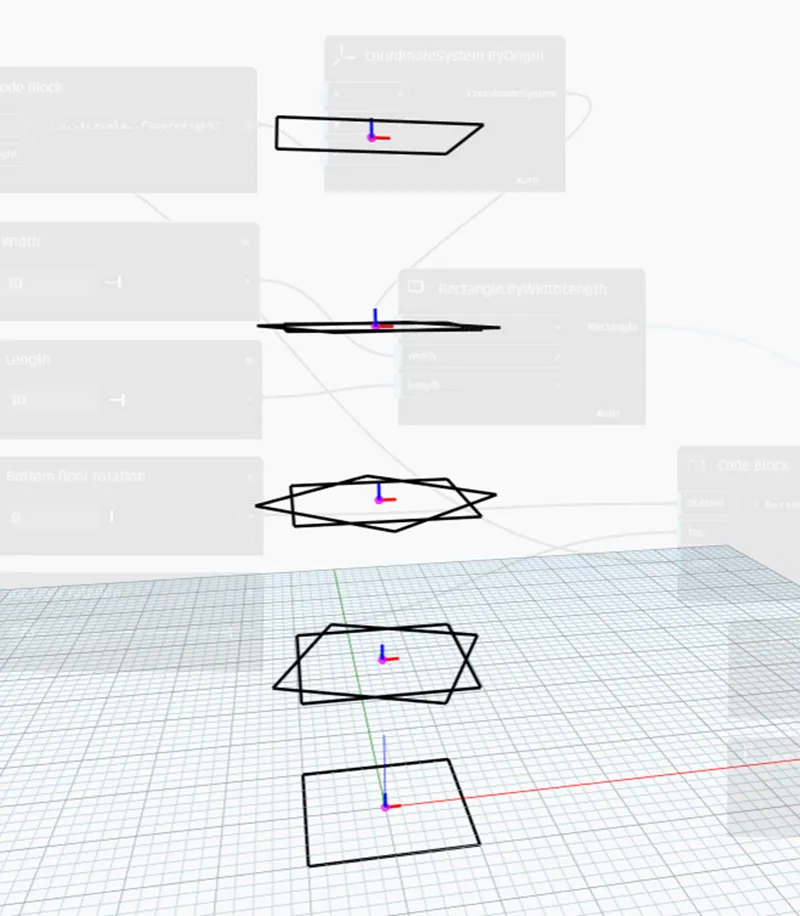
Step 8 : To create a surface, Add polysurface by loft from Library
Connect the Geometry rotate block to polysurface by loft
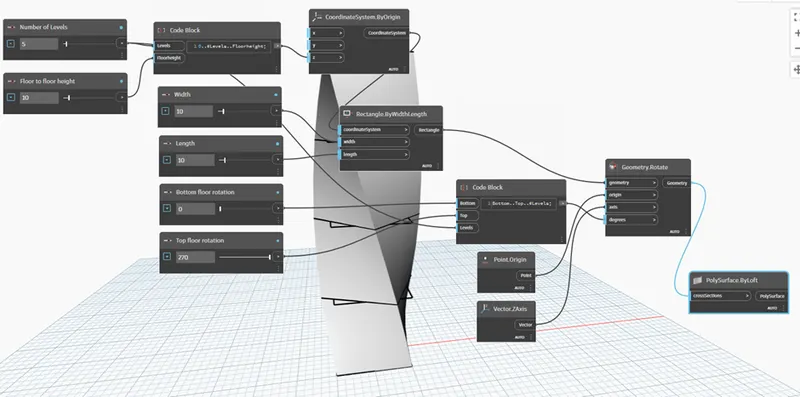
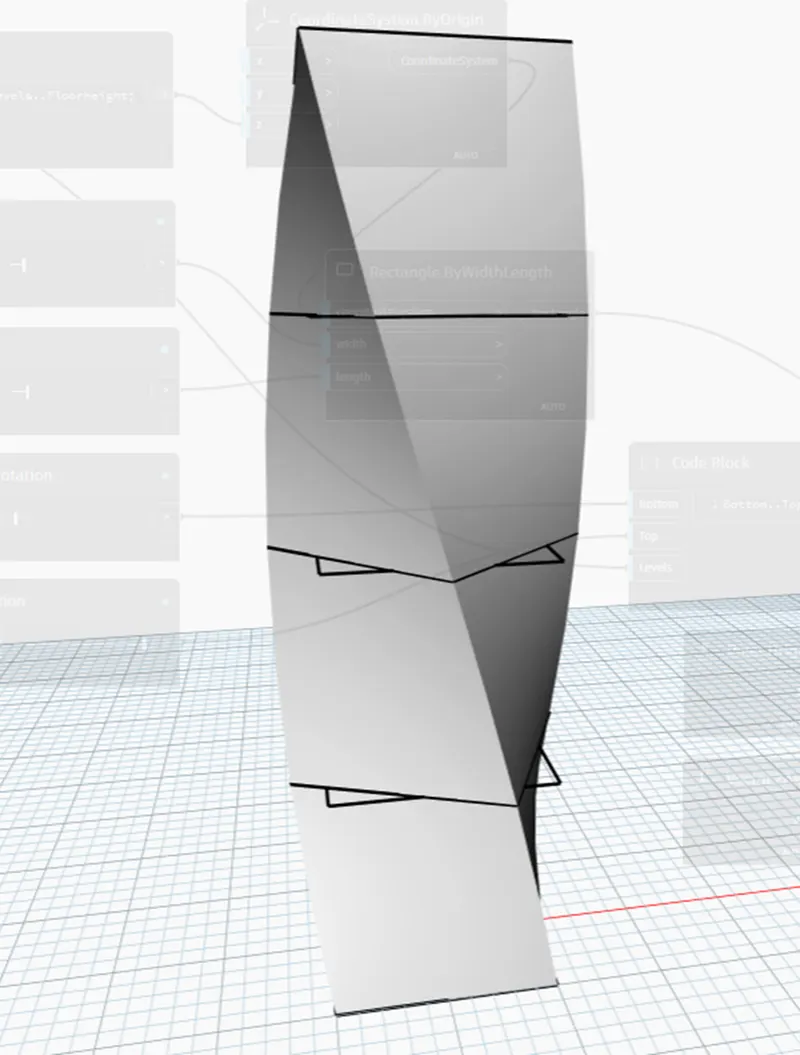
RESULT : The parametric stadium has been created using the necessary tools from the Revit Dynamo