Creating Conceptual mass in REVIT and Creation of Sinusoidal curve and a Parametric stadium using Dynamo
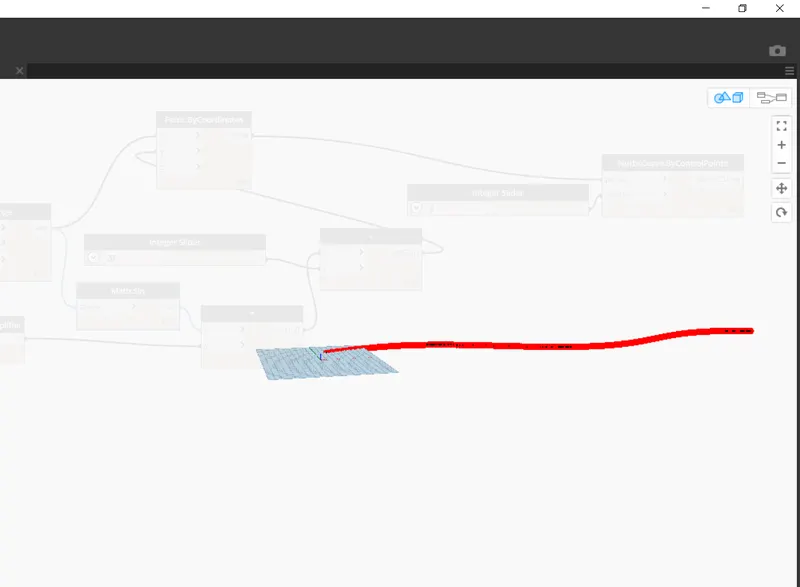
1) Using Dynamo create a set of sinusoidal points and create a curve and create a surface out of the curve.
Answer:
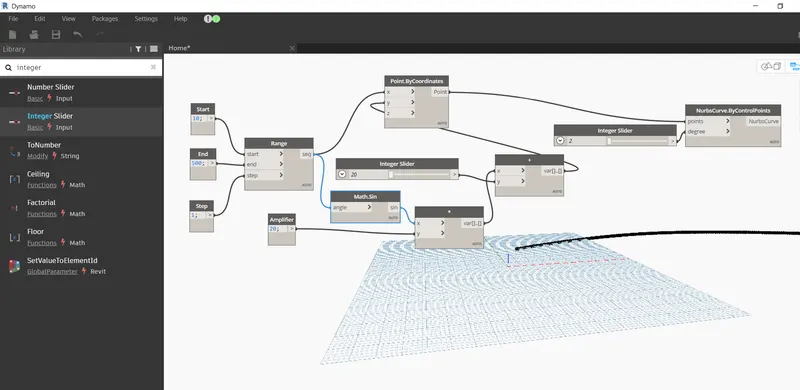
Parameters required are:
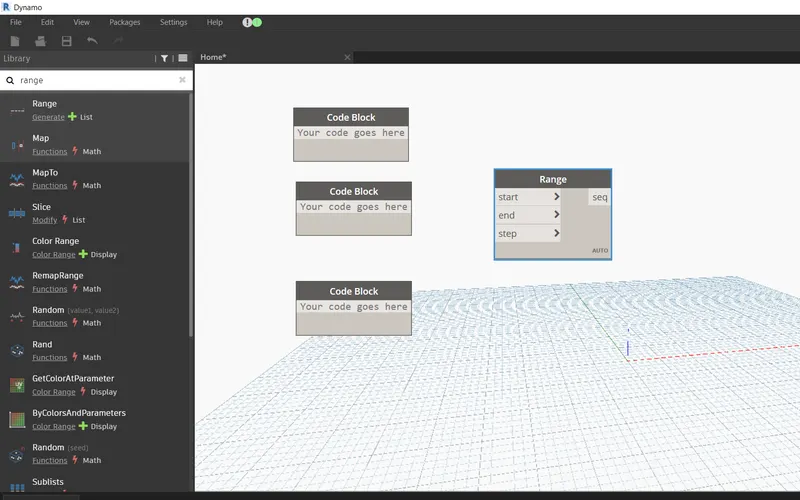
1.Code Block
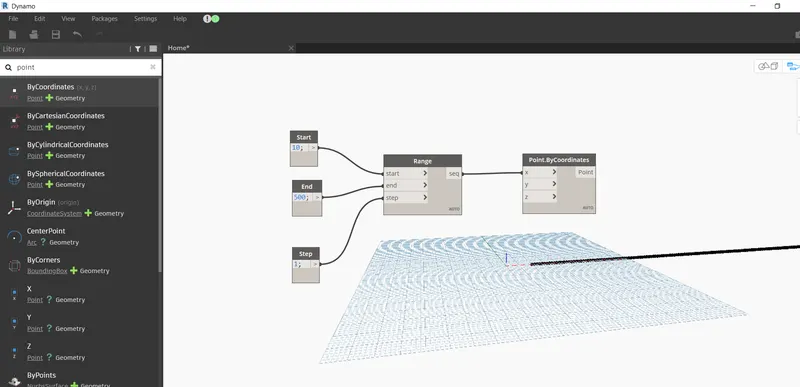
2.Range
3.Point by coordinates
4.Number slides
5.Math.sin
6.Product
7.Addition
8.Line Nurbscurve
9.Integer slider
10.Custom node properties in Edit menu bar
11.List create
12.Surface.BY.loft
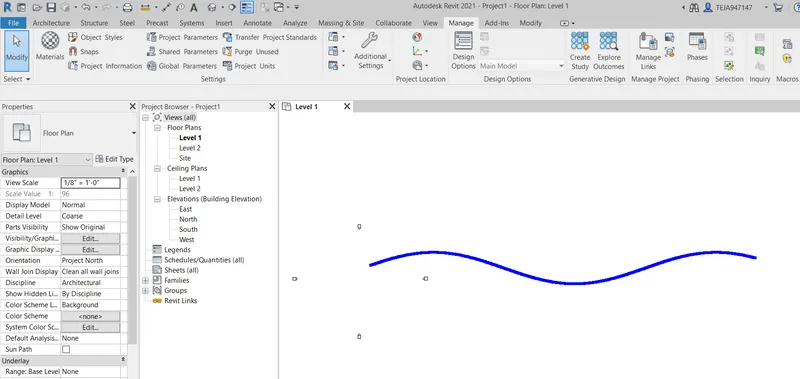
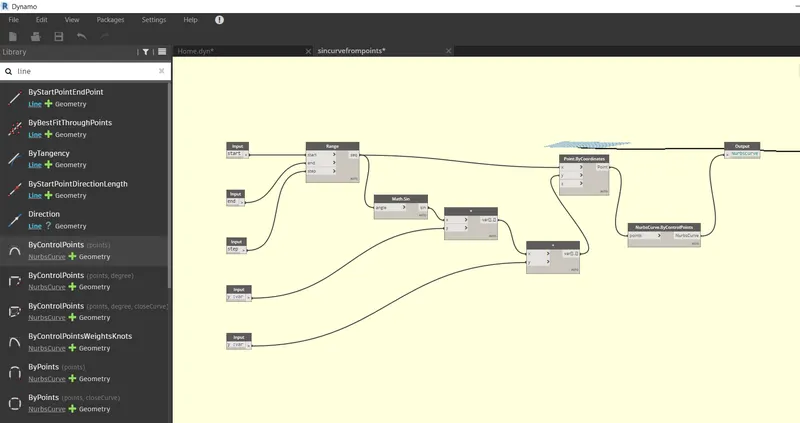
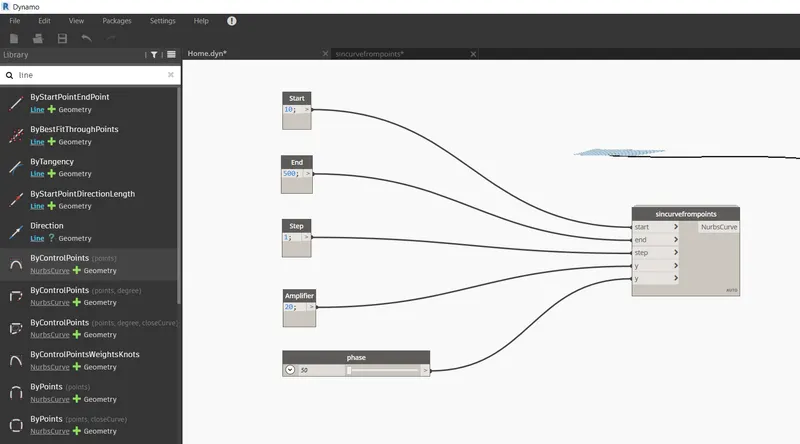
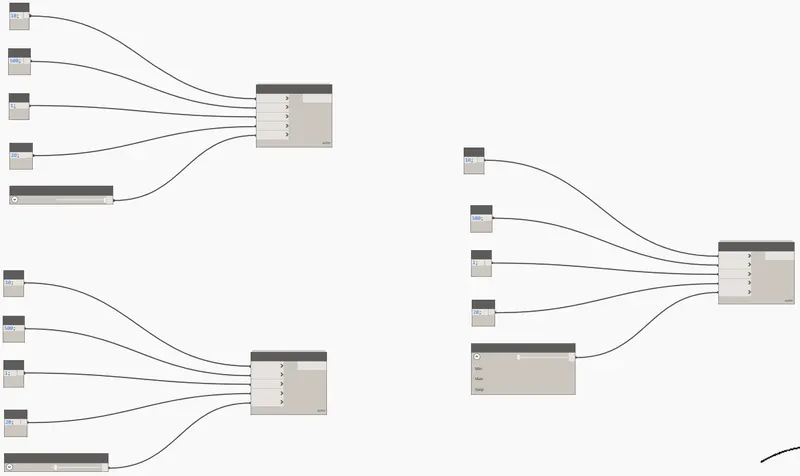
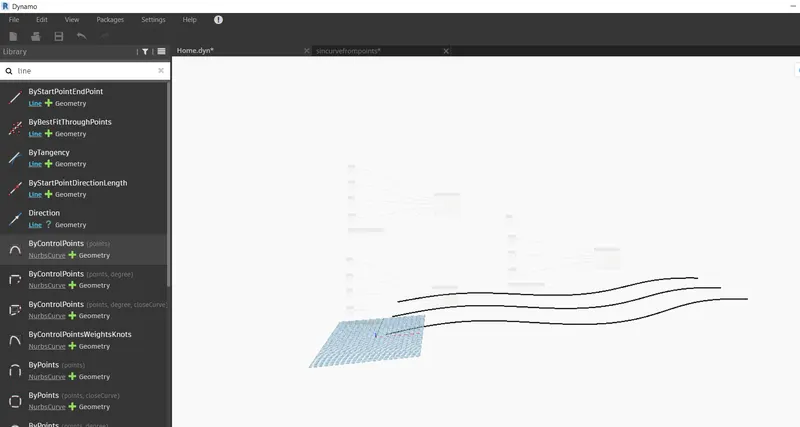
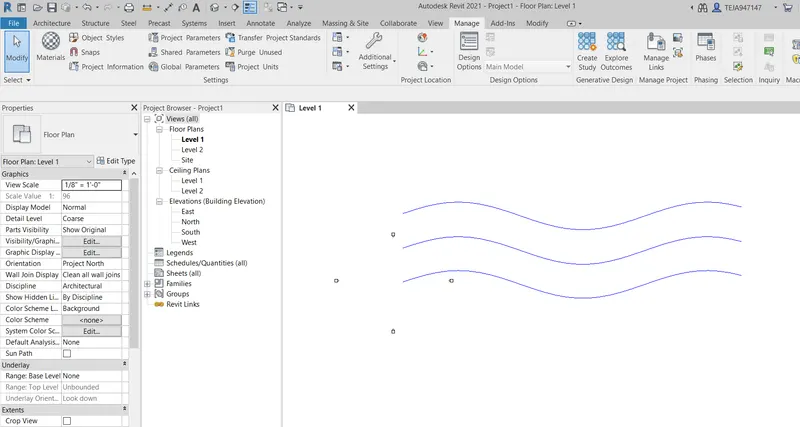
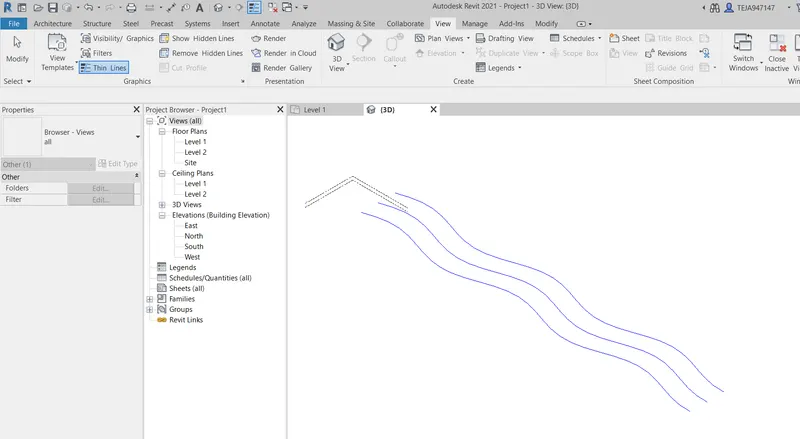
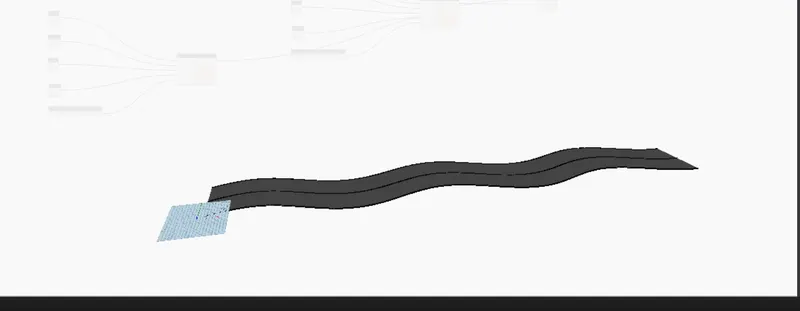
Result:
Sinusoidal surface drawn by DYNAMO
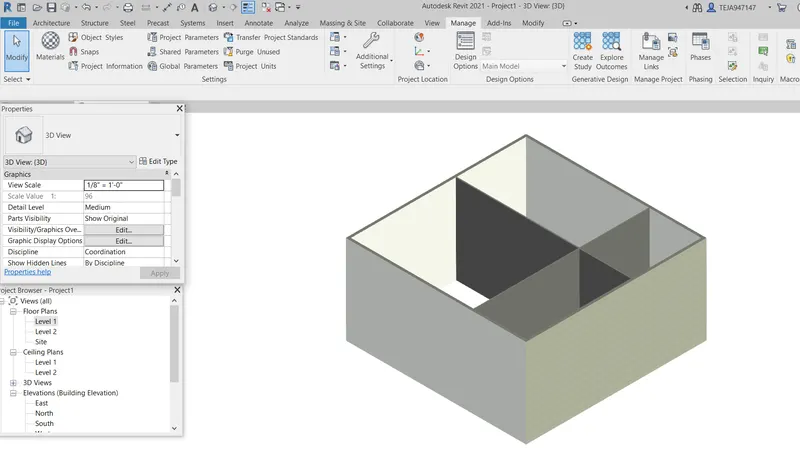
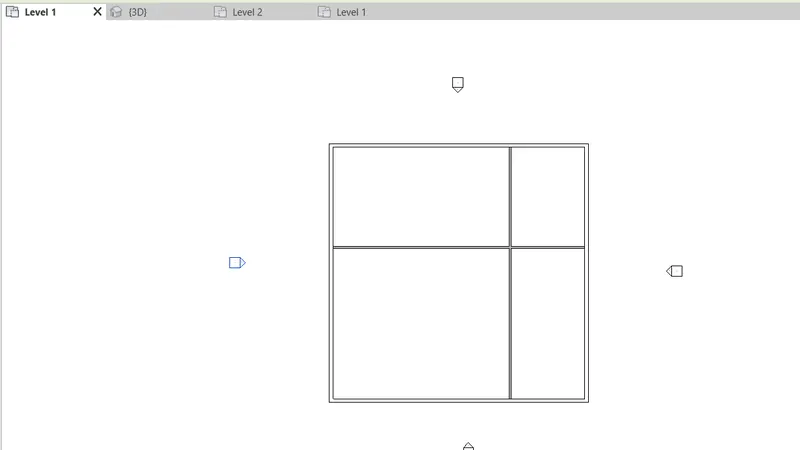
2) Create a conceptual layout of floor plan in dynamo . Using the tools available in dynamo link the lines to appropriate model elements in Revit by choosing the wall types and wall parameters. Make use of the sliders to slide through the height of the wall and length of the wall.
Answer:
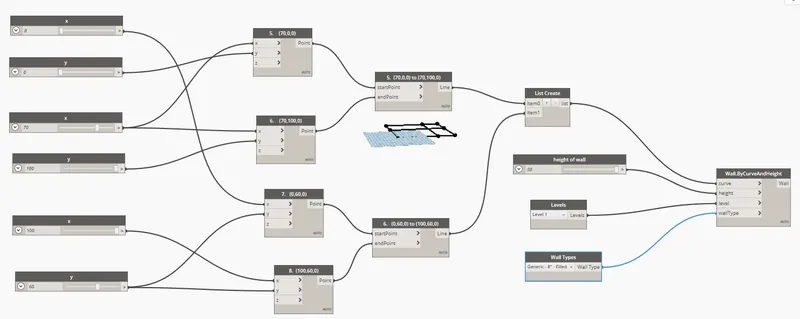
PARAMETERS in the DYNAMO are
1.Number slides
2.Point by coordinates
3.Line by startpoint and End point
4.List create
5.Levels
6.Wall types
7.Wall by curve and Height
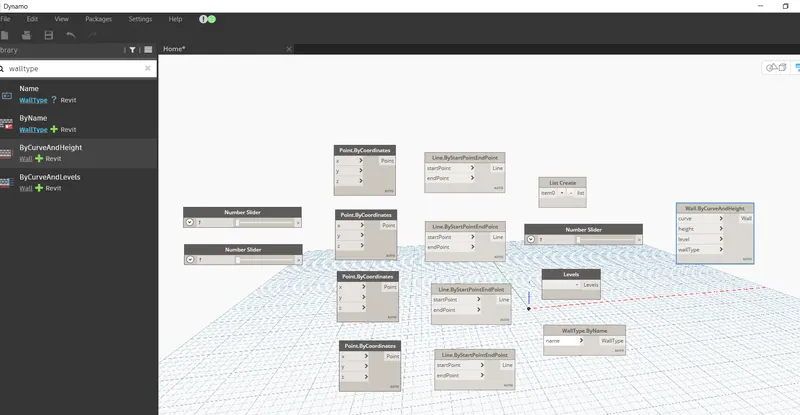
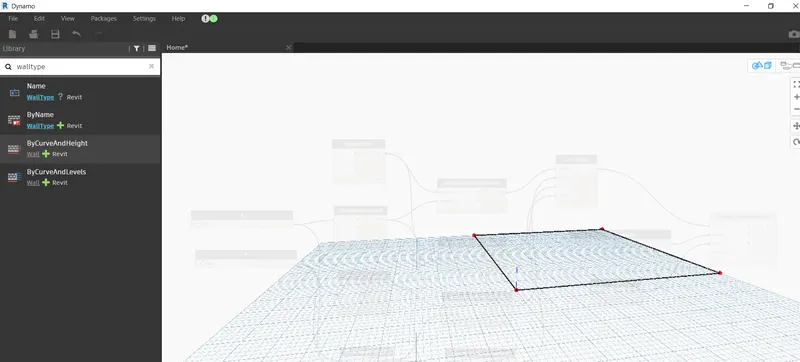
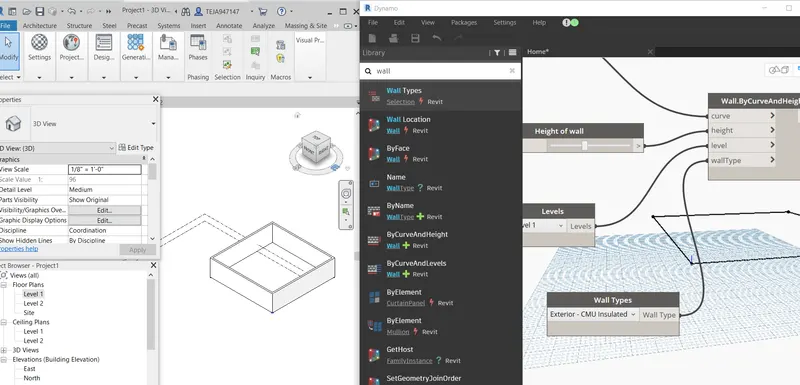
PARAMETERS in the DYNAMO
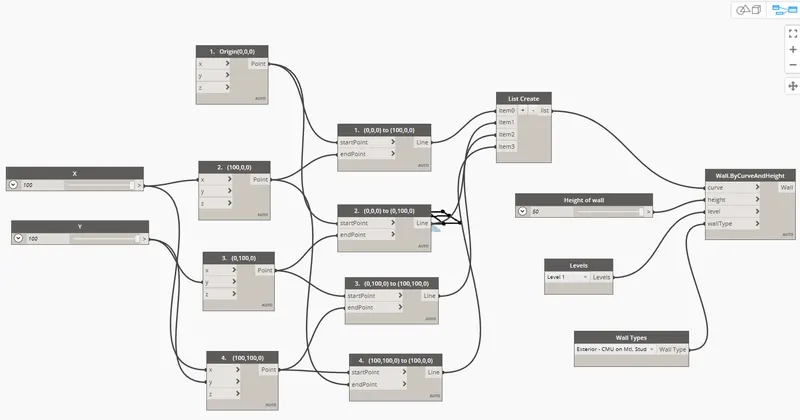
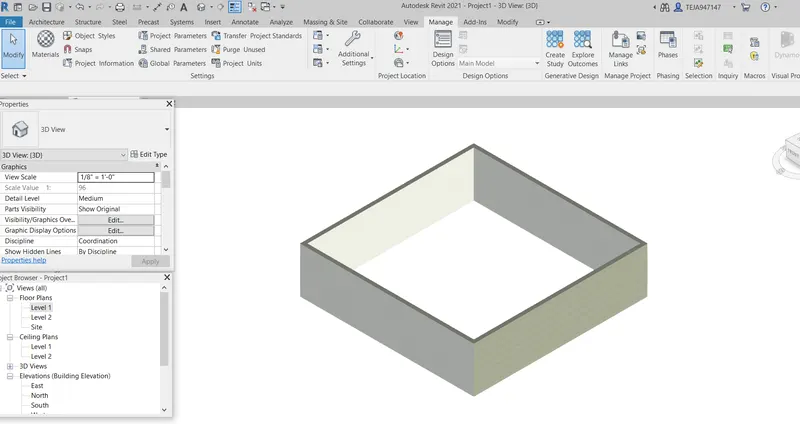
PARAMETERS in the DYNAMO
3D view of the floor plan in the revit drawn from DYNAMO
Conceptual floor plan Layout using DYNAMO
3) Create an array of model elements in Revit. Use dynamo to vary the properties of model elements by using the slider or code block
Answer:
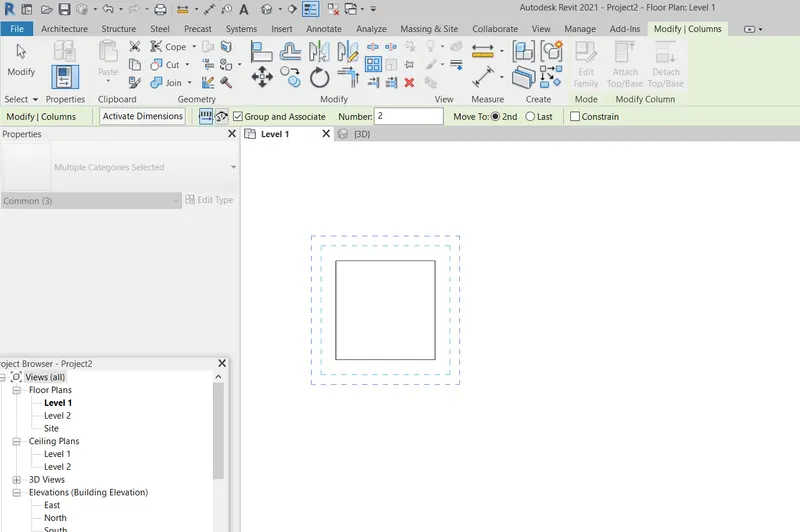
1.Go to Architecture ,select the column
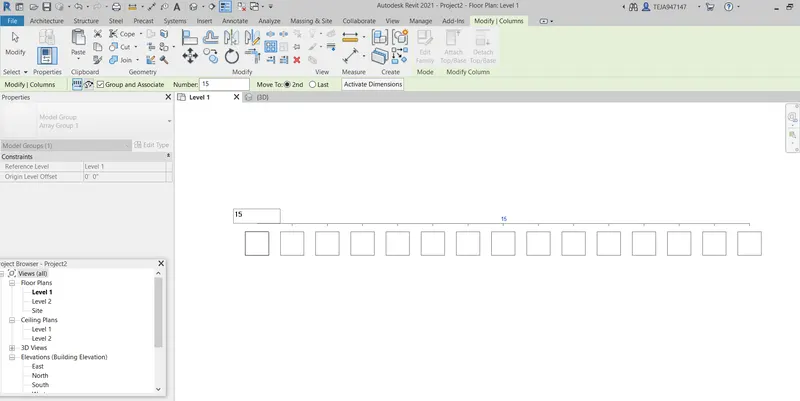
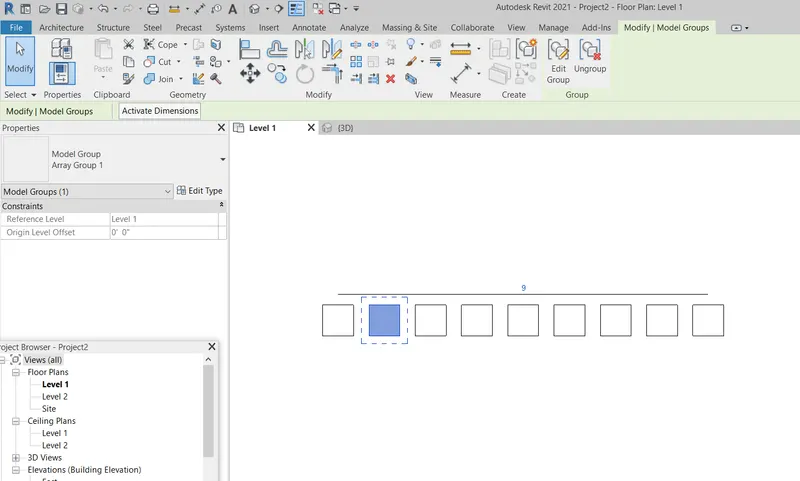
2.Use array command for making the series of columns
3.adjust the arrangement number in the array itself
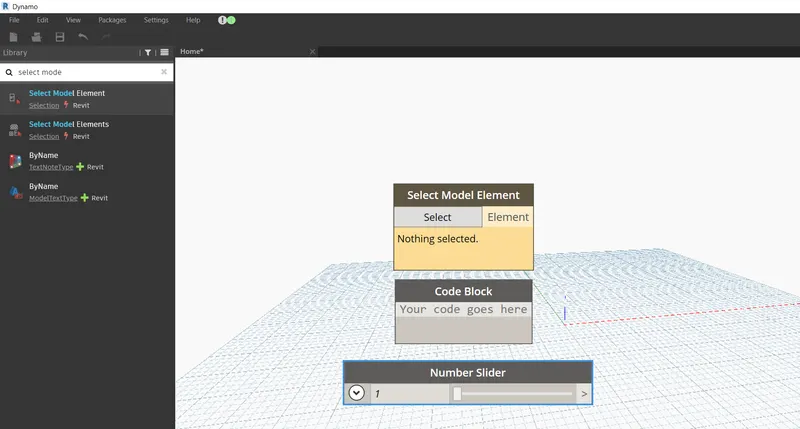
4.Open Dynamo from the Manage tool
4.Give rotation to the column by selecting the parameters in DYNAMO.
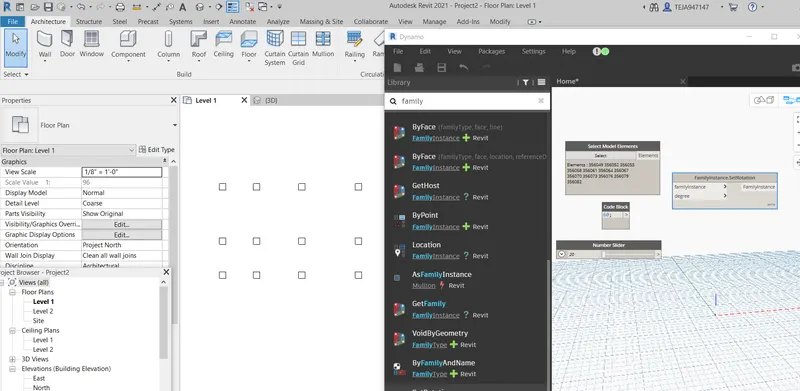
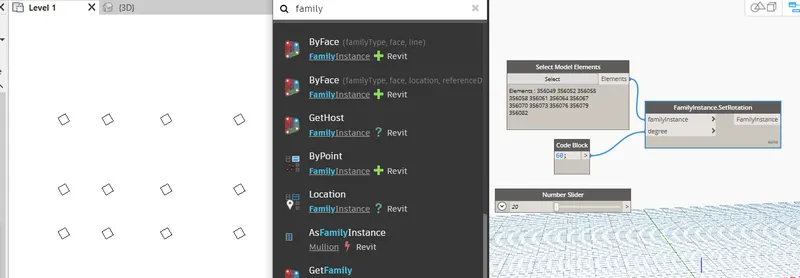
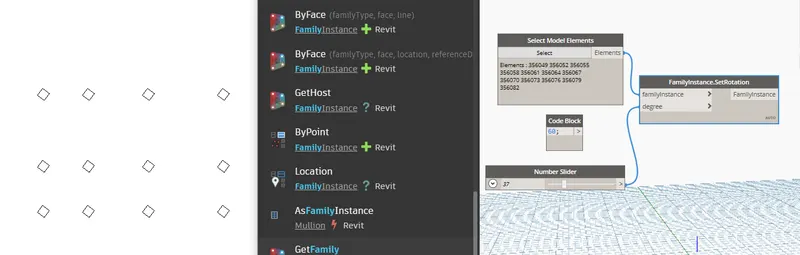
4) Create a conceptual mass in Revit and develop a parametric column by dividing the surfaces and apply the concepts similar to used in parametric walkway modelling. Use triangular bent or square shaped panels to add finish to the parametric column
Answer:
1.Open new Family template
2.select conceptual mass and click on mass or metric mass
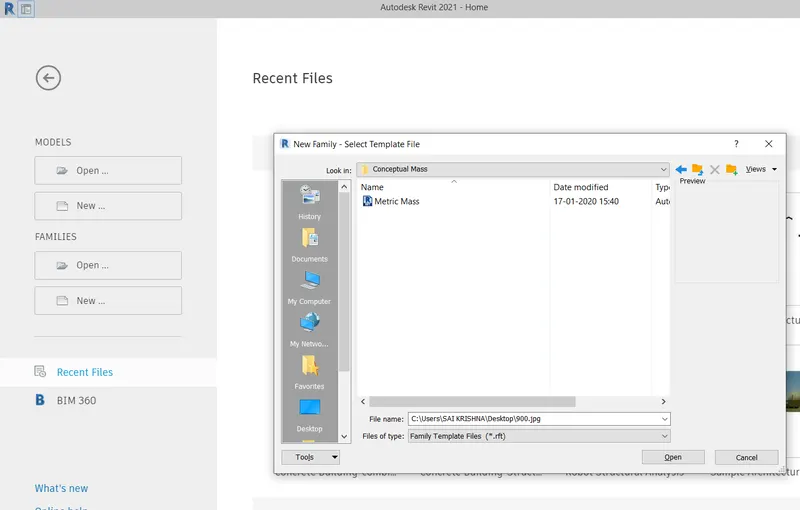
3.A new interface with the two vertical planes which are perpendicular to each other.
4.Delete them because we need to construct a column in horizontal plane
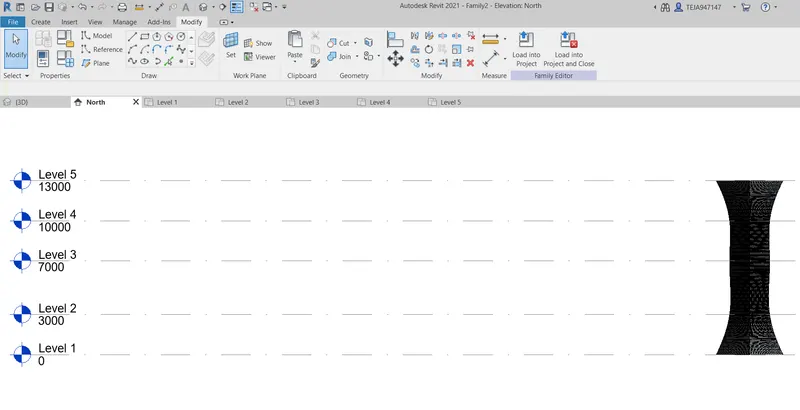
5.Give levels at required heights say (level 1 @0,level 2 @3000,level 3 @7000,level 4 @10000,level 5 @13000)
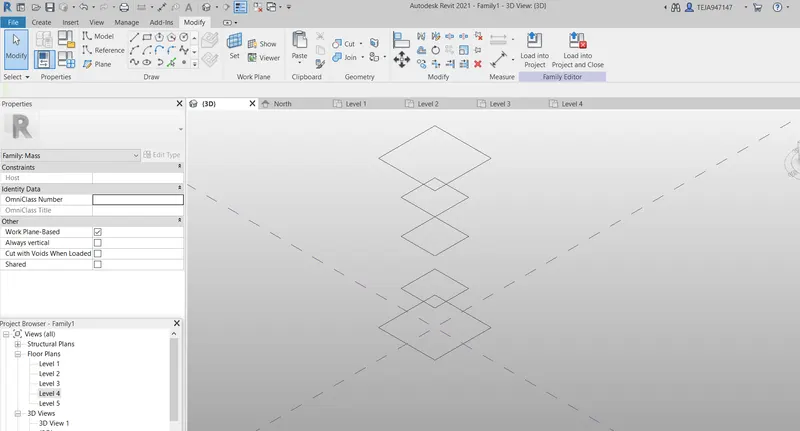
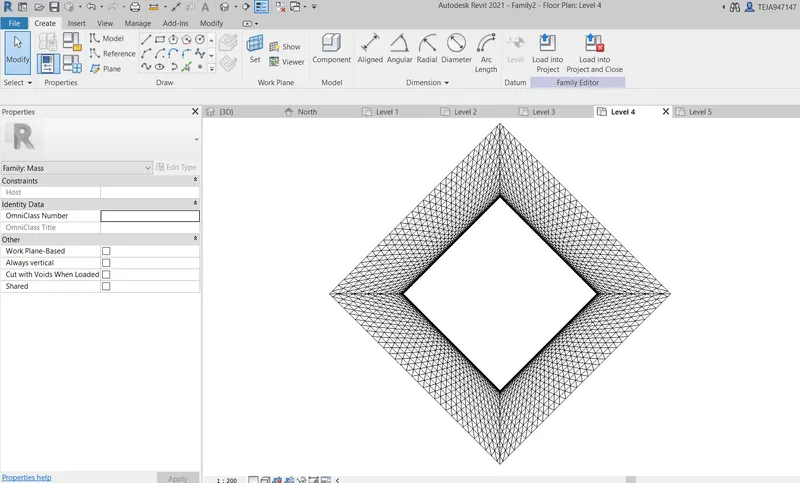
6.Draw polygons ( reference polygons) at all the levels of sizes different at different levels.
7.Draw a Reference from the centre of all polygons (which is available in the draw tool bar)
8.Now draw Plane (which is available in the draw tool bar) which is horizontal and parallel to the alignment of the polygons
9.click on the polygon in the (which is available in the draw tool bar) having 4 sides.
10.Now pick the horizontal plane at the level 1 and draw polygon of required size.
11.Repeat the procedure for all levels
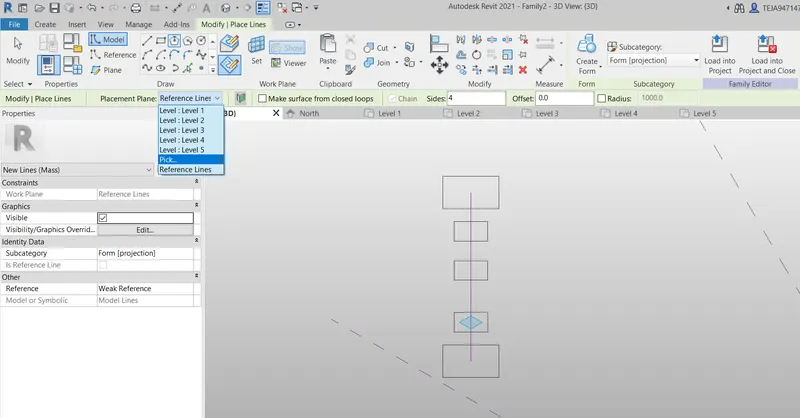
12.Now select the polygons and click on CREATE FORM
13.Later delete the reference polygons
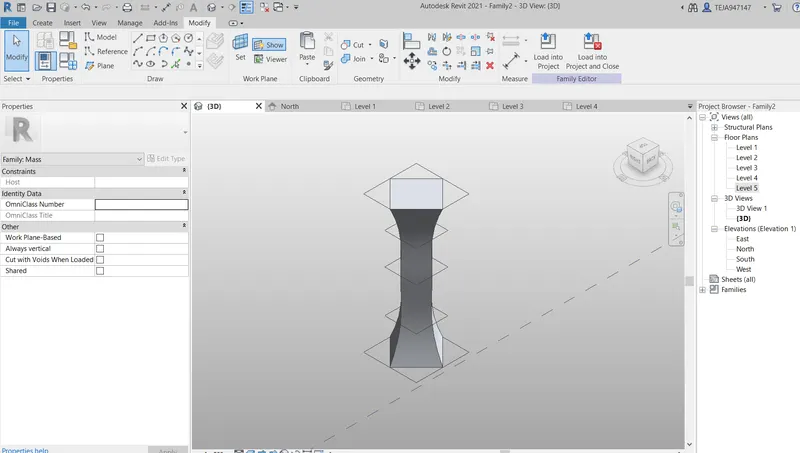
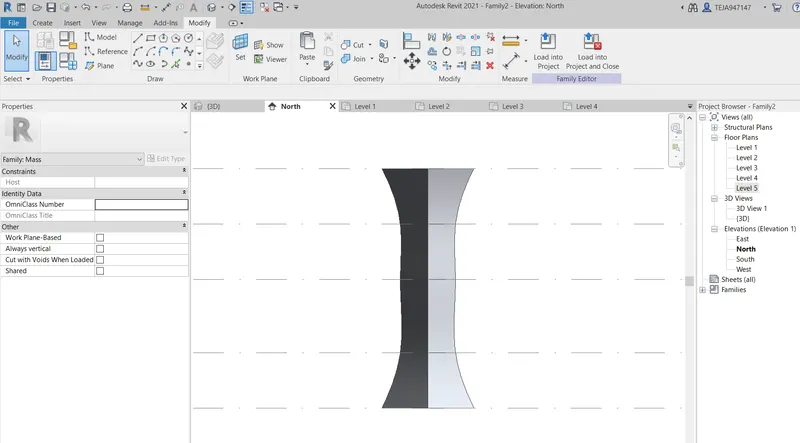
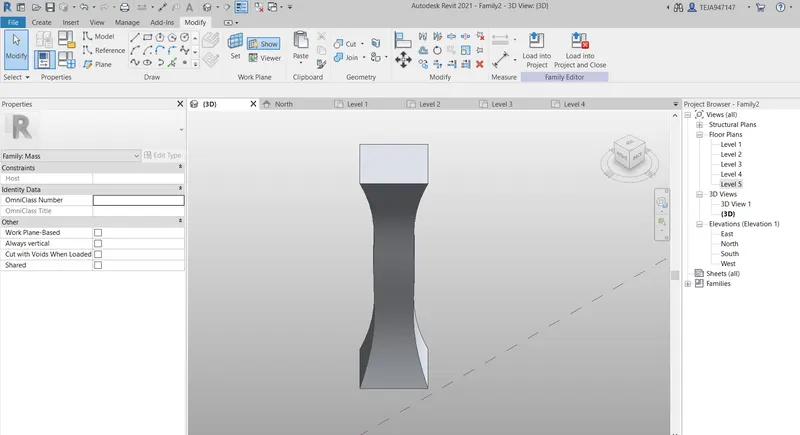
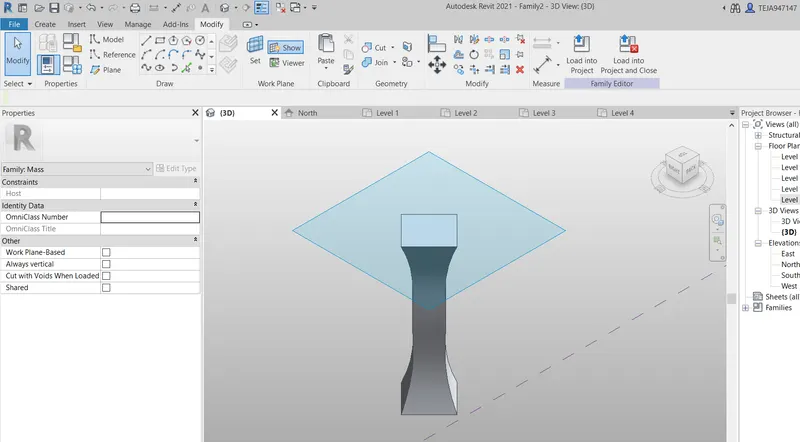
14.Select the FORM and apply DIVIDE SURFACE
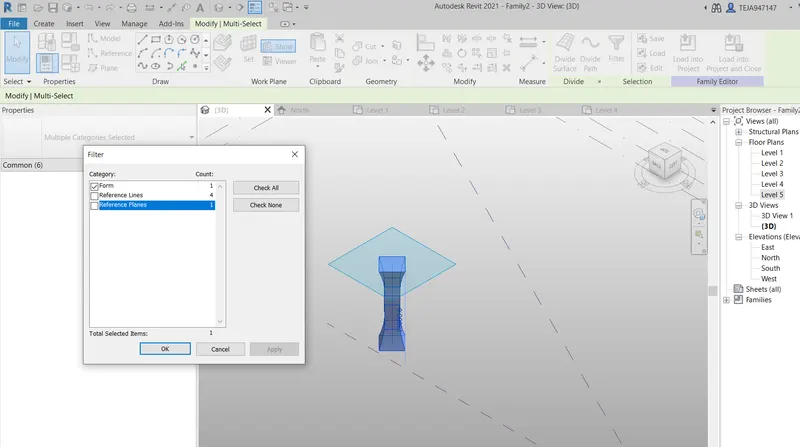
15.It is observed that there is no pattern
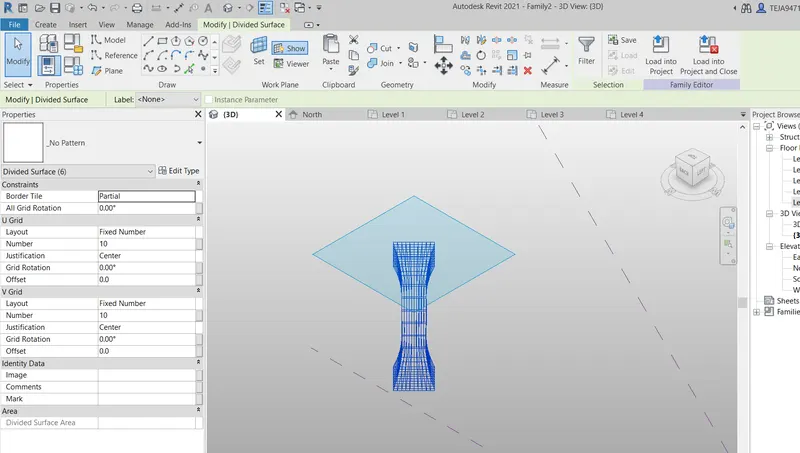
16.Assign a Triangular bent pattern
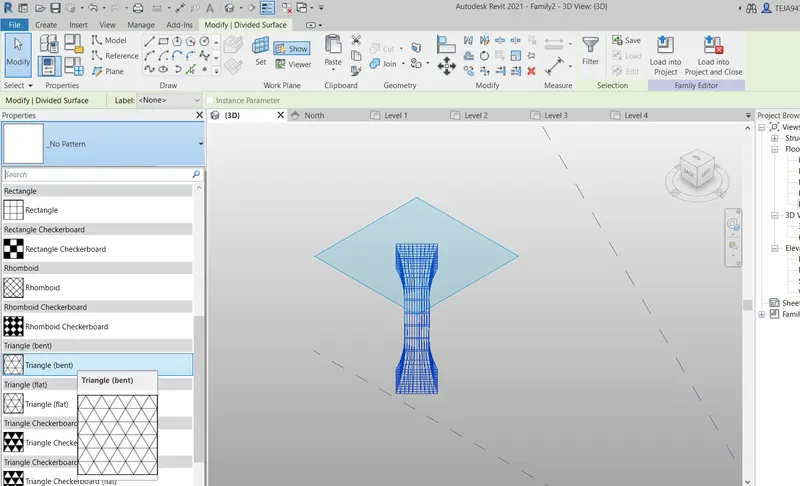
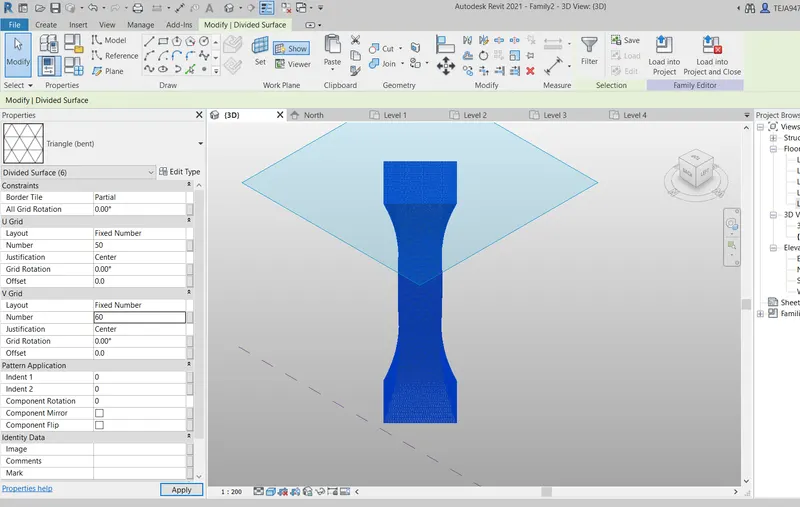
17.Adjust the U and V values for smoothness of the structure
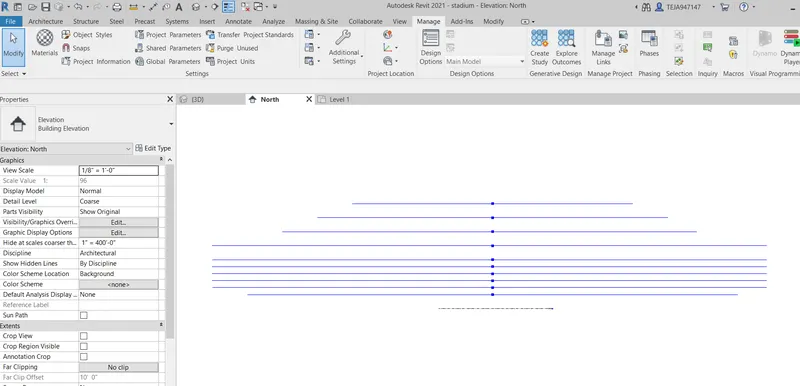
5) Use Dynamo to work on developing a Parametric Stadium. List your parameters and use the visual programming approach to complete the modelling, You can use the concepts discussed in parametric high rise tower in class for reference.
Answer:
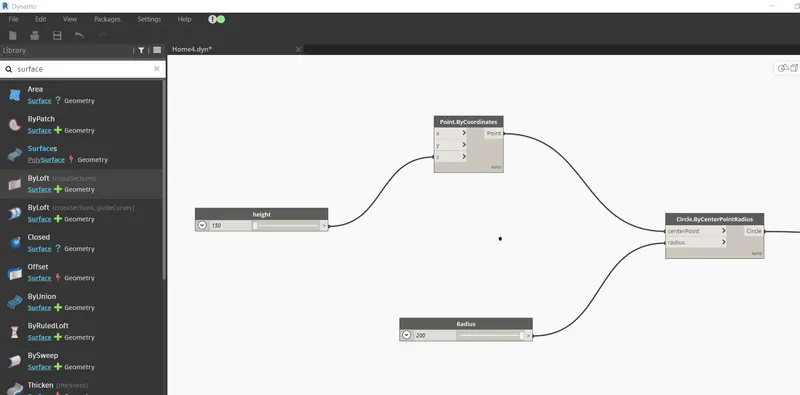
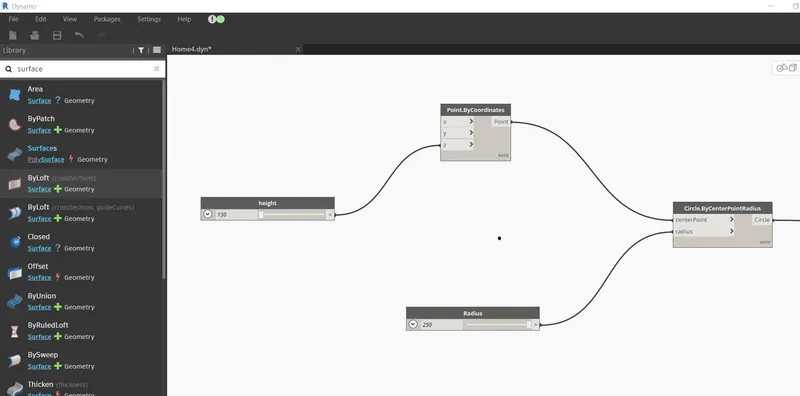
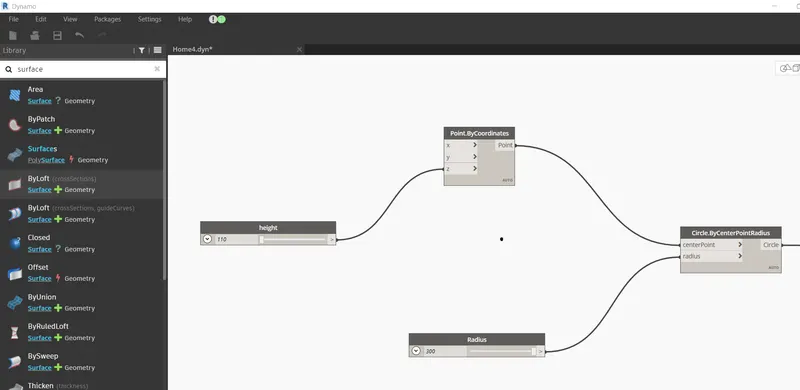
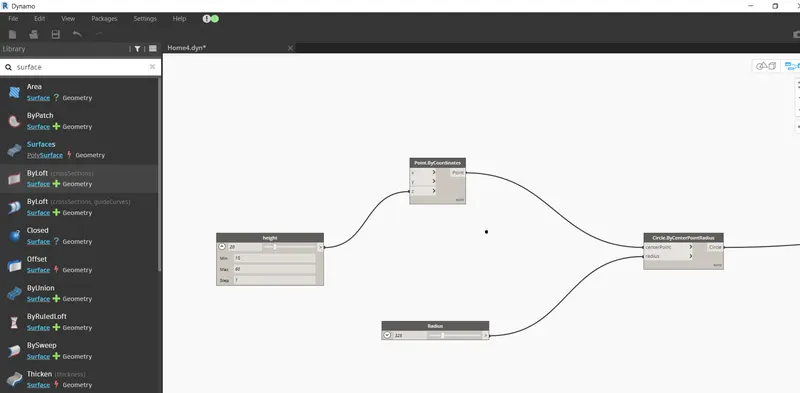
Tools required are:
1.Number slides for HEIGHT and RADIUS
2.Point by coordinates
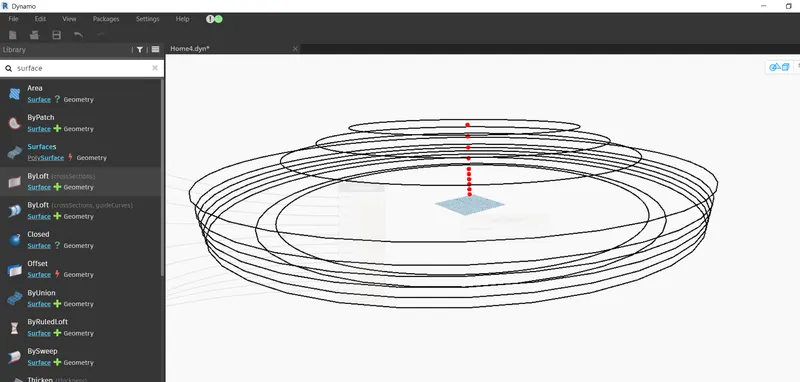
3.Circle with centre point and radius
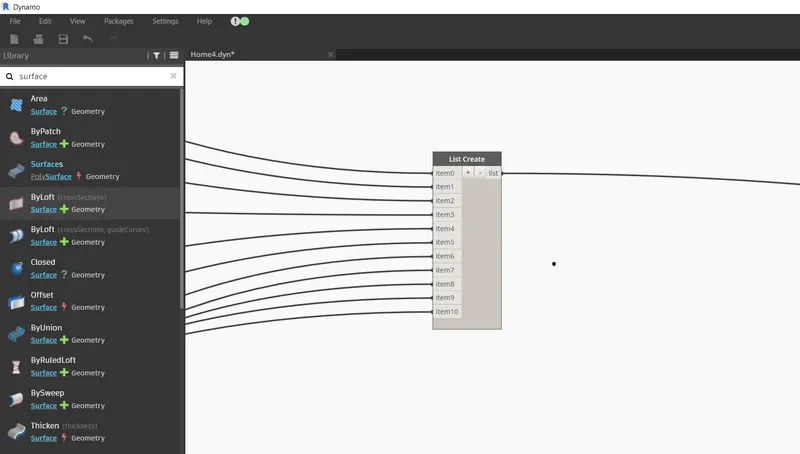
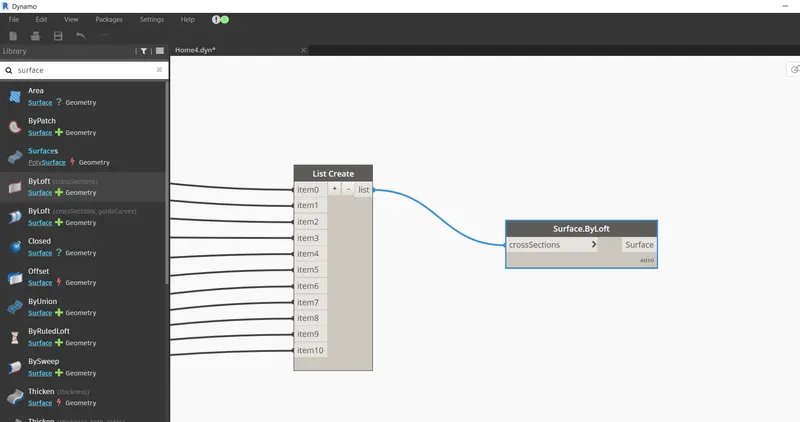
4.List create
5.Surface by loft
Procedure:
1.With the 1st three parameters slide for different values of height and radius.
2.Then connect to the Circle having Radius and centre point
3.List all the circles formed.
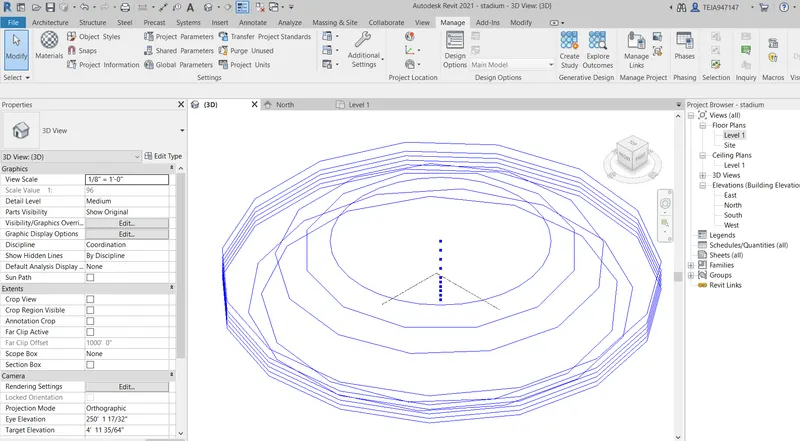
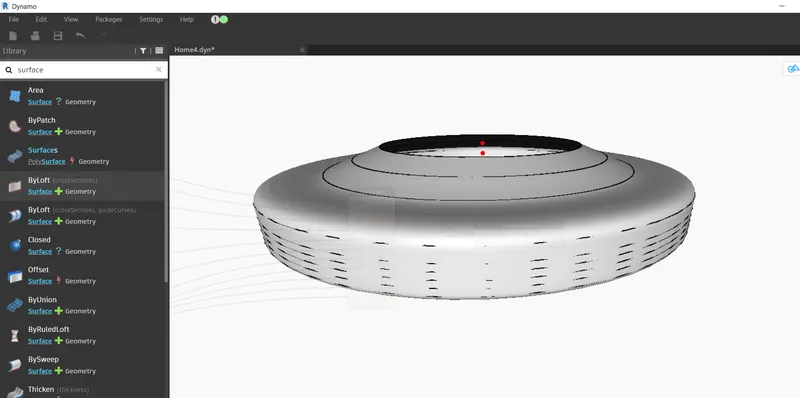
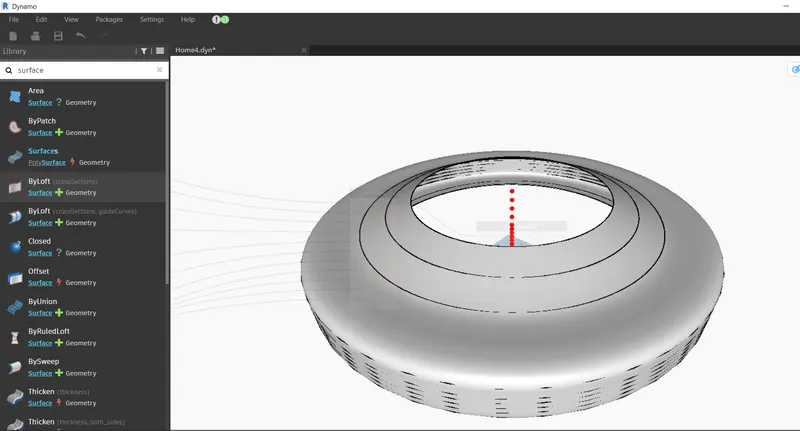
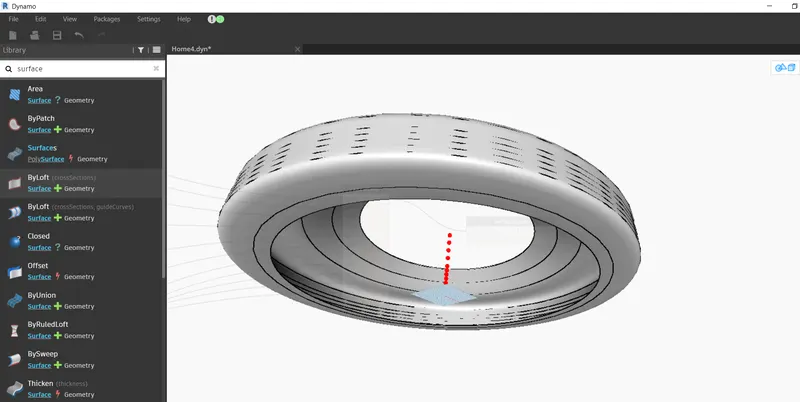
4.Give the surface for the circles connecting them by LOFT SURFACE.
Result: