Creating Bar Bending schedule, Different Door types, and Creation of standard drawing templates using AutoCad
AIM: The aim is to draw the title block of the paper size A3, to understand the method of creating a title block and how to save it as template. Which can be reused when ever required.
INTRODUCTION: The title block is a must entity for any auto cad drawing, a title block gives various information apart from the proper presentation of the drawing. It contains the information like whether it is an architectural drawing or structural drawing, drawn by, checked by , who is the client, project name, location, revision, date, client and the drawing is created by whom.
PROCEDURE:
The following procedure is followed
Step1:
At the command prompt the units command was used to set the units to decimal
Step2:
Limmax was used to set the page to be 500, 500.
Step3:
layers command was used to create three layer 1. template, text, bluetext.
Step4:
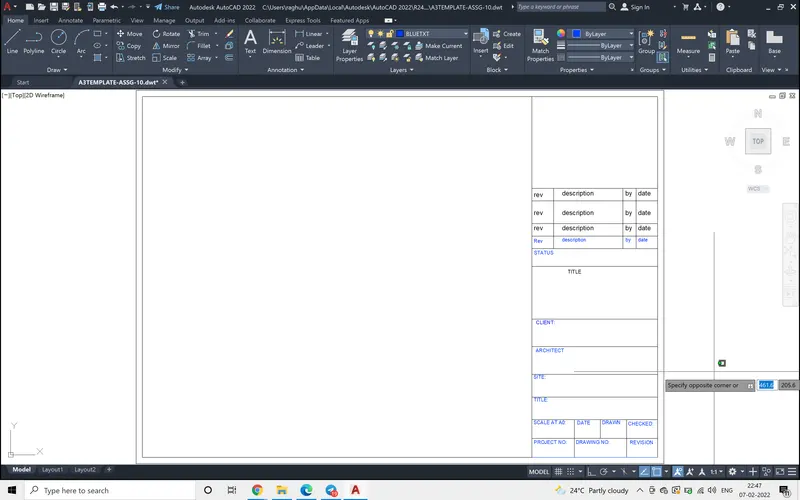
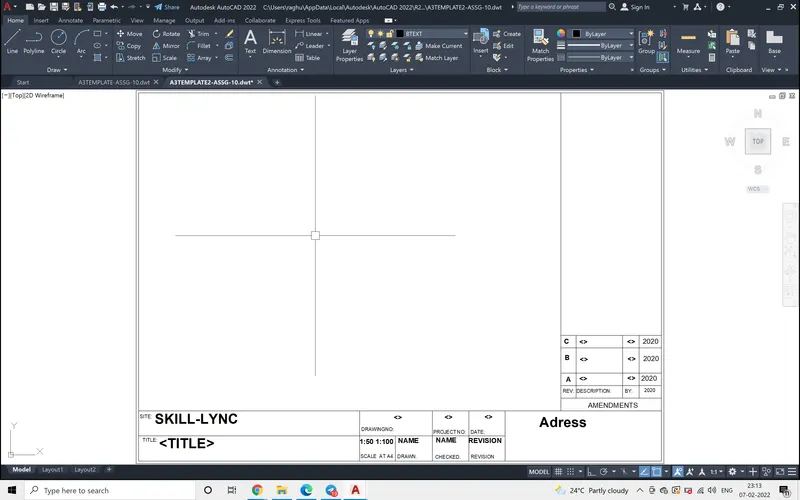
rectangle command was used to draw the A3 paper size 420x297
Step5:
offset command was used to get the inner space.
Using the line command and the offset command various partitions in the title block are drawn.
Step6:
Command mtext was used to write the txt by picking text height as 4.
Step7:
scale command was used to scale down few of the text lines.
The following drawing was achieved
Then at command prompt
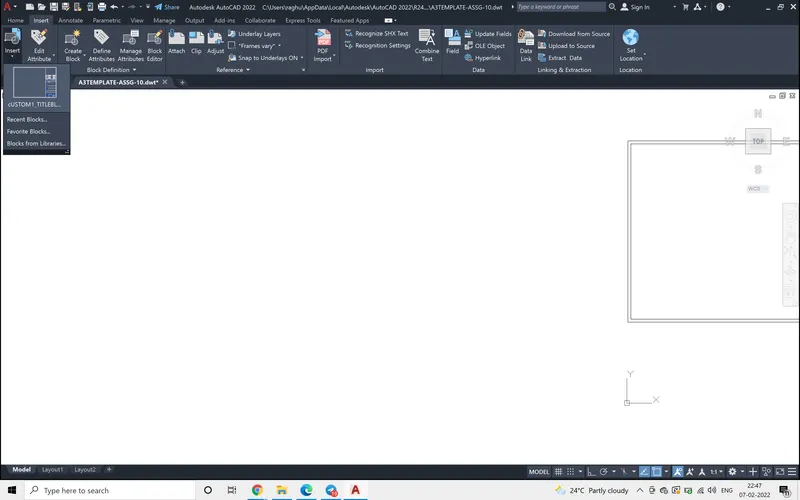
block was used to convert the drawing to the block custom1_titleblock, one of the images shown below shows the block title.
*******************************************************************
AIM: The aim is to draw the title block of the paper size A3, to understand the method of creating a title block and how to save it as template. Which can be reused when ever required.
INTRODUCTION: The title block is a must entity for any auto cad drawing, a title block gives various information apart from the proper presentation of the drawing. It contains the information like whether it is an architectural drawing or structural drawing, drawn by, checked by , who is the client, project name, location, revision, date, client and the drawing is created by whom.
PROCEDURE:
The following procedure is followed
Step1:
At the command prompt the units command was used to set the units to decimal
Step2:
Limmax was used to set the page to be 500, 500.
Step3:
layers command was used to create three layer 1. template, text, bluetext.
Step4:
rectangle command was used to draw the A3 paper size 420x297
Step5:
offset command was used to get the inner space.
Using the line command and the offset command various partitions in the title block are drawn.
Step6:
Command mtext was used to write the txt by picking text height as 4.
Step7:
scale command was used to scale down few of the text lines.
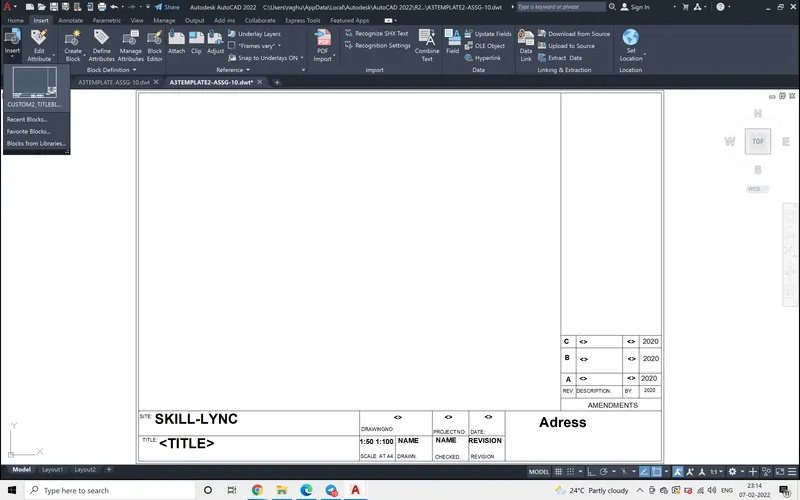
The following drawing was achieved
Then at command prompt
block was used to convert the drawing to the block custom2_titleblock, one of the images shown below shows the block title.
*******************************************************************
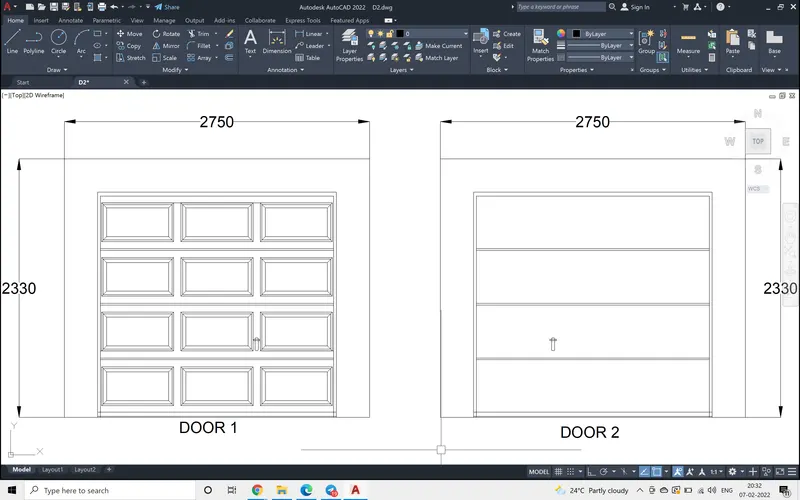
AIM: The aim is to draw the elevation of two different doors. then they were converted to blocks which can be reused when ever required.
INTRODUCTION: The door block is a must entity for any house elevation drawing, the conversion of any drawing will help to reuse the block again and again. Making a drawing detail into a block has many advantages like it saves time, easy to apply and converting and recalling the block procedure is very easy.
PROCEDURE:
The following procedure is followed
Step1:
At the command prompt the units command was used to set the units to decimal.
Step2:
Limmax was used to set the page to be 5000, 5000.
Step3:
layers command was used to create doorpanel..
Step4:
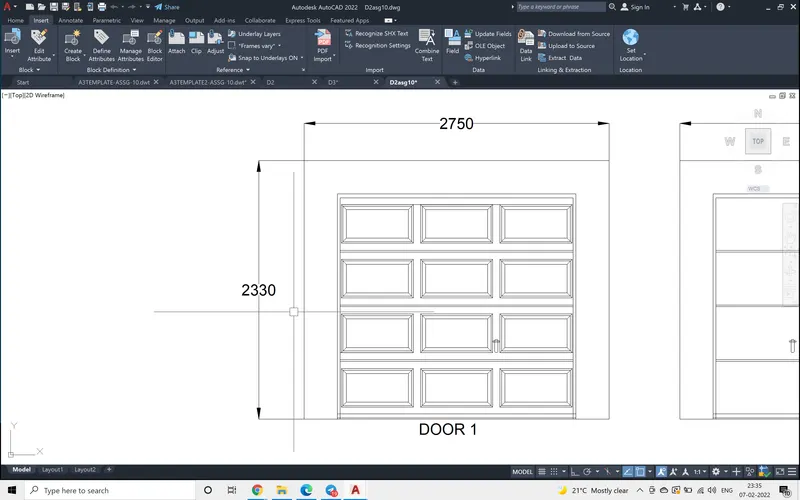
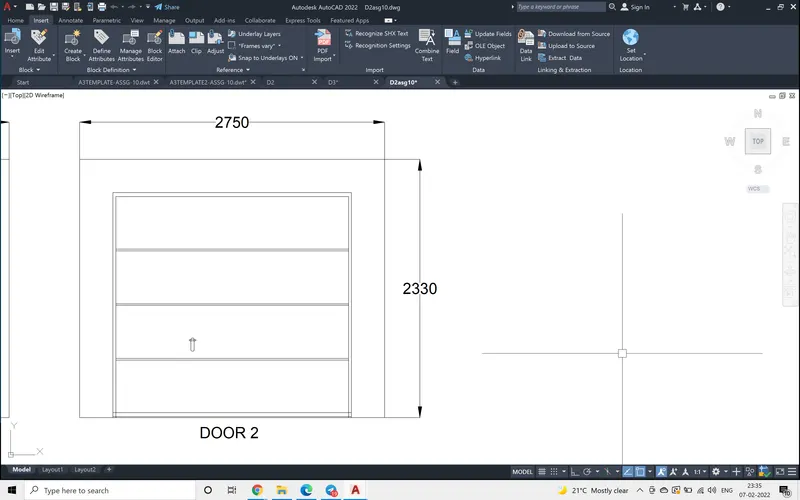
rectangle command was used to draw the outer dimensions as shown in the image.
Step5:
offset command was used to get the inner space.
Using the line command and the offset command various rectangles were drawn.
Step6:
Command mtext was used to write the txt by picking text height as 4.
The following drawing was achieved
Step7:
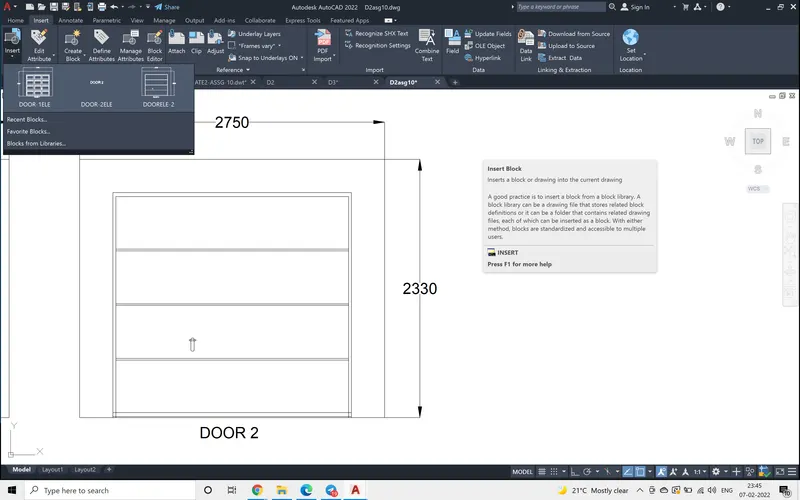
Then at command prompt
block was used to convert the drawing to the blocks Door_1ele, Doorele-2, one of the images shown below shows the block title.
***************************************************************
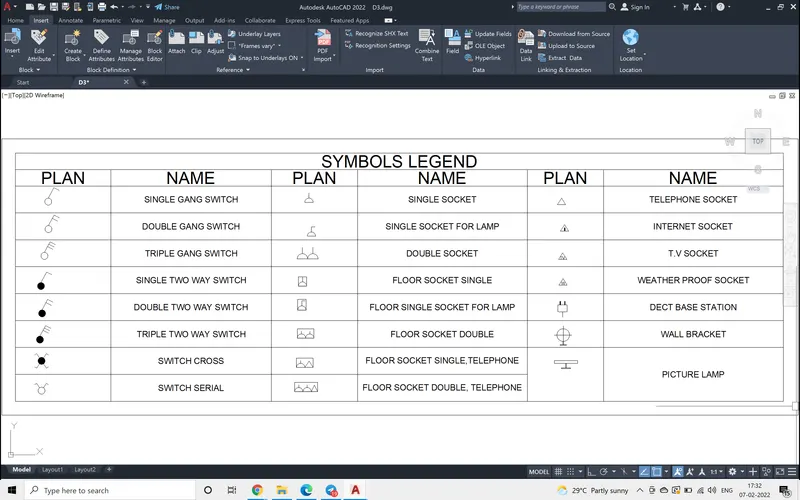
AIM: The aim is to draw the table showing the various attributes used in the electrial layout. here the various enties of electrical details were drawn and converted to blocks, which can be reused when ever required in any drawings.
INTRODUCTION: various electrical symbols were drawn and converted them to blocks.block is a very useful command and tool to convert the details whiich can be reused without any distortions in size and shape.Symbols have lots of importance, a small symbol can convey specific information at the particlar location,
the conversion of any drawing to block will help to reuse the block again and again. Making a drawing detail into a block has many advantages like it saves time, easy to apply and converting and recalling the block procedure is very easy.
PROCEDURE:
The following procedure is followed
Step1:
At the command prompt the units command was used to set the units to decimal.
Step2:
Limmax was used to set the page to be 5000, 5000.
Step3:
layers command was used to create electric.
Step4:
rectangle cicle, line, hatch, offset and mirror were used to draw the osymbols as shown in the image.
Step5:
block command was used to convert the synbols to blocks..
Step6:
Command table was used to define the various electrical symbols. the image below gives the details.
in the first row block was inserted and in the adjust row its definition was given.
Step7:
The following drawing was achieved
************************************************************************
AIM:
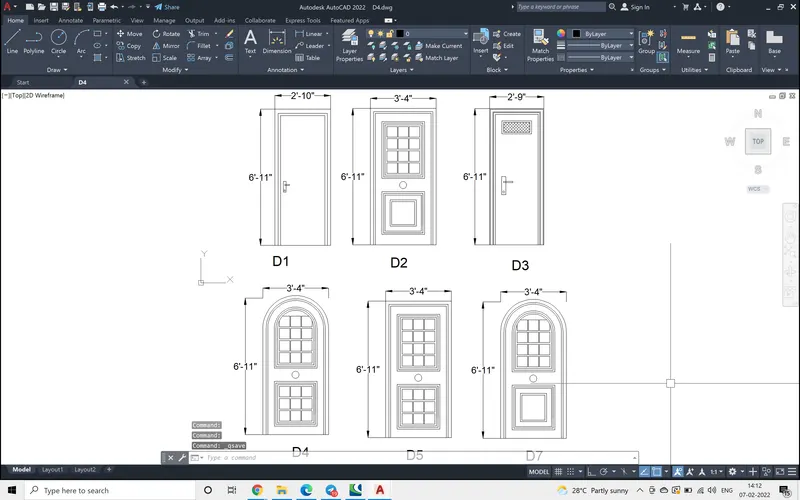
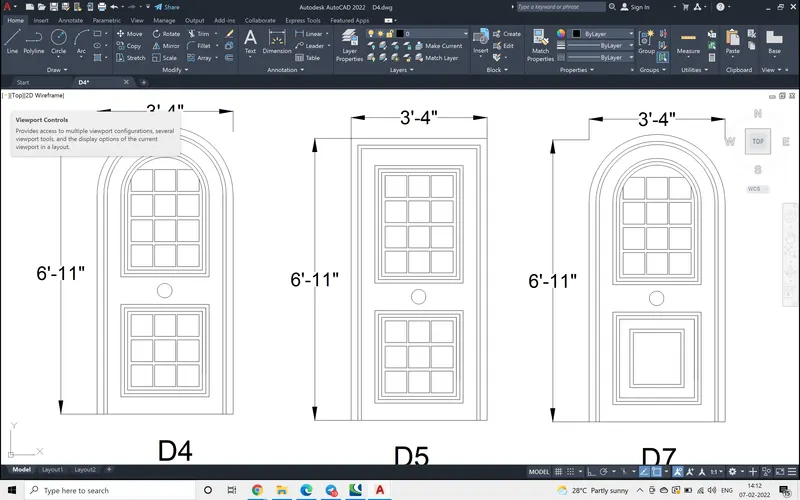
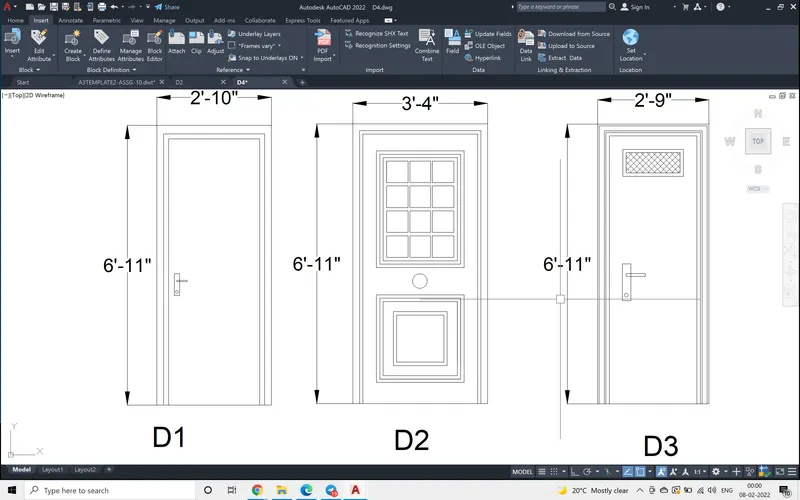
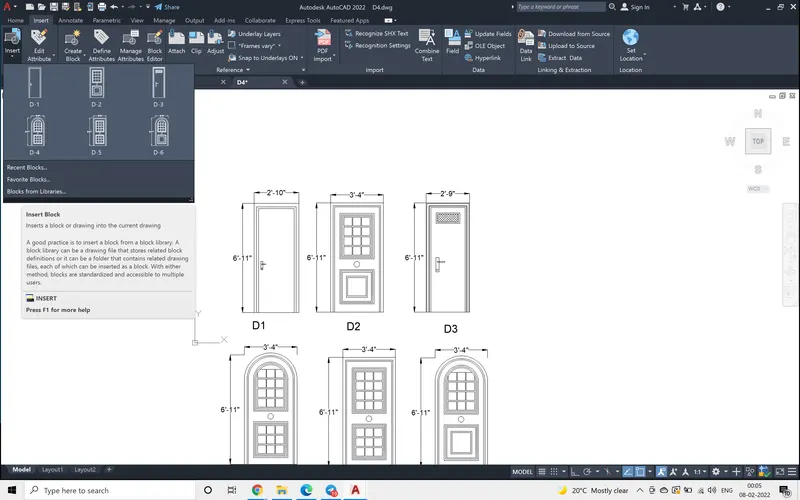
The aim is to draw the elevation of 6 different doors, then they were converted to blocks which can be reused when ever required.
INTRODUCTION: The door block is a must entity for any house elevation drawing, the conversion of any drawing will help to reuse the block again and again. Making a drawing detail into a block has many advantages like it saves time, easy to apply and converting and recalling the block procedure is very easy.
PROCEDURE:
The following procedure is followed
Step1:
At the command prompt the units command was used to set the units to engineering.
Step2:
Limmax was used to set the page to be 100',100'
Step3:
layers command was used to create doorpanel..
Step4:
rectangle command was used to draw the outer dimensions as shown in the image.
Step5:
offset command was used to get the inner space.
Using the line command and the offset command various rectangles were drawn.
Step6:
Command mtext was used to write the txt by picking text height as 4.
The following drawing was achieved
Step7:
Then at command prompt
block was used to convert the drawing to the block D-1 to D-6, one of the images shown below shows the block title.
*******************************************************************************
AIM:
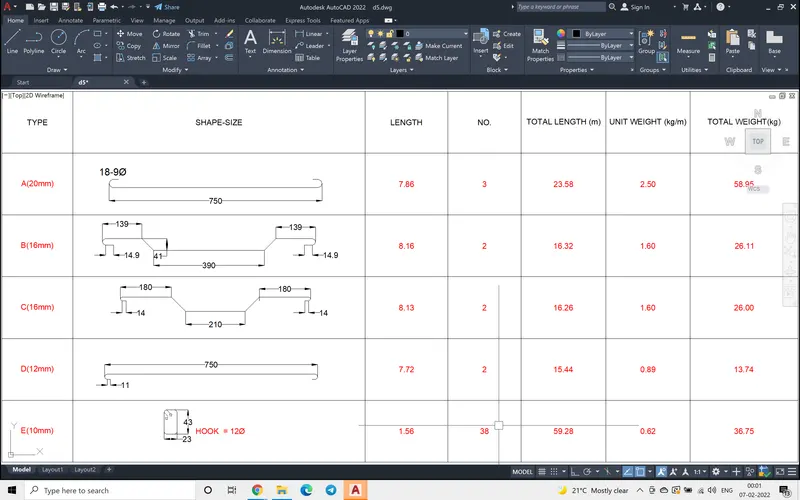
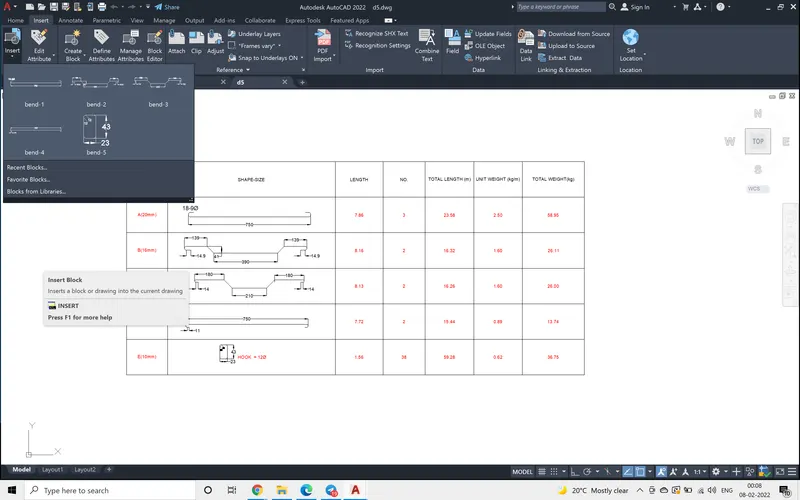
The aim is to draw the bar bending schedule, diffeerent bends were drawn first and they were converted in to blocks. A table was then drawn and the blocks were inserted and the schedule is added to it.
INTRODUCTION: The Block is a must entity in an auot cad drawing, it has got many applications, one its application is to prepare bar bending schedule using table command. Th eparticuat bend was drawn first and then converted to block.
The conversion of any drawing will help to reuse the block again and again. Making a drawing detail into a block has many advantages like it saves time, easy to apply and converting and recalling the block procedure is very easy.
PROCEDURE:
The following procedure is followed
Step1:
At the command prompt the units command was used to set the units to decimal.
Step2:
Limmax was used to set the page to be 1000,1000
Step3:
layers command was used to create barbend.
Step4:
line command was used to draw the different shapes and bends as shown in the image.
Step5:
Command Dimlin was used to annotate the various dimensions of the bends.
The following drawing was achieved
Step6:
Then at command prompt
block was used to convert the different bends to the block bend-1 to bend-5, one of the images shown below shows the block title.
Step7:
after inserting the block
the other information like dia of the bar, length, nos, total length, unit weight, total weight were just filled in the table.