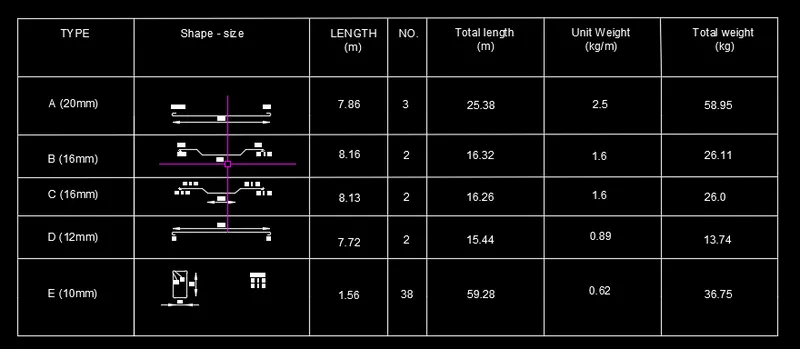
Creating Bar Bending schedule, Different Door types, and Creation of standard drawing templates using AutoCad
For excercises 1,2,3,4,5 i used the same commands like line copy extend trim erase etc....
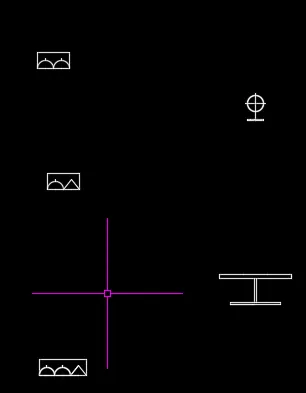
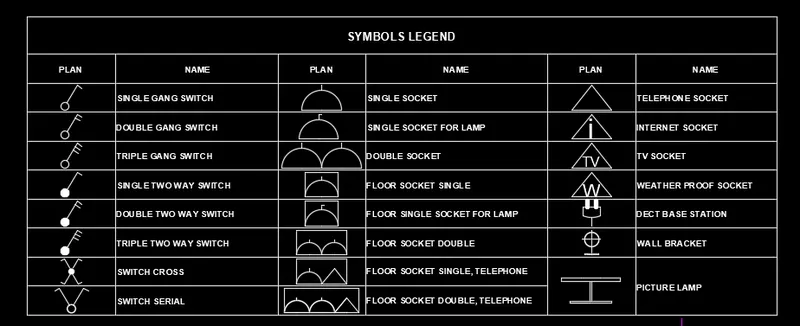
For blocks i created as per my assumption sizes and i used tables for creating electricl symbols.
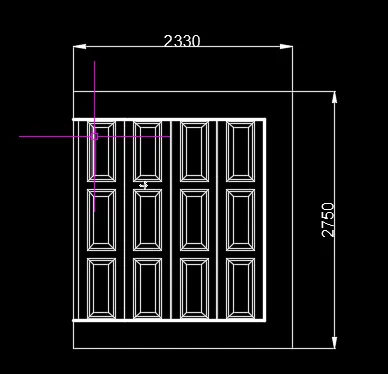
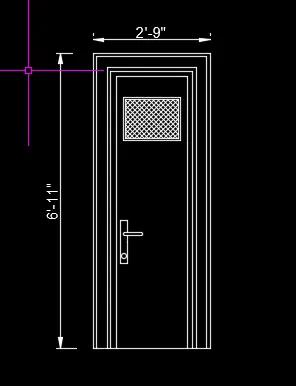
I created doors as per given measurements and for some doors i created as by my own.
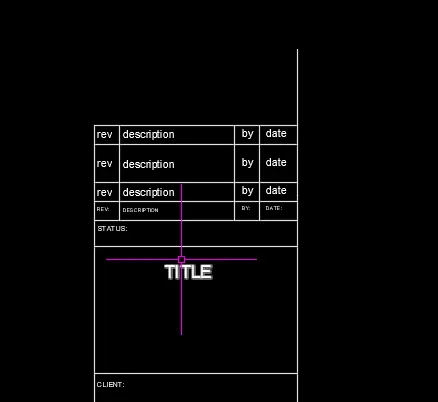
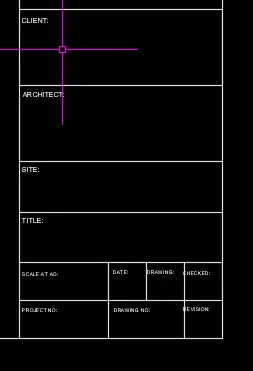
so all excercises i drafted are submitted below.
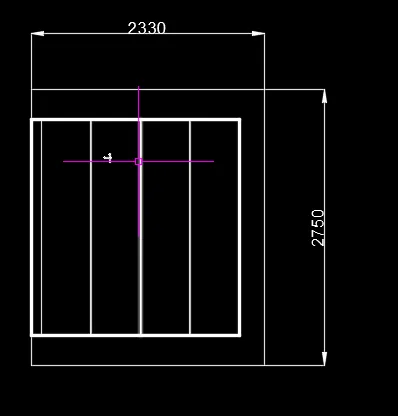
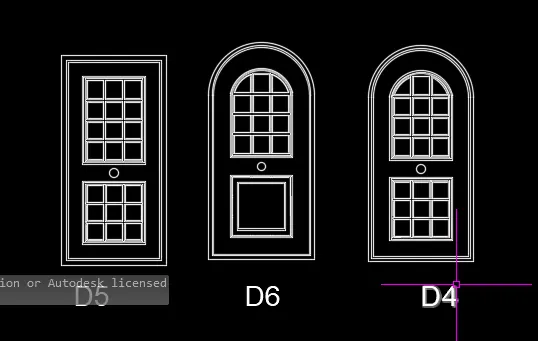
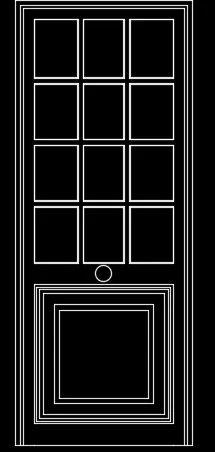
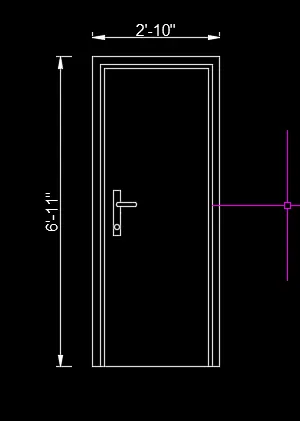


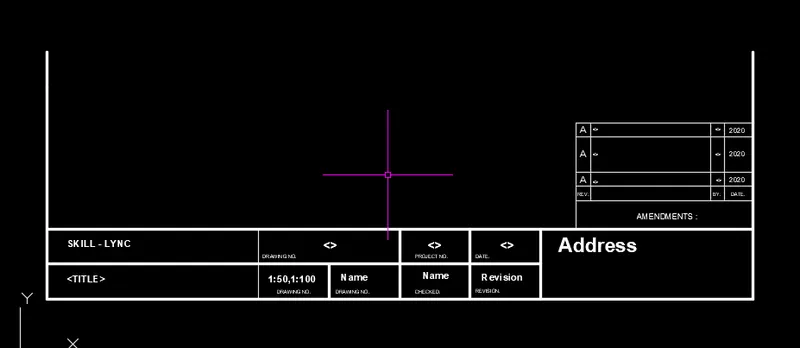
Result:- Finally i created given excercises by using Auto CAD software.