Creating Bar Bending schedule, Different Door types, and Creation of standard drawing templates using AutoCad
Aim- To create the template as given with paper sizes with blockes and attributes wherever necessary
Procedure
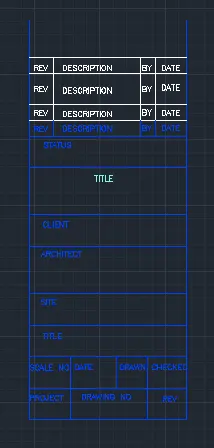
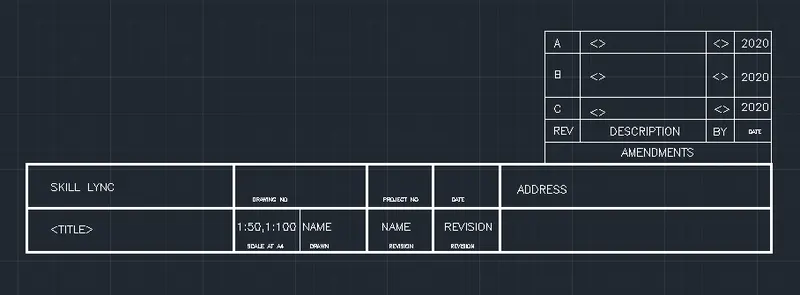
Use rec command and draw the rectangle off assumed length
Then use line and offset command and divide the boxes
You can use 12" or 24" as boxes height and 5' wide boxes approximately
The text height should 4" to 6"
According to the data provided the boxes should be divided
Use DT command and give text height of 4" or 5" and give text of all data
Then use BLOCK command
Slect all the box and pick a point
And name it as Custom 1 and Custom 2
You can delete , retain and convert inblock opyion and OK
Then use Insert command and you can insert at any time you want
2
Aim- To create the door for the warehouse according to the standard dimensions
Procedure
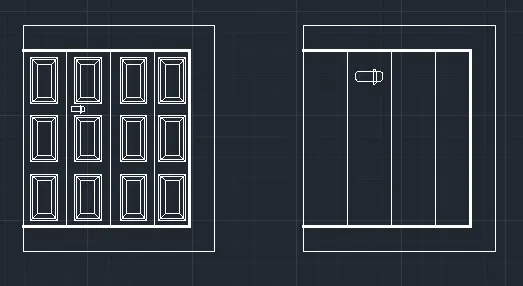
Invoke rectangle command and draw the rectangle of @2330,2750
Divide in 4 equal parts vertically with offset command
The draw the rectangles of three equal sizes and offset them inwars with 20 or 30mm
Then draw a line inwards angluraly as shown
Then copy them in all four divided spaces
Draw the handle with line command and fillet as shown in fig
2
Draw a rec with dimension @2330,2750
Divide in four equal parts as the above done
Then copy the handle from the above figure done
Use DIMLIN command and give dimensions
3
Aim- To create the blocks and create a legend using all the blocks
Procedure
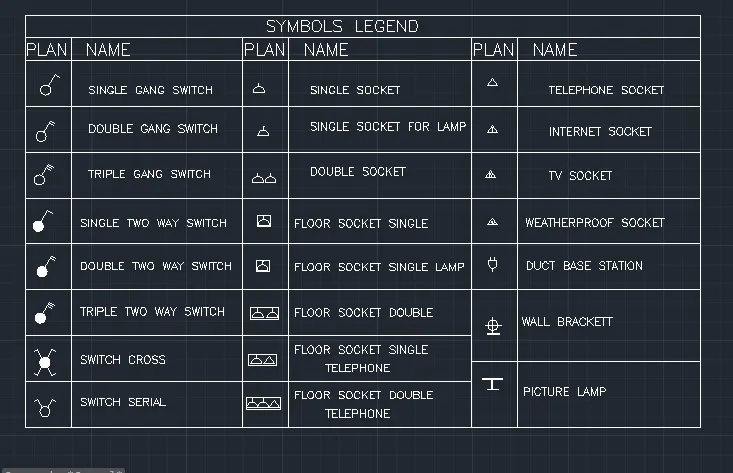
First create all the elements then convert to blocks
First create single gang switch with circle of radius 6 and line command
Then copy it four times
Then add extra line at end as double gang switch
Then add another line as triple gang switch
Fill with the solid hatch as double two way switch
Extra line is triple two way switch
Then switch cross and switch serial with same circle and line command as shown
Then draw the single socket with line and circle command
Draw line 6 and circle with both ends and trim on bottom side and add line on top
Copy it in as in the six time and whereever double and triple required
Add extra line for single socket for lamp
Add boundary for floor socket single
Add line on top for floor socket lamp
Then double for floor socket double
Add triangle for floor socket for telephone
Double socket and triangle for floor double socket telephone
Single triangle for telephone
Triangle inside I is for intrmet
TV inside is tv socket
W is weather proof socket
Plug is rectangle with fillet of radius of 1 and lines is dect base station
Circle lines is wall socket
Picture lamp is with rec horizontal and vertical in between
Use B command and create the blocks
First name as in the legend and select object enter and pick the insertion point OK
block is created
Then create the legend and insert with I enter command and insert and name it using dt command
Aim- To create the doors for a residential building with given dimensions and create a block with given names
Procedure
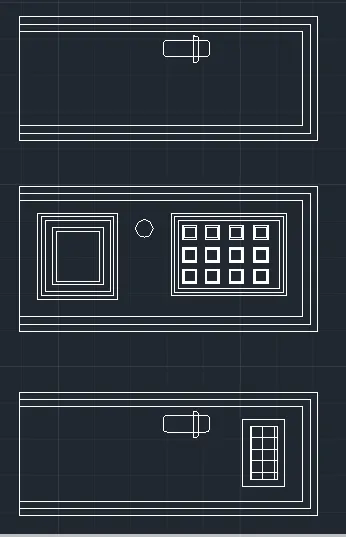
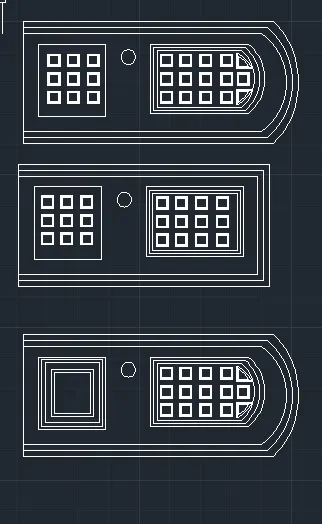
D1
Draw the rec of @6'11",2'10"
Offset it with 4" two times
Extend bottom side and erase bottom lines
Attach the handle with the above created door or
Create it with line and fillet command
Give dimensions with DIMLIN command
Then create the block select and pick a insertion point and name it as D1
D2
Draw a rec of @6'11",3'4"
Offset outer same as D1
Then draw the two rectangles as sshown
Then draw the small squares in the rectangles drawn or draw one and array it
In bottom rectangle offset the rectangles
Give dimensions with DIMLIN command
D3
Copy the D1 command
Just add mesh using rec command and hatch it
D4,5,6
Copt the outer part of D2
And first rectangle
Add rectangles as above
Use arc command and draw outer part and offset it
Aim- To create each shape as block and create table and insert in it
Procedure
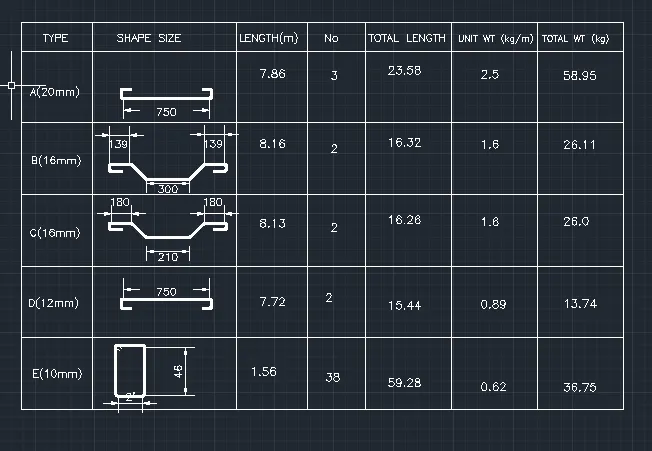
Draw shapes of rebars
Use line command and draw 750
Draw hook and corners with fillet with radius 2
Mirror it with for another rebar
Draw crank bar with line and of angluar and mirror it for another side
copy it for another rebar and extend
Stirrup with rec @23,43 and add hook with line command
Dimension it with DIMLIN command
Create blocks one by one with names and sizes as given
Then draw the table withe respective dimensions as shown in the fig
Insert the blocks in the table
Give all the particulars as in the table by using DT command and height 5"