Creating Bar Bending schedule, Different Door types, and Creation of standard drawing templates using AutoCad
1. CREATING THE STANDARD TITLE BLOCK TEMPLATES OFTEN USED WHILE SUBMITTING THE ARCHITECTURAL DRAWINGS.
STEPWISE PROCEDURE
Title Block One:
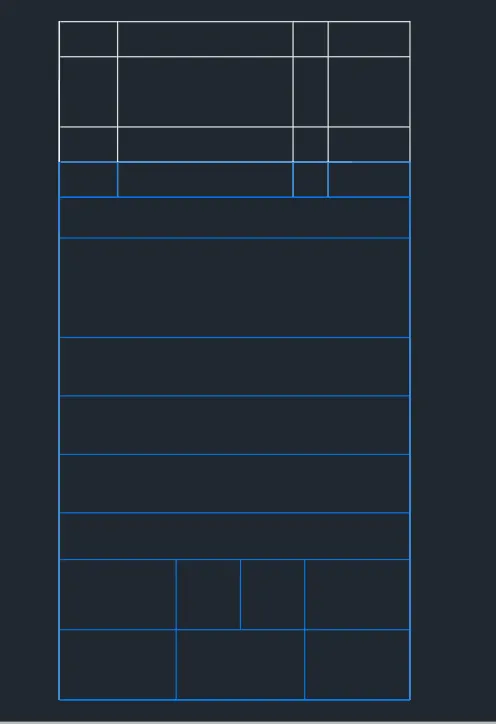
- Create the Table Layout
- using the rectangle command and draft all four sides of the table.
- Using line, offset, and extend commands, draw the inner structure of the table to complete the table layout.
- Use layer command and give different colors to the bottom portion of the title block.
- Add the Required Text
- Set the standard text style according to the table specifications.
- Set up the required text height and font.
- Use multiline text and start adding the required notations.
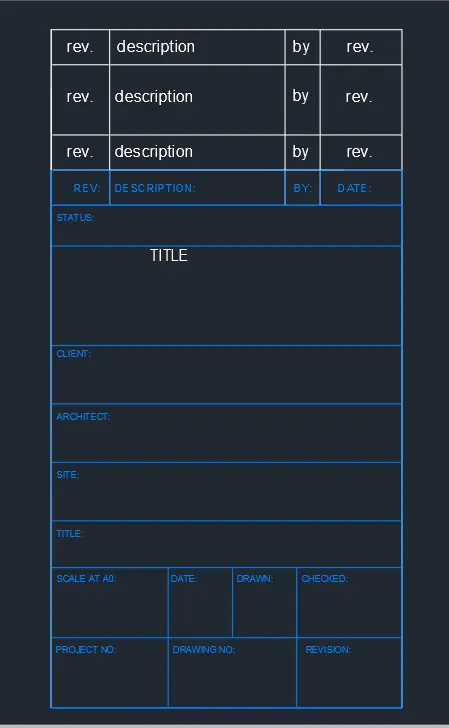
FINAL OUTPUT
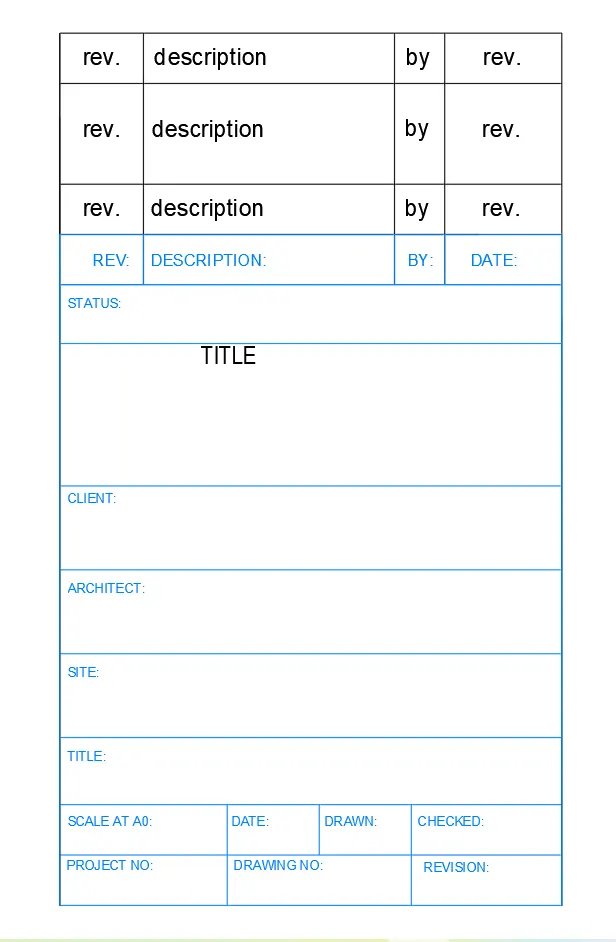
Title Block Two:
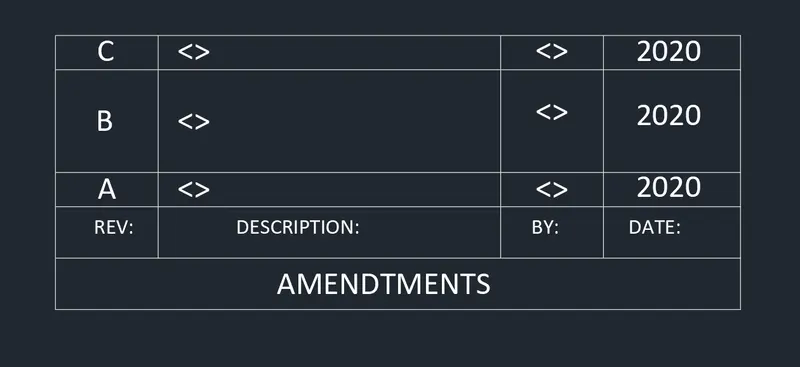
- Draft the layout of smaller block

- Add the Relevant Text to Complete the Smaller Block.
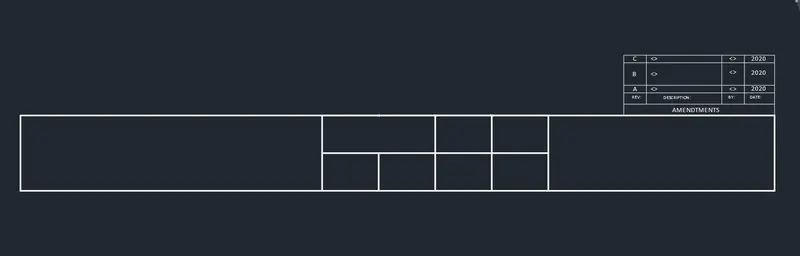
- Prepare the Layout for Larger Title Block.
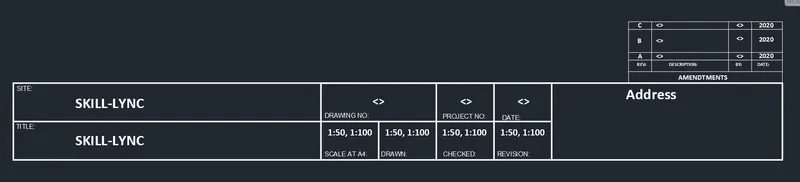
- Add up the Required Texts.
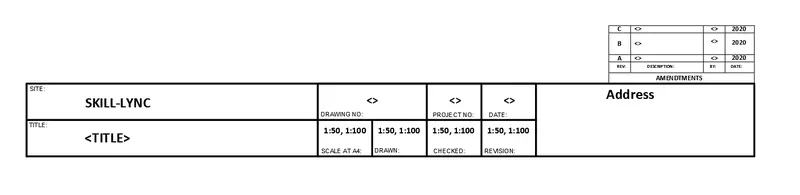
FINAL OUTPUT
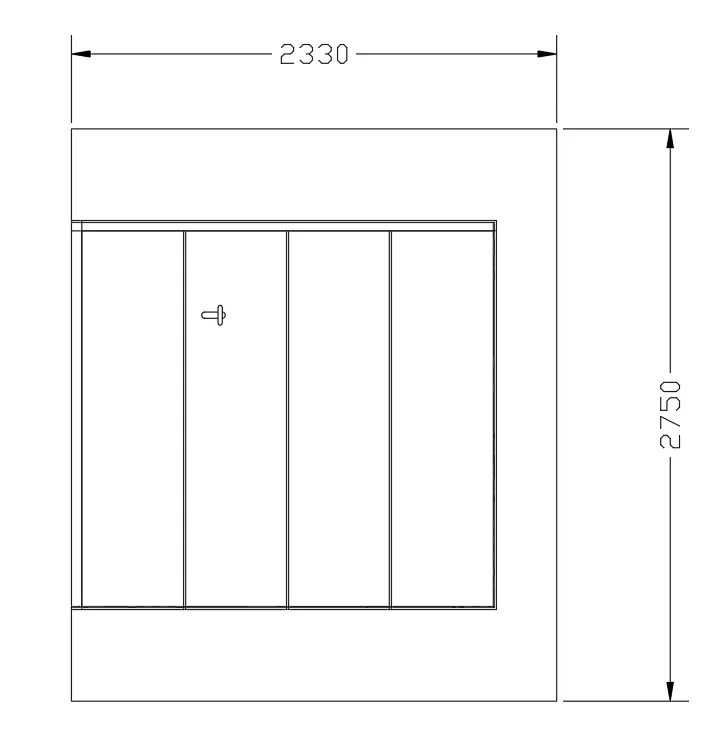
2. DESIGNING THE LARGE WAREHOUSE DOORS GENERALLY ADOPTED FOR INDUSTRIES AND STORAGE GODOWNS.
Door One:
- Create the overall Layout of the First Door.

- Design the Door Frame.
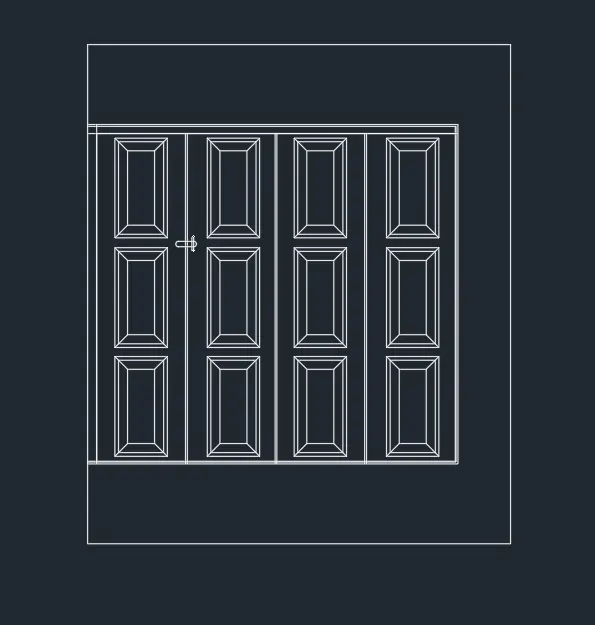
- Add up the dimensions.
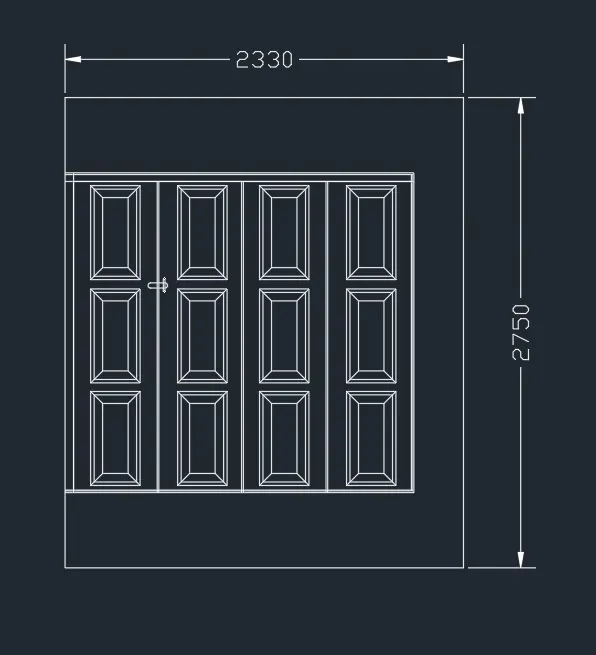
FINAL OUTPUT
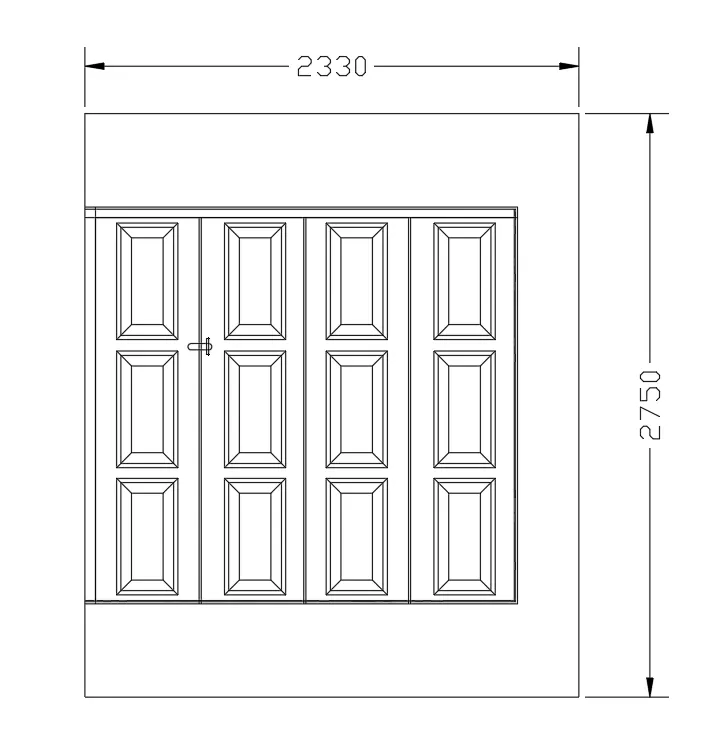
Door Two:
- Copy the objects from the first door design and arrange them accordingly.
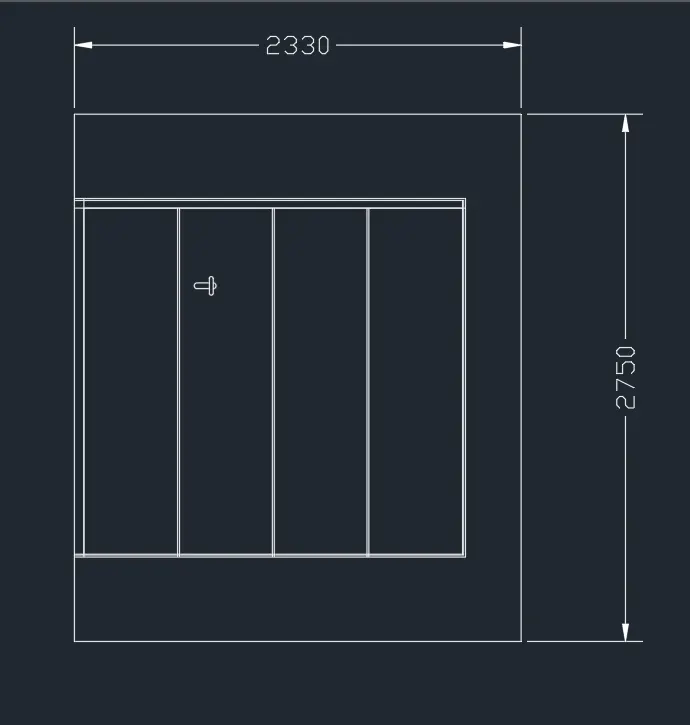
FINAL OUTPUT
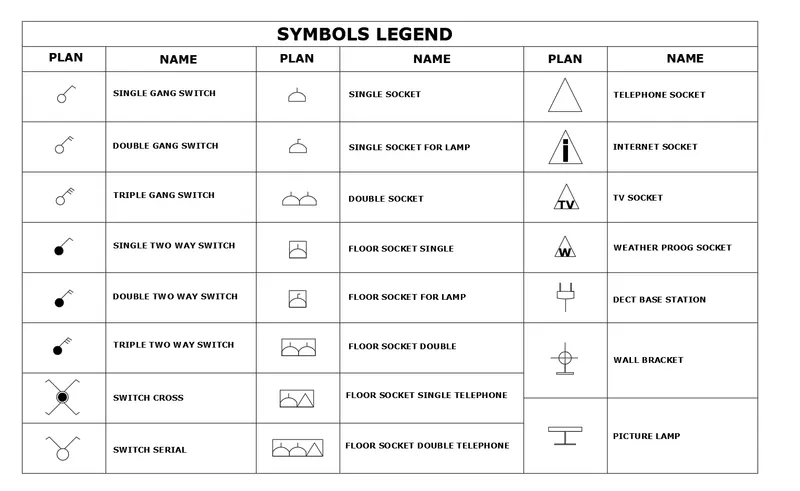
3. DRAFTING AN ELECTRICAL LEGEND TO EXPLAIN DIFFERENT SYMBOLS USED FOR VARIOUS ELECTRICAL OUTLETS.
- Draft all the symbols that are needed to be inserted inside the legend.

- Draw a table to accommodate all symbols along with their designated block names.

- Use the insert command and start adding all symbols as per the numerical order.
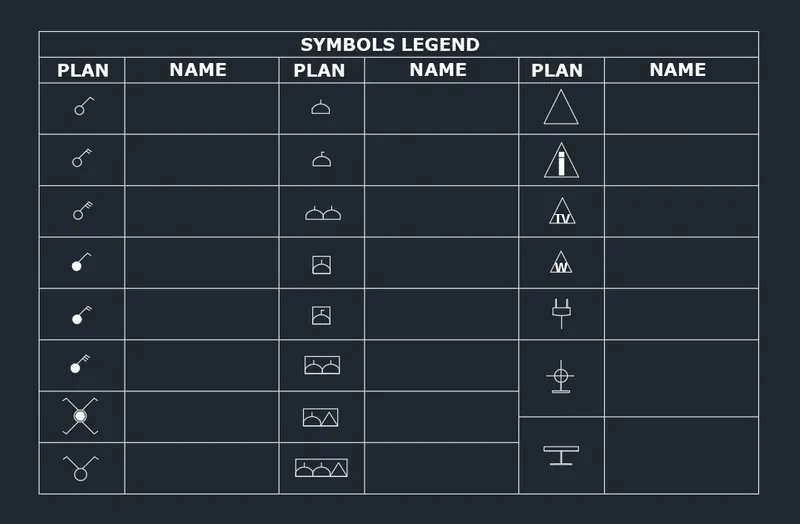
- Use the field tool to insert all the relevant block names according to the designated symbols.
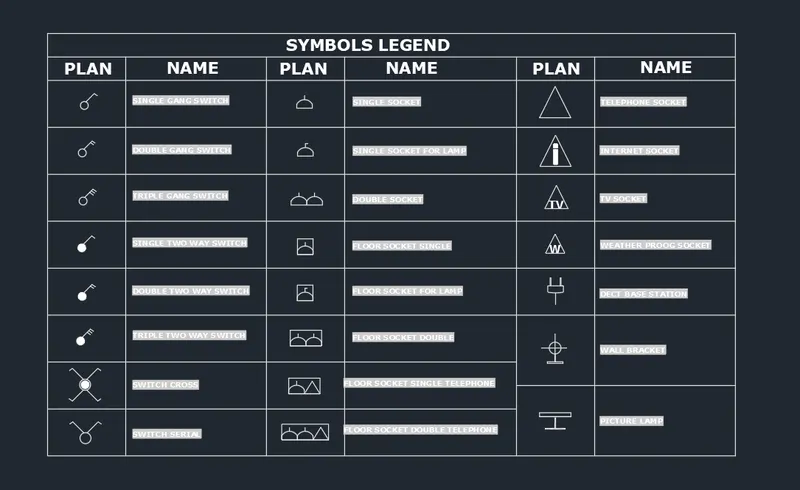
- Explode the field and make all the names clearly visible.
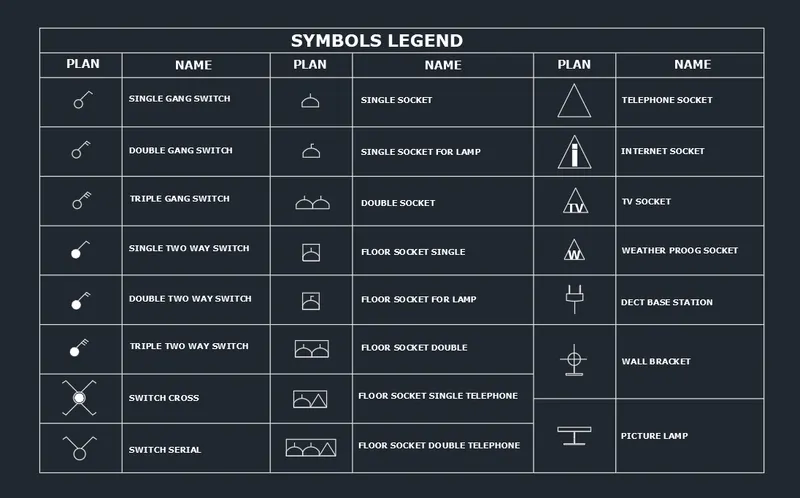
FINAL OUTPUT
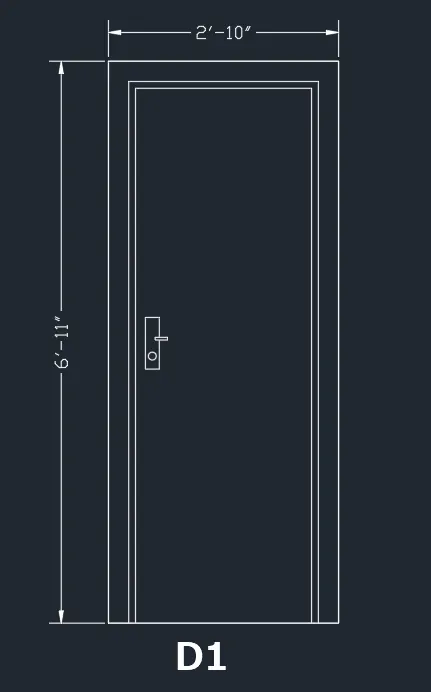
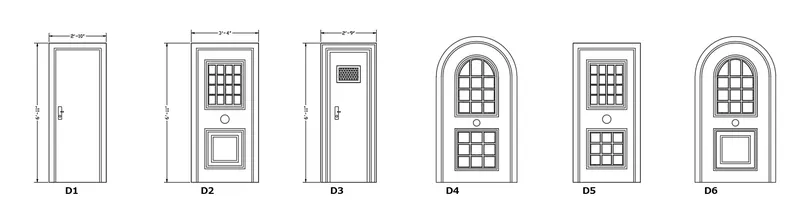
4. CREATING DIFFERENT DOOR TYPES FOR THE RESIDENTIAL BUILDINGS.
- Door one with the given frame design.
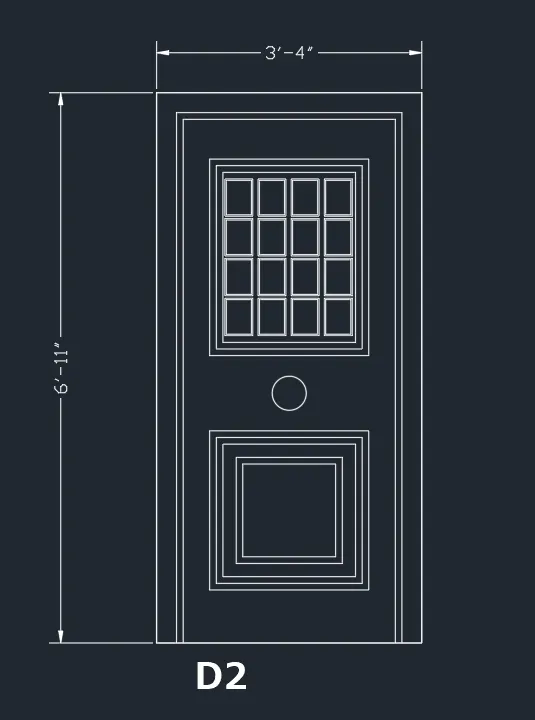
- D2 with the given frame design.
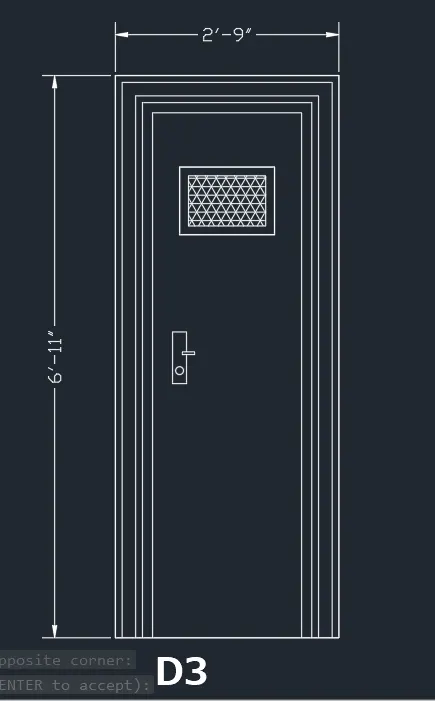
- D3 with the same drafting pattern.
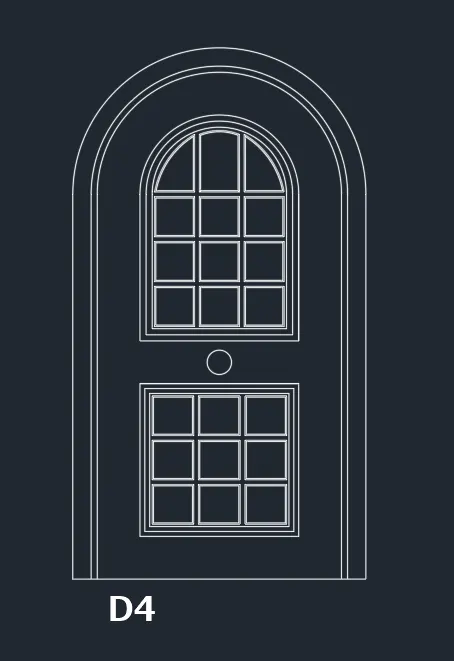
- D4 design.
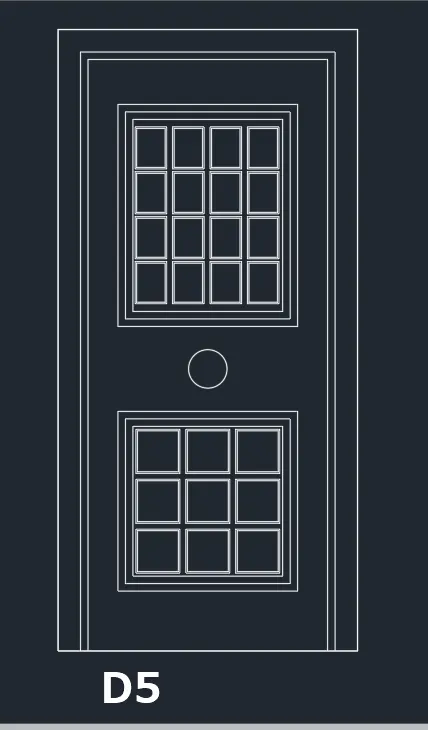
- D5
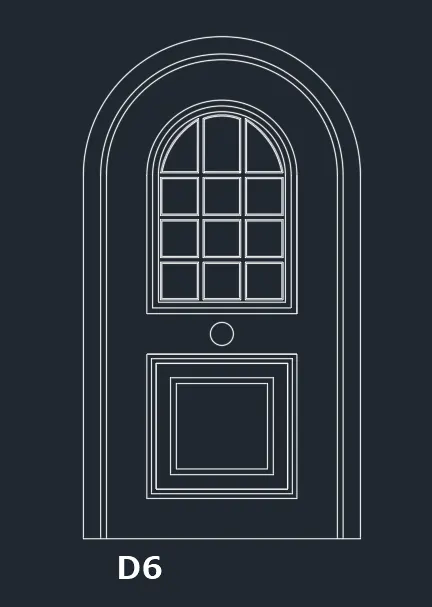
- D6
FINAL OUTPUT
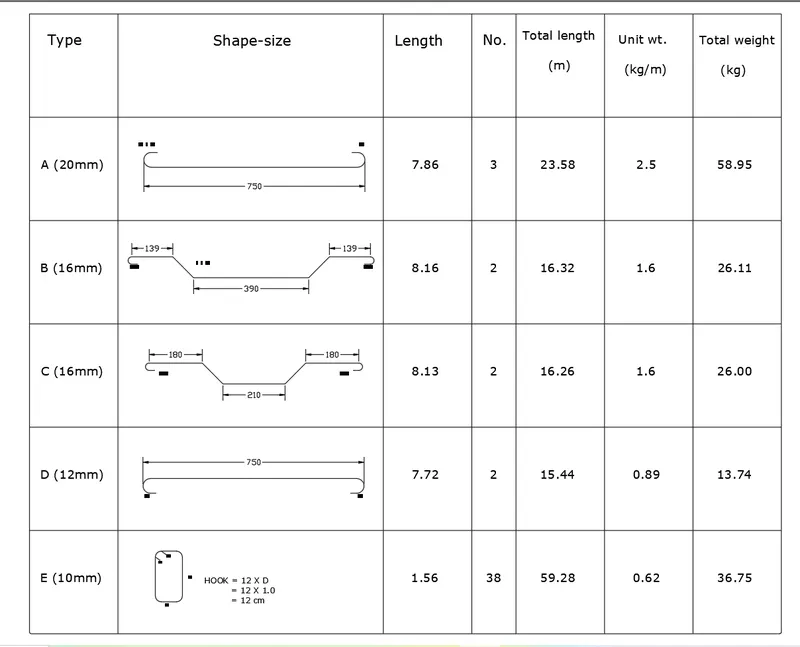
5. CREATING A TYPICAL BAR BENDING SCHEDULE INCLUDING A TABLE CONTAINING ALL THE RELEVANT INFORMATION REGARDING BENDING OF THE REBARS ACCORDING TO THE STRUCTURAL REQUIREMENTS.
- Designing all the bar details.
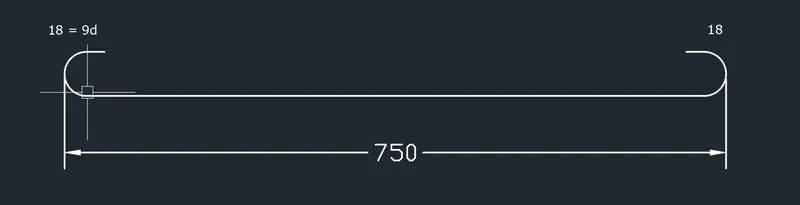
a. BAR ONE
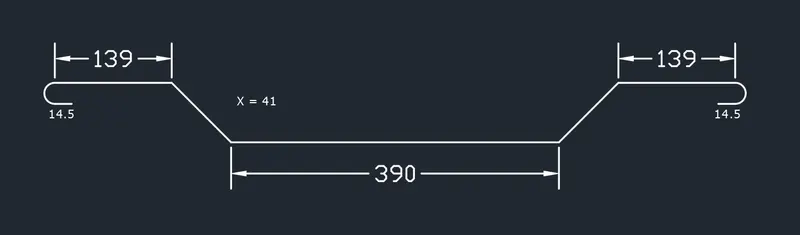
b. BAR TWO
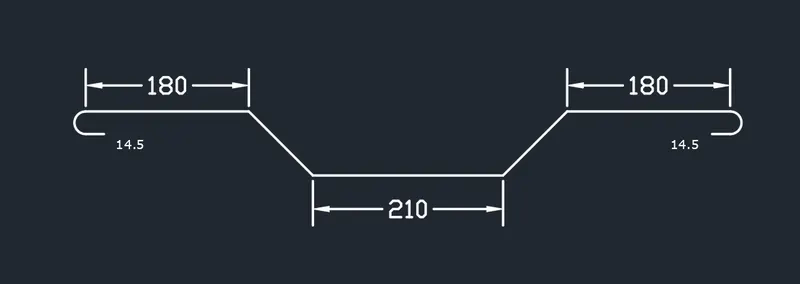
c. BAR THREE
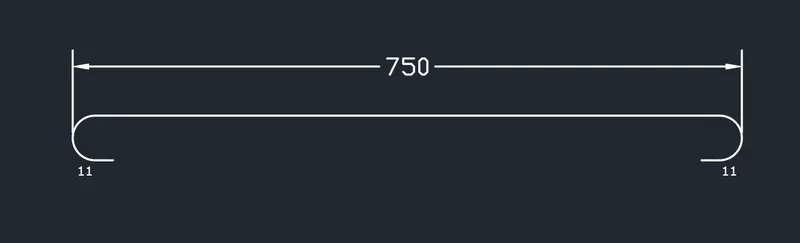
d. BAR FOUR
e. BAR FIVE
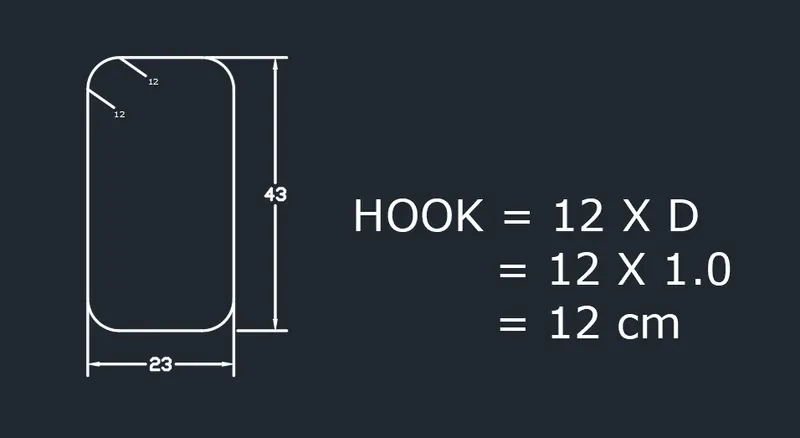
- Drafting the table and then inserting all the relevant bar bending information required at the site.
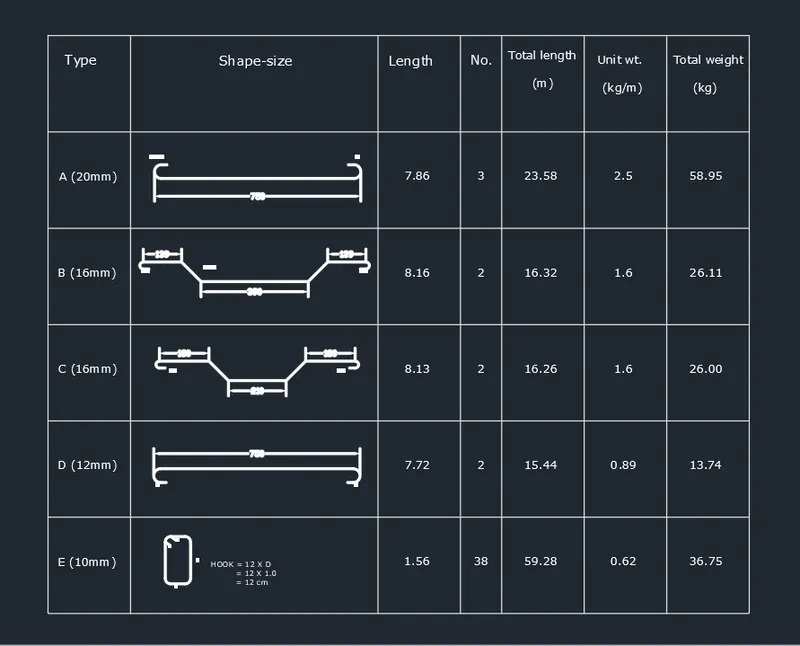
FINAL OUTPUT