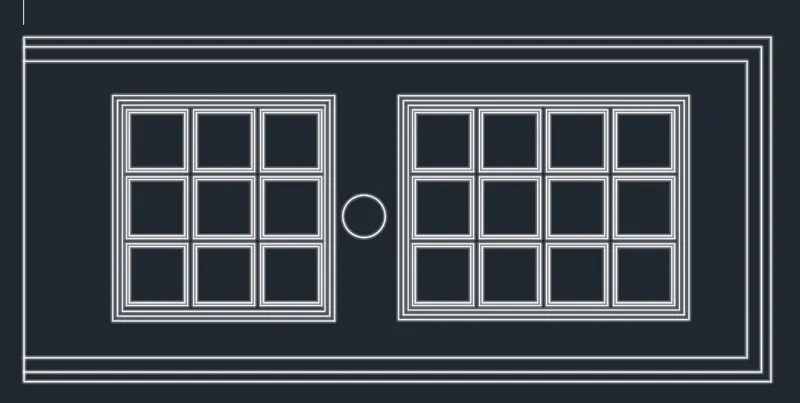
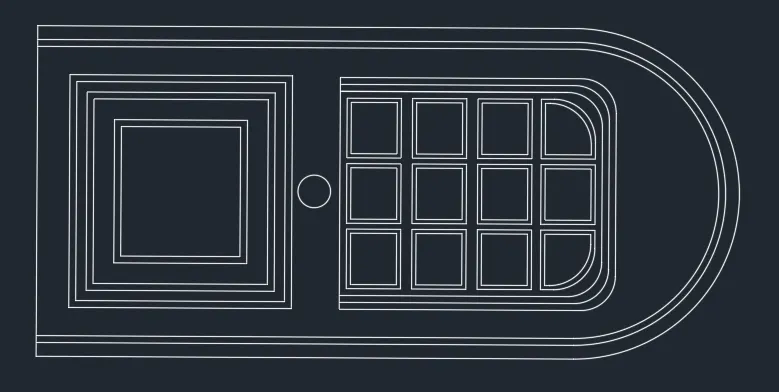
Creating Bar Bending schedule, Different Door types, and Creation of standard drawing templates using AutoCad
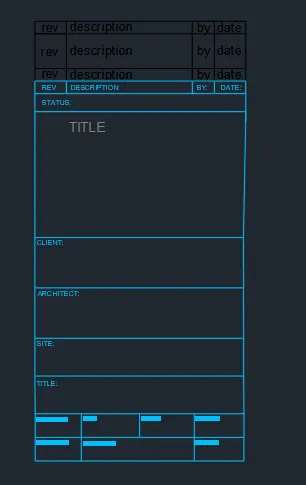
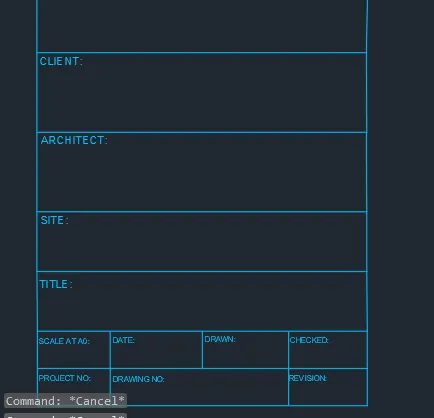
A1) AIm - to create the templates as shown in figure
result -
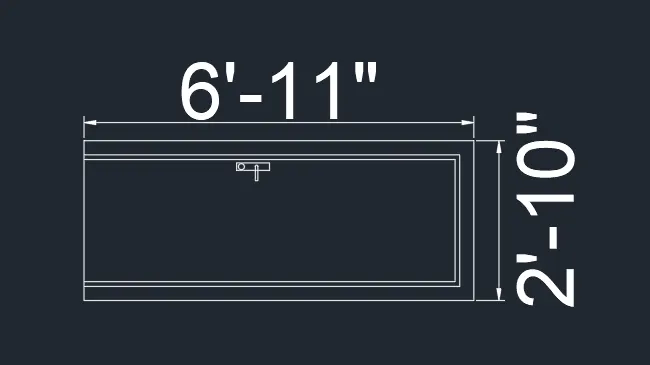
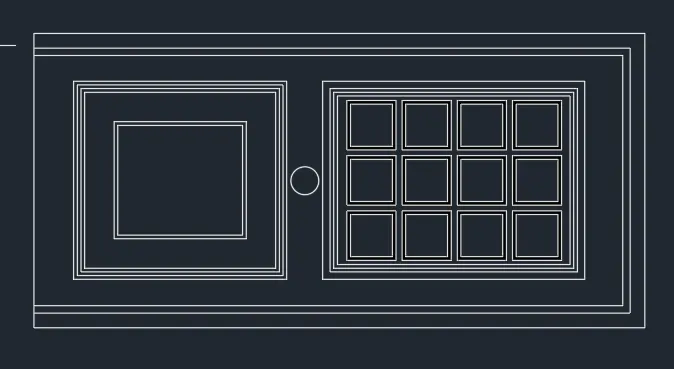
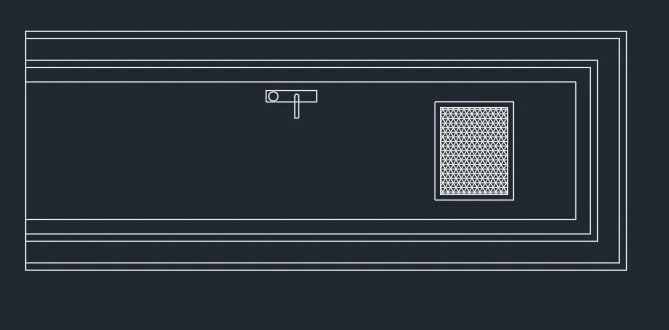
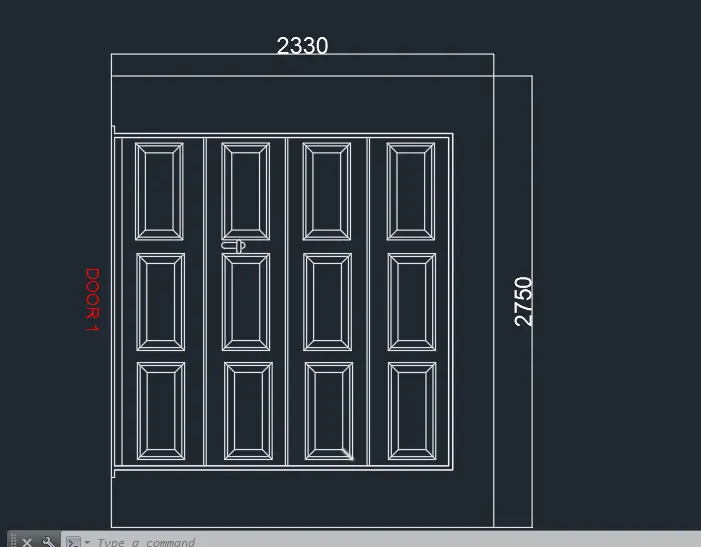
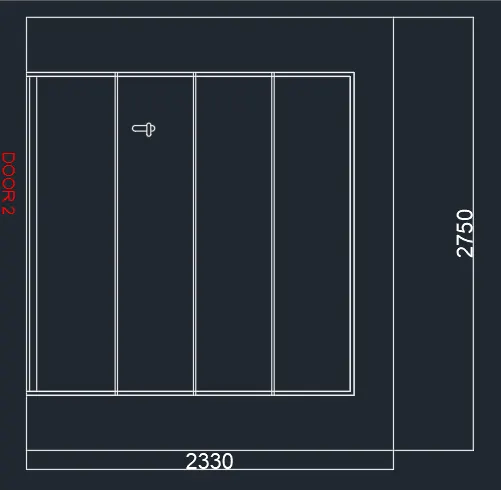
A2) Aim - to create door types of warehouse using standard dimensions and convert them into block
tools used - line command, offset, dimensions, text, trim, erase, hatch.
procedure - draw the frame of the door according to given dimensions and then offset at a suitable distance to create the main door. using the offset command again create a smaller layer on the inner side to mark the edges of the door. divide the door into 4 sections and draw the panels as shown. use the dimension tools to give correct dimensions to the doors.
Final result -
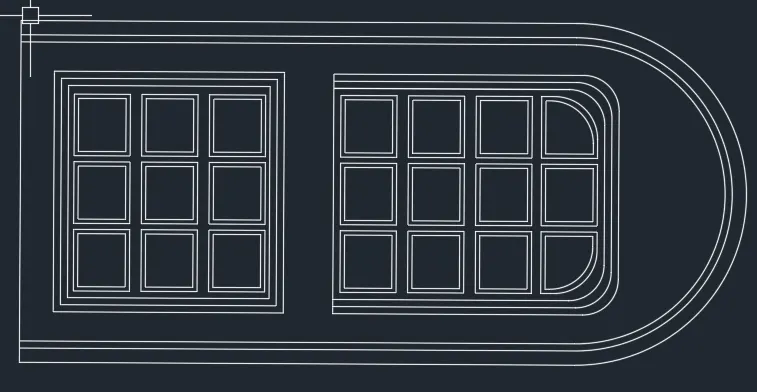
A4) aim - to create the doors as per dimensions and convert them into block