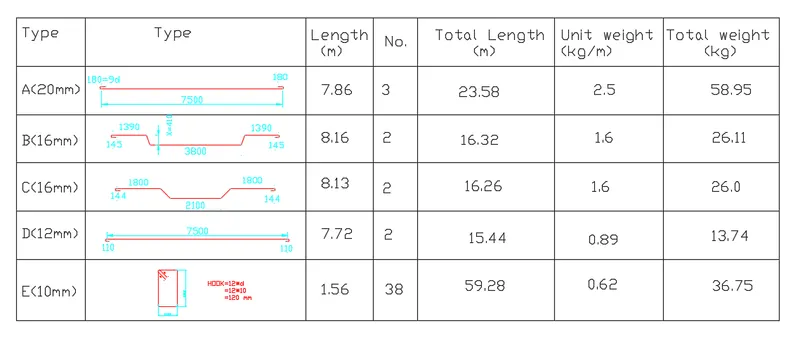
Creating Bar Bending schedule, Different Door types, and Creation of standard drawing templates using AutoCad
1.TEMPLATE:-
AIM:-
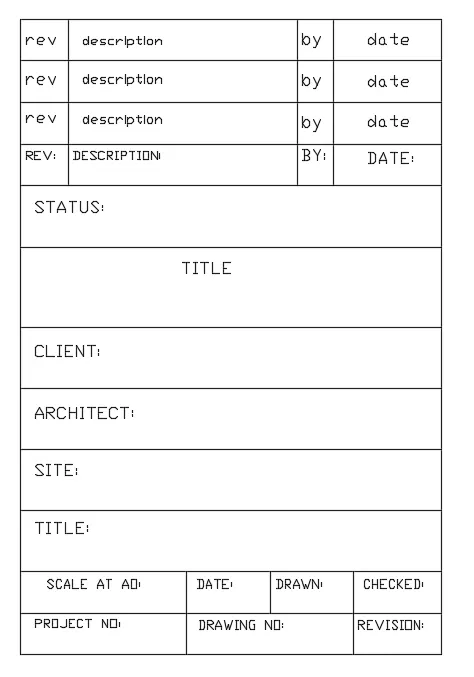
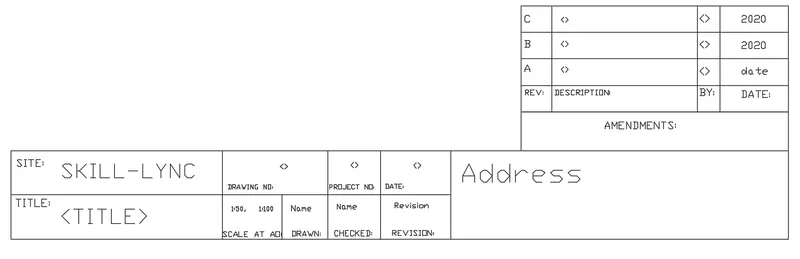
Create the templates as shown in Figures. Use text and attributes wherever required. After creating the title block you need to save it as a block with names: Custom1_titleblock and Custom2_titleblock, respectively.
STEP BY STEP PROCEDURE:-
- Draw the table using xline command.
- Use offset command to set distance b/w row and column of table.
- Trim and erase extra lines using trim and erase command.
- Write the text using single line text command.
- Create the block using block command.
- Give block defination.
- press ok.
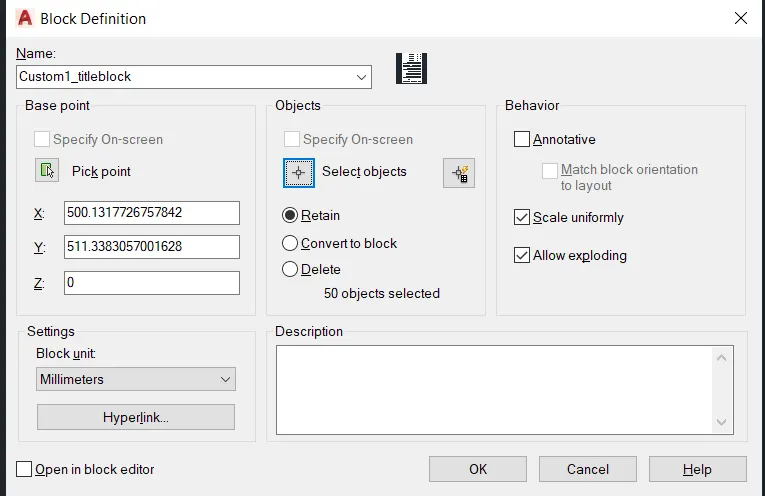
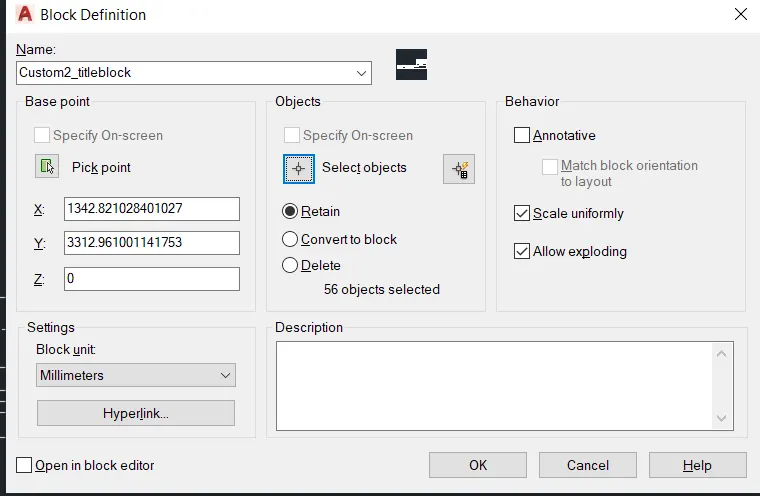
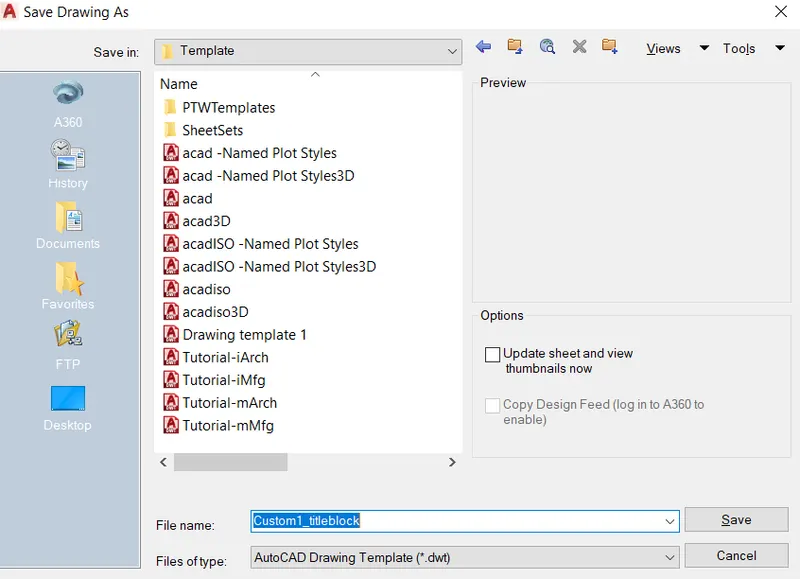
- Save the file as template file.
RESULT:-
2.DOOR:-
AIM:-
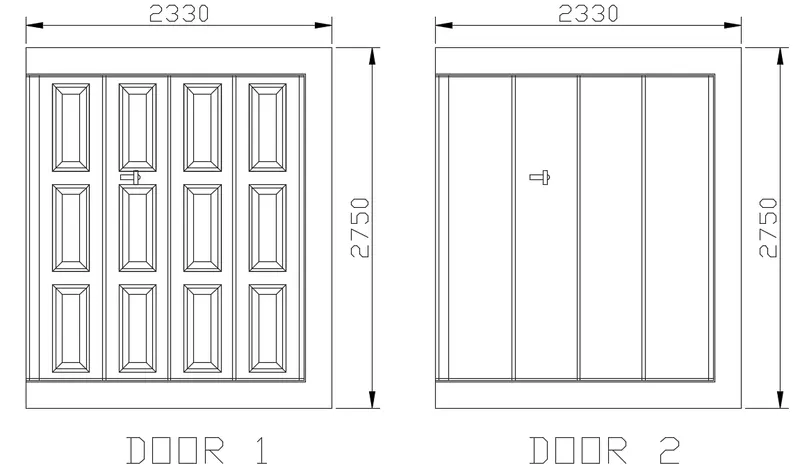
To Create the doors type for warehouse as shown in the Figure to , each door type as per standard size or given dimensions and Create the blocks of this door type after creating them.
STEP BY STEP PROCEDURE:-
- Draw the lines using xline command.
- Use offset command to set distance b/w lines.
- Trim and erase extra lines using trim and erase command.
- Draw the door panel using line and champher command.
- Give the dimensions using dimlinear command. We can adjust the scale accordingly of the dimension lines.
- To create block give command block.
- Specify the block defination.
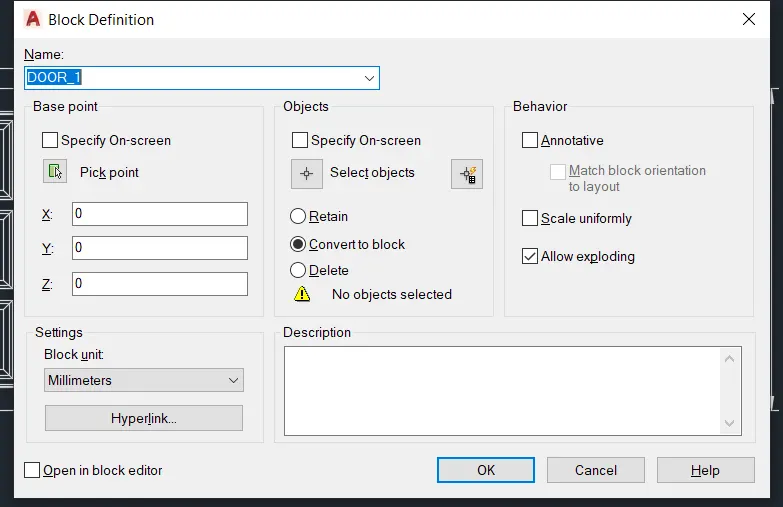
- Select pick points for the block and also select object.
- Press ok to create block.
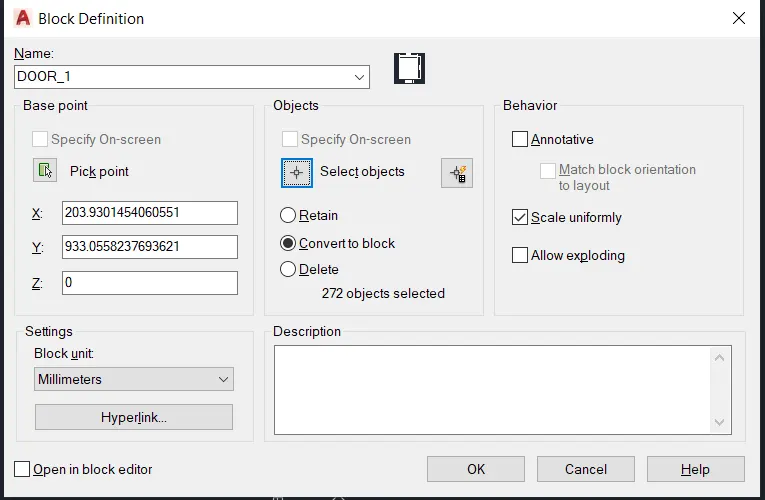
- To verify the block has been created we can check it by inserting it by using Insert command.
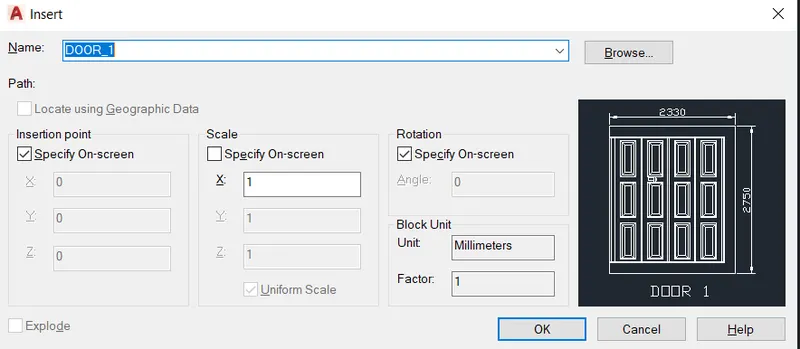
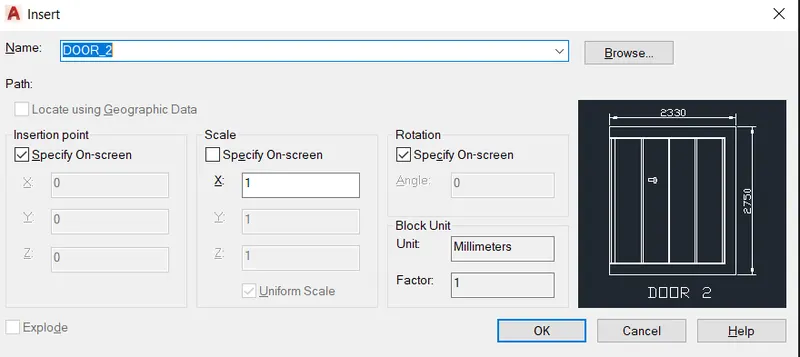
- Hence the block has been created.
RESULT:-
3.LEGEND:-
AIM:-
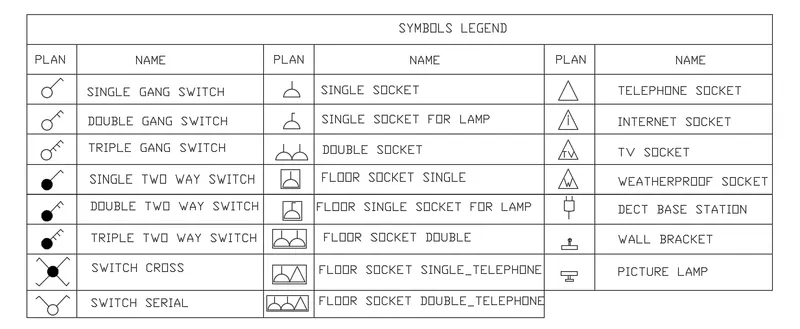
Create each symbol as a block with the name given in the legend. After creating the blocks arrange them in the legend as shown in the Figure.
STEP BY STEP PROCEDURE:-
i) Create symbol and Block:
- Draw the symbol using line, circle, arc and hatch command.
- To create block give command block.
- Specify the block defination.
- Give the name of the block as given in legend.
- Select pick points for the block and also select object.
- Press ok to create block.
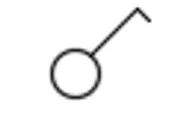
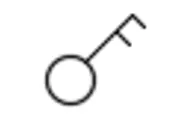
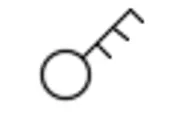
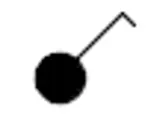

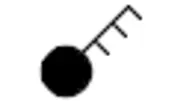
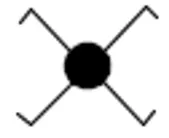
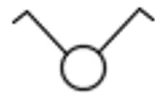
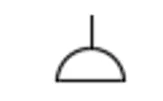
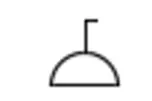
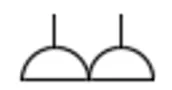
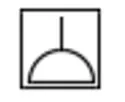
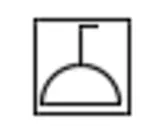
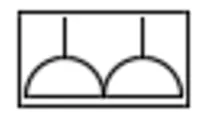
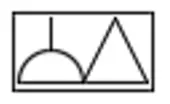
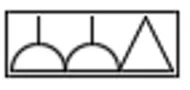
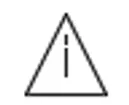
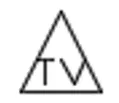
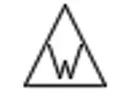

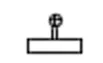

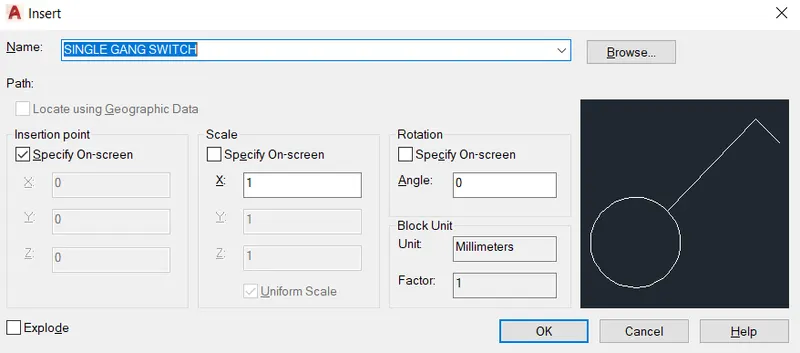
- Insert each block seperately in the table using INSERT command.
A. SINGLE GANG SWITCH
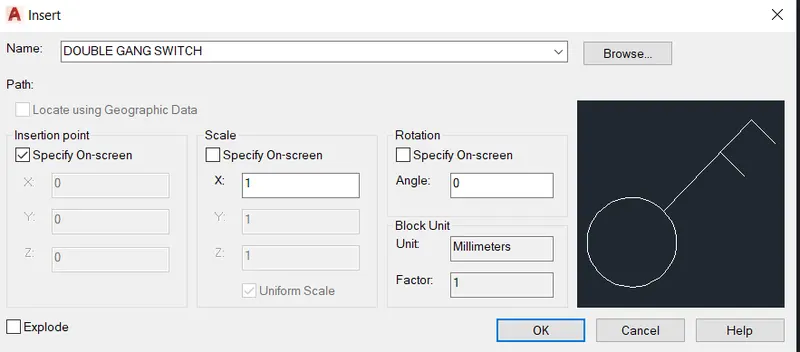
B. DOUBLE GANG SWITCH
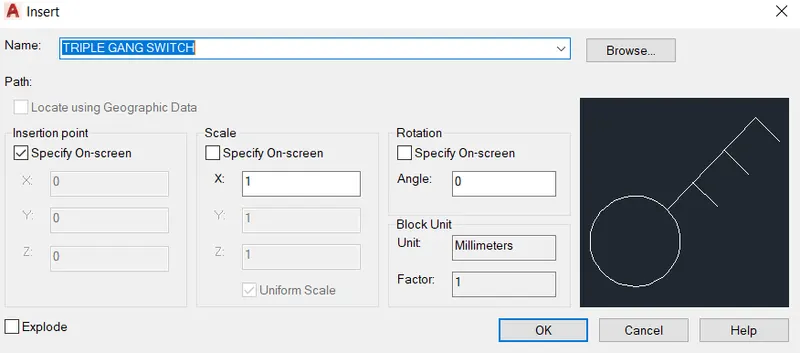
C. TRIPLE GANG SWITCH
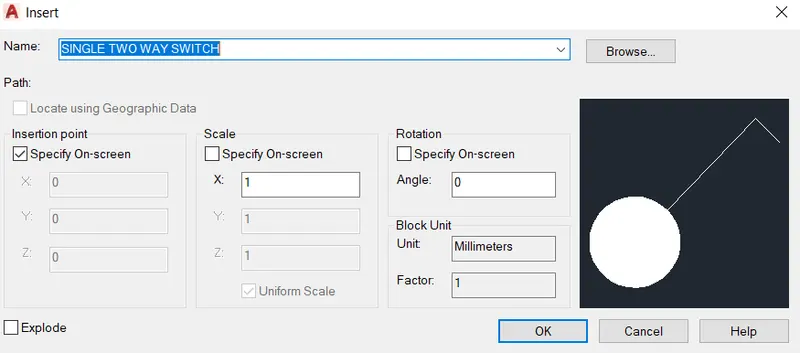
D. SINGLE TWO WAY SWITCH
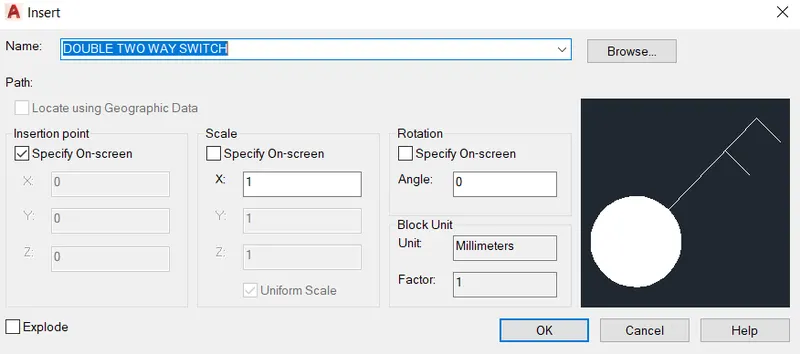
E. DOUBLE TWO WAY SWITCH
F. TRIPLE TWO WAY SWITCH
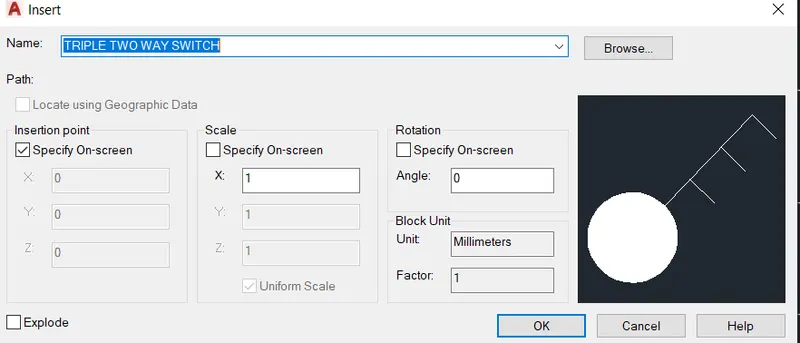
G. SWITCH CROSS
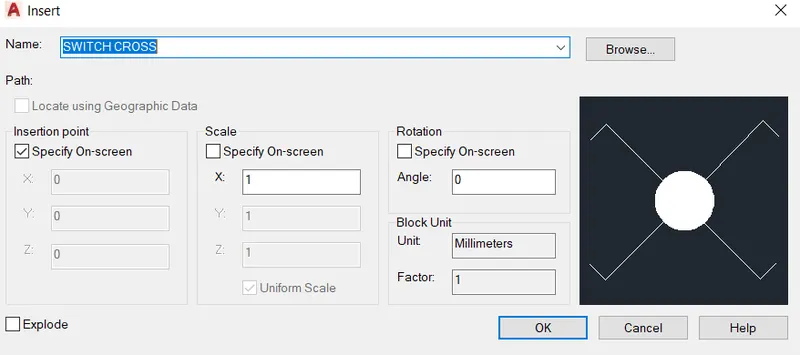
H. SWITCH SERIAL
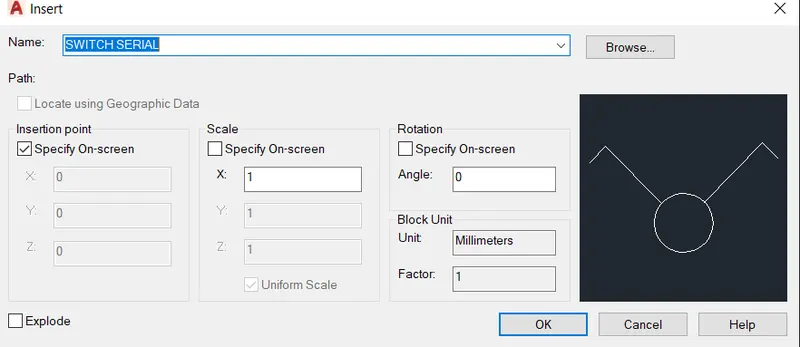
I. SINGLE SOCKET
J. SINGLE SOCKET FOR LAMP
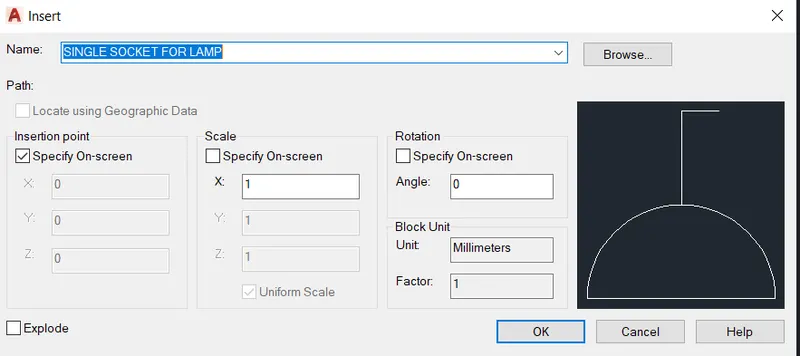
K. DOUBLE SOCKET
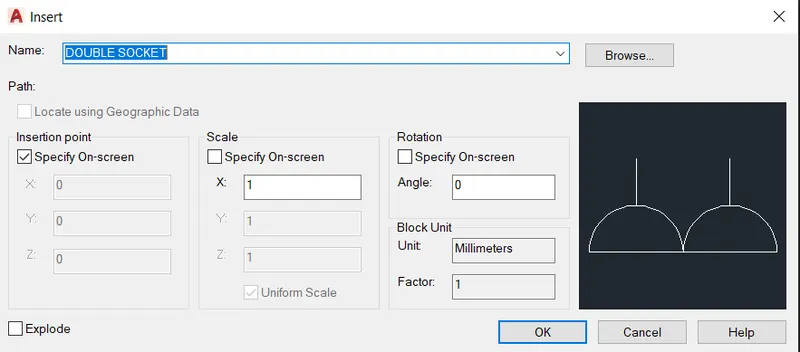
L. FLOOR SOCKET SINGLE
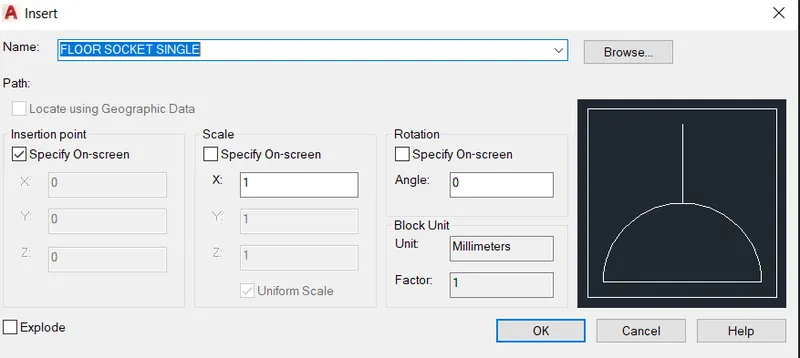
M. FLOOR SINGLE SOCKET FOR LAMP
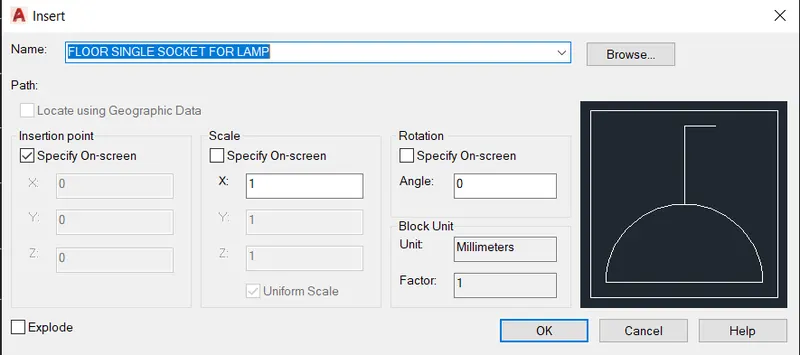
N. FLOOR SOCKET DOUBLE
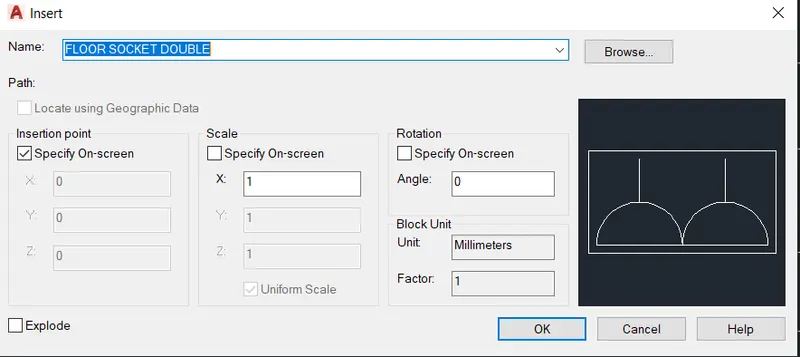
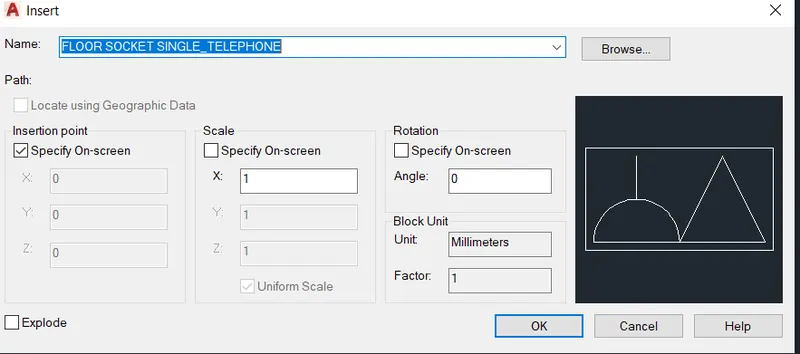
O. FLOOR SOCKET SINGLE_TELEPHONE
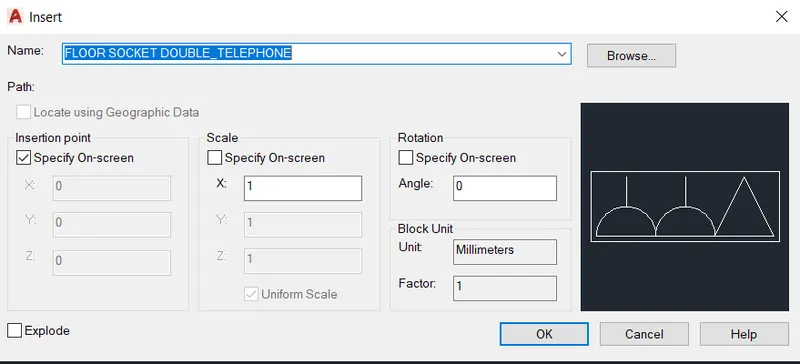
P. FLOOR SOCKET DOUBLE_TELEPHONE
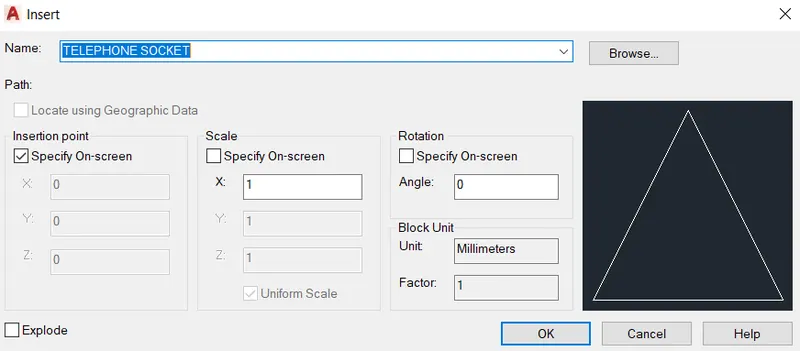
Q. TELEPHONE SOCKET
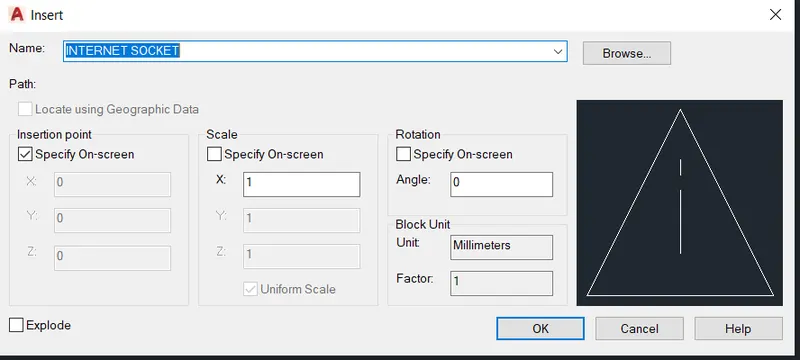
R. INTERNET SOCKET
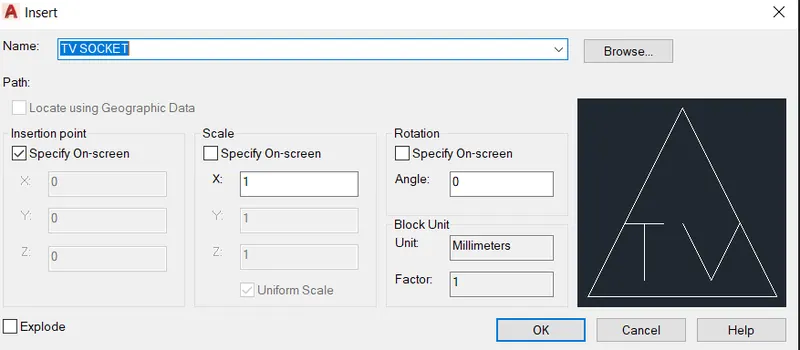
S. TV SOCKET
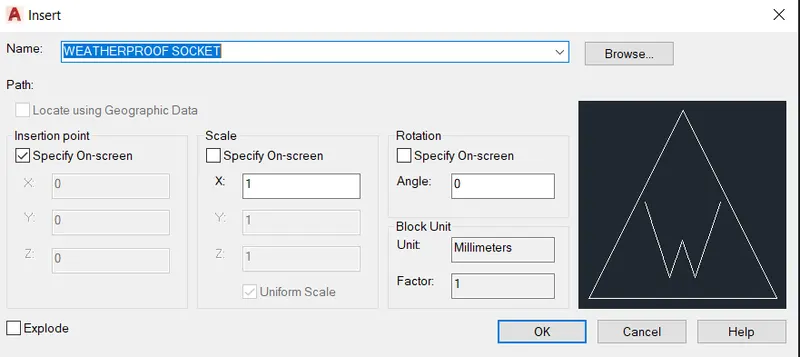
T. WEATHERPROOF SOCKET
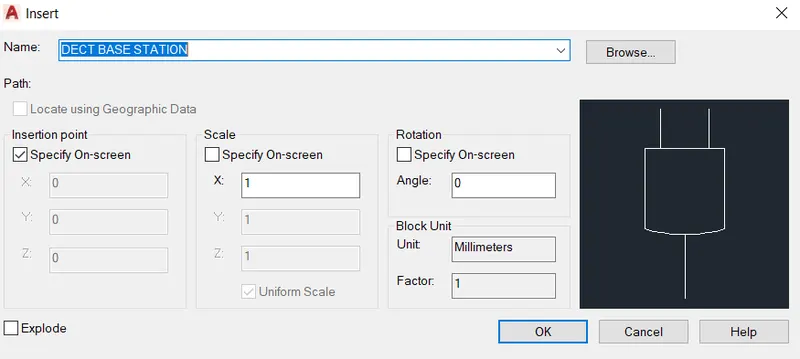
U. DECT BASE STATION
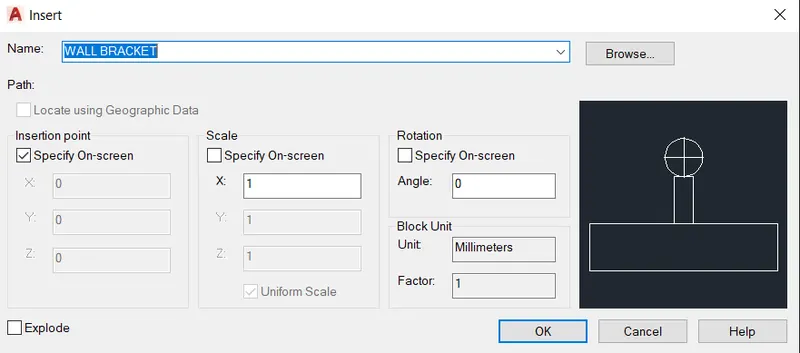
V. WALL BRACKET
W. PICTURE LAMP
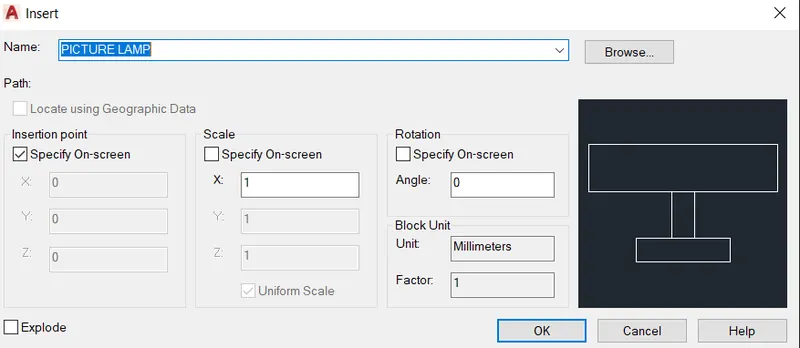
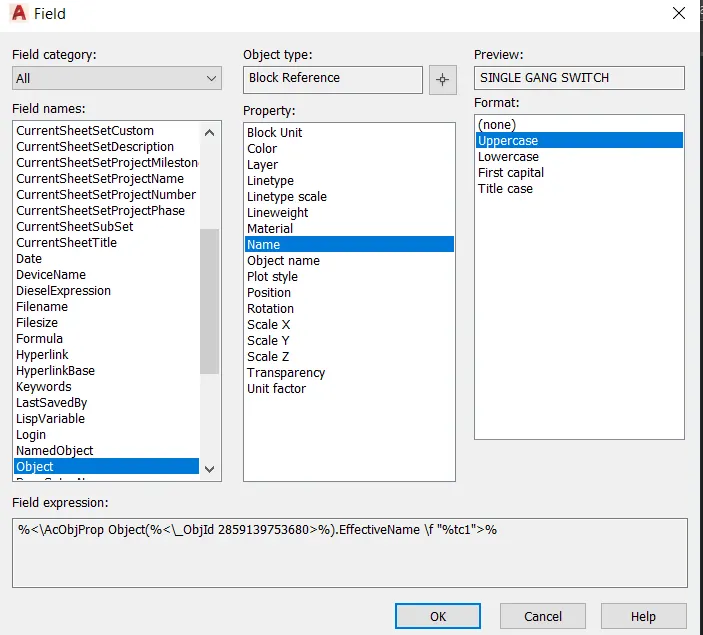
- Now use field command.
- Select field name Object.
- Property: name
- Select object.
- press ok.
- Repeat the procedure for every block.
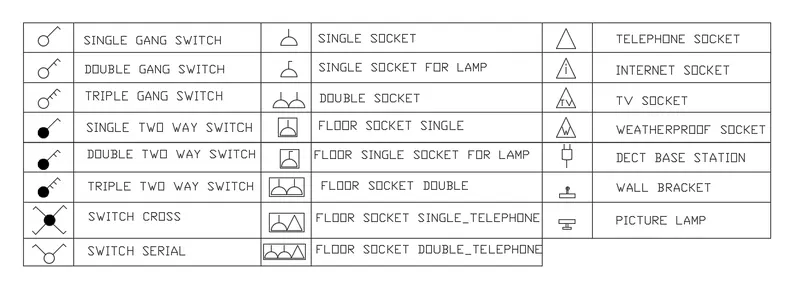
- A table will be created.
- Write the text using text command.
RESULT:-
4.TYPES OF DOOR:-
AIM:-
To Create the door type for residential building as a block and Save the name of the blocks as type.
STEP BY STEP PROCEDURE:-
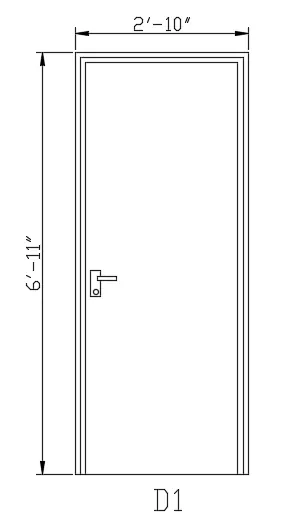
i.) D1:
- Draw the lines using xline command.
- Use offset command to set distance b/w lines.
- Trim and erase extra lines using trim and erase command.
- Give the dimensions using dimlinear command. We can adjust the scale accordingly of the dimension lines.
- To create block give command block.
- Specify the block defination.
- Give door type as Fully panelled single shutter door.
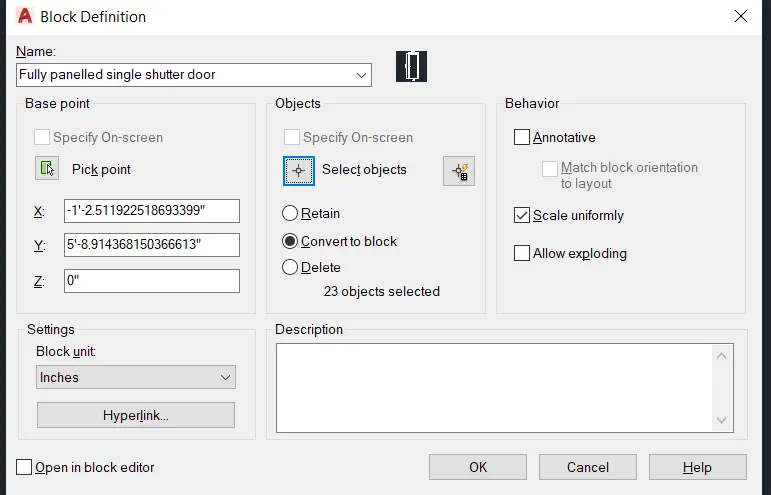
- Select pick points for the block and also select object.
- Press ok to create block.
RESULT:-
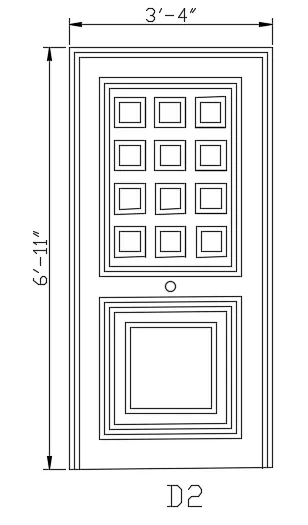
ii.) D2:
- Draw the lines using xline command.
- Use offset command to set distance b/w lines.
- Trim and erase extra lines using trim and erase command.
- Draw the door panel using line and champher command.
- Give the dimensions using dimlinear command. We can adjust the scale accordingly of the dimension lines.
- To create block give command block.
- Specify the block defination.
- Give door type as Fully panelled rectangular door 2.
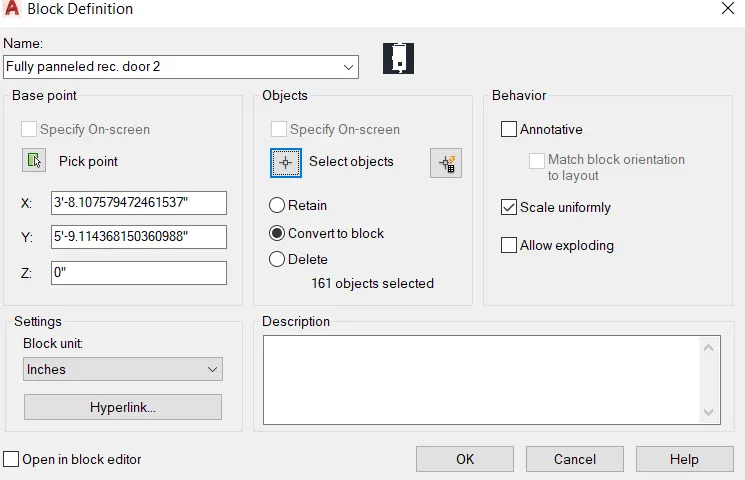
- Select pick points for the block and also select object.
- Press ok to create block.
RESULT:-
iii.) D3:
- Draw the lines using xline command.
- Use offset command to set distance b/w lines.
- Trim and erase extra lines using trim and erase command.
- Give the dimensions using dimlinear command. We can adjust the scale accordingly of the dimension lines.
- To create block give command block.
- Specify the block defination.
- Give door type as Fully panelled single shutter door.
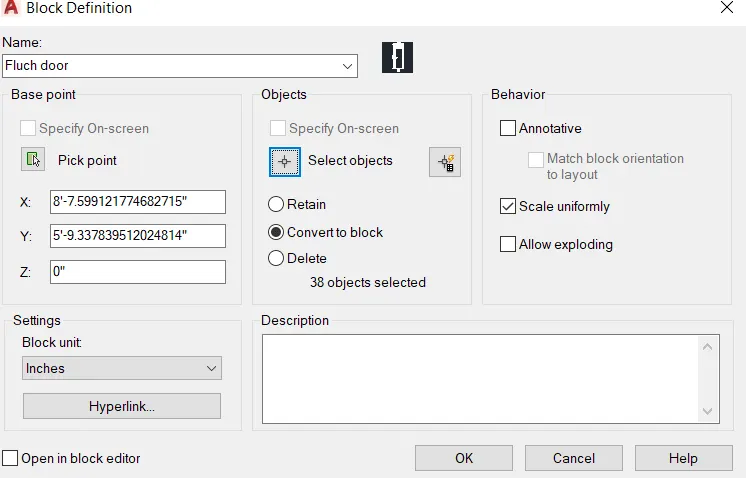
- Select pick points for the block and also select object.
- Press ok to create block.
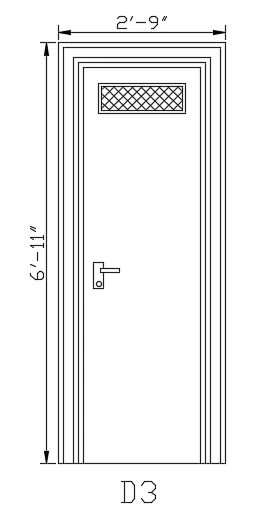
iv.) D4:
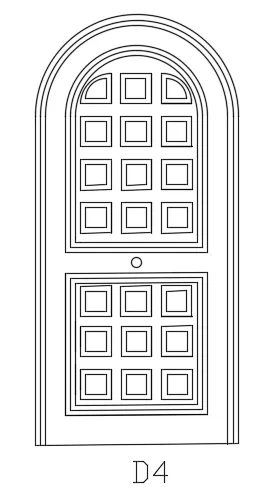
- Draw the lines using xline command.
- Use offset command to set distance b/w lines.
- Trim and erase extra lines using trim and erase command.
- Draw the door panel using line and champher command.
- Draw the arc using arc command and selecting start,end and direction.
- Give the dimensions using dimlinear command. We can adjust the scale accordingly of the dimension lines.
- To create block give command block.
- Specify the block defination.
- Give door type as Fully panelled single shutter round door 4.
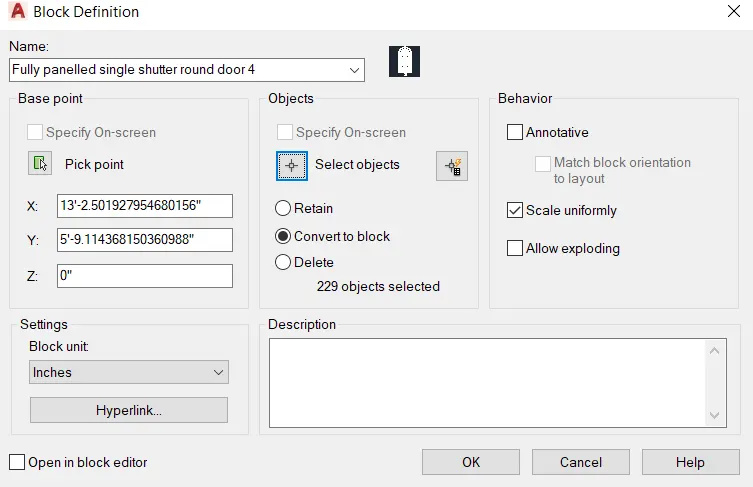
- Select pick points for the block and also select object.
- Press ok to create block.
RESULT:-
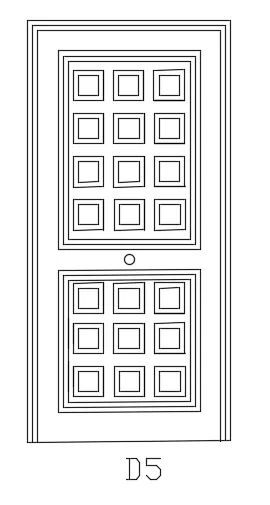
v.) D5:
- Draw the lines using xline command.
- Use offset command to set distance b/w lines.
- Trim and erase extra lines using trim and erase command.
- Draw the door panel using line and champher command.
- Give the dimensions using dimlinear command. We can adjust the scale accordingly of the dimension lines.
- To create block give command block.
- Specify the block defination.
- Give door type as Fully panelled single shutter rec. door 5.
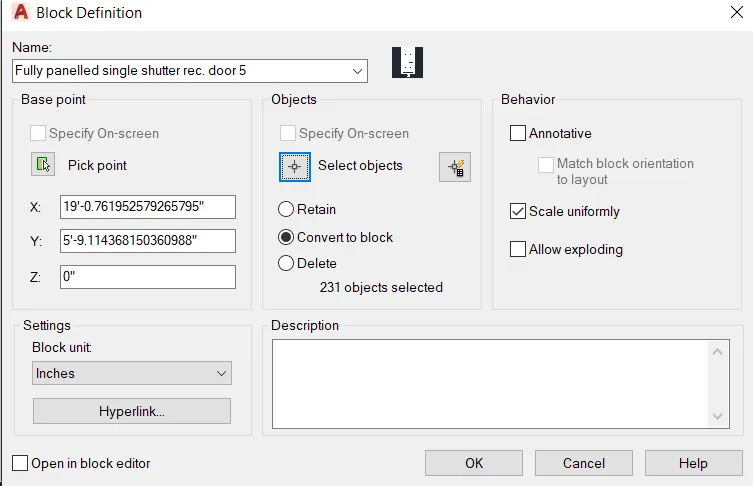
- Select pick points for the block and also select object.
- Press ok to create block.
RESULT:-
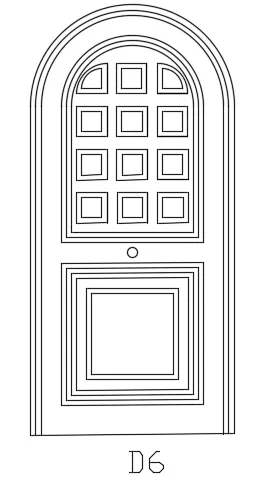
vi.) D6:
- Draw the lines using xline command.
- Use offset command to set distance b/w lines.
- Trim and erase extra lines using trim and erase command.
- Draw the door panel using line and champher command.
- Draw the arc using arc command and selecting start,end and direction.
- Give the dimensions using dimlinear command. We can adjust the scale accordingly of the dimension lines.
- To create block give command block.
- Specify the block defination.
- Give door type as Fully panelled single shutter round door 6.
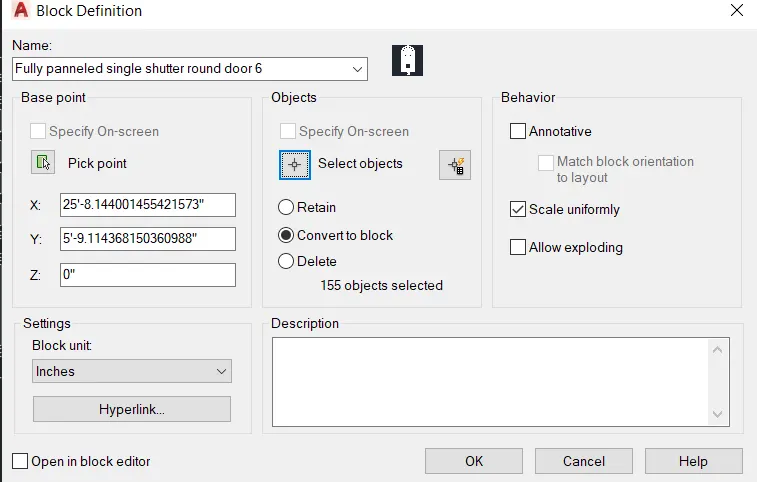
- Select pick points for the block and also select object.
- Press ok to create block.
RESULT:-
5.BAR BENDING SCHEDULE:-
AIM:-
To Create each shape as a block as shown in the Figure. Save the block and insert them on the table.
STEP BY STEP PROCEDURE:-
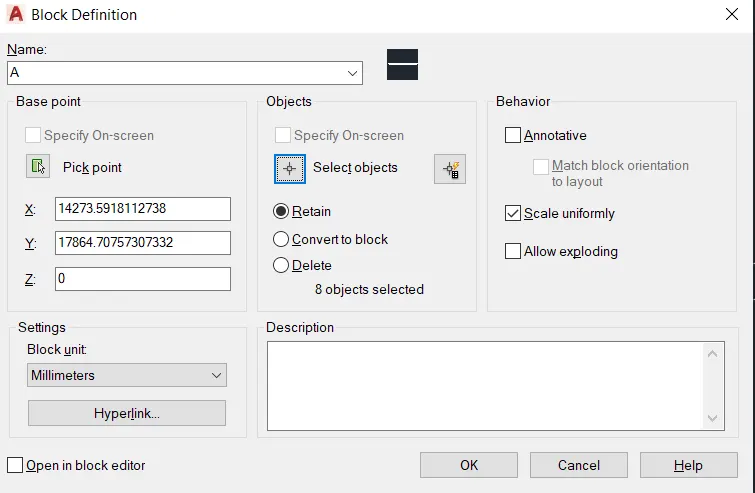
A.
- Draw the lines using xline command.
- Use offset command to set distance b/w lines.
- Trim and erase extra lines using trim and erase command.
- Give the dimensions using dimlinear command. We can adjust the scale accordingly of the dimension lines.
- To create block give command block.
- Specify the block defination.
- Give name as A.
- Select pick points for the block and also select object.
- Press ok to create block.
RESULT:-

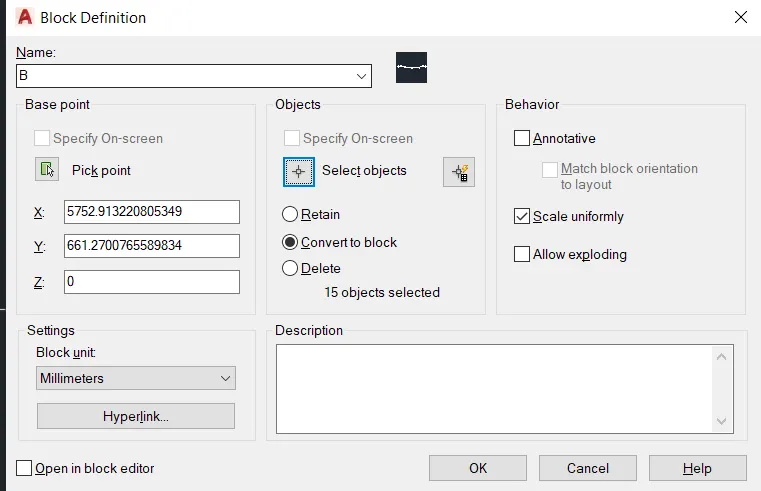
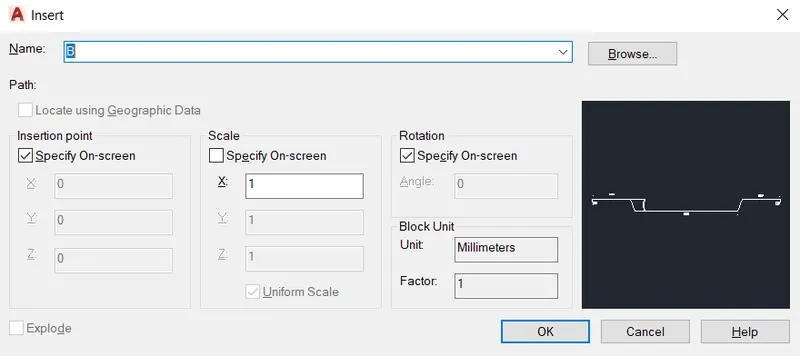
B.
- Draw the lines using xline command.
- Use offset command to set distance b/w lines.
- Trim and erase extra lines using trim and erase command.
- Give the dimensions using dimlinear command. We can adjust the scale accordingly of the dimension lines.
- To create block give command block.
- Specify the block defination.
- Give name as B.
- Select pick points for the block and also select object.
- Press ok to create block.
RESULT:-

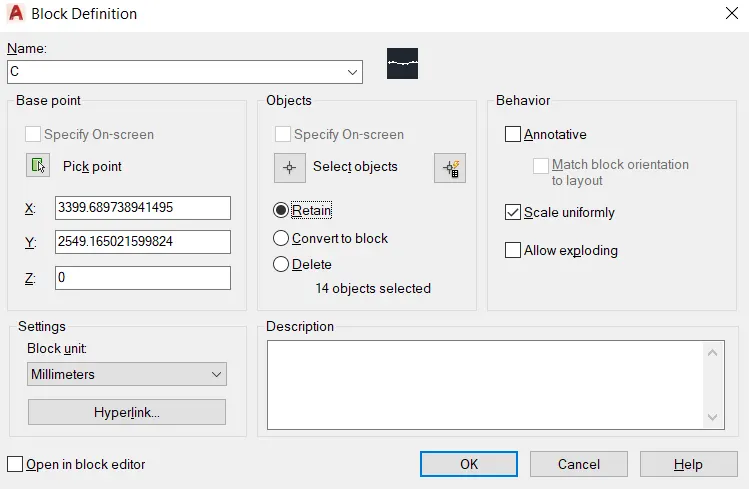
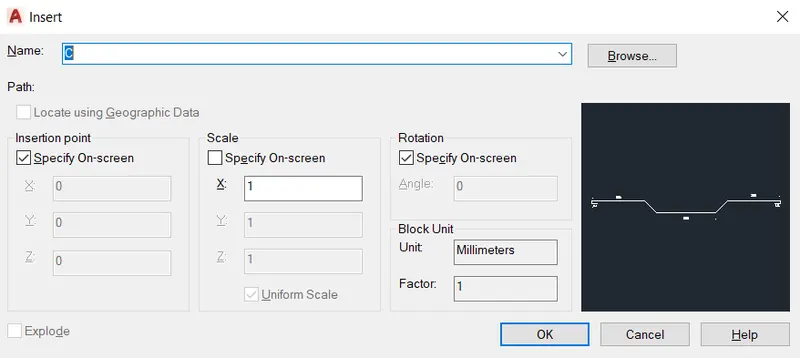
C.
- Draw the lines using xline command.
- Use offset command to set distance b/w lines.
- Trim and erase extra lines using trim and erase command.
- Give the dimensions using dimlinear command. We can adjust the scale accordingly of the dimension lines.
- To create block give command block.
- Specify the block defination.
- Give name as C.
- Select pick points for the block and also select object.
- Press ok to create block.
RESULT:-

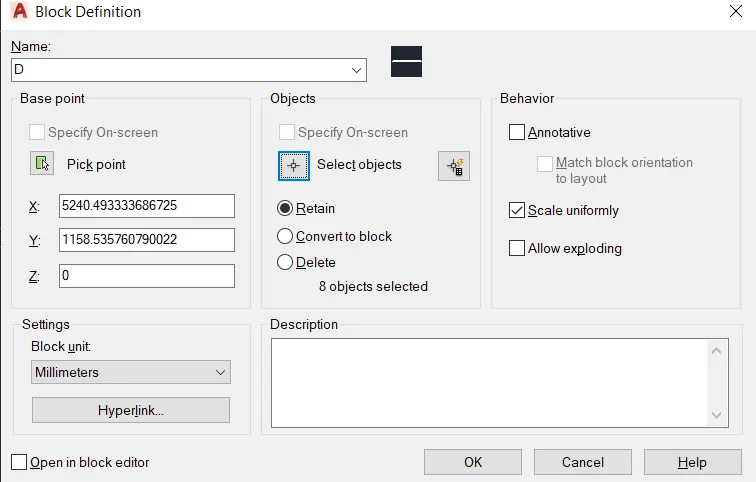
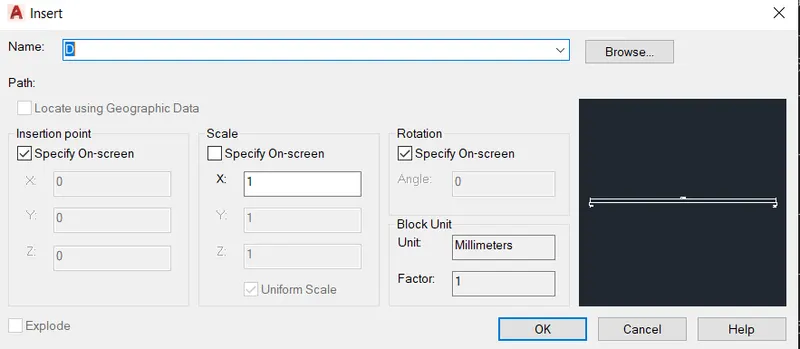
D.
- Draw the lines using xline command.
- Use offset command to set distance b/w lines.
- Trim and erase extra lines using trim and erase command.
- Give the dimensions using dimlinear command. We can adjust the scale accordingly of the dimension lines.
- To create block give command block.
- Specify the block defination.
- Give name as D.
- Select pick points for the block and also select object.
- Press ok to create block.
RESULT:-

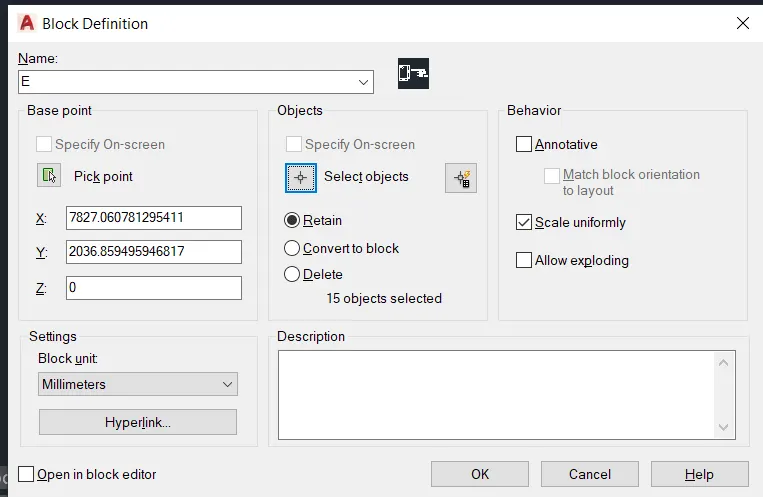
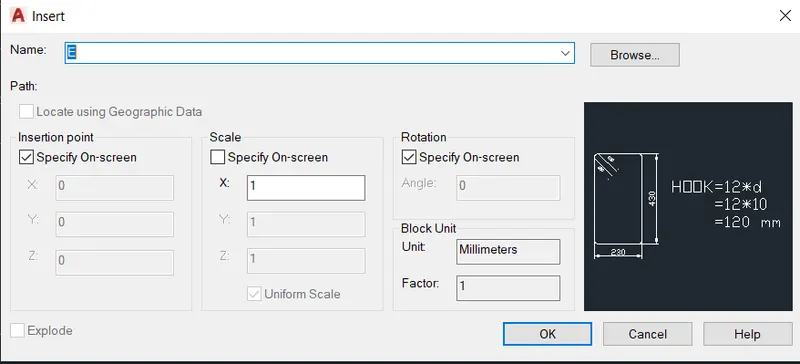
E.
- Draw the lines using xline command.
- Use offset command to set distance b/w lines.
- Trim and erase extra lines using trim and erase command.
- Give the dimensions using dimlinear command. We can adjust the scale accordingly of the dimension lines.
- To create block give command block.
- Specify the block defination.
- Give name as E.
- Select pick points for the block and also select object.
- Press ok to create block.
RESULT:-
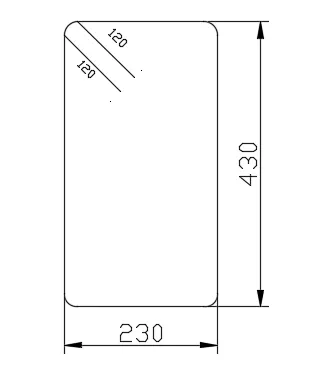
TABLE:-
- Draw the lines using xline command.
- Use offset command to set distance b/w lines.
- Trim and erase extra lines using trim and erase command.
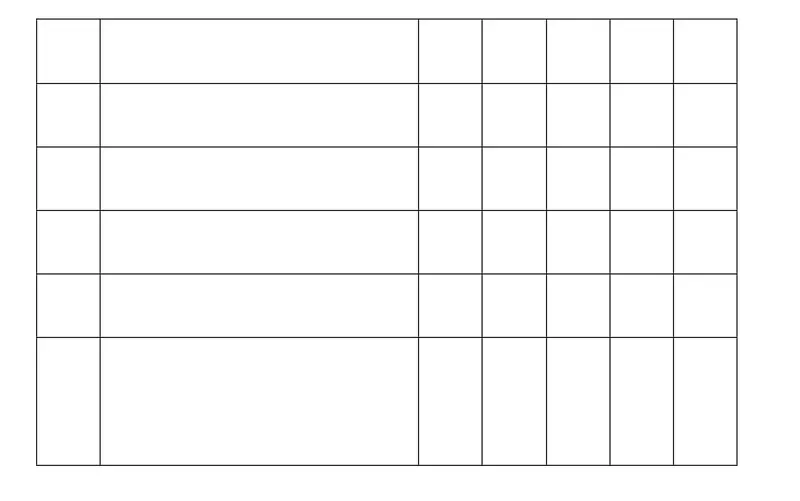
- Write the text using single line text or multiline text command.
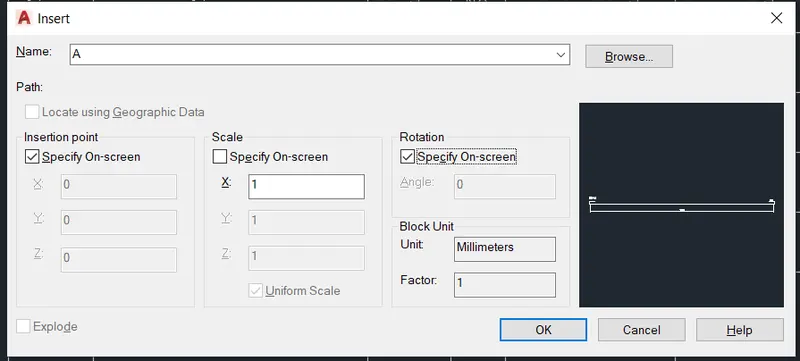
- Insert the block using insert command.
- Insert block A,B,C,D, AND E respectively in the table.
RESULT:-