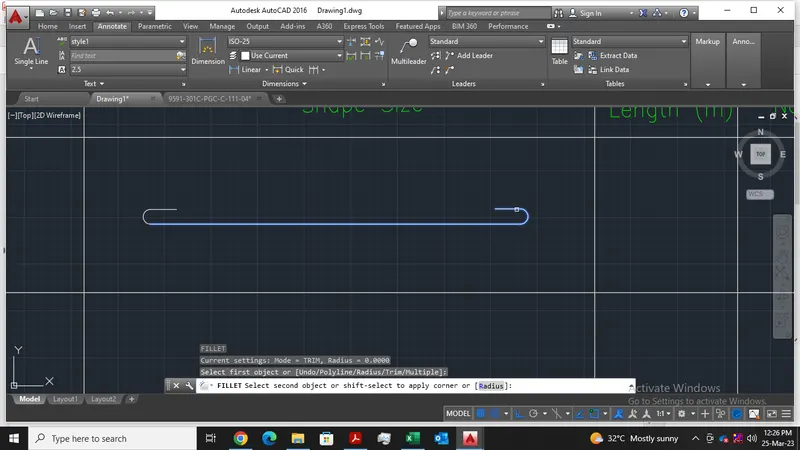
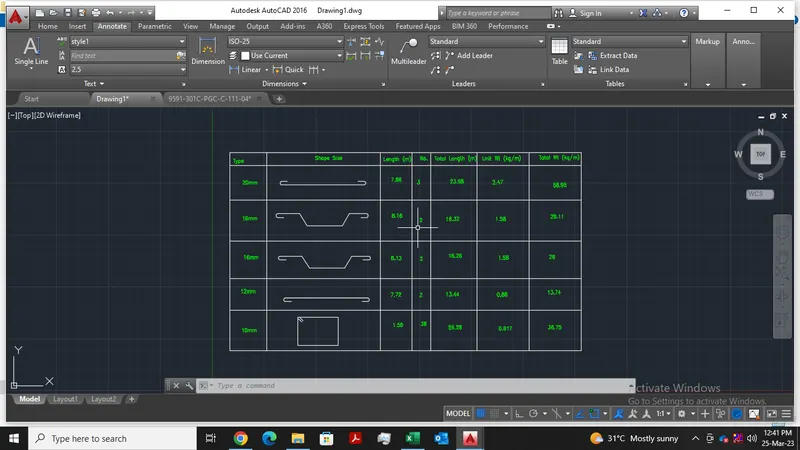
Creating Bar Bending schedule, Different Door types, and Creation of standard drawing templates using AutoCad
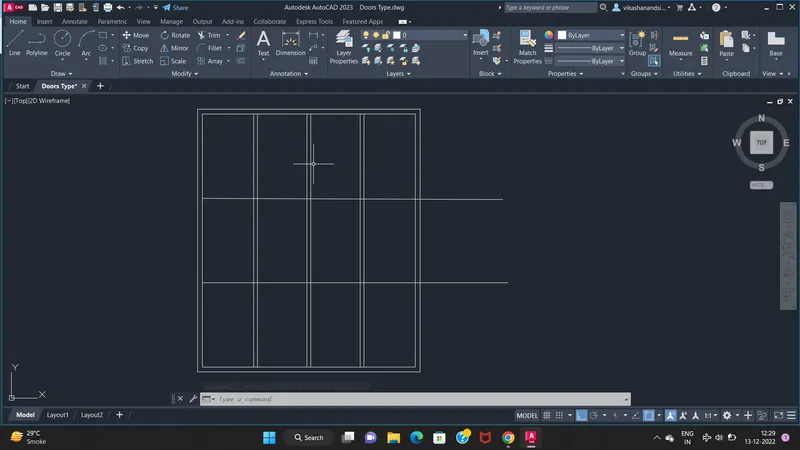
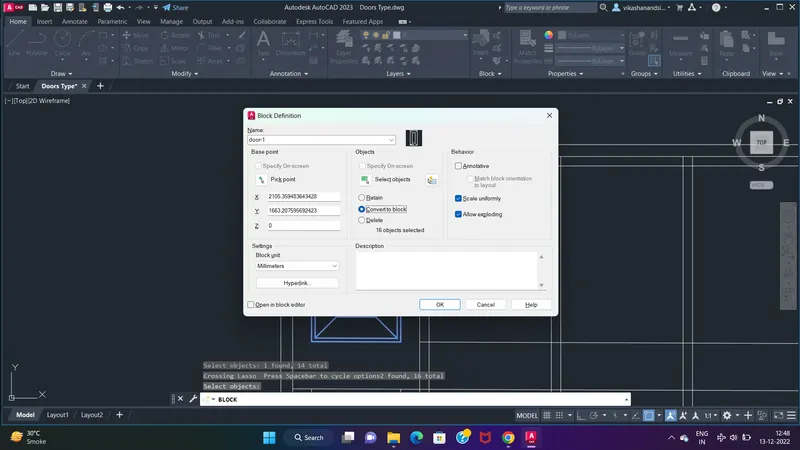
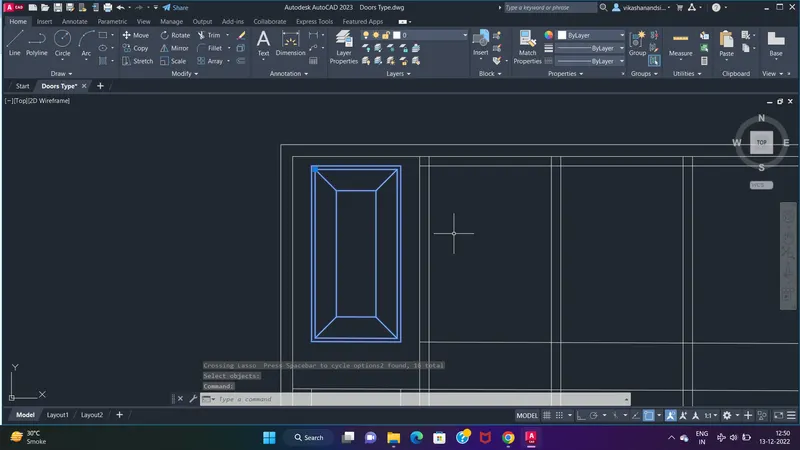
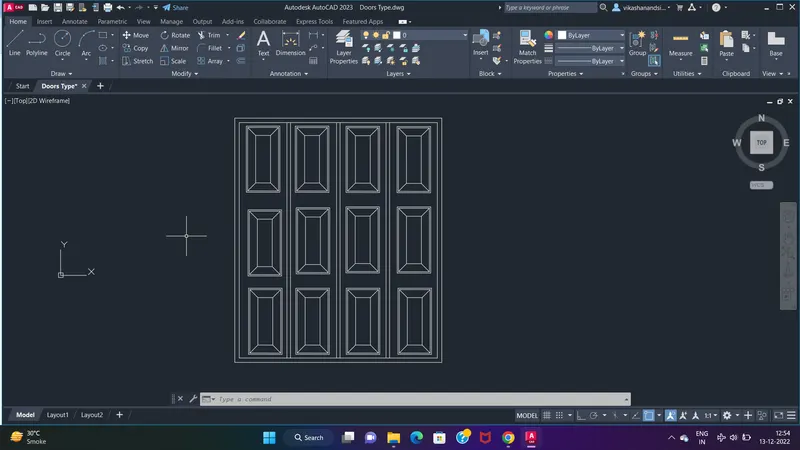
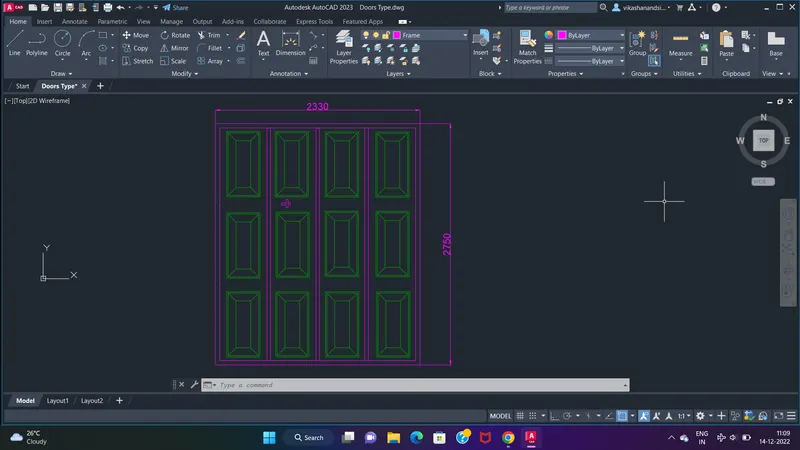
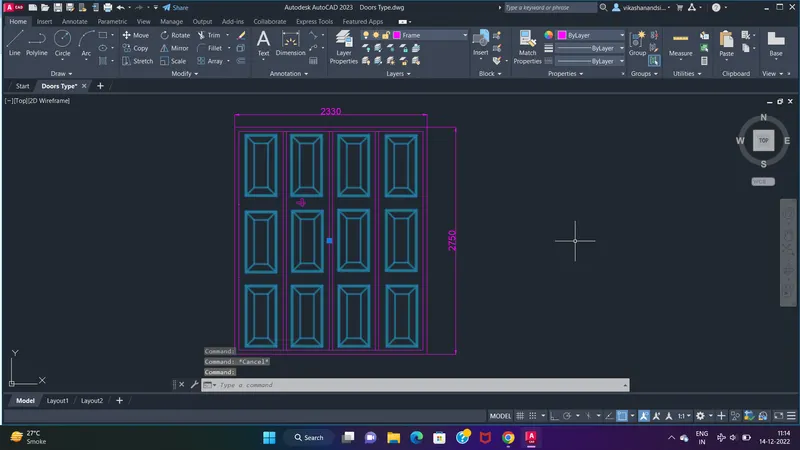
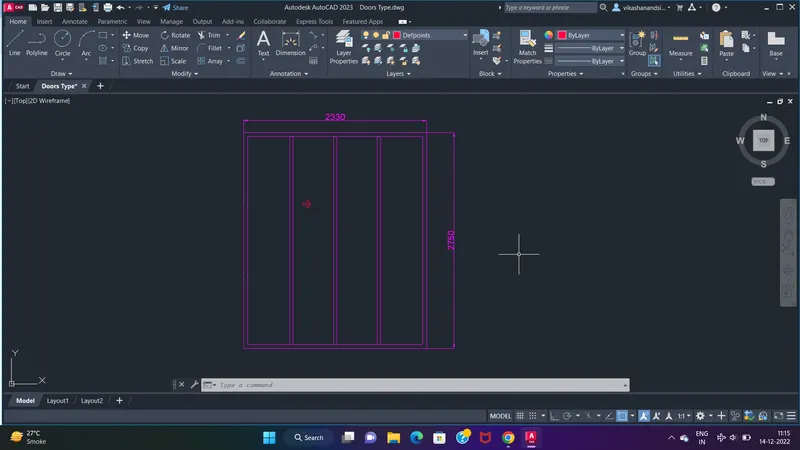
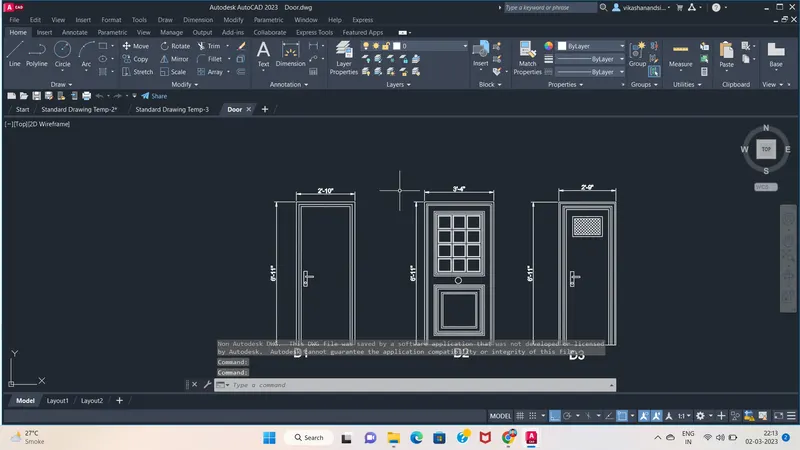
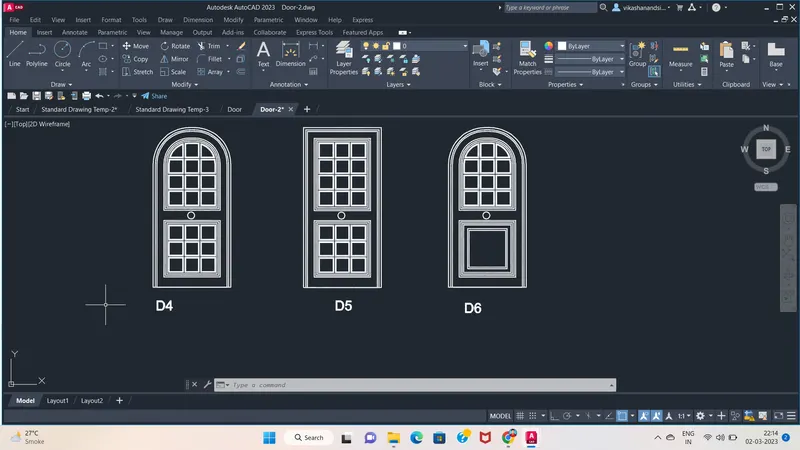
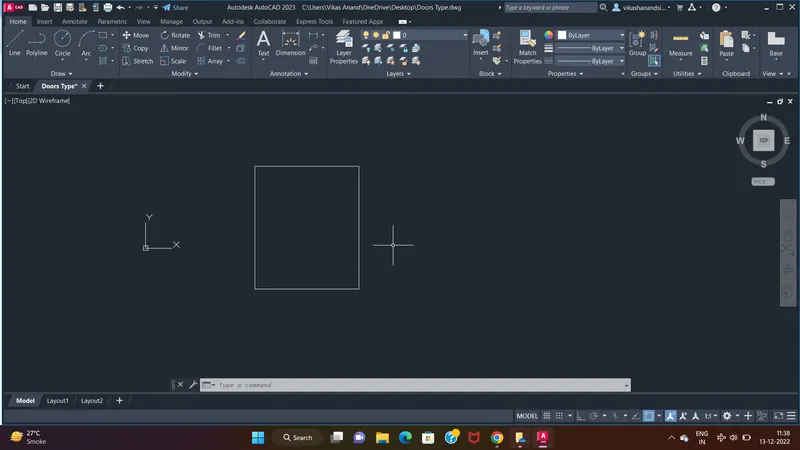
AIM : To Create the doors type for warehouse as shown in the Figure. You need to create each door type as per standard size or given dimensions. Create the blocks of this door type after creating them.
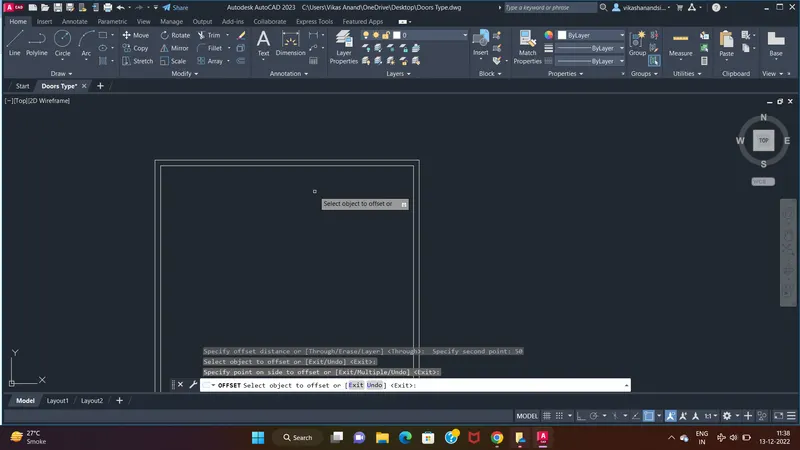
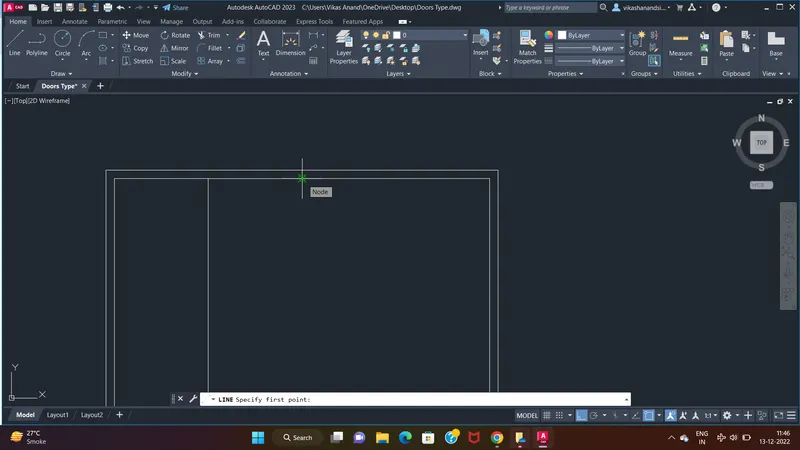
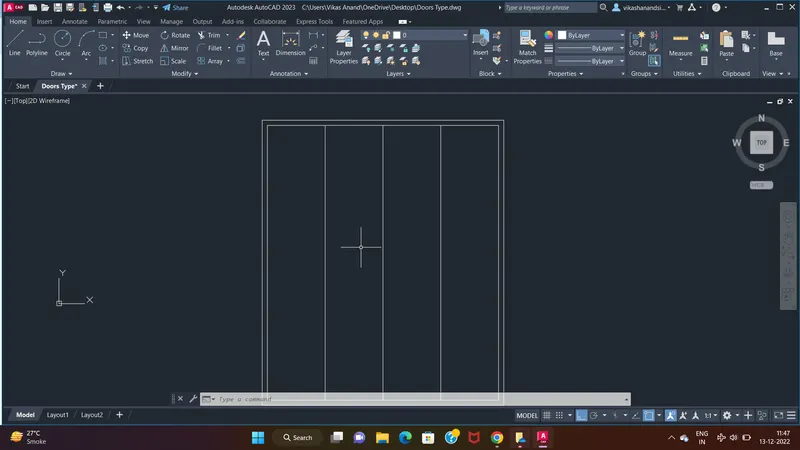
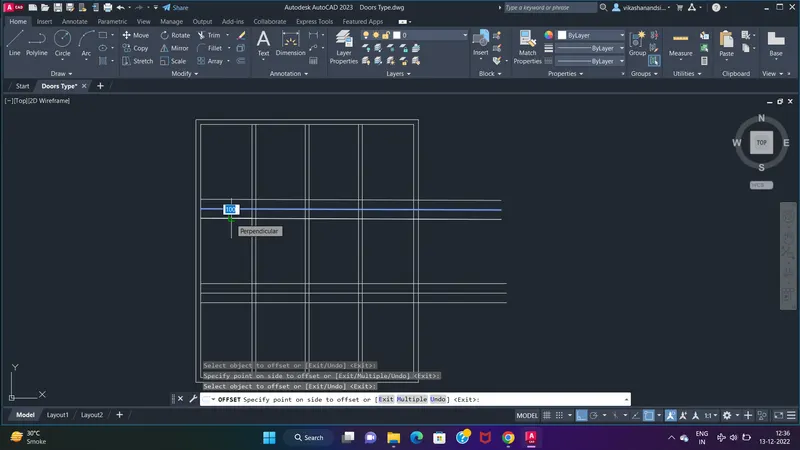
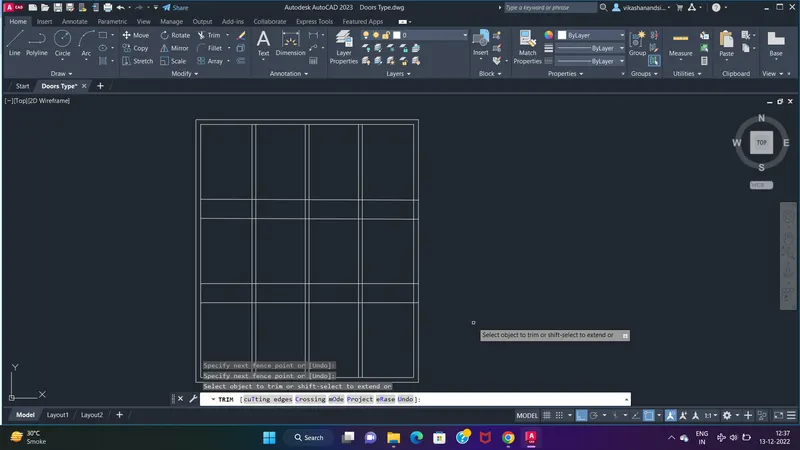
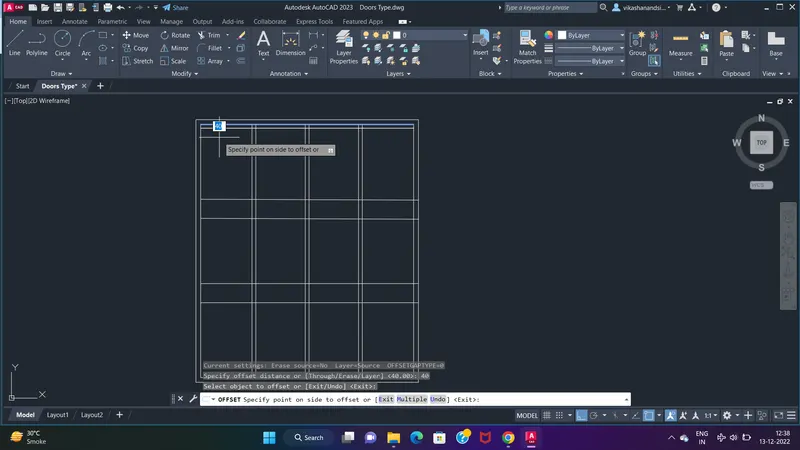
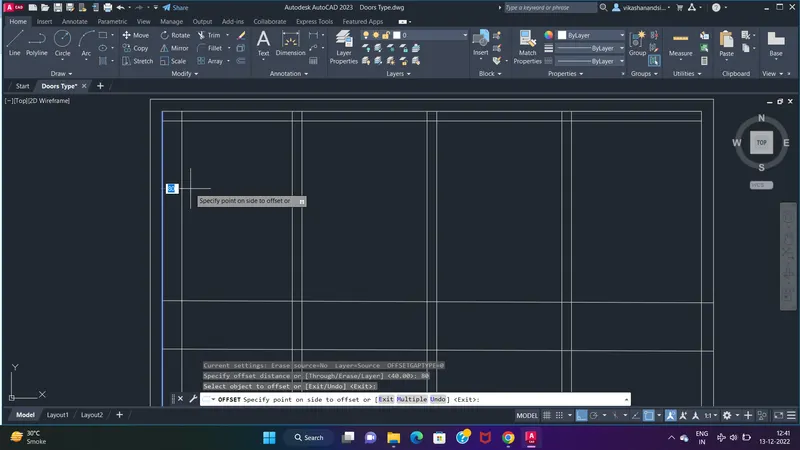
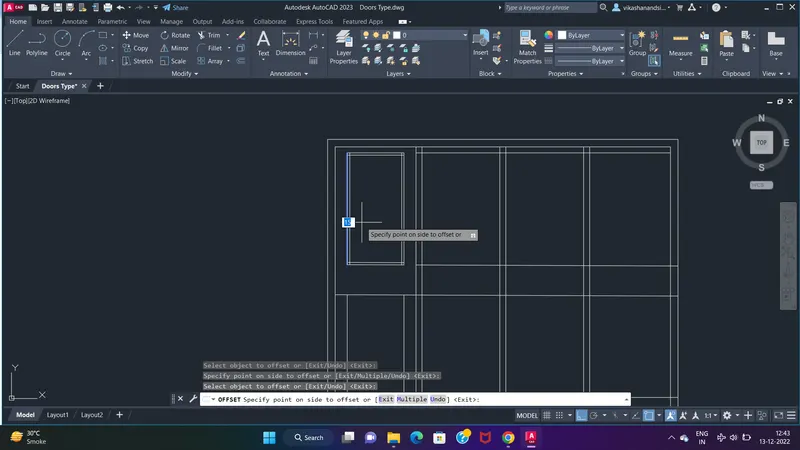
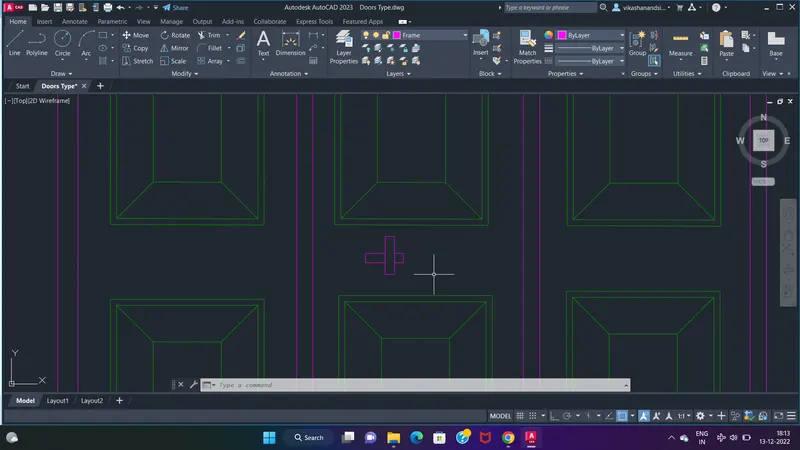
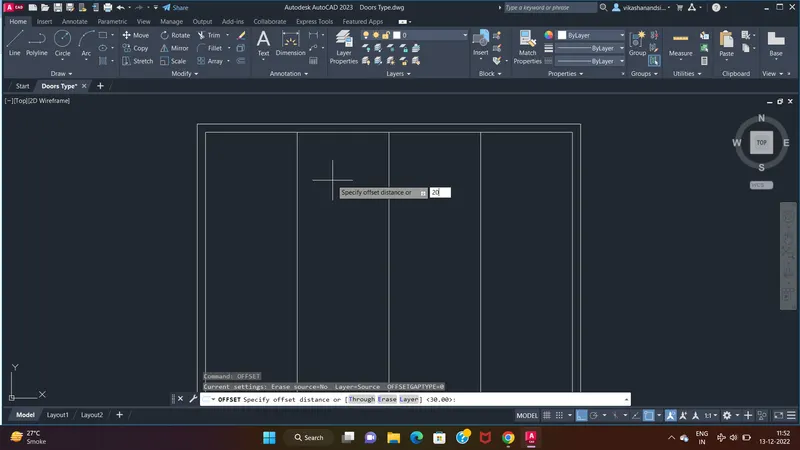
Now Taking offset of 20mm on both sides and removing centre line
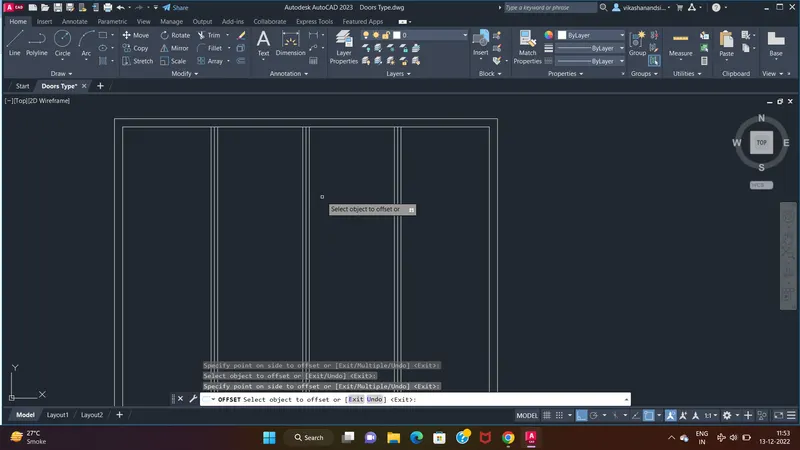
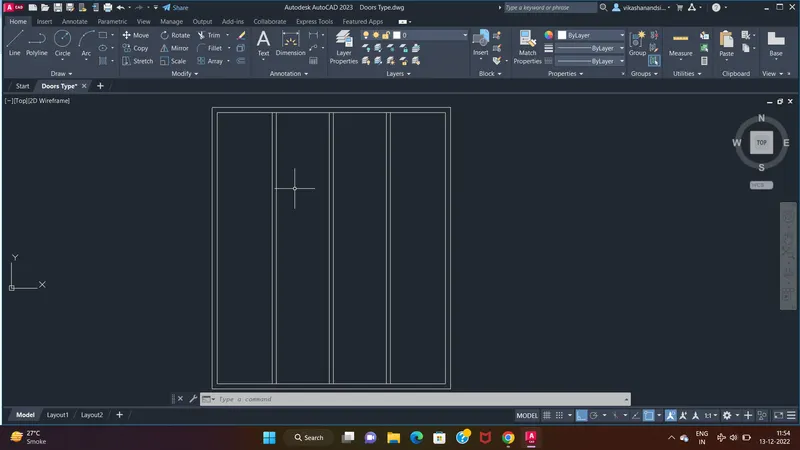
Div Left line into three parts so that three panels can fit properly.