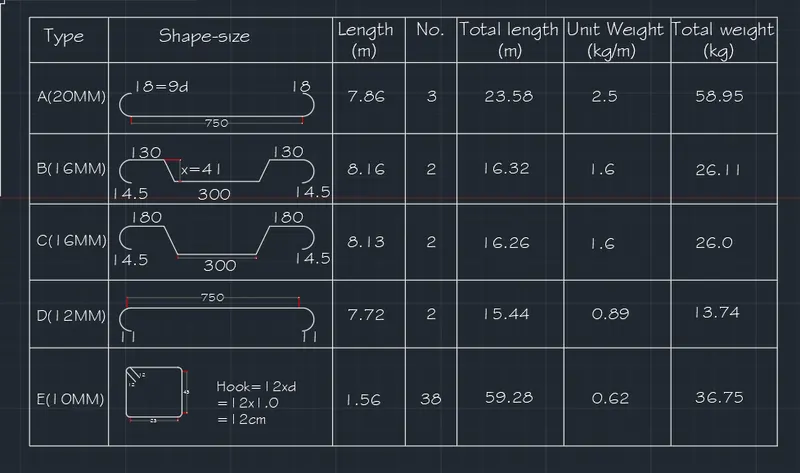
Creating Bar Bending schedule, Different Door types, and Creation of standard drawing templates using AutoCad
Aim: Creating Bar Bending schedule, Different Door types, and Creation of standard drawing templates using AutoCAD.
Procedure: Shall be explained with each solution.
Solution 1.)
Part 1.
Step 1.)Create a rectangle of 8'-7.5"x12'-2.3" as shown and explode it.
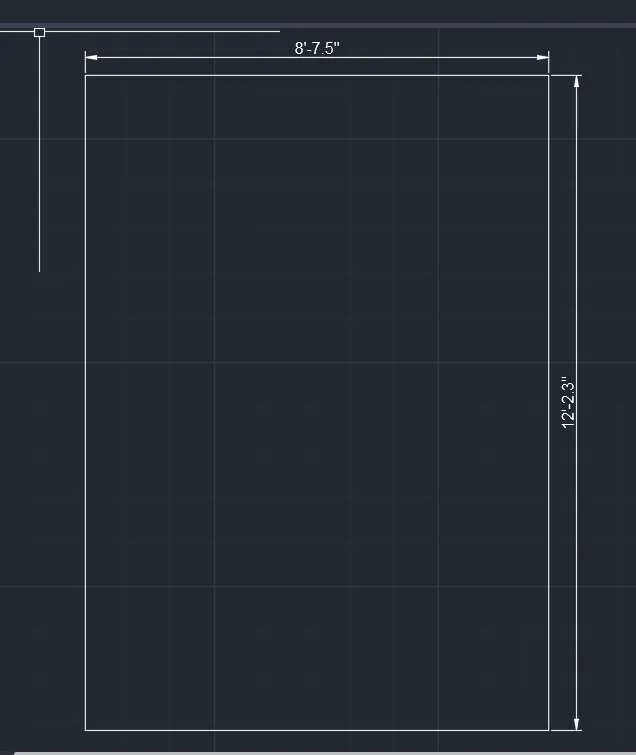
Step 2.)
Using DDPTYPE and Divide to create equal 28 segments.
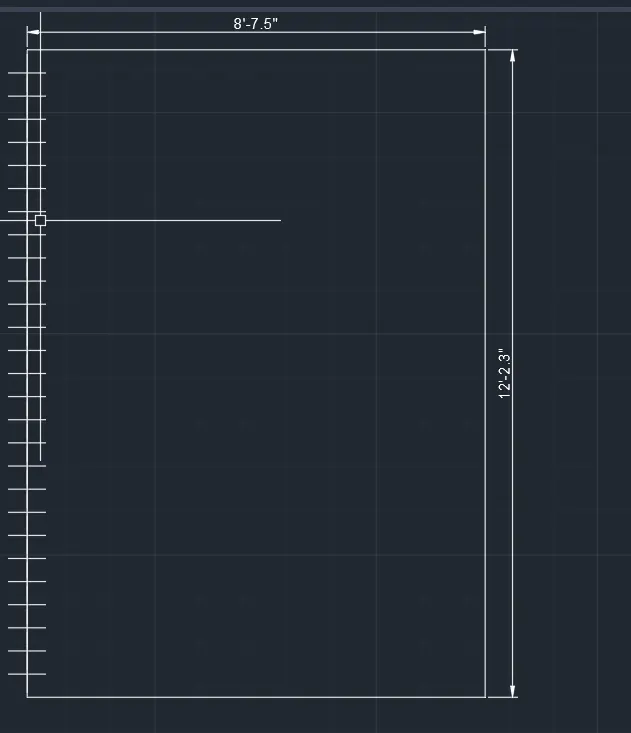
Step 3.)
Using line command, text command.
Final Result.
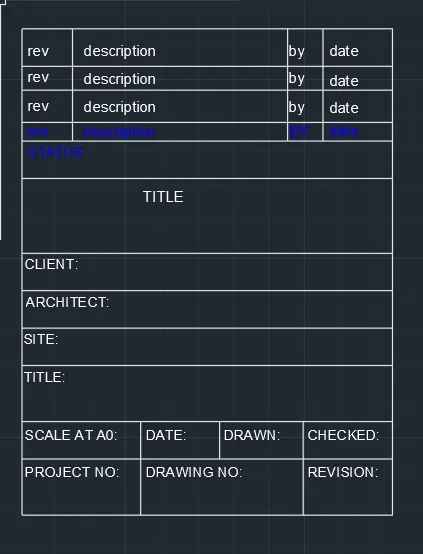
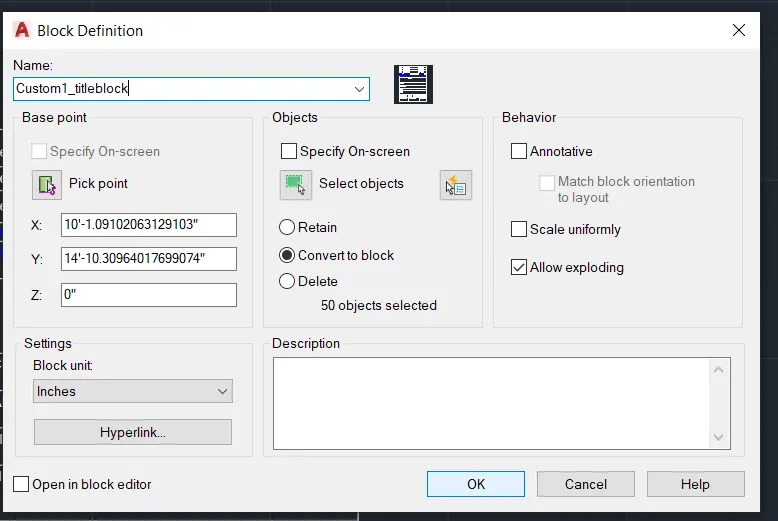
Saving it as a block. Select it and go to create block> Pick point> Place the Name & save.
Final:
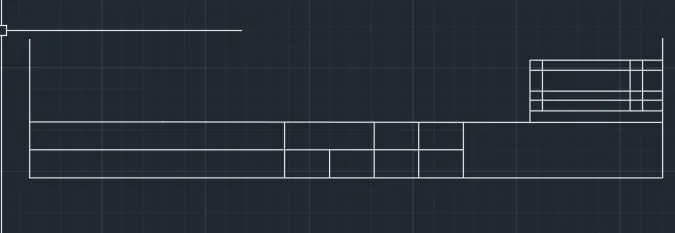
PART 2
Making format using line command giving appropriate distances.
Step 2.
Using Text Command and saving as Block.
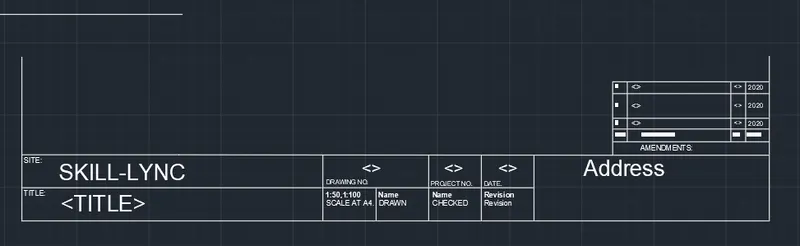
Saving as Block name "Custom2_titleblock" following above mention steps.
Solution 2.)
Part 1.
Step 1. Creating a block using a combination of Line Command, arc command and rectangle command.
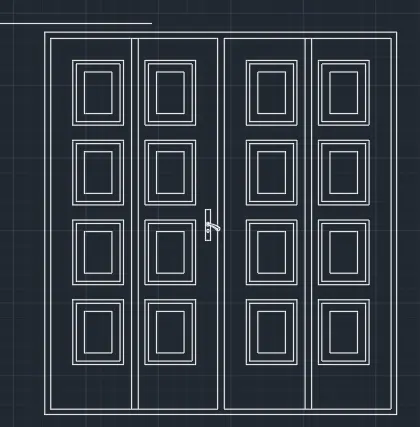
Now, Creating a block and name it "door1".
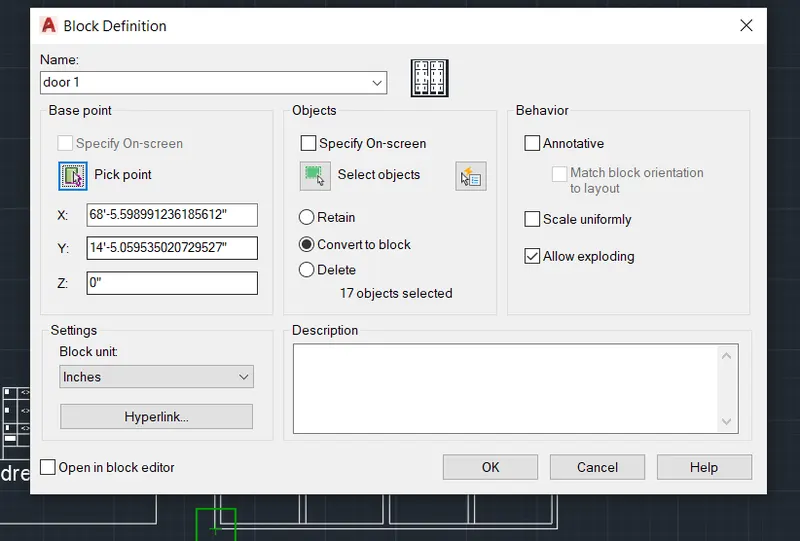
Click ok.
Part 2.
Create a rectangle of specified dimensions > create lines or use divide command to create segments.
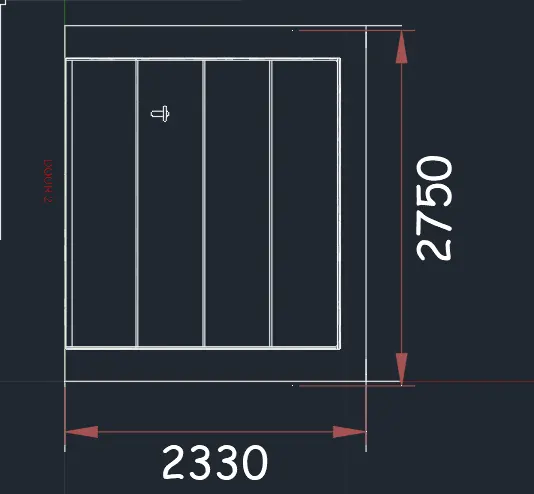
Saving this as block as "Door 2".
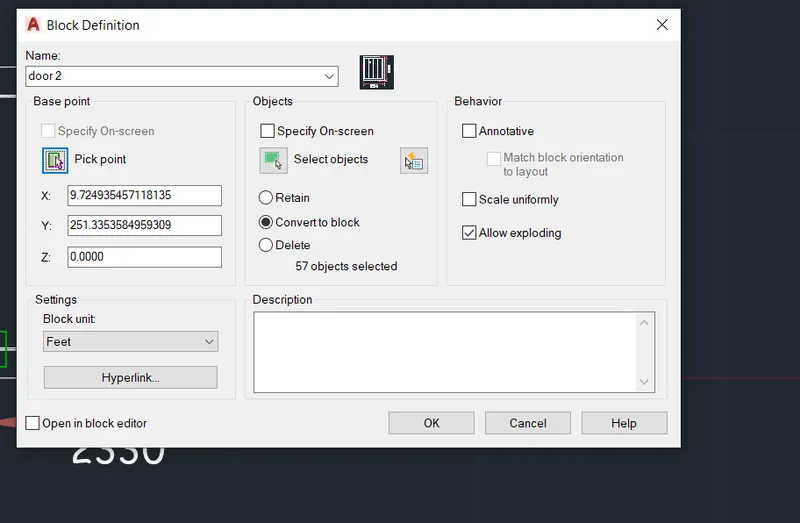
Press ok.
Solution 3.)
On an architectural page, create the followings blocks.
Creating the first block.

Similarly saving other blocks.
Making it as a block.
Making Legend Table.
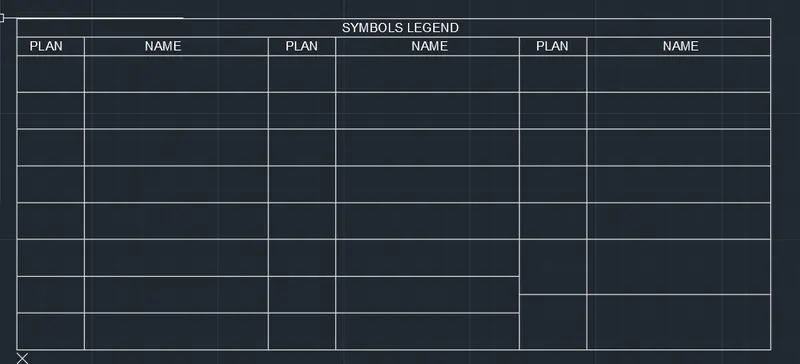
Creating line weight to create blocks like this.
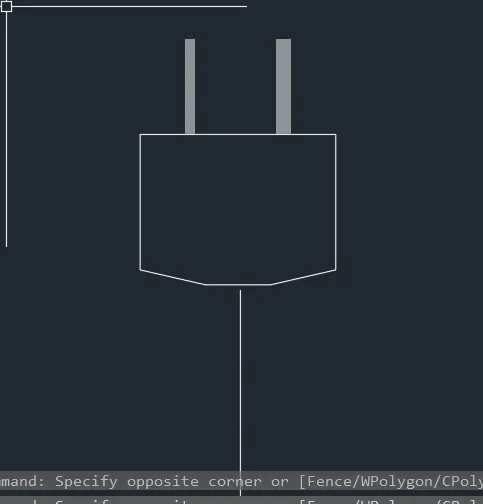
Result:
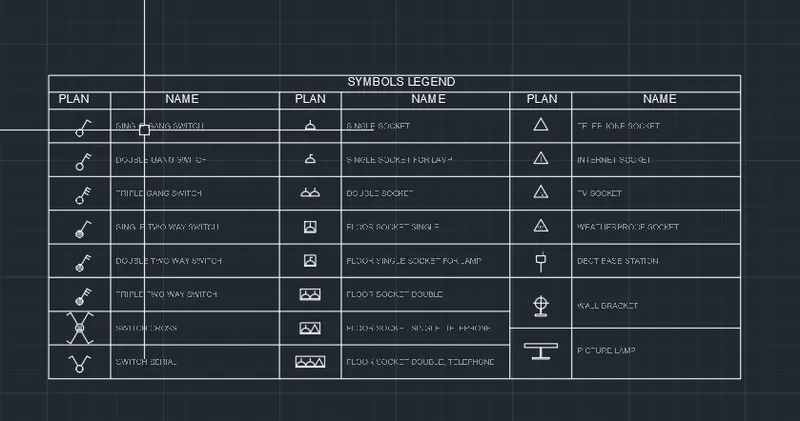
Solution 4.)
Step 1.
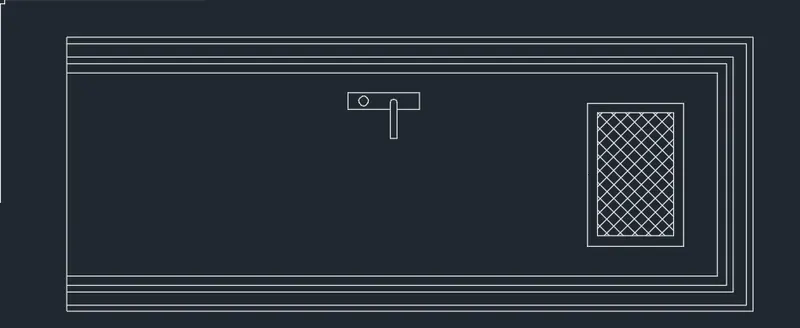
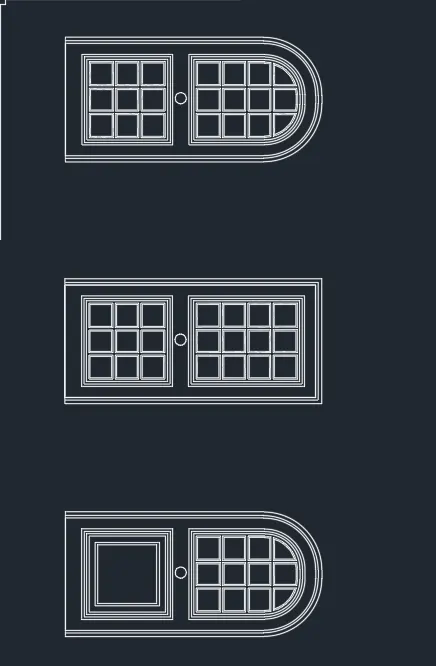
Creating a block of D1.
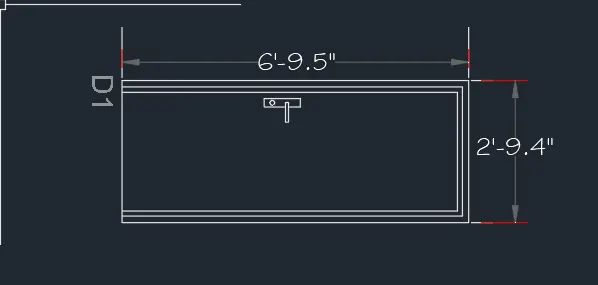
Similarly, creating other blocks.
and naming it.
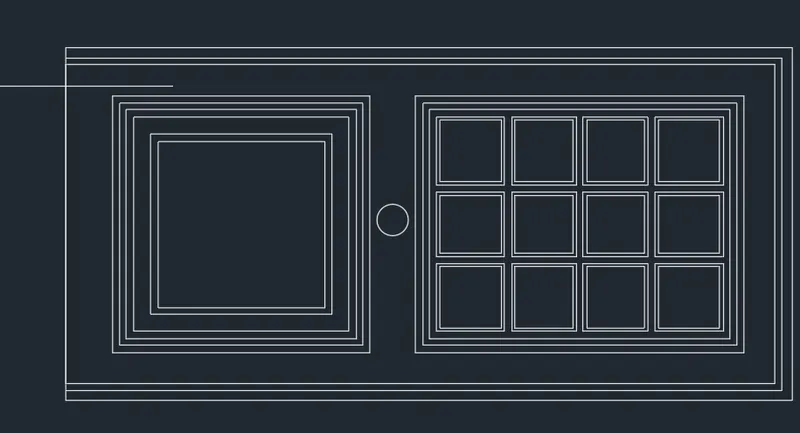
Solution 5.)
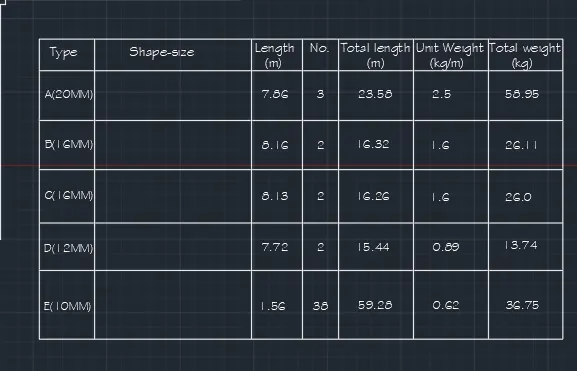
Step 1. Creating Legends.
Step 2
Creating bar shapes.