Creating Bar Bending schedule, Different Door types, and Creation of standard drawing templates using AutoCad
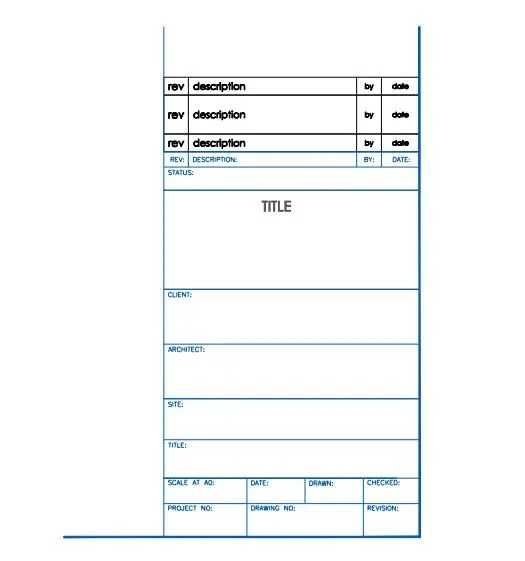
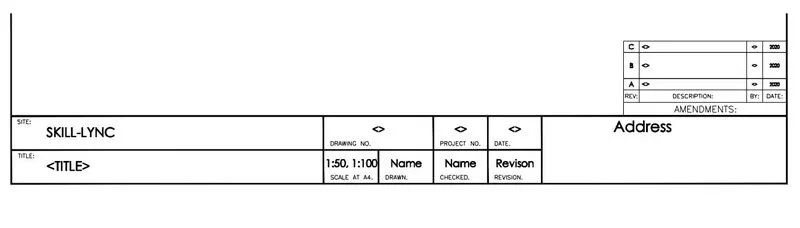
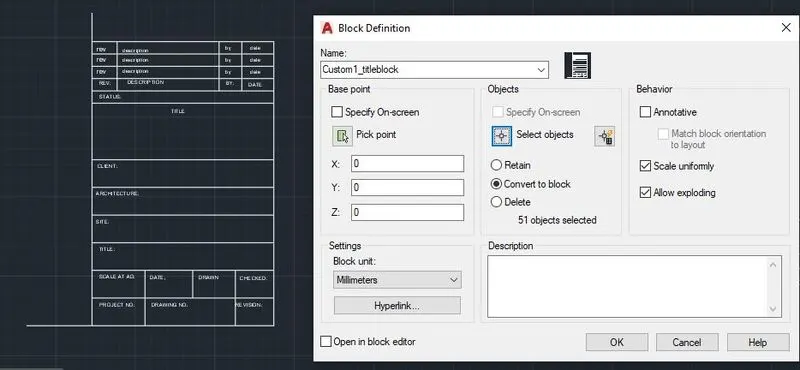
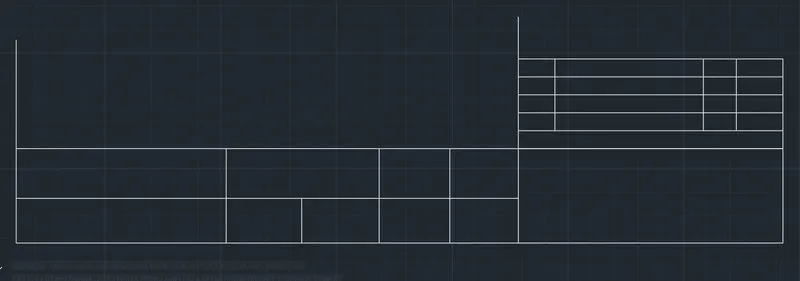
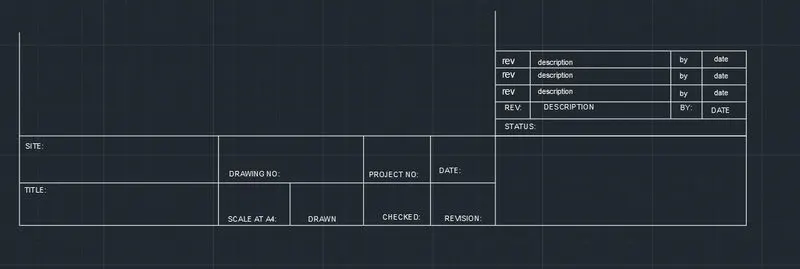
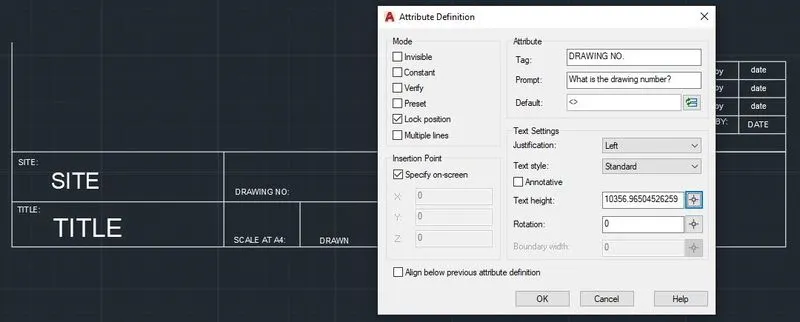
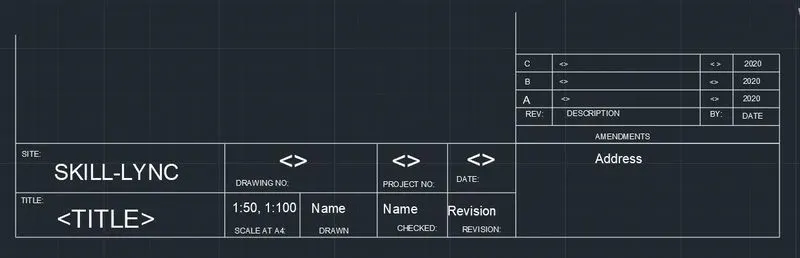
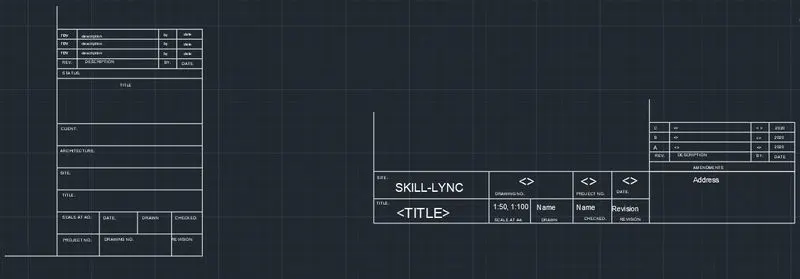
1.1 Aim of the challenge :-To create the templates as shown in Figures below. By taking the size of the title block as per the size of the paper and by using text and attributes in required place and creating the title block as named Custom1_titleblock and TITLE BLOCK 1 respectively.
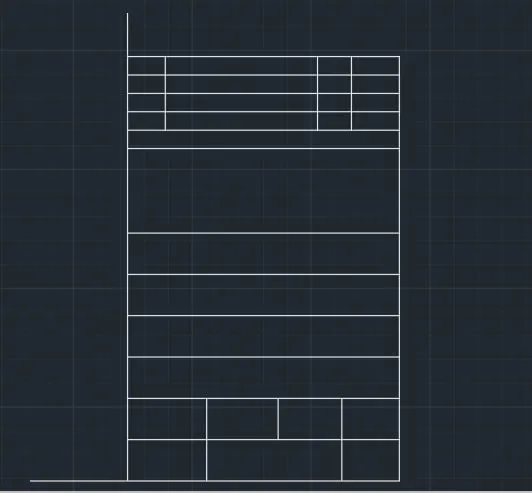
1.2 All the screen shots in drawing the tamplates that has been drawn in step by step
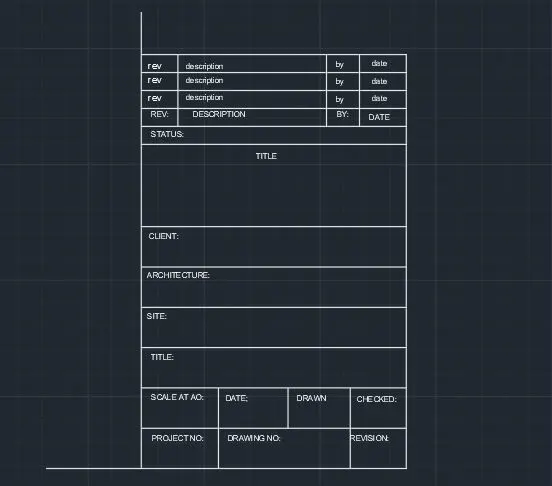
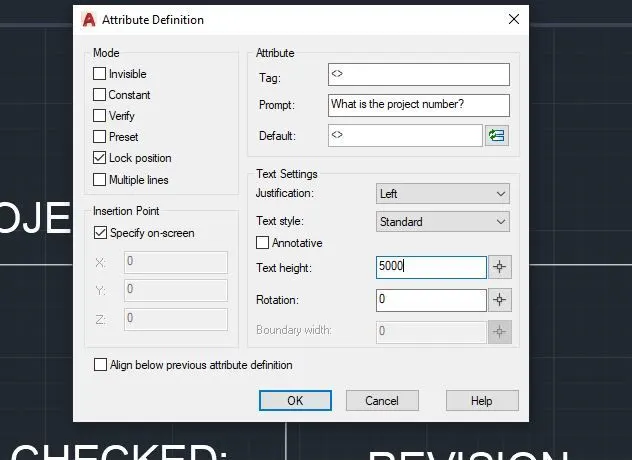
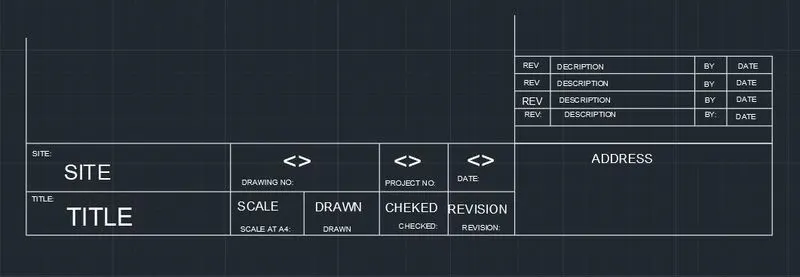
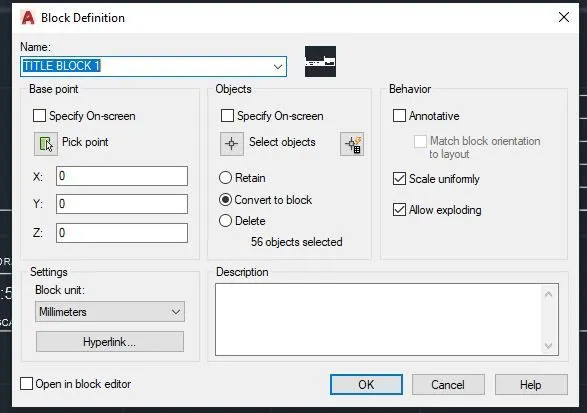
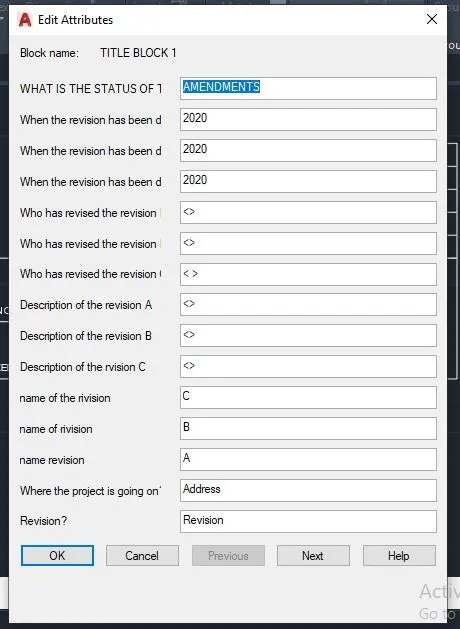
1.3 RESULTS:-
The results of drawing of the templates named Custom1_titleblock and TITLE BLOCK 1 i.e. the dwg file is uploaded named as 'templates.dwg'.
----------------------------------------------------------------------------------------------------------
2.1 Aim of the challenge:-
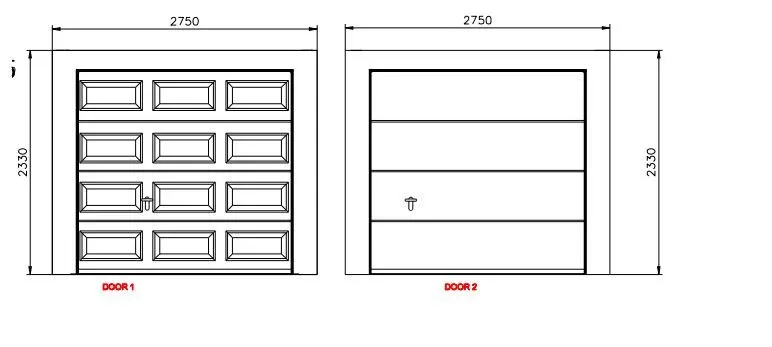
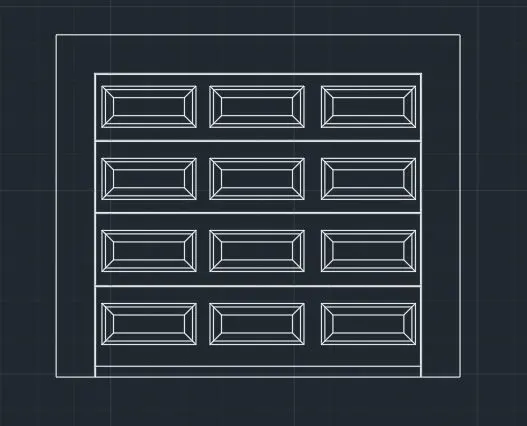
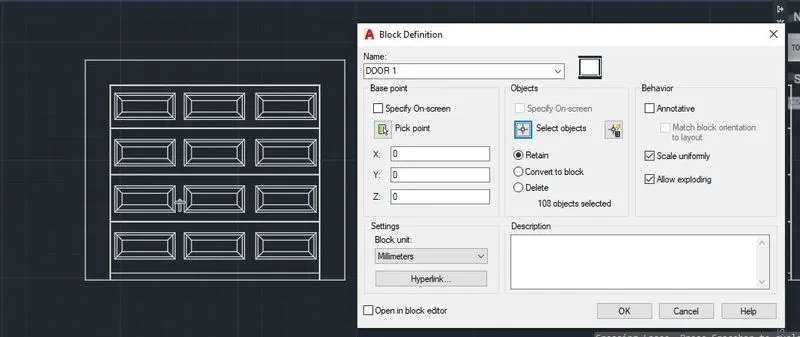
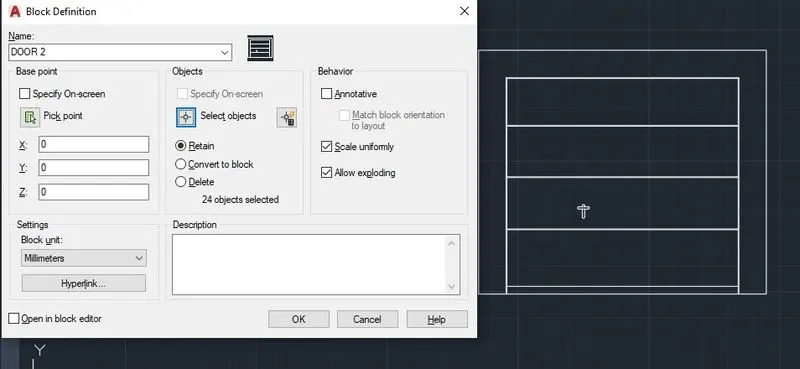
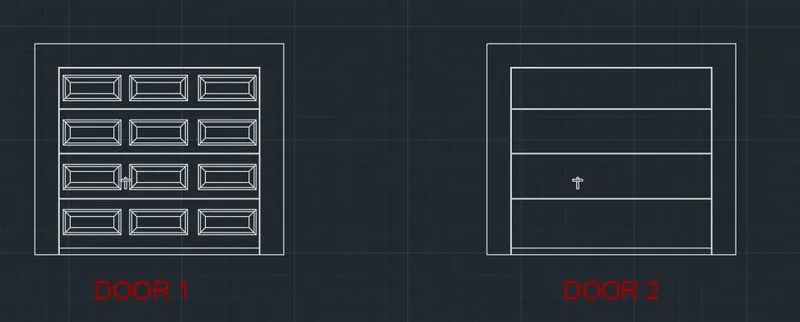
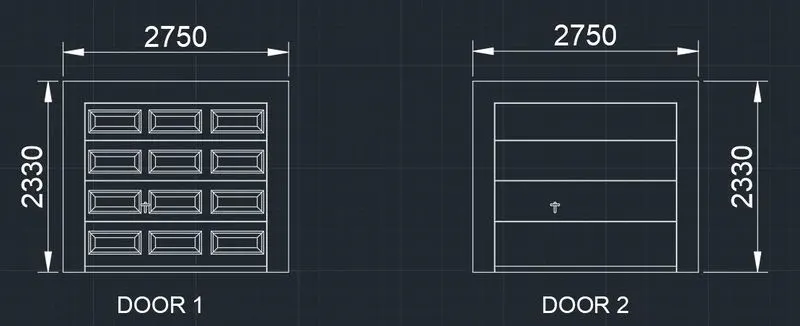
To create the doors type for warehouse as shown in the Figure given below. Each door type as per the given dimensions and to create the blocks of this door type after creating them.
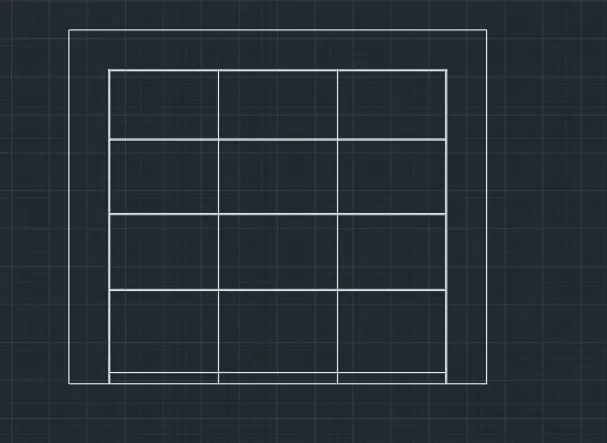
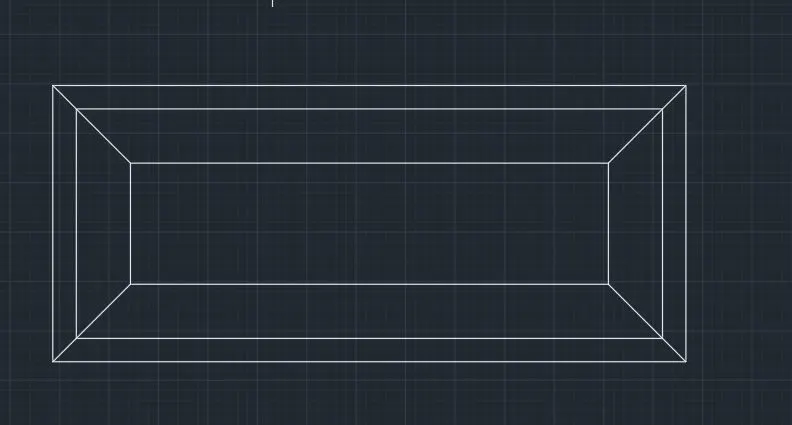
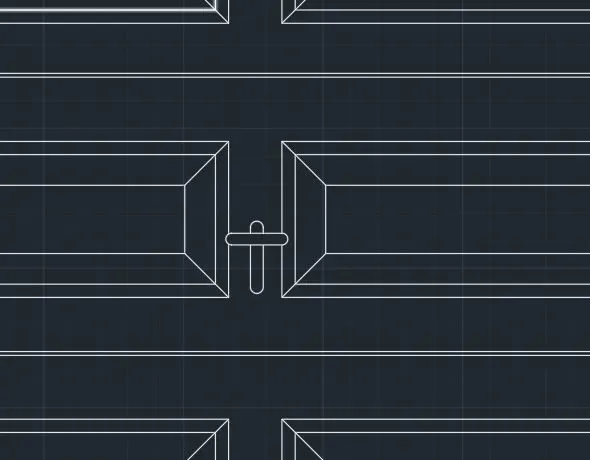
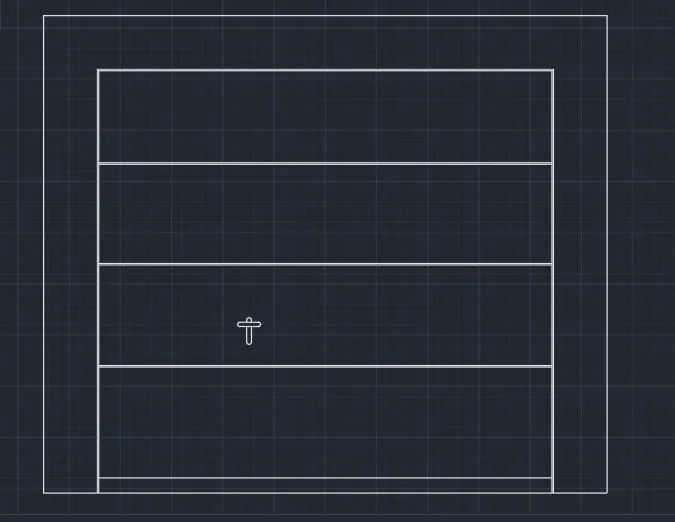
2.2 All the screen shots in drafting the doors type for the warehouse that has been drawn in step by step
2.3 RESULTS:-
The results of drafting of the doors type for warehouse named DOOR 1 and DOOR 2 i.e. the dwg file is uploaded named as '2.door type for warehouse.dwg'.
-------------------------------------------------------------------------------------------
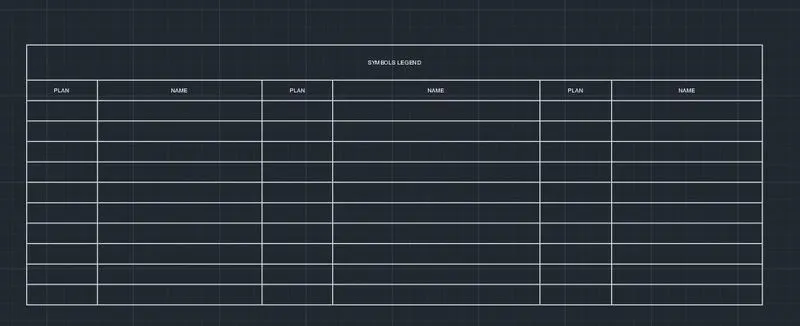
3.1 Aim of the challenge:-
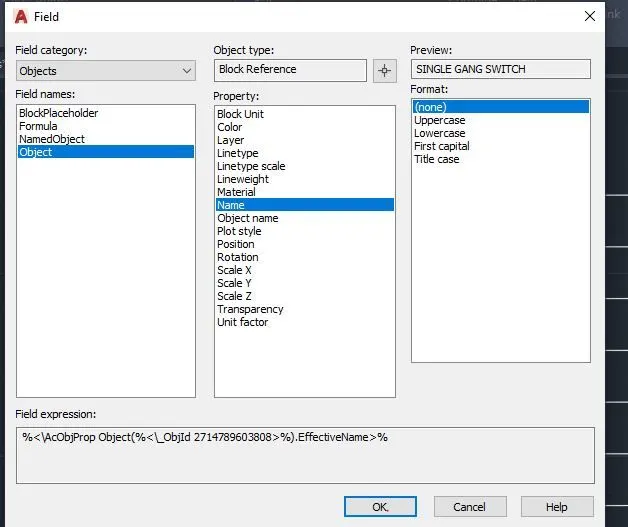
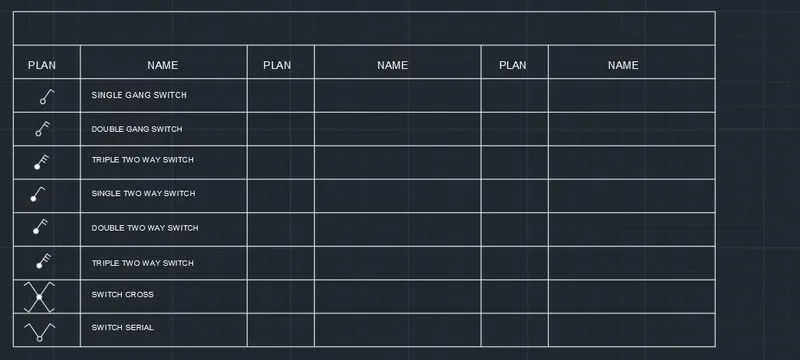
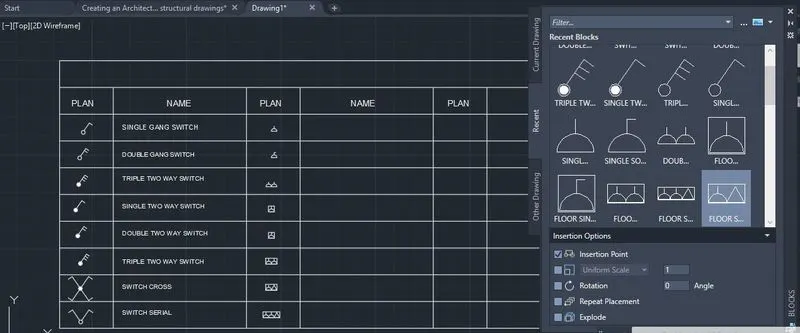
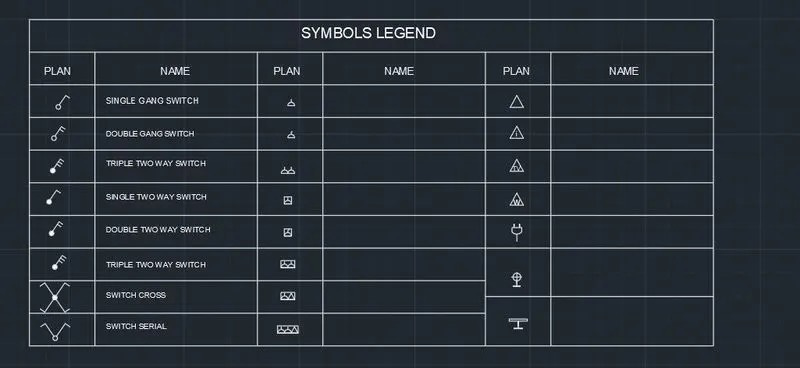
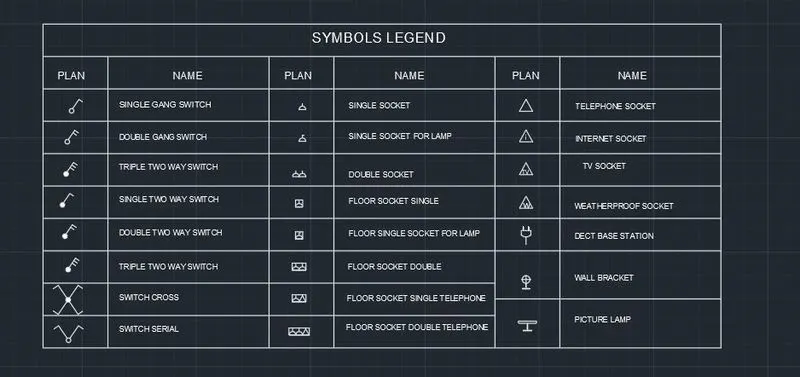
To create each symbol as a block with the name as given in the legend and to arrenge all the block in the legend after creating the blocks.
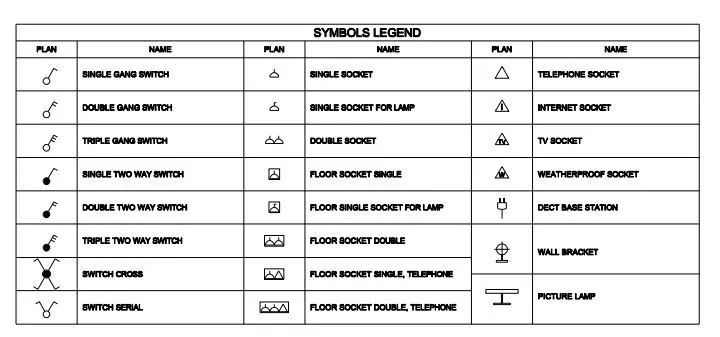
3.2 All the screen shots in drafting each symbol as a block that has been drawn in step by step
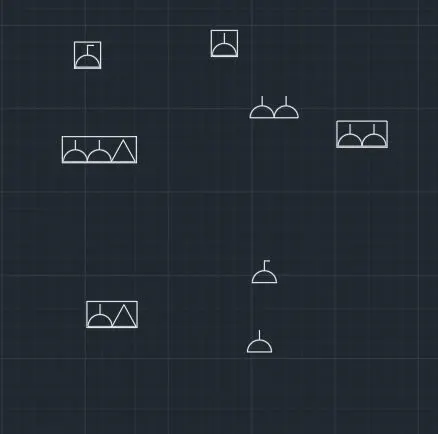
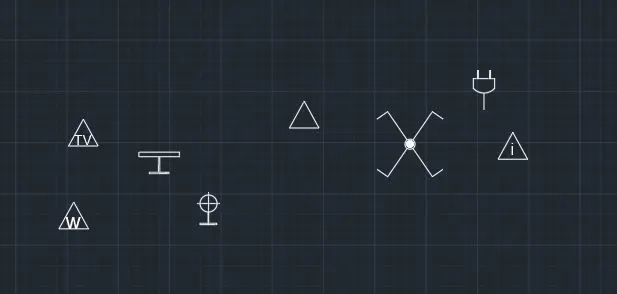
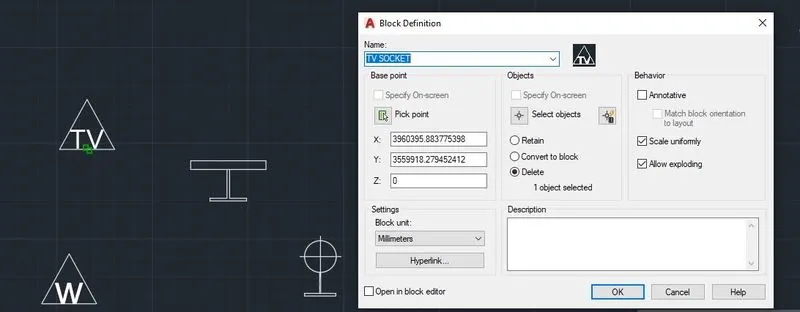
3.3 RESULTS:-
The results of drafting of each symbol as a block i.e. the dwg file is uploaded named as 'SYMBOLS LEGEND.dwg'.
----------------------------------------------------------------------------------------------------------------------
4.1 Aim of the challenge:-
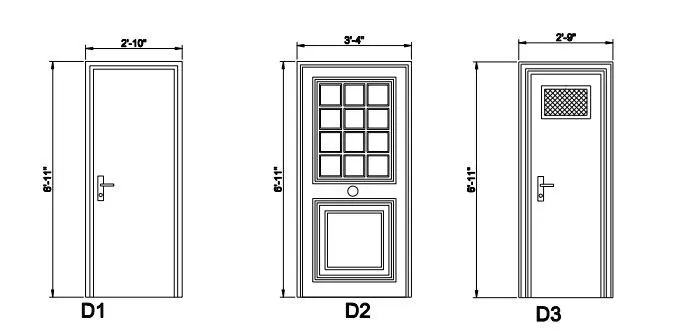
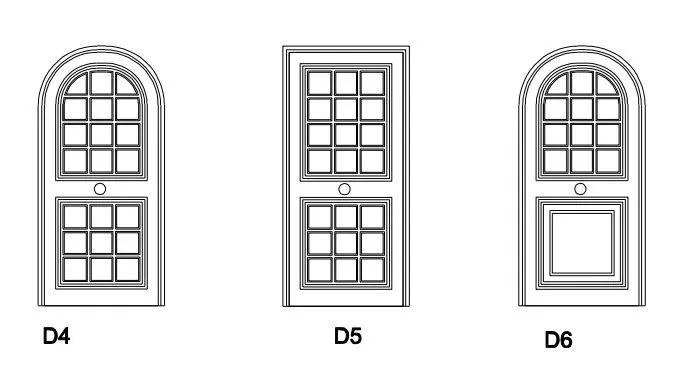
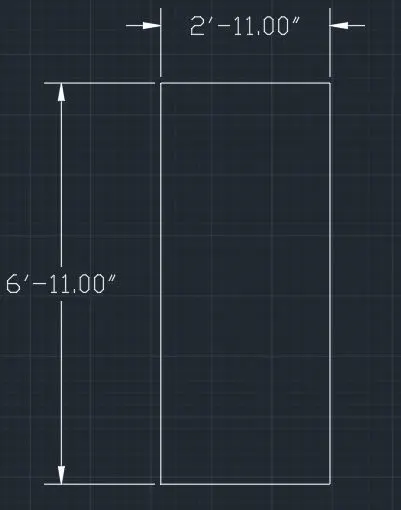
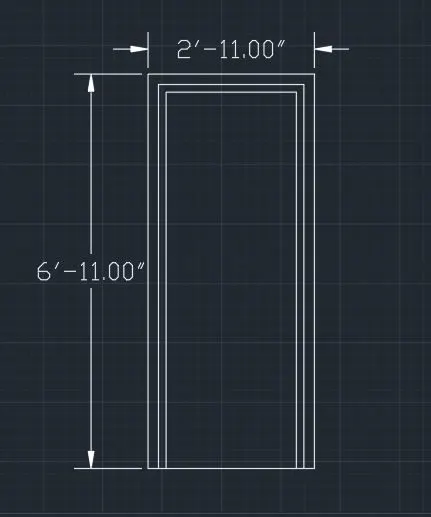
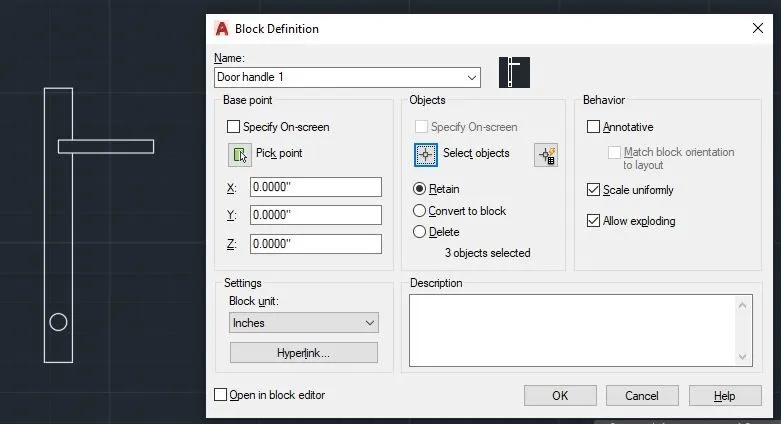
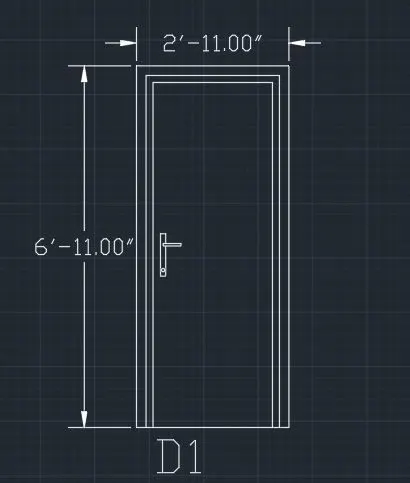
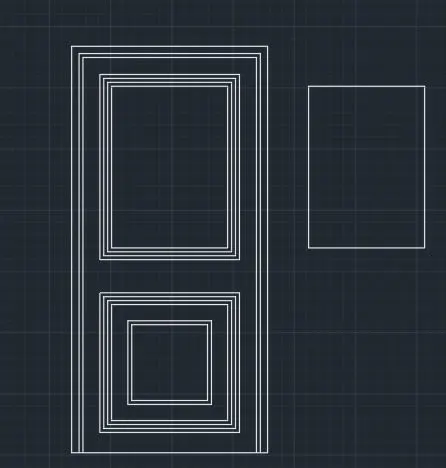
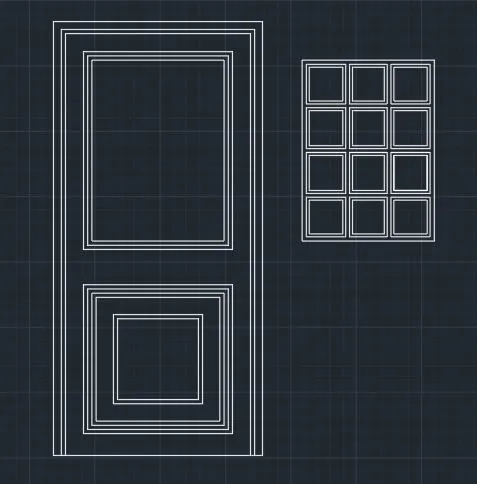
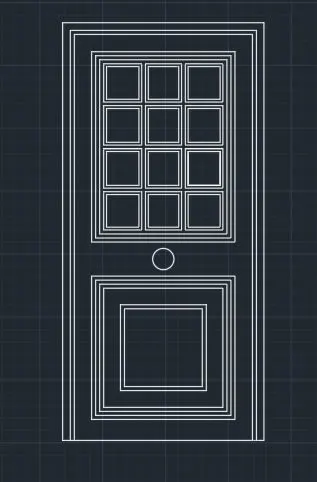
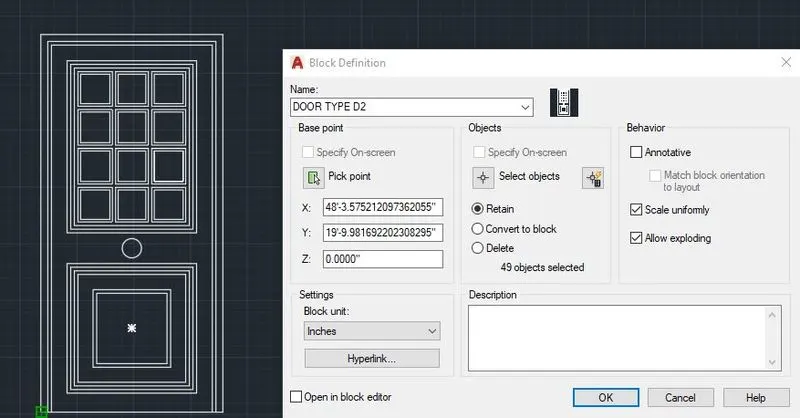
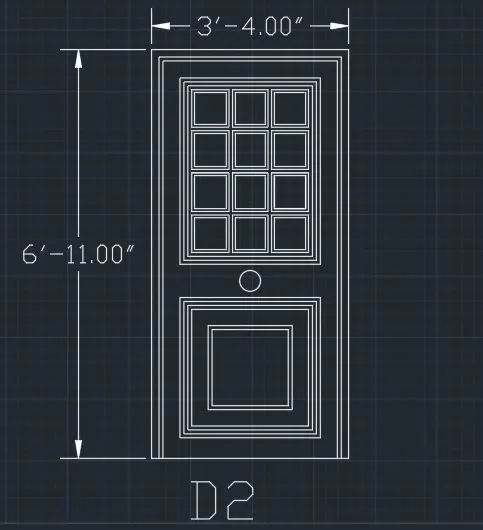
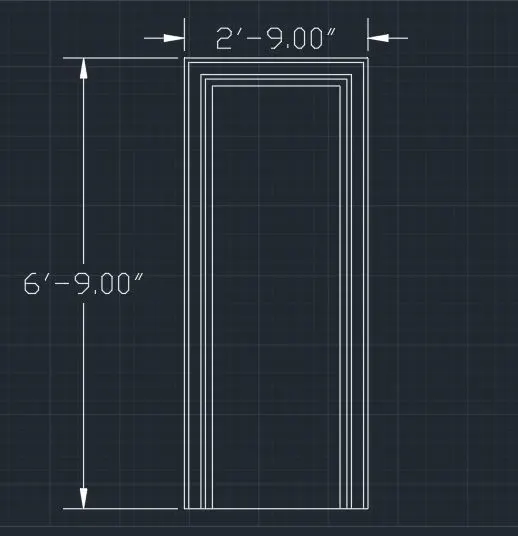
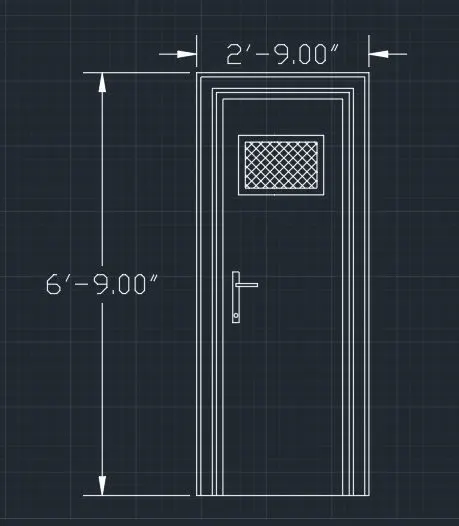
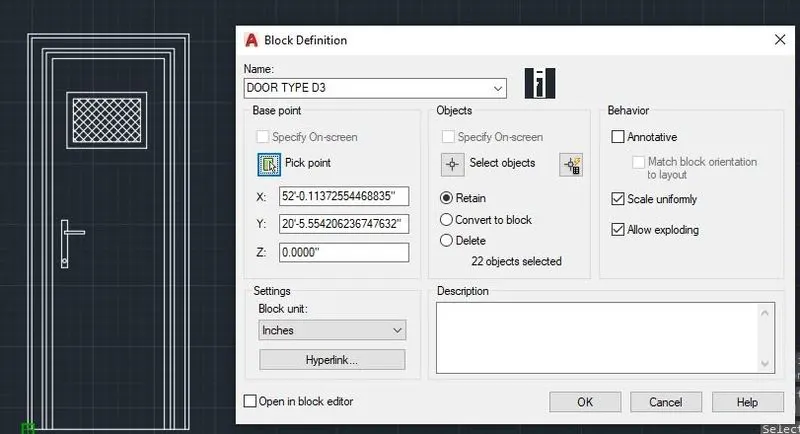
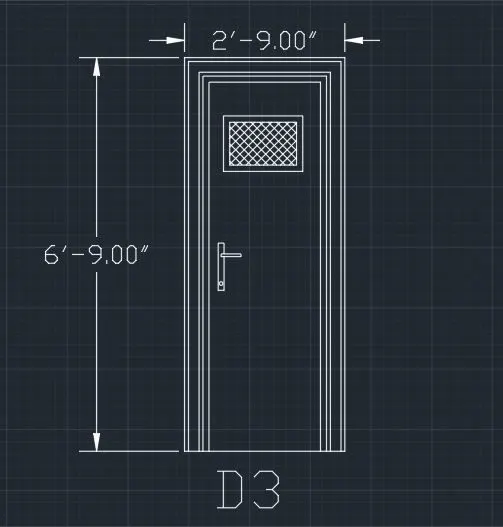
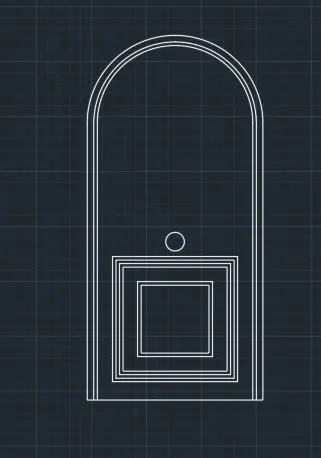
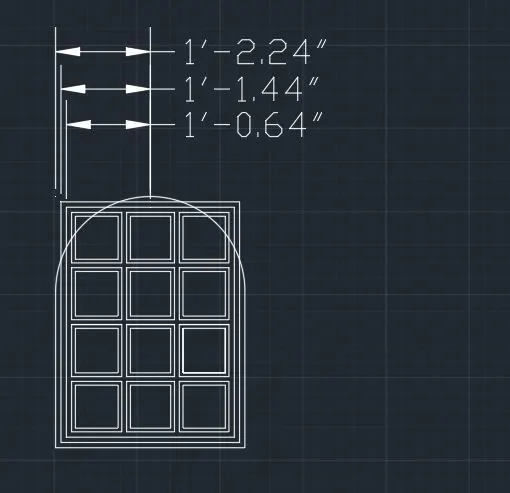
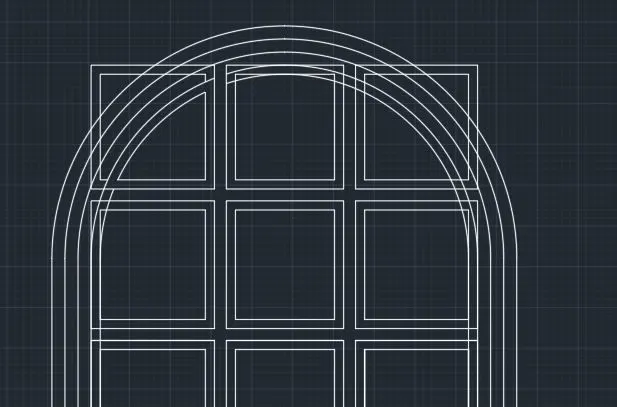
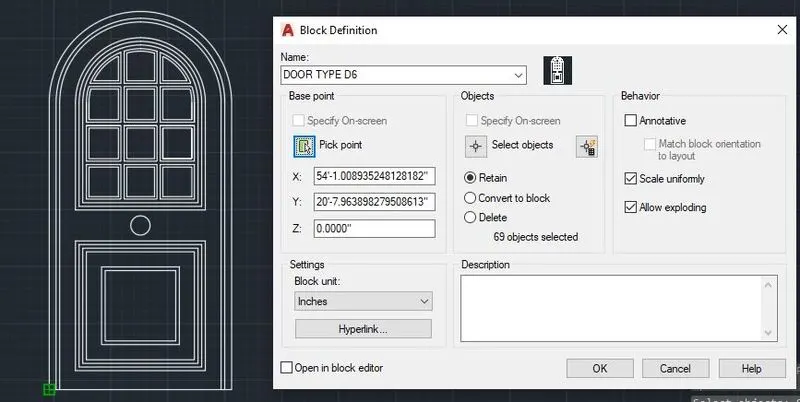
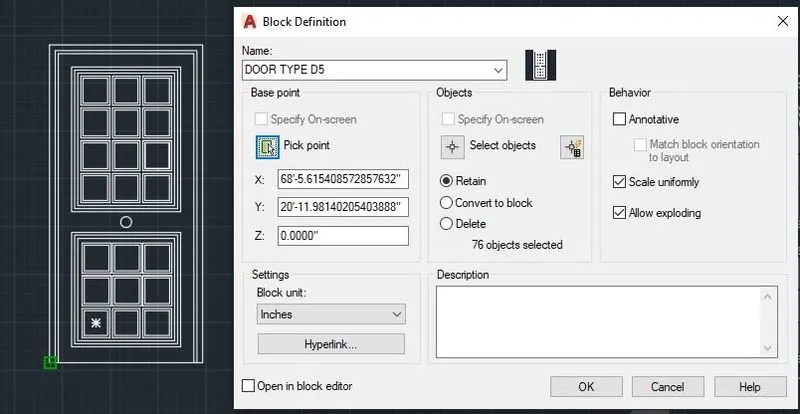
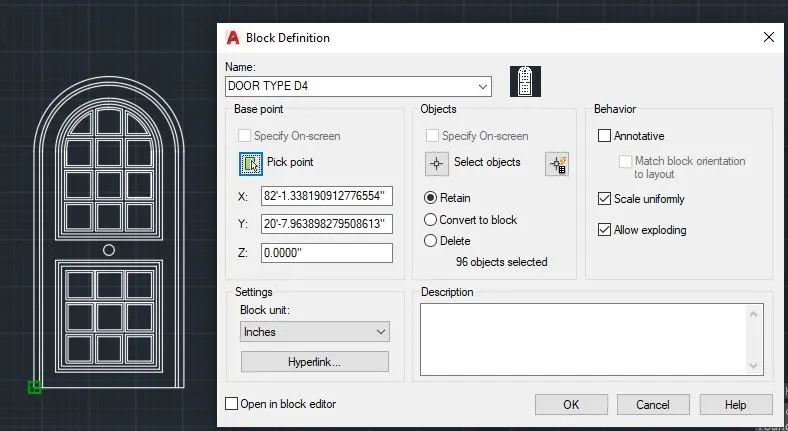
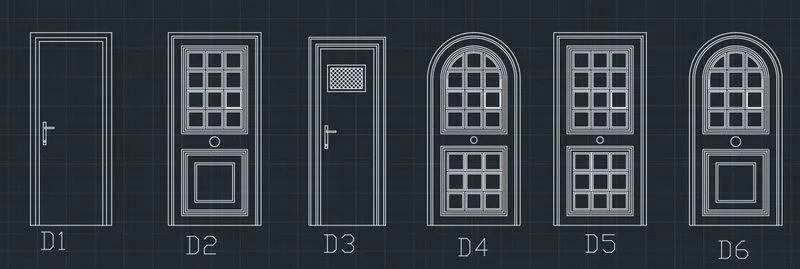
To create the door type for residential building as a block by using given dimensions as given in the following figure.
4.2 All the screen shots in drafting the door type for residential building as a block that has been drawn in step by step
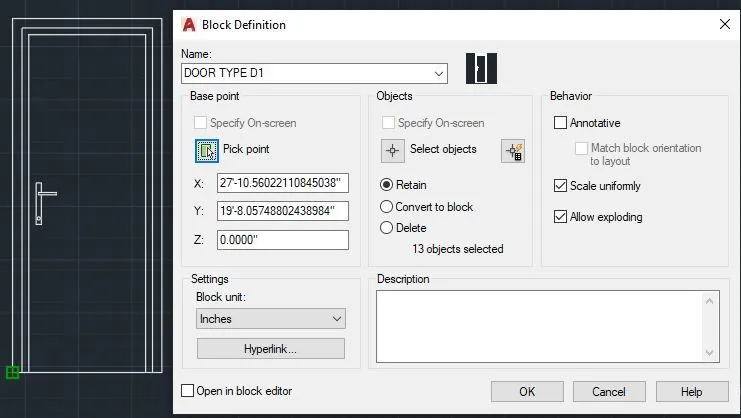
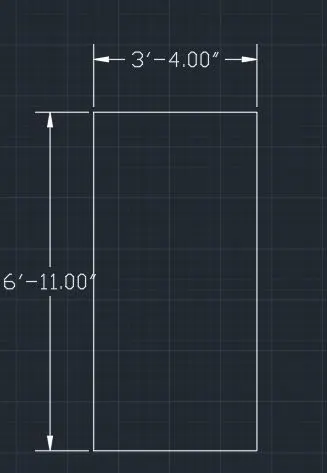
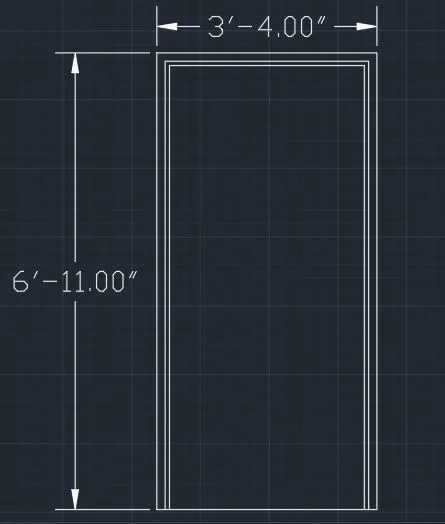
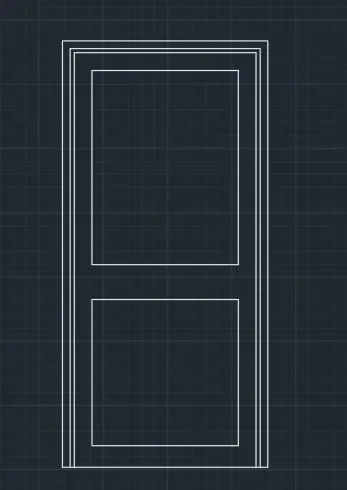
4.3 RESULTS:-
The results of drafting the door type for residential building i.e. the dwg file is uploaded named as '2.door type for residential building.dwg'.
-------------------------------------------------------------------------------------------------------------------------
5.1 Aim of the challenge:-
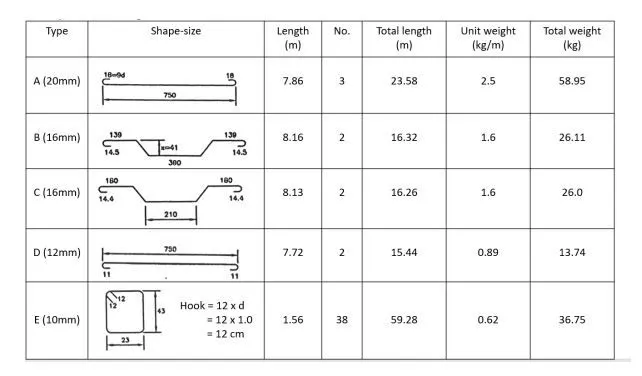
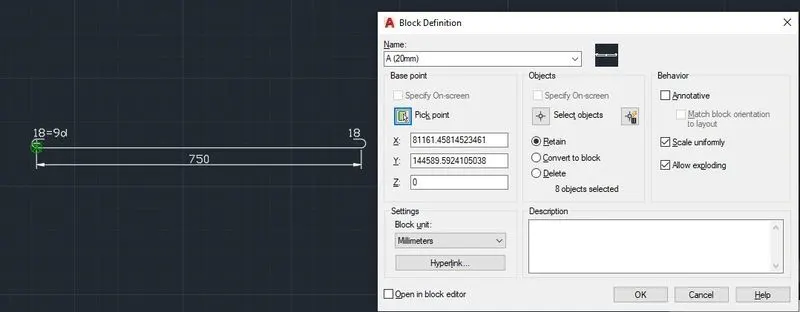
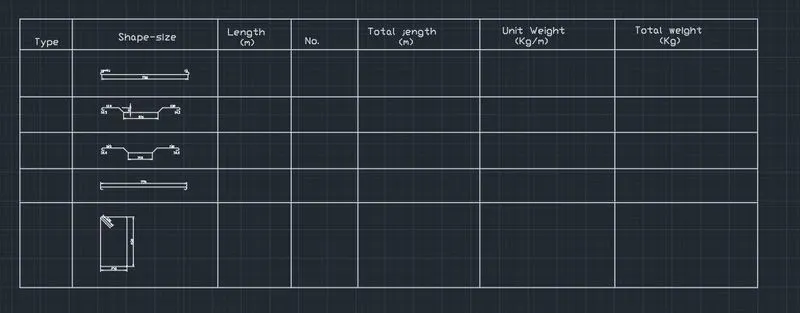
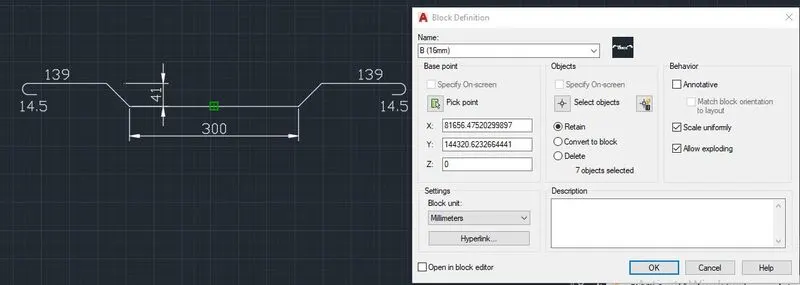
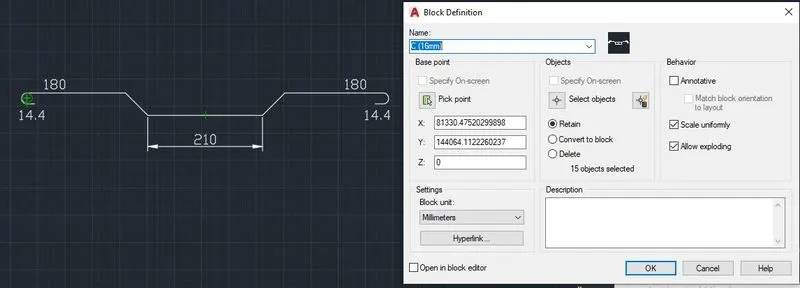
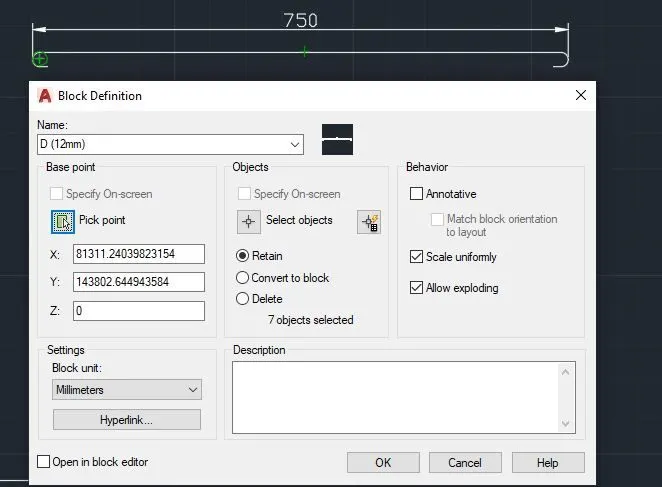
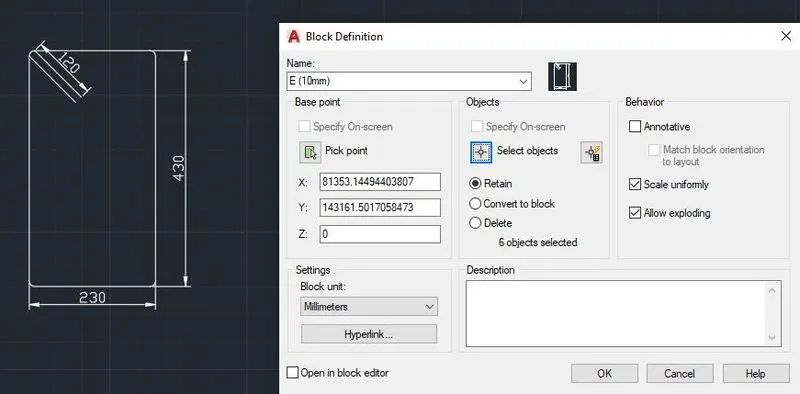
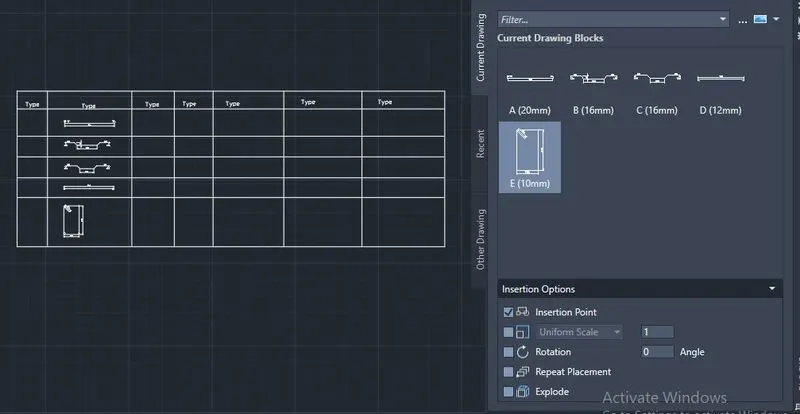
To create each shape i.e. BBS as a block as shown in the Figure given below, to save that block and to insert them on the table as shown in the Figure given below.
 '
'
5.2 All the screen shots in drafting each shape i.e. BBS as a block that has been drawn in step by step

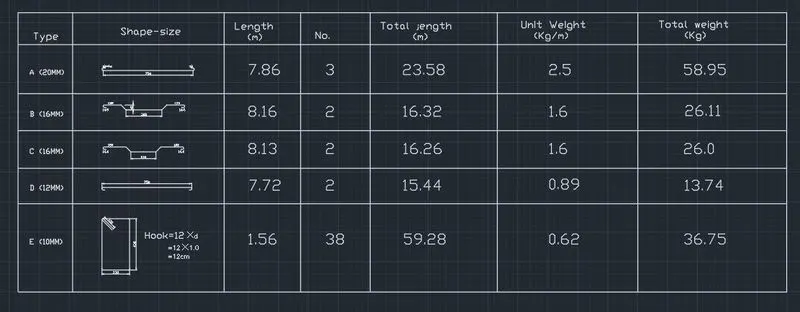
5.3 RESULTS:-
The results of drafting each shape (BBS) as a block i.e. the dwg file is uploaded named as 'BBS.dwg'.
----------------------------------------------------------------------------------------------