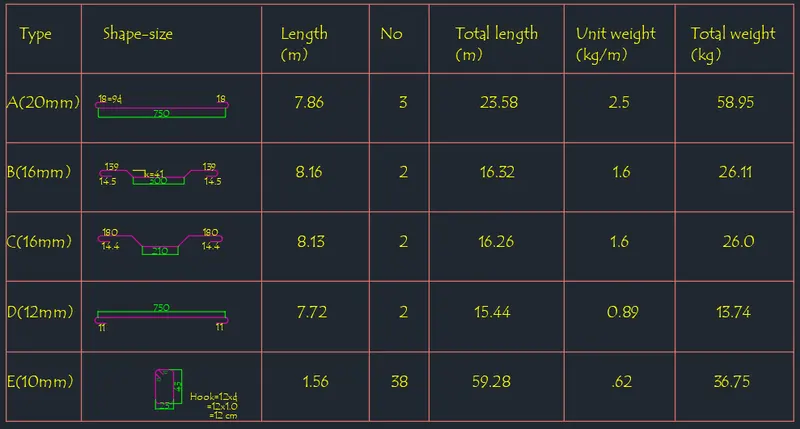
Creating Bar Bending schedule, Different Door types, and Creation of standard drawing templates using AutoCad
AIM - Creating Bar Bending schedule, Different Door types, and Creation of standard drawing templates using AutoCad.
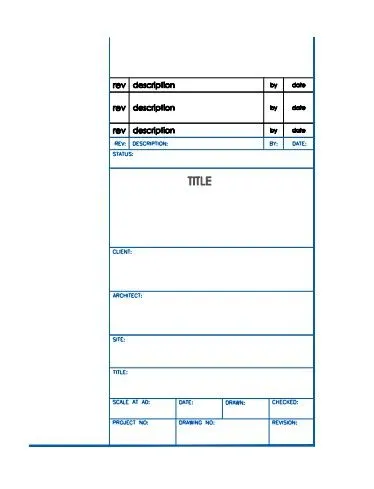
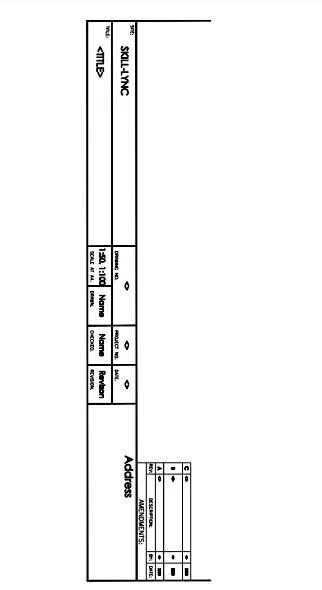
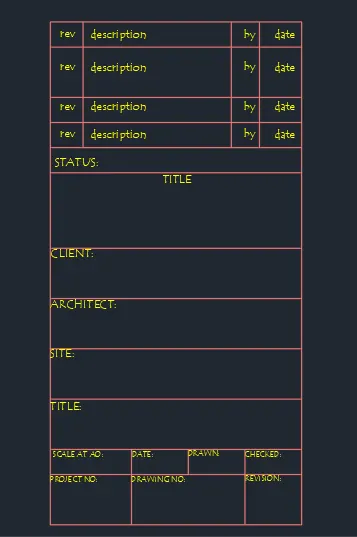
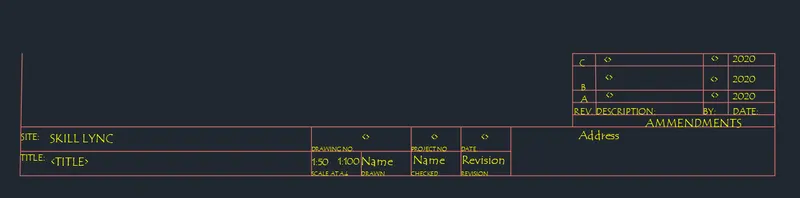
Challenge 1 - Create the templates as shown in Figures. Take the size of the title block as per industry standards or you can assume it as per the size of the paper. Use text and attributes wherever required. After creating the title block you need to save it as a block with names: Custom1_titleblock and Custom2_titleblock, respectively.
 |
 |
Procedure -
Step 1 - Custom1_titleblock
To create a Layer
In the Layer Properties Manager, click New Layer.
A layer name is added to the layer list.
Enter a new layer name as TABLE by typing over the highlighted layer name.
Select a suitable colour for that layer and set this layer as the default layer.
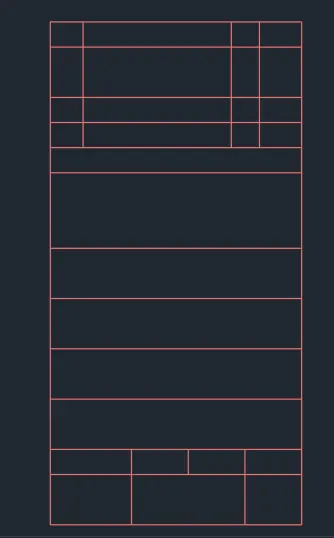
Using the line command a table was drawn
A new layer is now created, named as texts and a suitable colour is selected and this layer is made as the default.
Type ST to open the TEXT STYLE manager, TEMPUS SANS ITC font was selected and height was set to 40 and this was set as the current one
Now using the MULTI LINE text all the text was entered at the positions as required
 |
 |
Step 2 - Custom2_titleblock
The TABLE layer which was created was made default layer.
Using the line command a table was drawn
The TEXTS layer which was created was made default layer.
Now using the MULTI LINE text all the text was entered at the positions as required
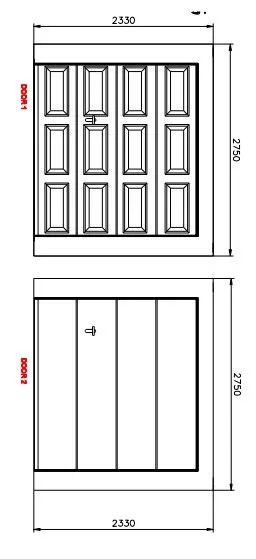
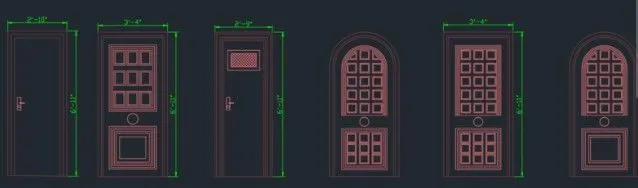
Challenge 2 - Create the doors type for warehouse as shown in the Figure. You need to create each door type as per
standard size or given dimensions. Create the blocks of this door type after creating them.
Procedure -
Step 1 -
In the Layer Properties Manager, click New Layer.
A layer name is added to the layer list.
Enter a new layer name as DOOR FRAME by typing over the highlighted layer name.
Select a suitable colour for that layer and set this layer as the default layer.
Using the Line command, offset, trim, extend, fillet command and the dimensions given in figure the following portion of door was created.
A new layer is now created, named as PANELS and a suitable colour is selected and this layer is made as the default.
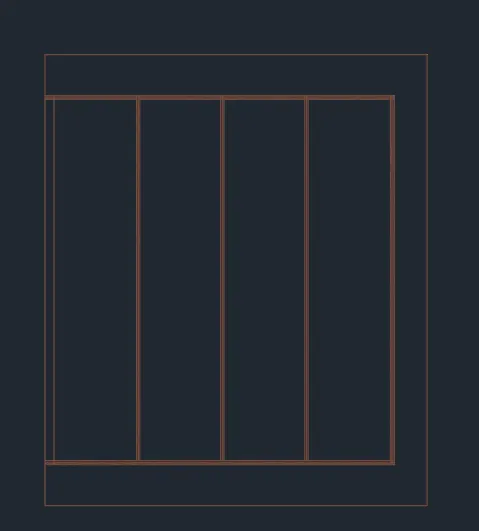
Using REC command a rectangle of size 310x640 mm was created.
This rectngle was offsetted to the inside by 20 and 70 mm respectively. The corners of all the rectangles was joined using a line.
Select the Rectangular Array from the ribbon panel.
Select the object( rectangular panel) with the small square cursor and Press Enter.
The default rectangular array will be created.
Now in the top select the number of rows and columns required.
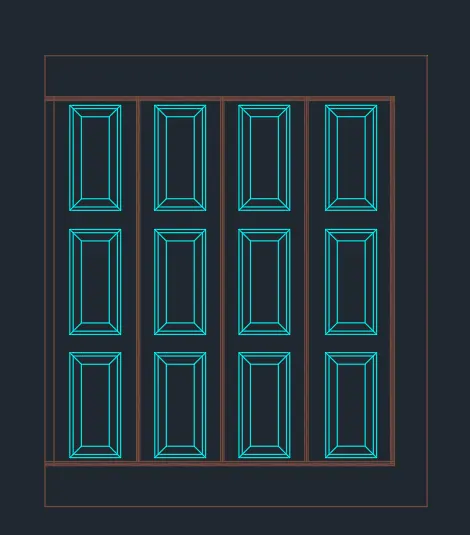
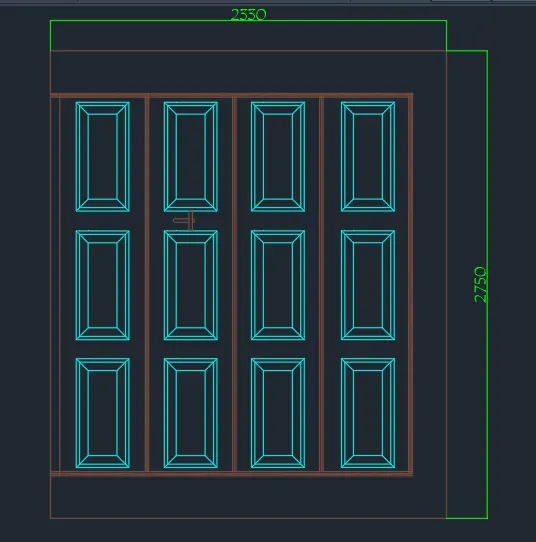
The handle of the door was created using the line command.
A new layer is now created, named as DIMENSIONS and a suitable colour is selected and this layer is made as the default.
The dimensioning is done using the DIMLIM command and the final image of door is as follows
Step 2 -
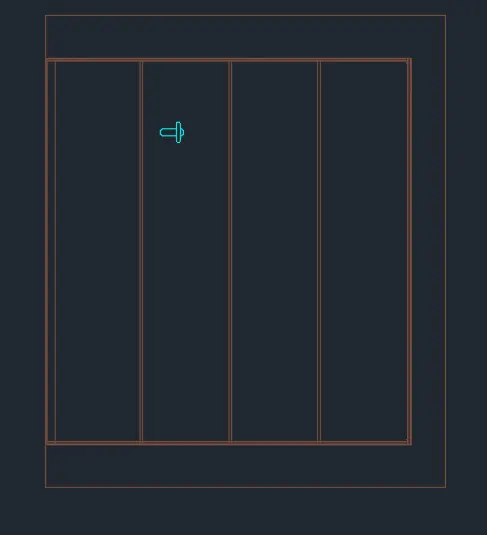
The DOOR FRAME layer which was created was made default layer.
Using the Line command, offset, trim, extend, fillet command and the dimensions given in figure the following portion of door was created.
The handle of the door was created using the line command.
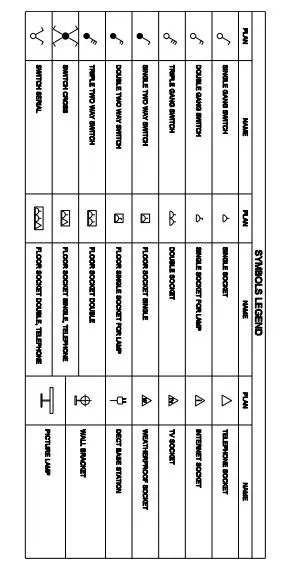
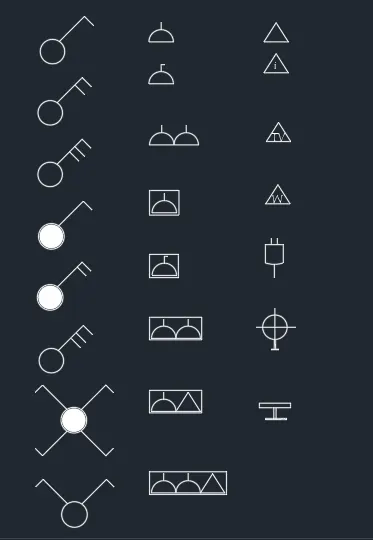
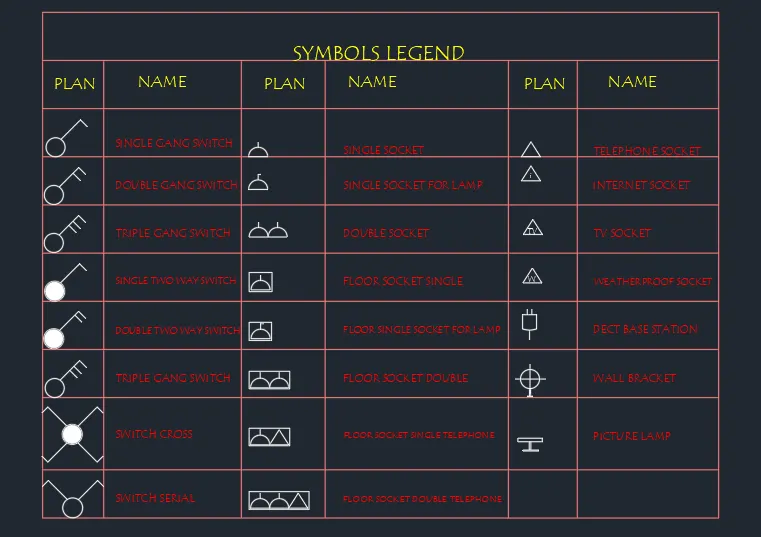
Challenge 3 - Create each symbol as a block with the name given in the legend. After creating the blocks arrange them in the legend as shown in the Figure
Procedure -
In the Layer Properties Manager, click New Layer.
A layer name is added to the layer list.
Enter a new layer name as ElECTRICAL LEGENDS by typing over the highlighted layer name.
Select a suitable colour for that layer and set this layer as the default layer.
Now all the electrical legends was drafted using the line, rectnagle,circle, and Hatch command.
All of these are simple geometries and can be made easily.
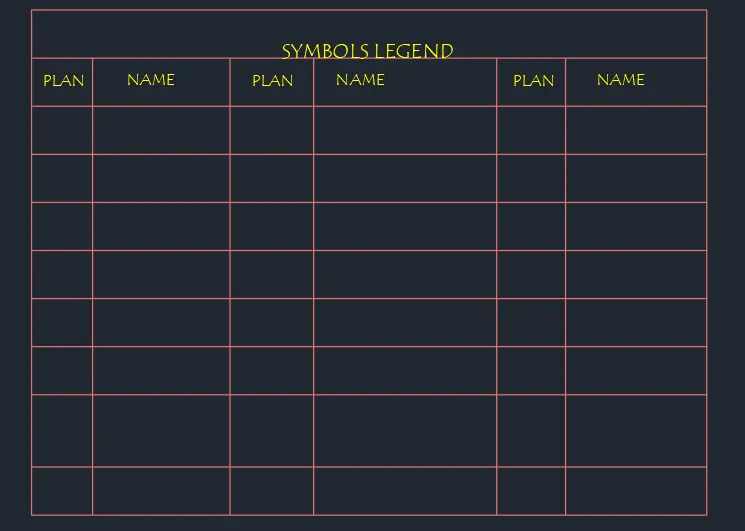
The TABLES layer which was created was made default layer.
Using the line and rectangle command a table appropriate for filling filling details was drawn as shown.
The TEXTS layer which was created was made default layer.
Now using the MULTI LINE text all the headings was entered at the positions as required
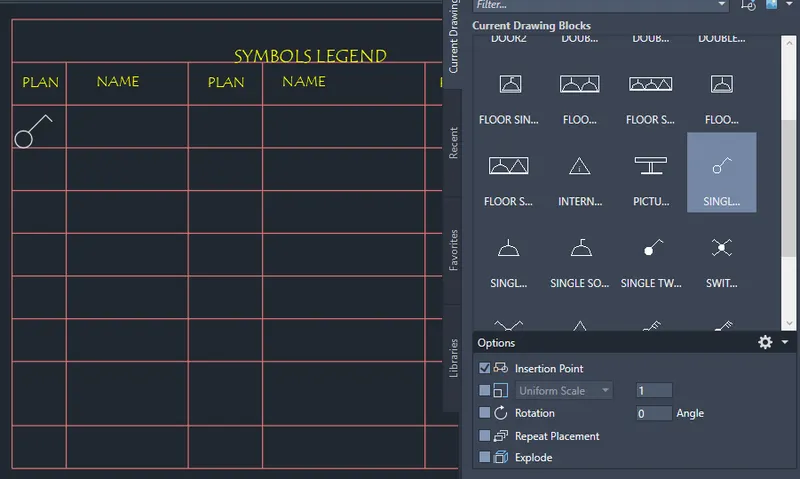
Type I and press enter to insert the blocks.
Select the first block which you want to enter and place it under the plan column as shown
In the similar manner as above all the other blocks was placed and their feilds was also made as shown
Challenge 4 - Create the door type for residential building as a block. Save the name of the blocks as type. Use given dimensions or assume dimensions as per industry standards
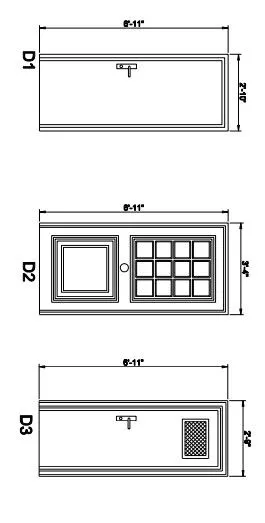 |
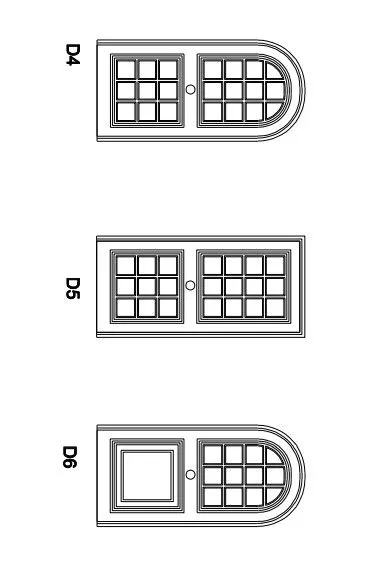 |
Procedure -
Type UN and press enter
Under Drawing Units, select architectural.
Now the lower limit is set to 0’,0’ and upper limit to 75’, 75'.
Type Z enter to zoom and A enter to all
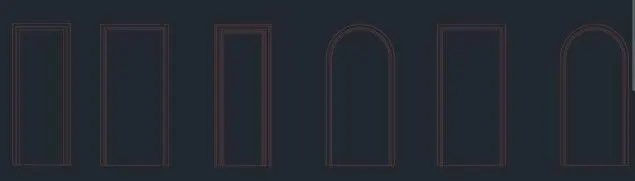
To create a Layer
In the Layer Properties Manager, click New Layer.
A layer name is added to the layer list.
Enter a new layer name as DOOR FRAMES by typing over the highlighted layer name.
Select a suitable colour for that layer and set this layer as the default layer.
The door frames was cretaed easily by using the line,start end direction arc, rectangle, offset, trim,eraze and fillet command as shown.
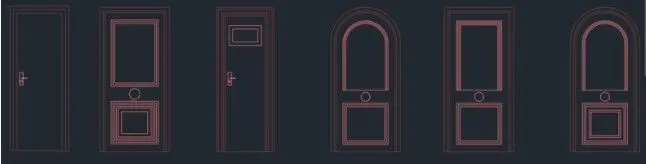
To create a Layer
In the Layer Properties Manager, click New Layer.
A layer name is added to the layer list.
Enter a new layer name as DOOR DESIGNS/PANELS by typing over the highlighted layer name.
Select a suitable colour for that layer and set this layer as the default layer.
In doors 1 and 3 the door handles was made first easily by the line command itself.
In door 3 a small rectangular opening was made with rectangle and offset command
In door 2,4,5 and 6 designs was made using the rectangle and offset command and also a small cirlce was drawn at the bottom portion.
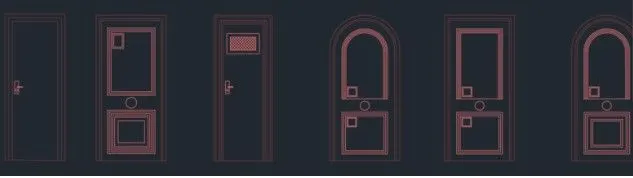
Door 3 was hatched using the particular hatch pattern and the door 3 drafting is now completed.
In door 2,4,5 and 6 a small rectangle was made as shown and was then offsetted to the inside.
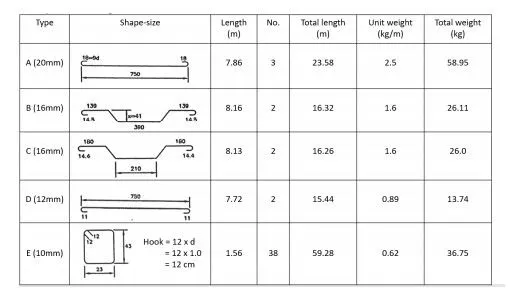
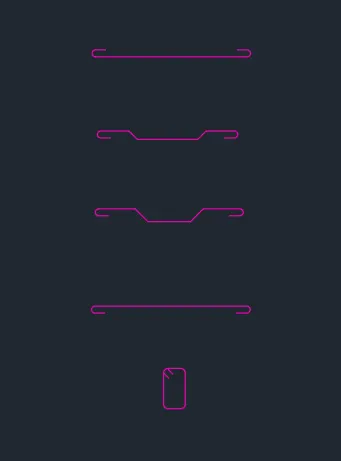
Challenge 5 - Create each shape as a block as shown in the Figure. Save the block and insert them on the table as
shown in the Figure.
Procedure -
In the Layer Properties Manager, click New Layer.
A layer name is added to the layer list.
Enter a new layer name as BEAMS by typing over the highlighted layer name.
Select a suitable colour for that layer and set this layer as the default layer.
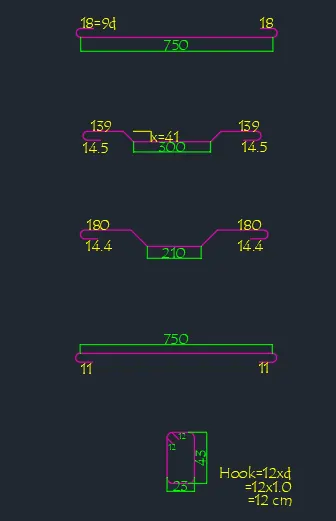
The beams was cretaed easily by using the line,start end direction arc, rectangle and fillet command as shown
The TEXTS layer which was created was made default layer.
Now using the MULTI LINE text all the texts was entered at the positions as required
The DIMENSIONS layer which was created was made default layer.
Using the DIMLIM command all the required dimensions was marked as shown.
The TABLES layer which was created was made default layer.
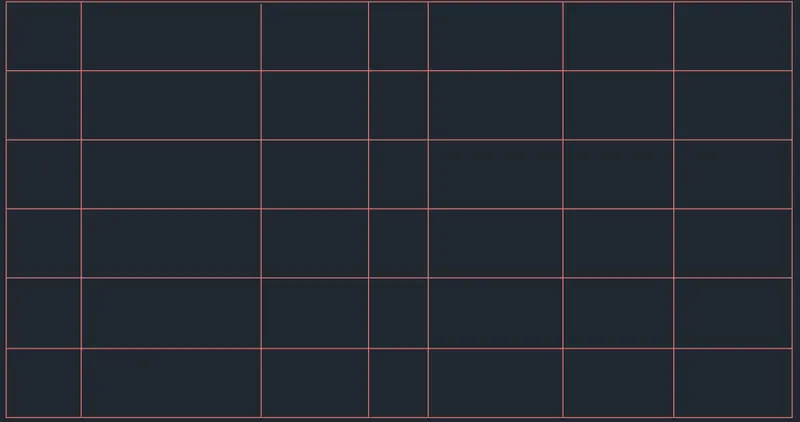
Using the line and rectangle command a table appropriate for filling filling details was drawn as shown.
The TEXTS layer which was created was made default layer.
Now using the MULTI LINE text all the headings and all text was entered at the positions as required.
Also all the beams was placed under shape-size column using the insert block option.