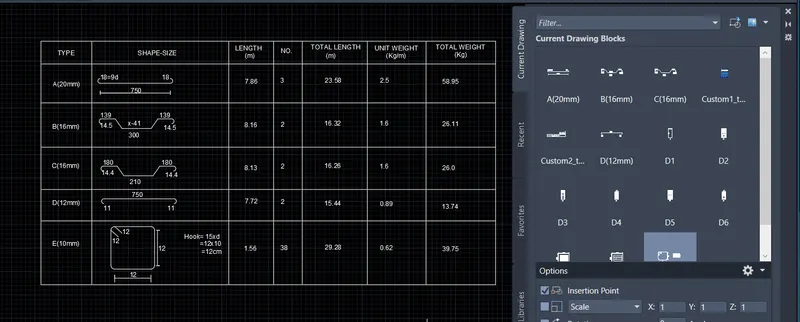
Creating Bar Bending schedule, Different Door types, and Creation of standard drawing templates using AutoCad
1.
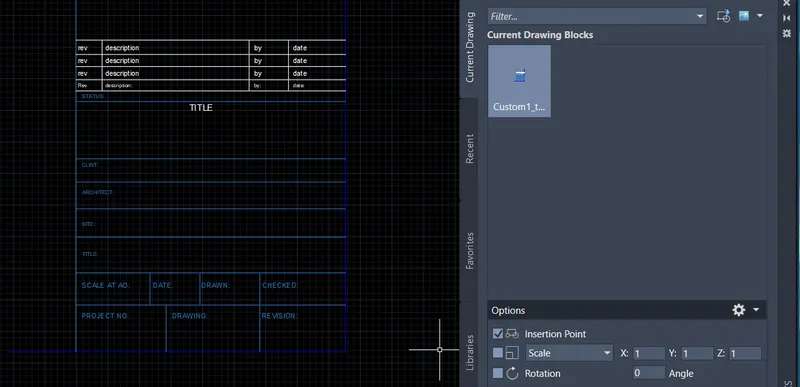
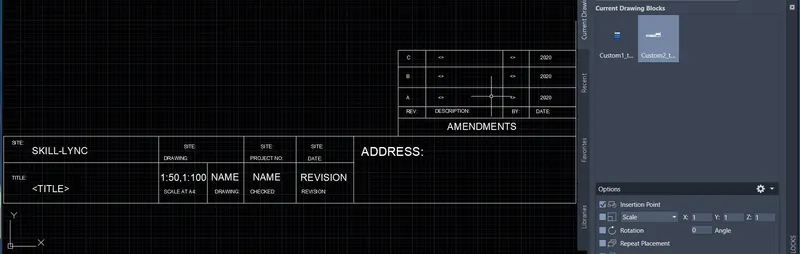
AIM: To create the template as shown in figure
PROCEDURE:
1. So basically we can use line, rectangle, offset and text commands to draw the templates.
2. And to convert it into the block we have to first invoke the block command
3. Make sure we have to invoke the command after creating the object
4. Then after invoking the command name the block, for this object its custom1_titalblock and custom2_titalblock
5. click on pickup point and select any random point on the object whichever is convenient
6. Then highlight the whole geometry and then press enter
7. Hence the block is been created
8. Then to insert the block use the insert command
Result
2.
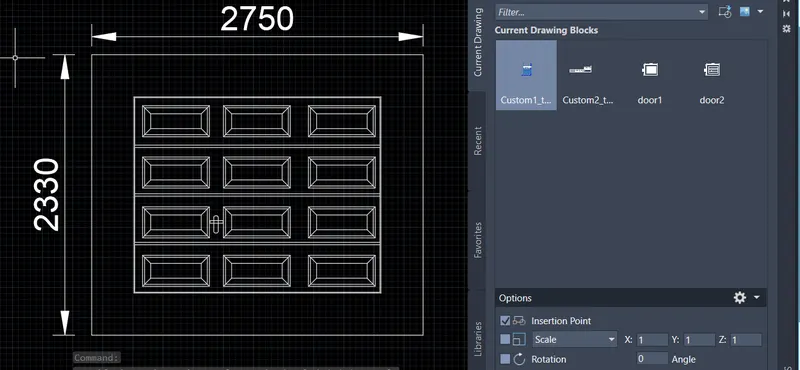
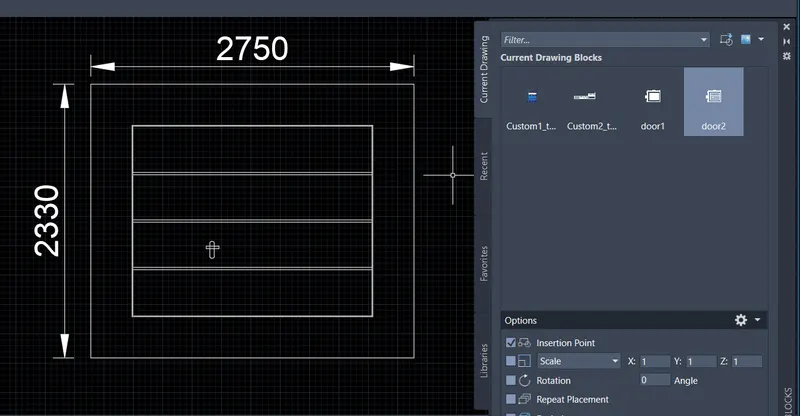
AIM: To Create the doors type for the warehouse as shown in the Figure
PROCEDURE:
1. So basically we can use line, rectangle, offset and text commands to draw the templates.
2. And to convert it into the block we have to first invoke the block command
3. Make sure we have to invoke the command after creating the object
4. Then after invoking the command name the block, for this object its DOOR1 AND DOOR2
5. click on pickup point and select any random point on the object whichever is convenient
6. Then highlight the whole geometry and then press enter
7. Hence the block is been created
8. Then to insert the block use the insert command
Result
3.
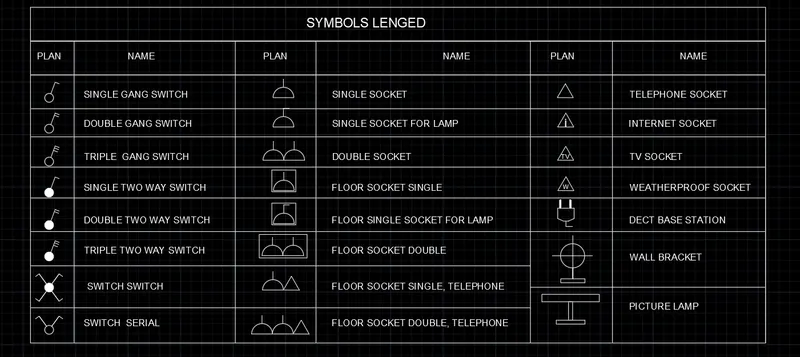
AIM: To Create each symbol as a block with the name given in the legend
PROCEDURE:
1. So basically we can use line, rectangle, offset and text commands to draw the templates.
2. And to convert it into the block we have to first invoke the block command
3. Make sure we have to invoke the command after creating the object
4. Then after invoking the command name the block as per the symbol
5. click on pickup point and select any random point on the object whichever is convenient
6. Then highlight the whole geometry and then press enter
7. Hence the block is been created
8. Then construct a legend with the following name as per the symbols given in the digram
9. Then to insert the block use the insert command
RESULT
4.
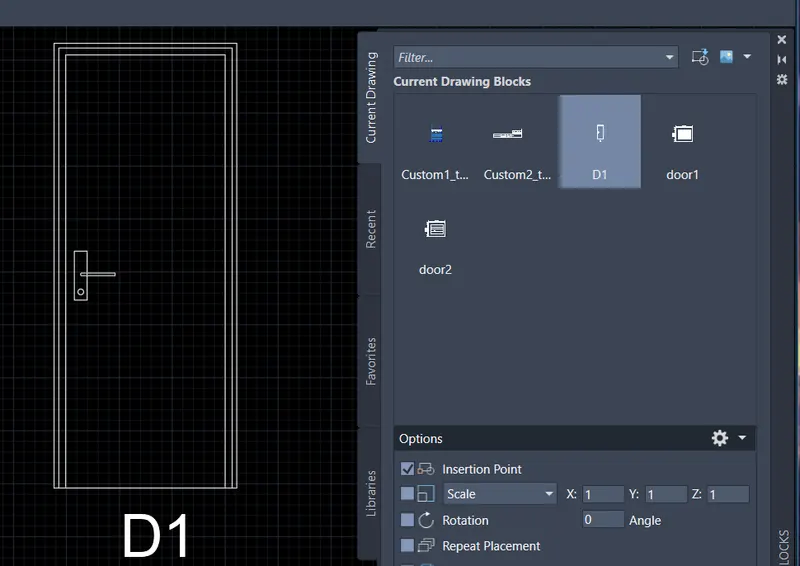
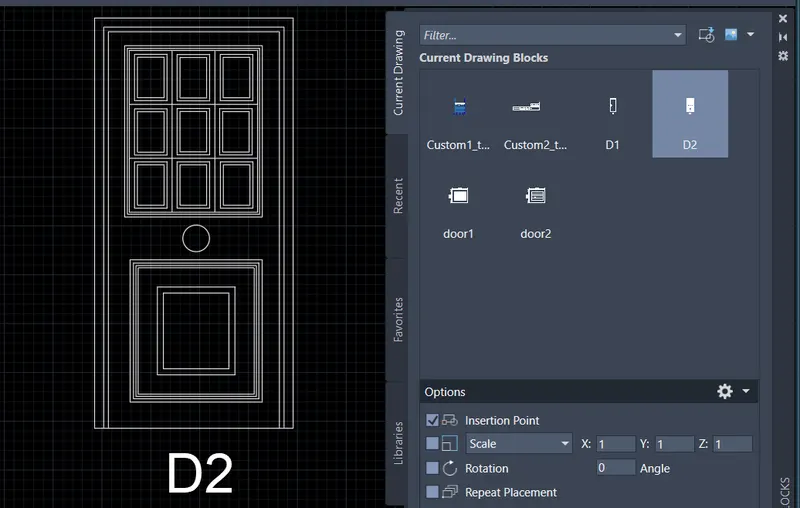
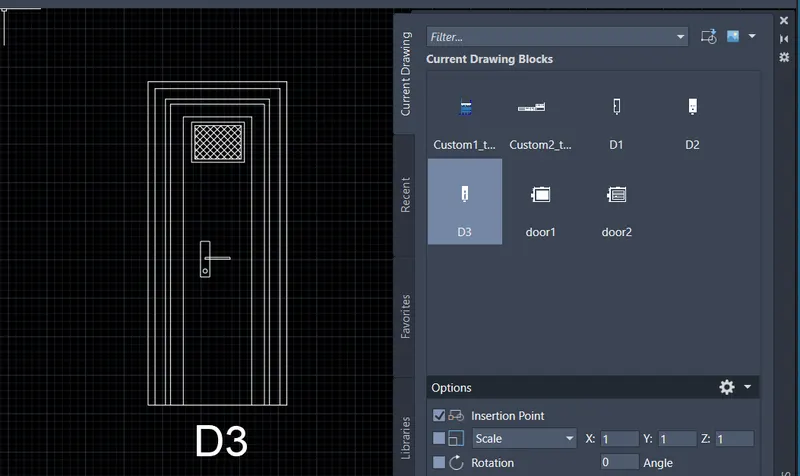
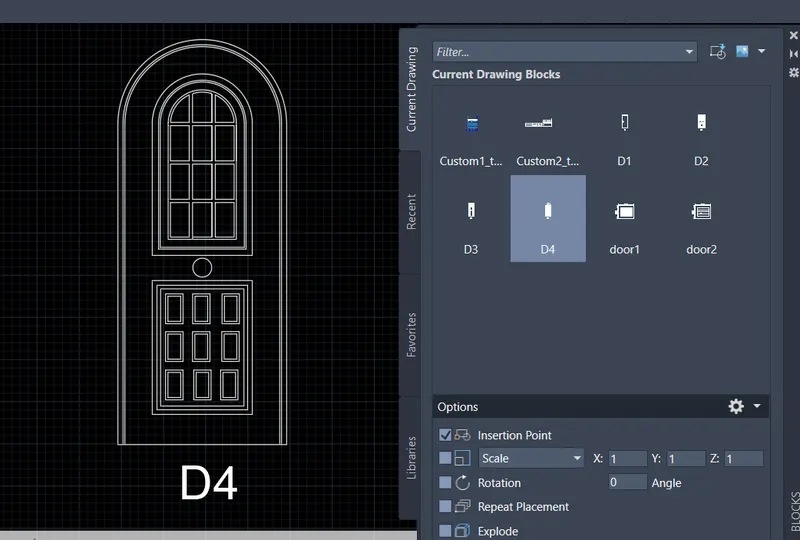
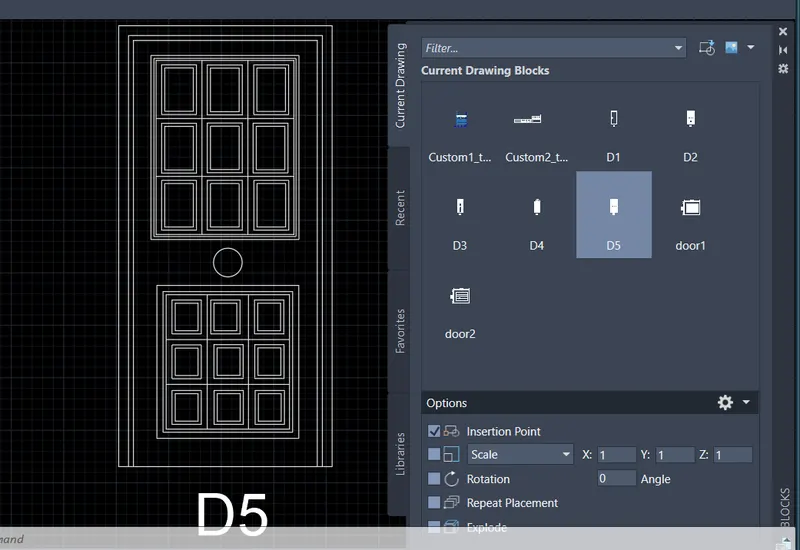
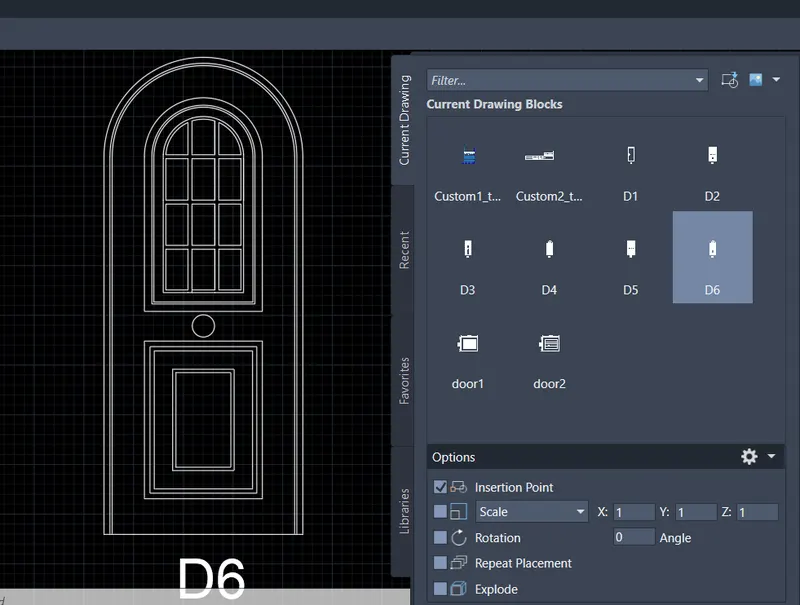
AIM: To Create the door type for a residential building as a block
PROCEDURE:
1. So basically we can use line, rectangle, offset and text commands to draw the templates.
2. And to convert it into the block we have to first invoke the block command
3. Make sure we have to invoke the command after creating the object
4. Then after invoking the command name the block, for this object its D1,D2,D3,D4,D5,D6
5. click on pickup point and select any random point on the object whichever is convenient
6. Then highlight the whole geometry and then press enter
7. Hence the block is been created
8. Then to insert the block use the insert command
RESULT
5.
AIM: To Create each shape as a block as shown in the Figure
PROCEDURE:
1. So basically we can use line, rectangle, offset and text commands to draw the templates.
2. And to convert it into the block we have to first invoke the block command
3. Make sure we have to invoke the command after creating the object
4. Then after invoking the command name the block, A(20mm), B(16mm), C(16mm), D(12mm), E(10mm)
5. click on pickup point and select any random point on the object whichever is convenient
6. Then highlight the whole geometry and then press enter
7. Hence the block is been created
8. Now draw the line legend with the line command and determine the text with the text command and then insert the block
as per the name assign
RESULT: