Creating Bar Bending schedule, Different Door types, and Creation of standard drawing templates using AutoCad
AIM:To Create the templates,different doors,electrical legends and structural reinforcement and make them in to blocks .
software that i used : AUTOCAD
Tools that i used :
line
arc
mirror
rectangle
array
dimension
offset
lengthen
circle
text
attribute
block
trim
copy
scale
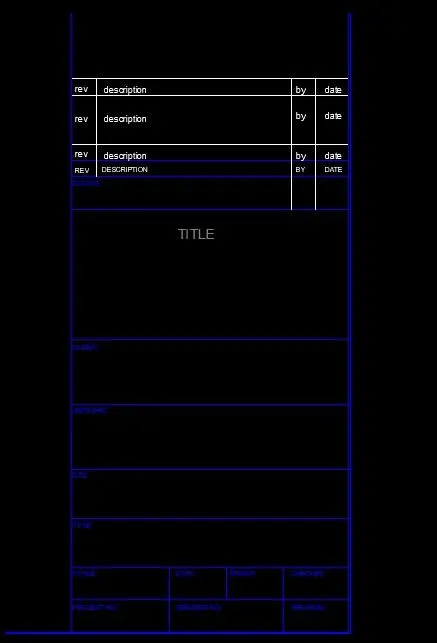
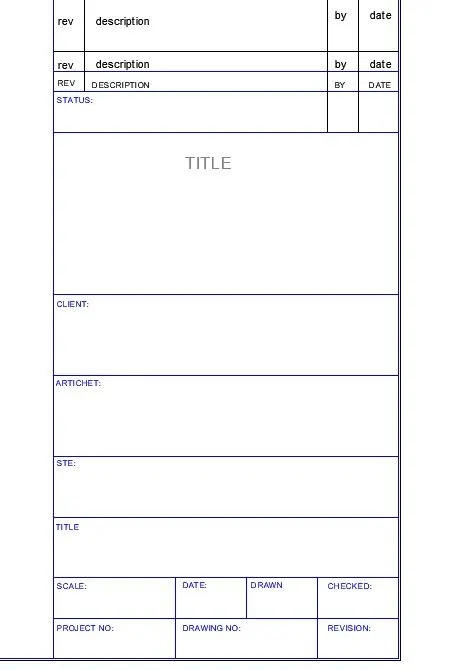
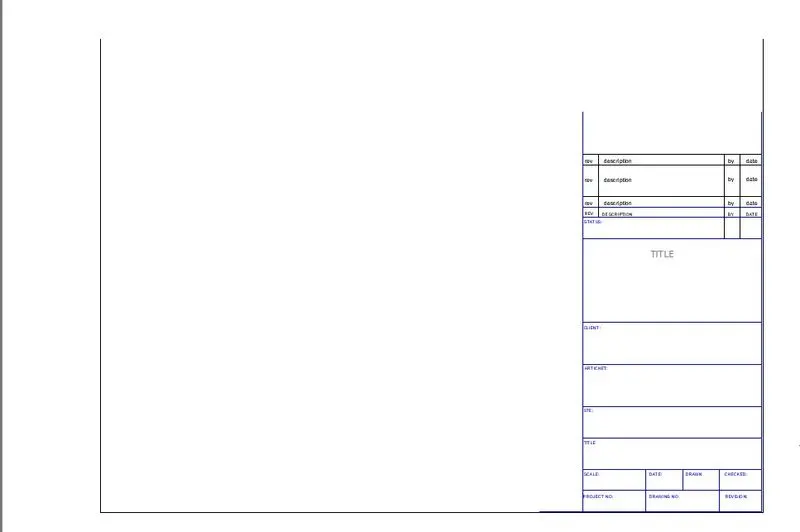
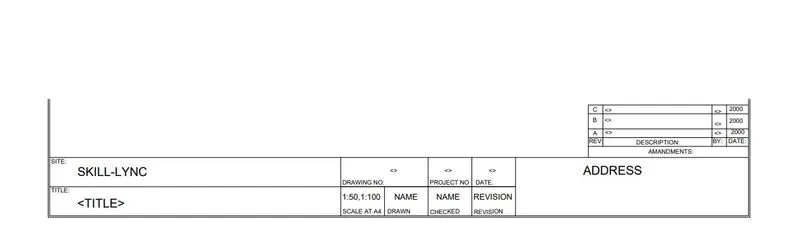
Templates
procedure:
- draw a line 9units in the horizontal direction.
- At the endpoint i draw the line in y-axis with a distance 1'6"
- Take an offset draw the lines with a distance of 3.50",3.50",2" in x-axis.
- again in the y-axis with a distance of 1",2",3.50",5",7",9",1'10",1'2",1'2.50",1'3",1'4.5"1'5",1'6".
- take mtext make annotations where its required three text height are taken in this text block 0.15",0.2",0.30".
- i used layer for distinguish in the text block.
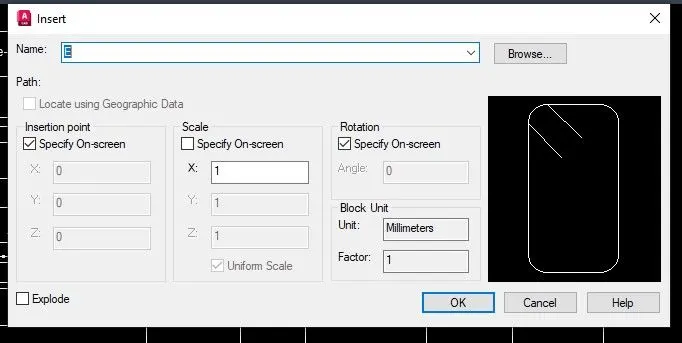
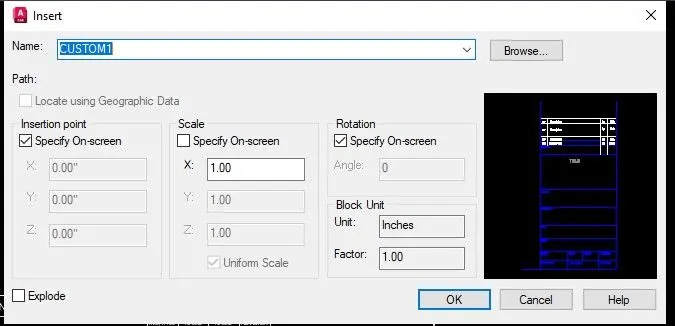
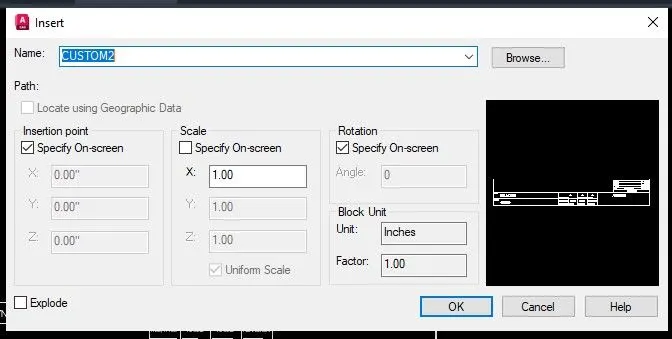
- i used B command for invoking block
- i assign the pick point and select object.
- block units are in the inches.
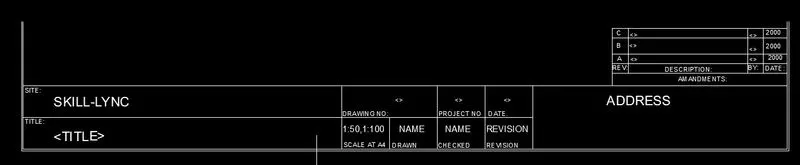
same procedure is repeated for the another template.
but taking different distance and anotations.
Different doors:
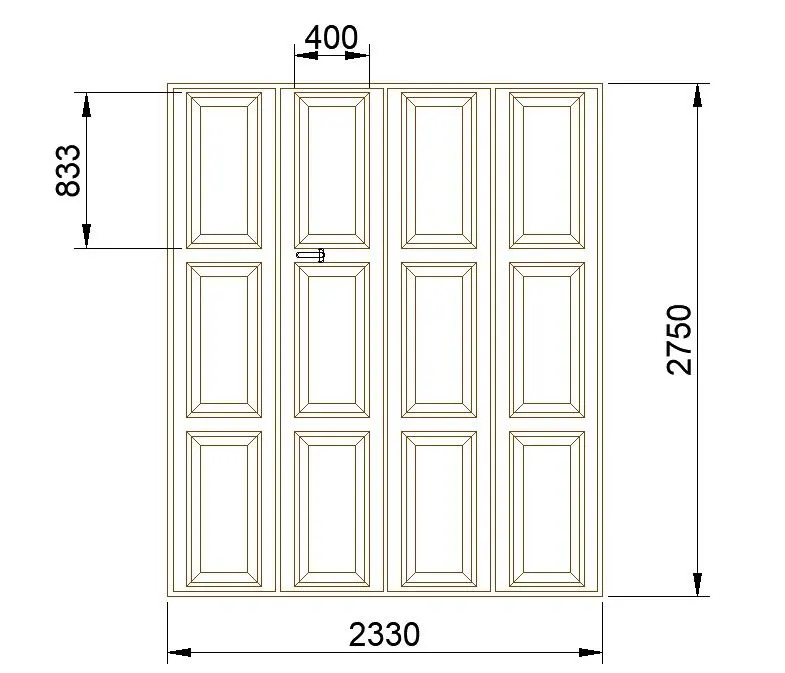
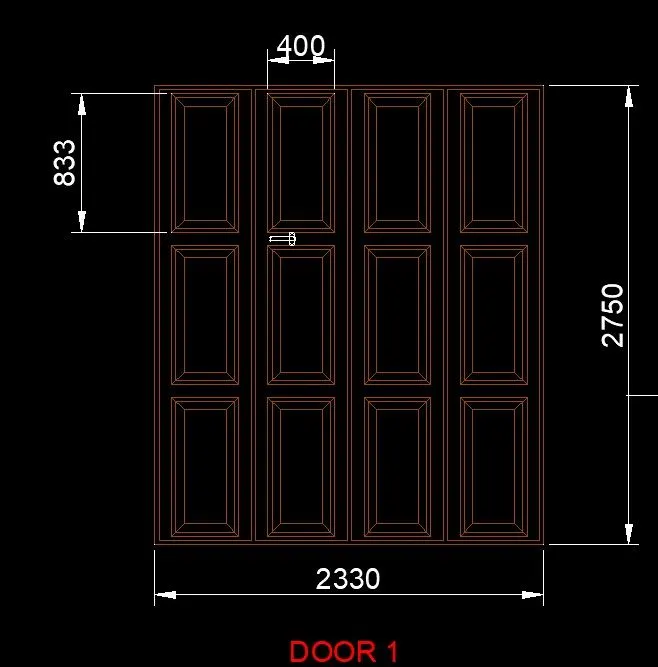
Door1
- draw a line with adistance of 2330 units in x-axis.
- draw a line from right end of previous line with a distance of 2750 units.
- repeat the same procedure in opposite direction it forms a rectangle in explode condition.
- take an offset command draw a lines with a distance of 25,75,400 in y-axis
- in x-axis 25,25,833.
- i made the first panel by using offset and line .
- by using array command make the remaining panels .
- i take upper left corner of the panel as the base point.
- distribution with a distance of 575 in column side and -908 in row side.
- make them associative for furtther use.
- handle is provided to the door made by using rectangle .
- dimension are provided to it.
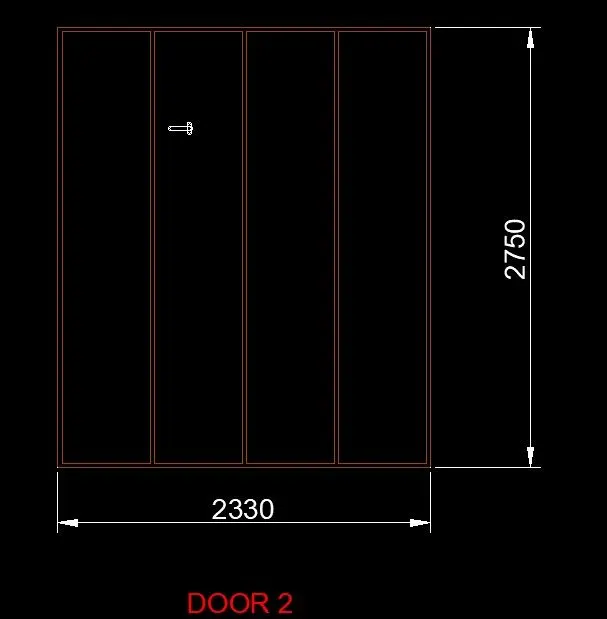
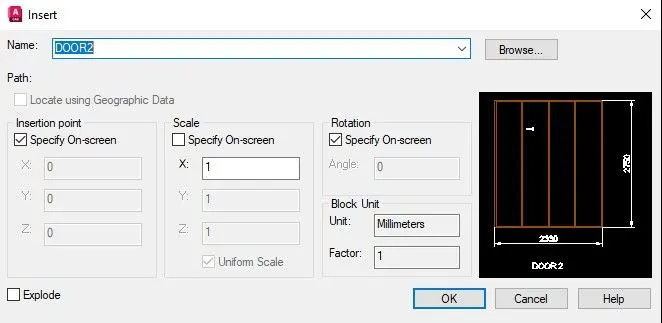
Door2:
- i projected the above door with the help of ray comand.
- projected the mulins lines.
- made the door with the dimension of 2750x 2330.
- tools that i have used are offset ,ray trim.
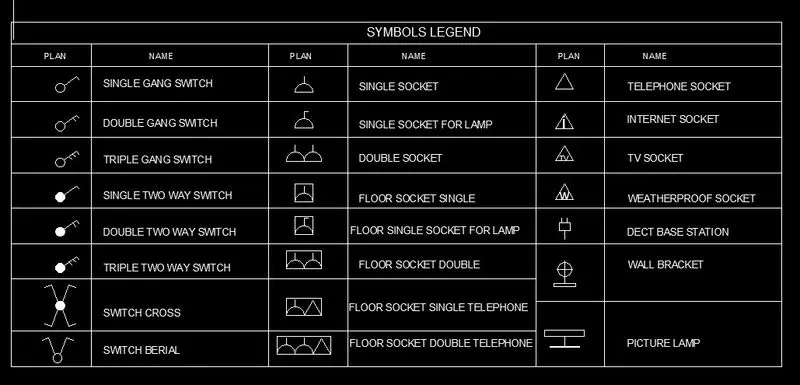
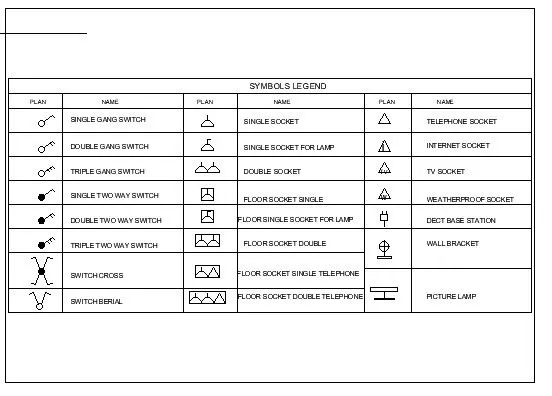
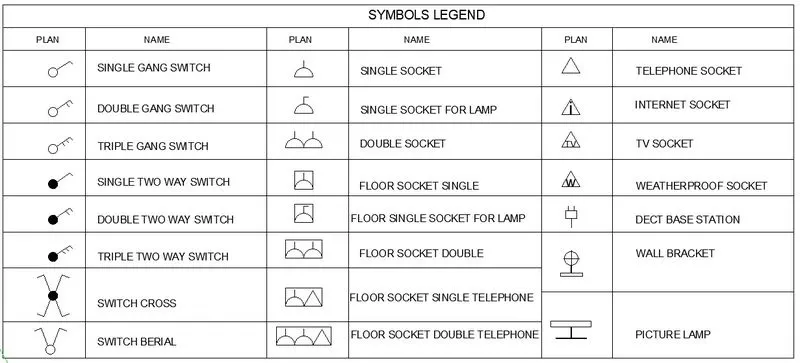
Electrical legends:
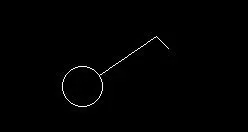
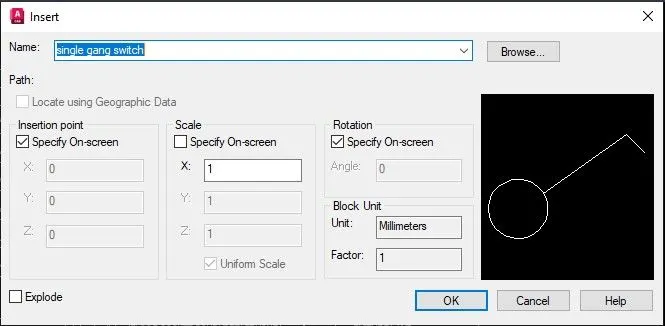
- single gang switch: circle, line tools are used.
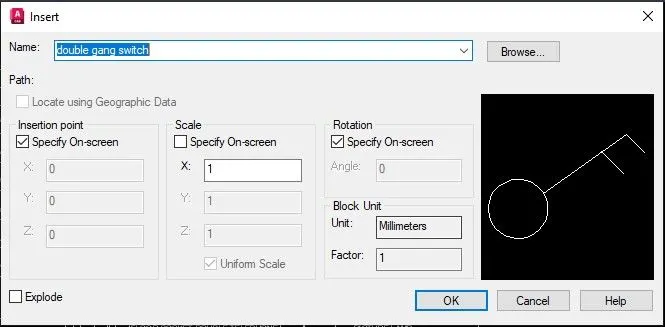
- double gang switch:circle, line tools are used.
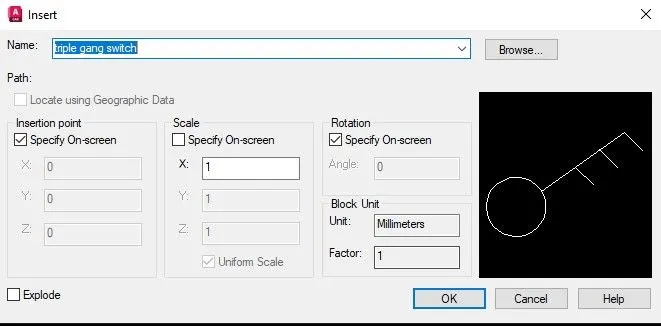
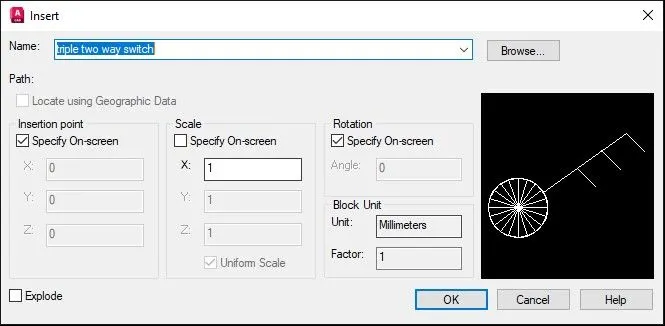
- triple gang switch:circle, line tools are used.
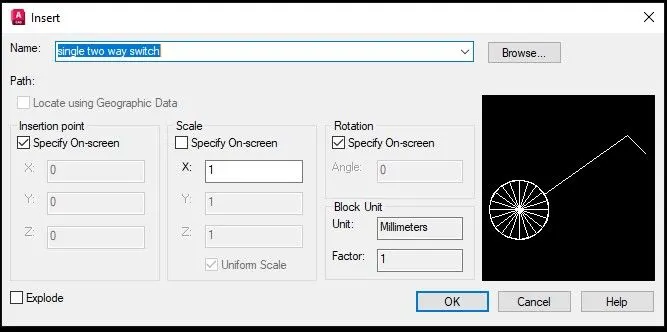
- single two way switch: donut, line tools are used (diameter of circle =10 units)
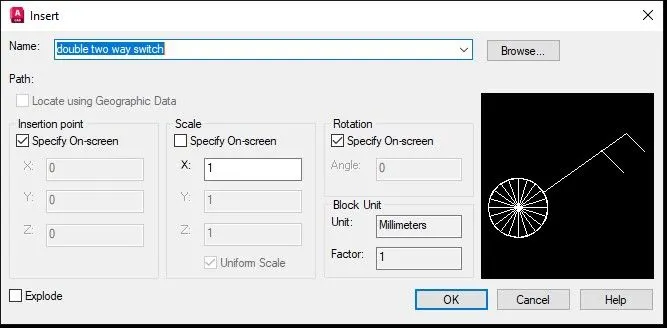
- double two way switch:donut, line tools are used
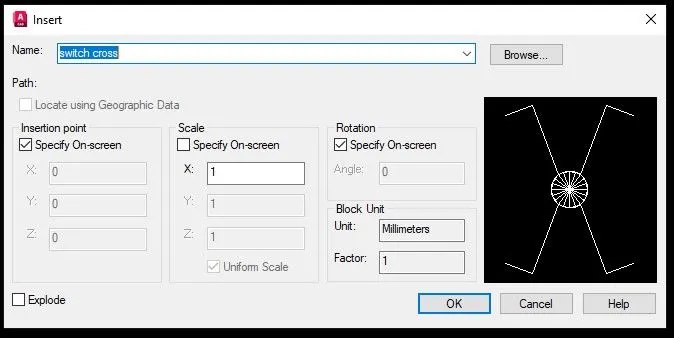
- switch cross:donut, line,mirror tools are used.
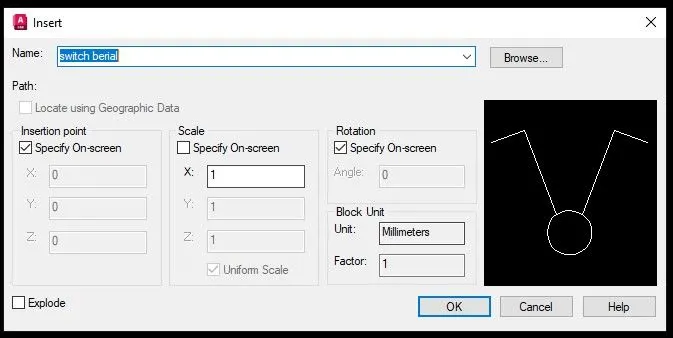
- switch berial :circle , line, mirror tools are used.
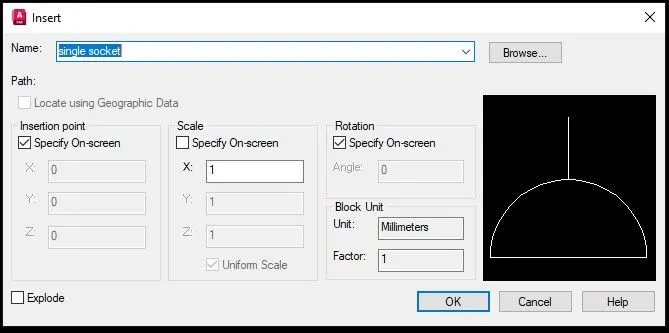
- single socket:line,arc tools are used. (radius of arc=10 units)
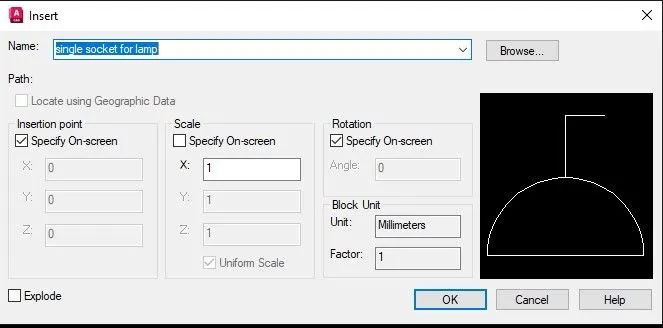
- single socket for lamp:line,arc tools are used.
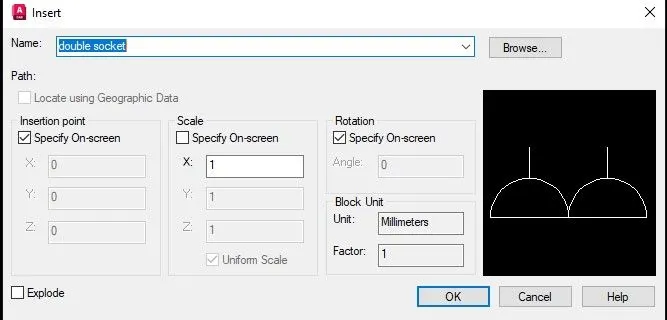
- double socket:line,arc ,mirror tools are used.
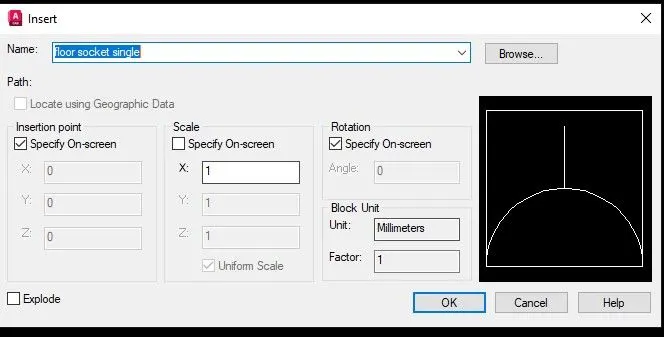
- floor socket single:line,arc ,rectangle tools are used. (length=20,width=20)
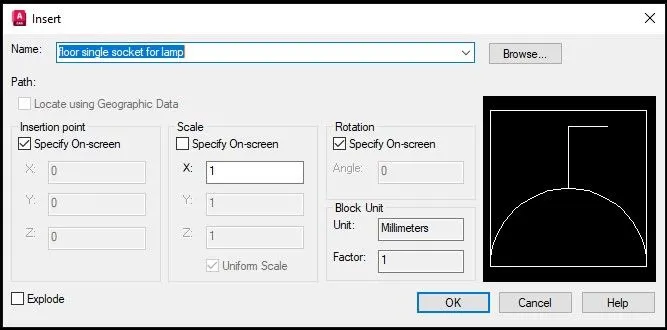
- floor single socket for lamp:line,arc ,mirror,rectangle tools are used.
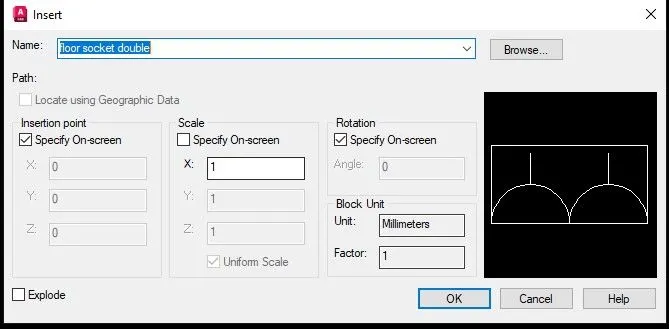
- floor socket double:line,arc ,mirror,rectangle tools are used.
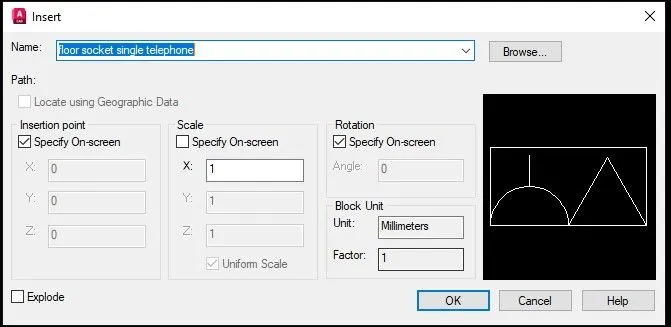
- floor socket single telephone:line,arc ,polygon,rectangle tools are used.
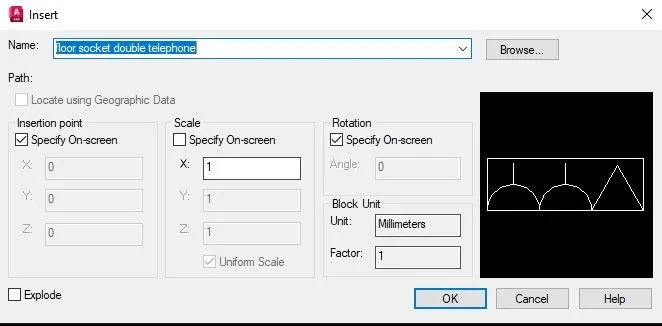
- floor socket double telephone:line,arc ,mirror,polygon,rectangle tools are used.
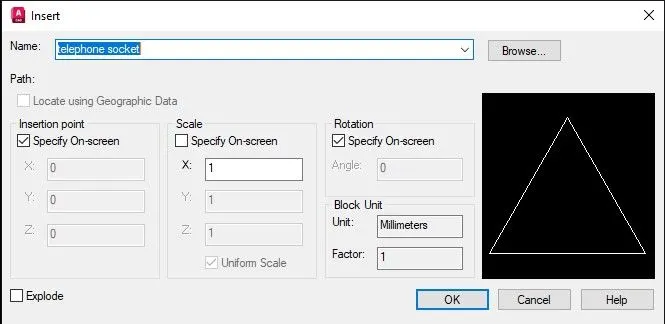
- telephone socket:polygon tool is used. (polgon side=20)
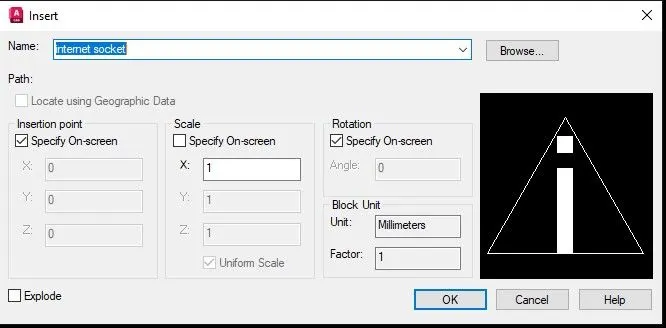
- internet socket:polygon and text tools are used.
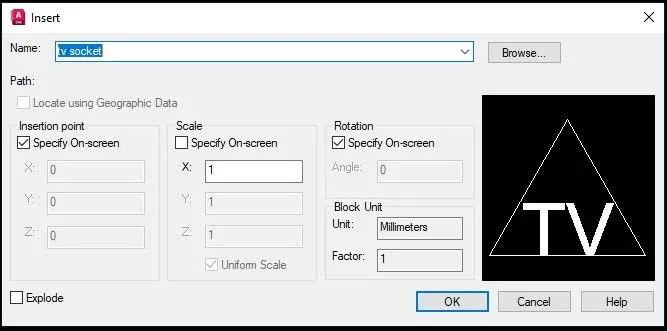
- TV socket:polygon and text tools are used.
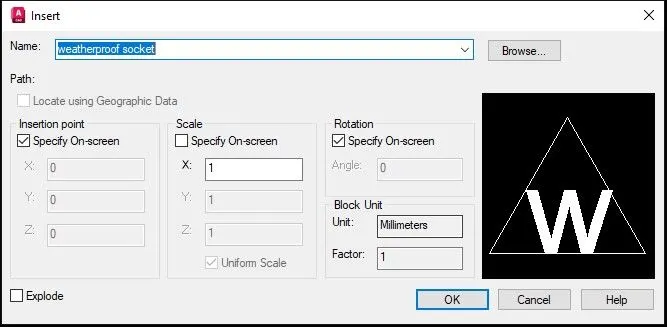
- weatherproof socket:polygon and text tools are used
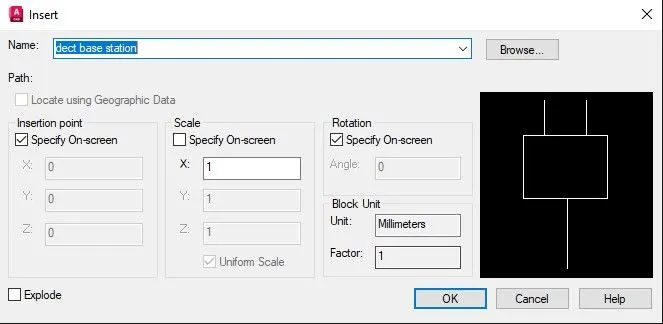
- dect base station:rectangle ,line tools are used
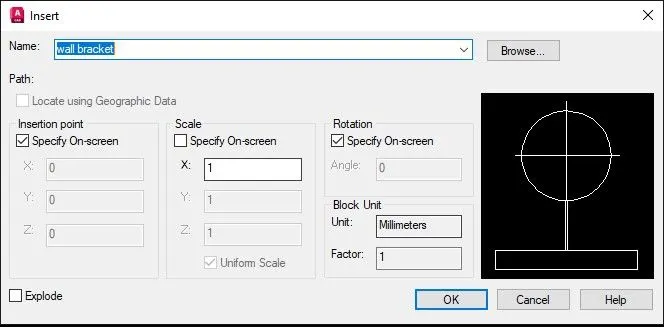
- wall bracket::circle,rectangle ,line tools are used.
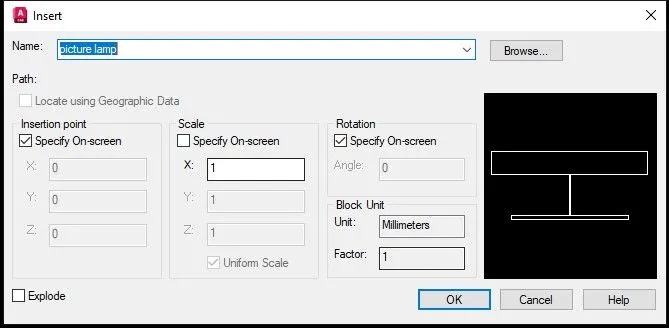
- picture lamp: :rectangle ,line tools are used.
- make each of them in to block with thier specified name.
- make a table using line
- insert the blocks in to the table.
- by using field text is placed.
- remaining is text our own.
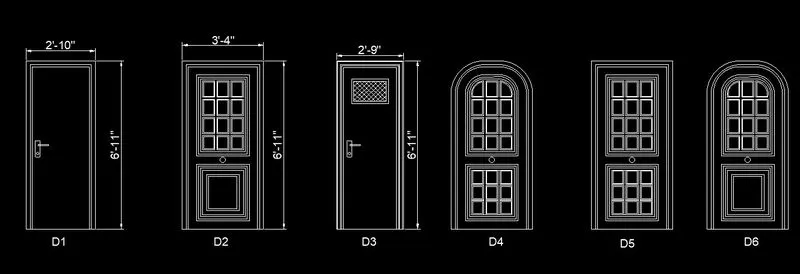
DIFFERENT DOORS:
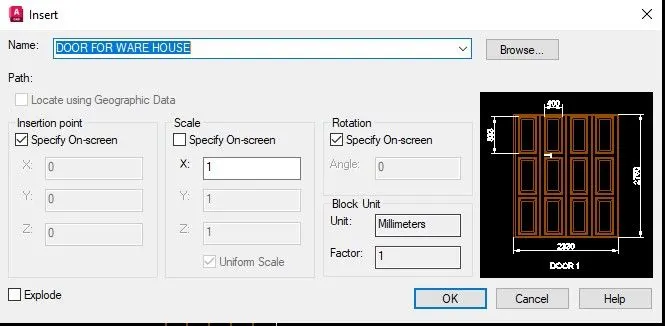
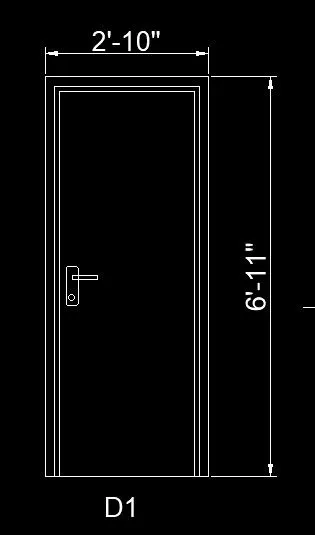
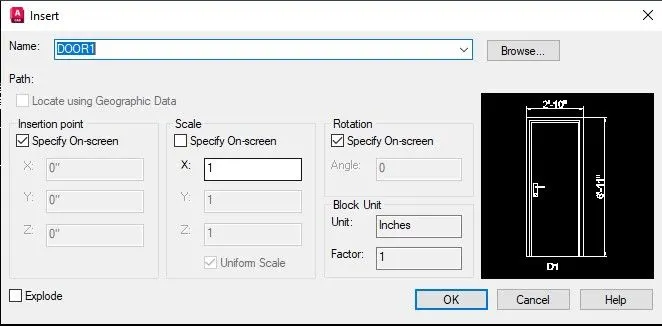
DOOR1:
- Draw the rectangle with dimension of 2'10"x6'11".
- explode it.
- take offset command draw the line with offset distance 2",3"2'7",2'8" in x -axis .
- for handle use the rectangle ,circle.fillet is used.
- dimensions are provided.
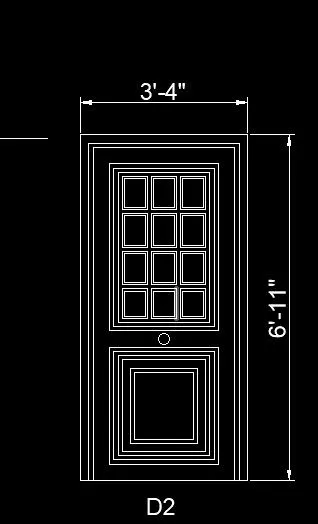
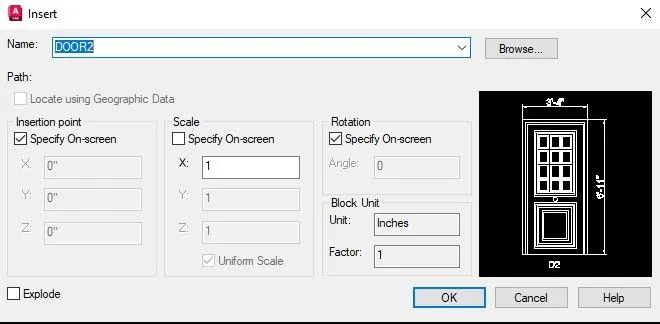
DOOR2
- draw a rectangle with dimension of 3'4"x6'11".
- using offset draw the lines with a offset distance 2",3",7"8",9",10",2'6",2'7",2'8",2'9",3'11",3'2",3'4" in x-axis.
- same procedure is repeated but some exempions are there start in the top rectangle in negative y-axis.
- draw one box and use array make another with a specified distance in column and row side.
- In the bottom again do with the offset with offset distance 1" and 2".
- provided the dimension to it.
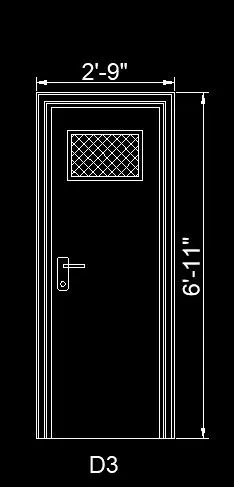
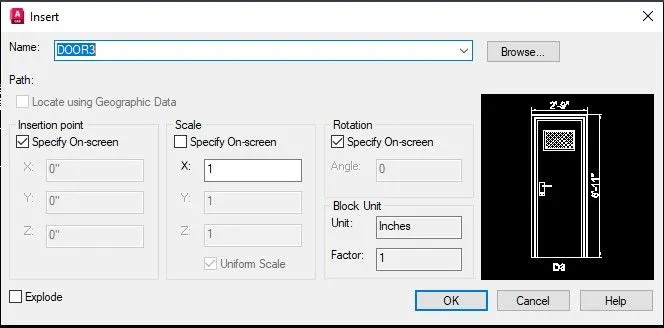
door 3:
- Draw the rectangle with dimension of 2'9"x6'11".
- explode it.
- using offset draw the lines with a offset distance0.5",2",2.5"3.5"2'5.5",2'6.5",2'7",2'8.5"in x-axis.
- same procedure is repeated but some exempions are there start in the top rectangle in negative y-axis.
- lock is copied from the first door by using copy tool.
- fence are provided by using hatch command.dimensions are provided to it.
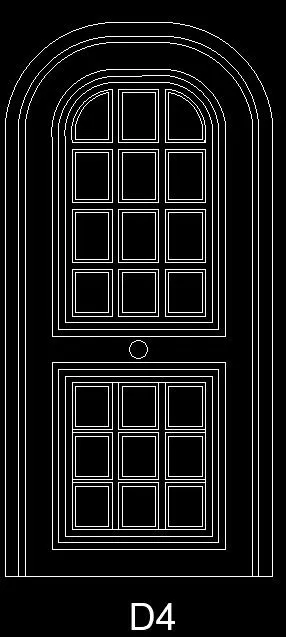
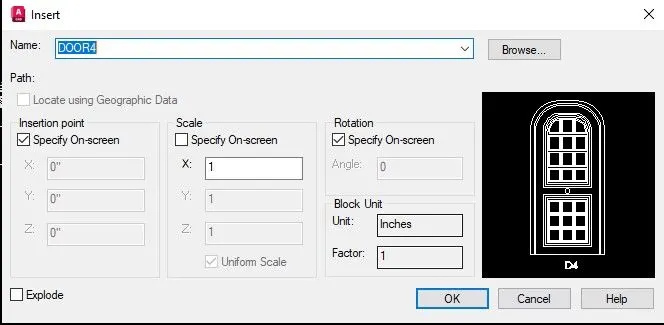
Door4:
- sizes are taken from the door 2 and procedure is same as the door 2.
- but some portion is removed in the top make it arc shape by using arc ,line ,blend command.
- whatever steps done in door 2 same repeated in this door.
- some changes are take place in the bottom panel.
- using array,line,offset,trim are draw that panel
- take circle draw the circle at the mulion.
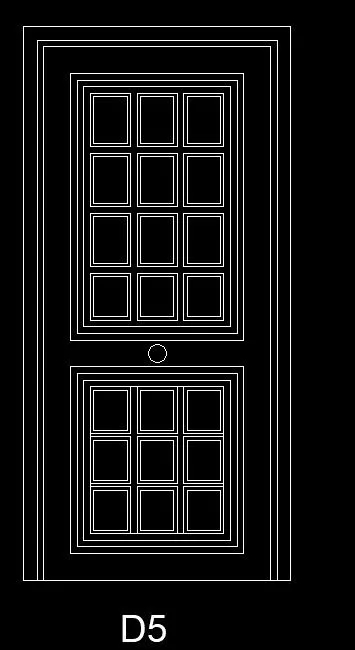
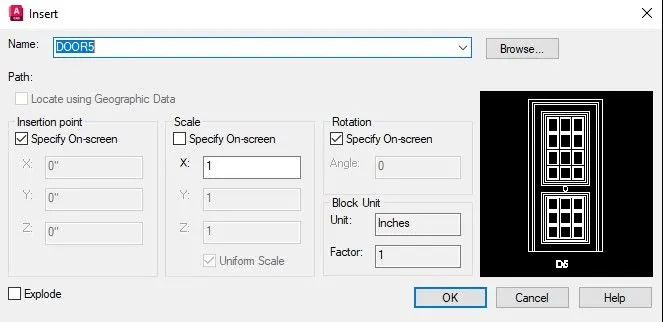
Door5:
- sizes are taken from the door 2 and procedure is same as the door 2.
- whatever steps done in door 2 same repeated in this door.
- some changes are take place in the bottom panel.
- using array,line,offset,trim are draw that panel
- take circle draw the circle at the mulion.
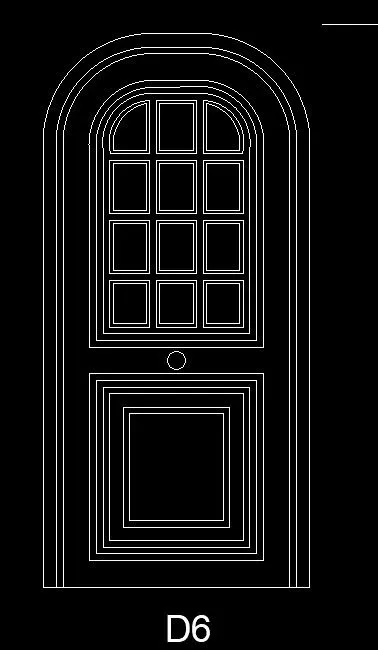
Door6:
- sizes are taken from the door 2 and procedure is same as the door 2.
- but some portion is removed in the top make it arc shape by using arc ,line ,blend command.
- whatever steps done in door 2 same repeated in this door.
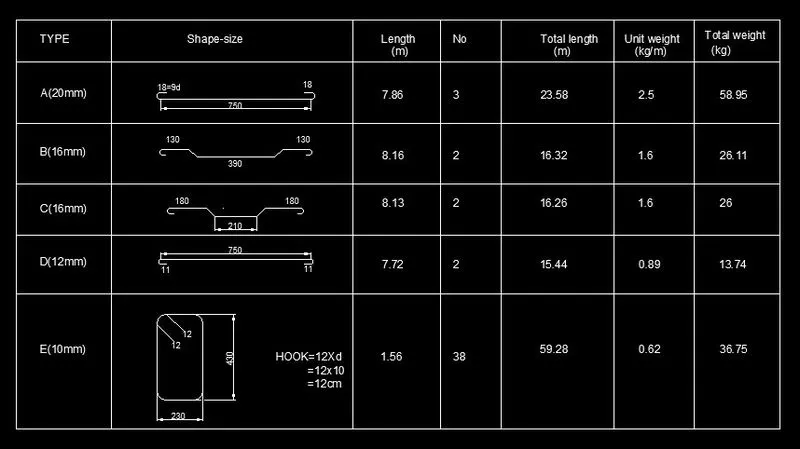
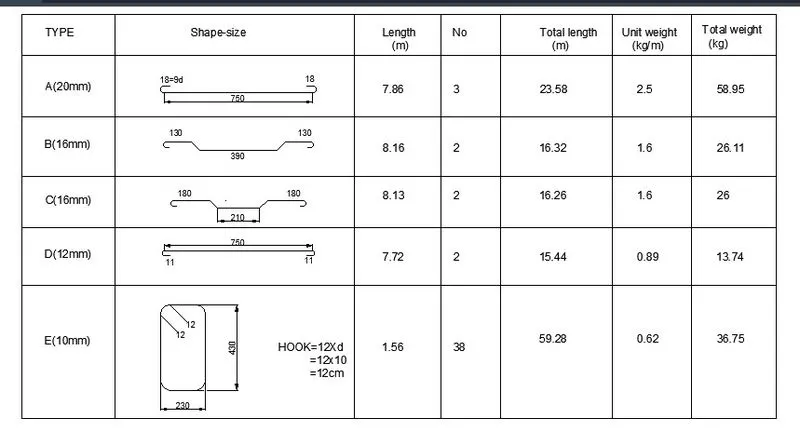
Structural reinforcement shape details:
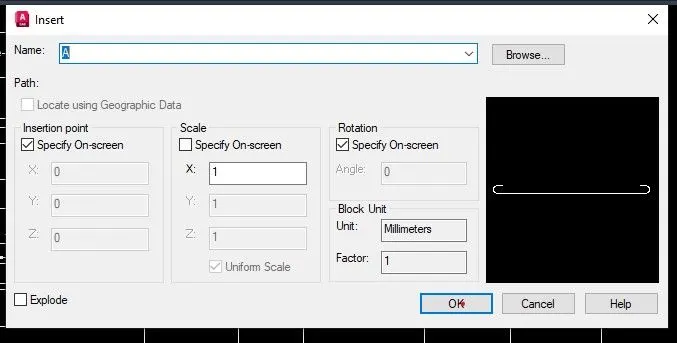
- 20 mm dia bar: line,polyline dimensions ,text tools are used.
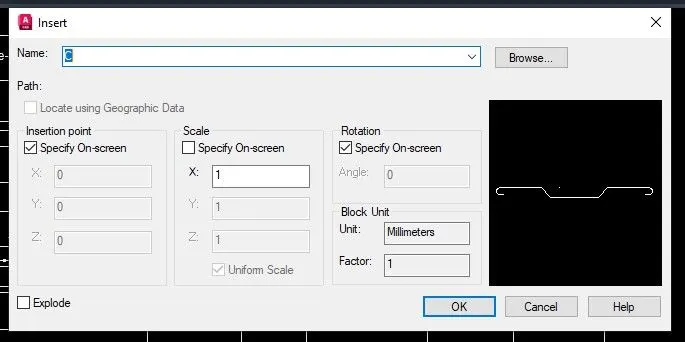
- 16 mm dia bar: line,polyline,chamfer, dimensions ,text tools are used.
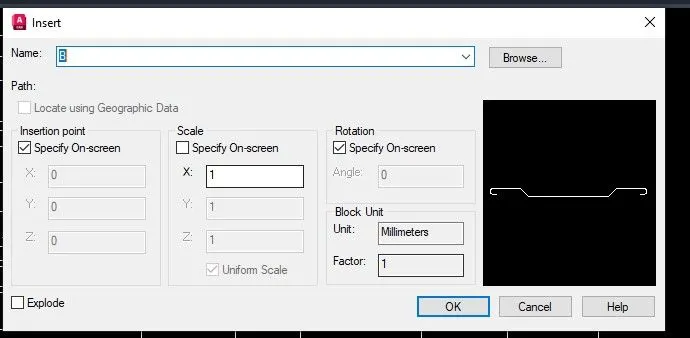
- 16 mm dia bar: line,polyline,chamfer, dimensions ,text tools are used.
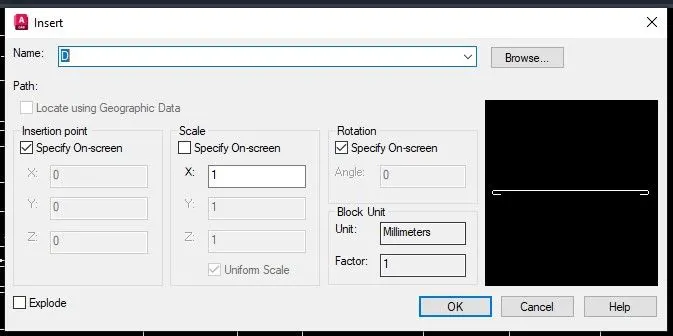
- 12 mm dia bar: line,polyline dimensions ,text tools are used.
- 10 mm dia bar: rectangle,fillet, dimensions ,text tools are used.
- make each of them in to block with thier specified name.
- make a table using line
- insert the blocks in to the table.
- by using field text is placed.
- remaining is text our own.
RESULT:
I have Created the templates,different doors,electrical legends and structural reinforcement and make them in to blocks .
TEMPLATES
DIFFERENT DOORS
ELECTRICAL LEGENDS
 \
\
DIFFERENT DOORS
Structural reinforcement shape details: