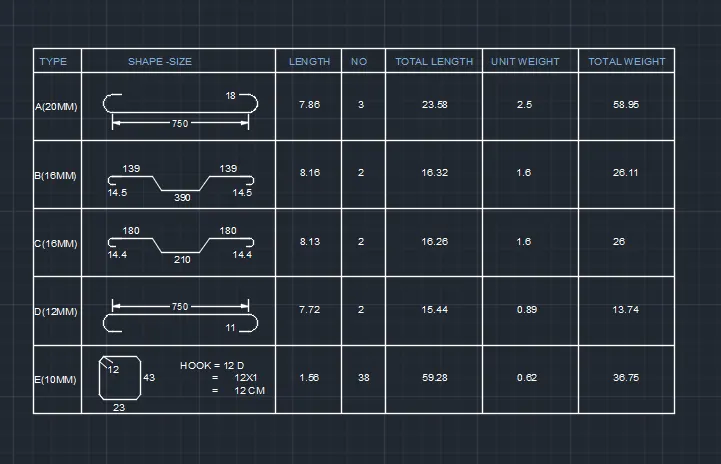
Creating Bar Bending schedule, Different Door types, and Creation of standard drawing templates using AutoCad
Aim :-
1) To be Create the templates as shown in Figures.
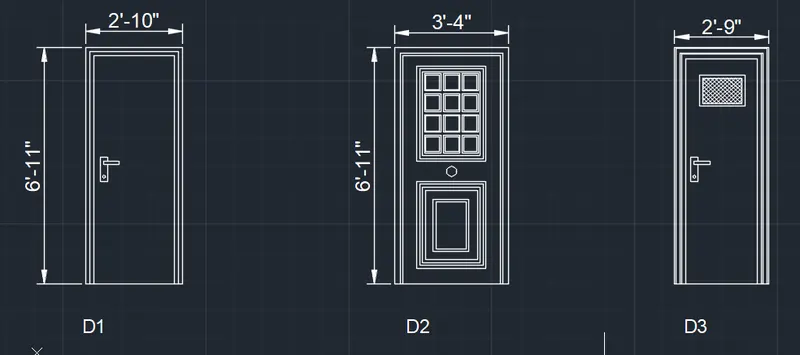
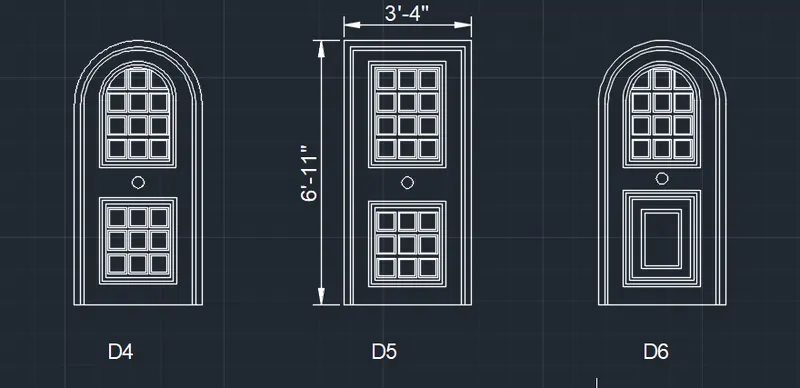
2)Create the doors type for warehouse
3)Create each symbol as a block with the name given in the legend
4)Create the door type for residential building
5)Create each shape as a block
Procedure:-
Step 1:- create box as shown in template with the help of construction line and offcet commend
Step2:- give naming as shown in template
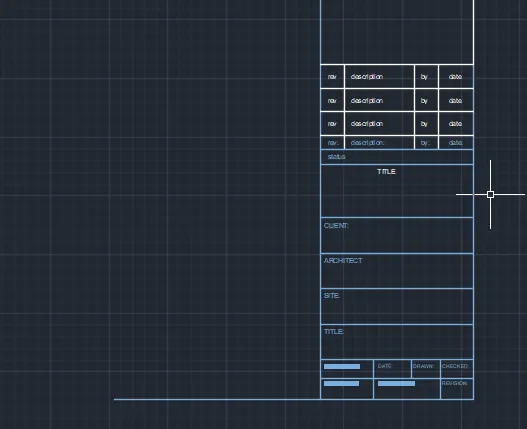
Step 1:- create box as shown in template with the help of construction line and offcet commend
Step2:- give naming as shown in template
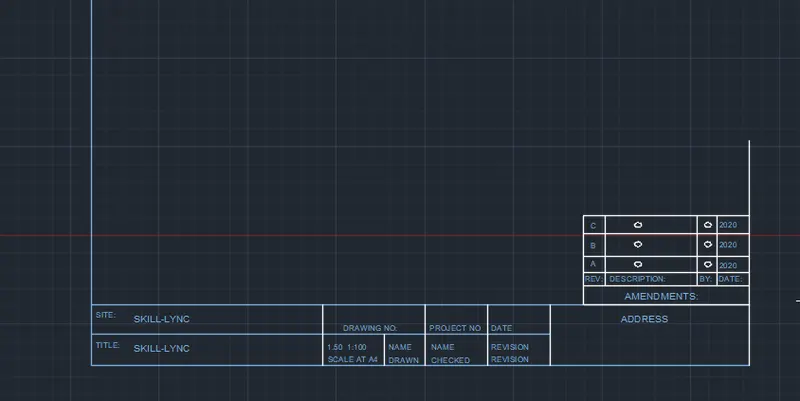
Step 1:- Create box as dimesion of 2330 x 2750
Step 2:- draw internal panel with sutable dimesion
Step 3:- draw single panel and place at qual distance 12 time as like shown in fig. with copy command
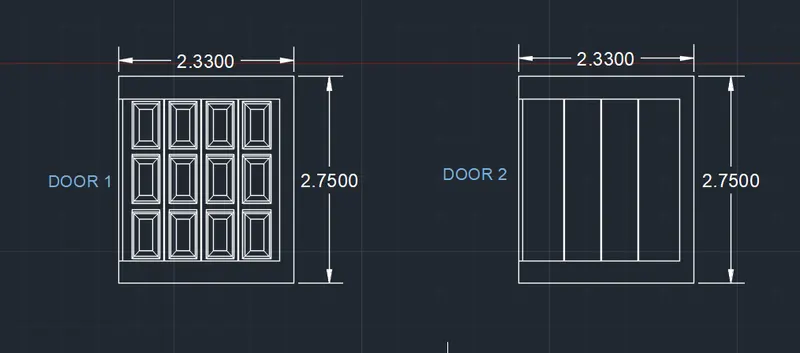
Step 1:- draw table with heading of plan and name
Step 2:- create plan as like showing in fig.
Step3:- give naming to every plan
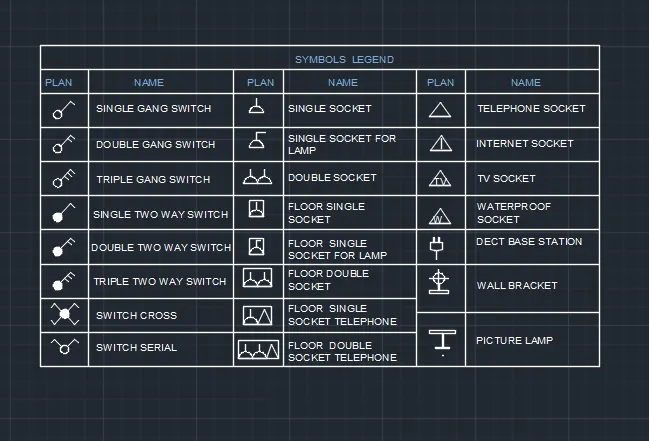
Step 1:- create box as per dimension showing in fig. with the help of rect. commands
Step2:- give offcet with assumed dimesion
Step3:- create pannel design with the help of offcet, line, rect, circule, copy, mirror command
Result :-
Well understood various templates, doors type for warehouse, symbol, door type for residential building, and bar bending schedule.