Creating Bar Bending schedule, Different Door types, and Creation of standard drawing templates using AutoCad
Question 1) Create the template as shown in figures.Take the size of title size of the title block as per industry standard or .......
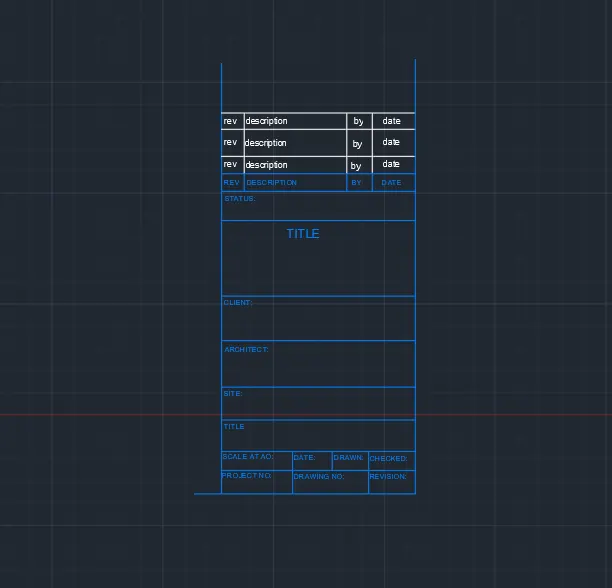
Aim: To create templates Custom1_titleblock and Custom2_titleblock using attributes and block command from Autocad Software.
Introduction:
AutoCAD-AutoCAD stands for computer-Aided Designs
AutoCAD is software developed by the company Autodesk
It allows you to draw and edit digital 2D and 3D designmore quickly easily than you could byhand.
This software is used for designing and drafting.
AutoCAD is 2D and 3D computer aided drafting software application.
Autocad software save a huge time, saving time is equal to earn more income by more output, it is a simple enough software with real user friendly interface. It is easy to grasp and it can provide you the basic exposure, it is very beneficial in designing 3D.
Command in AutoCAD:-
- Line- Start line command by clicking the line button on the draw panel on the ribbon, or by entering L and then pressing enter.Draw line segments by picking several random points Terminate the command by pressing enter ESC or spacebar, Press enter or the spacebar to repeat line command.
- Dimensions- You can select objects or points to dimension, and then click to place the dimension line.DIM command automatically generates a preview of a suitable dimension type to use supported dimension types includes vertical horizontal and aligned linear dimension.
- Text- Select text command from the annotation menu of the home tab of this software.We have two types of text command in autocad.One is multiline text and other is single line text.You can use any one text command according to requirements.
- Fillet- Select the fillet command from the ribbon panel or type F on the command line or command promt and press enter.
- Trim-Click home tab modify panel trim find select the objects to serve as cutting edges, Press enter when you finish selecting the cutting edge.Press enter when you finish selecting the cutting edge.
- Offset- We can offset any object through a point or at a specified distance.We can create as many parallel lines and curver with the help of offset command.
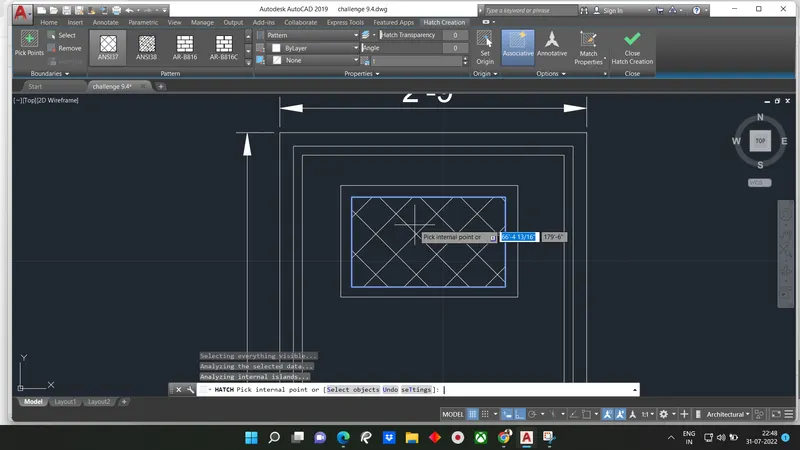
- Hatch Command - Go to draw panel on home tab>You will see a hatch creation tab>Further specify the pattern on pattern panel> Choose your desired method>Pick point or select boundary objects>After filling the area, hit enter to apply the hatch.
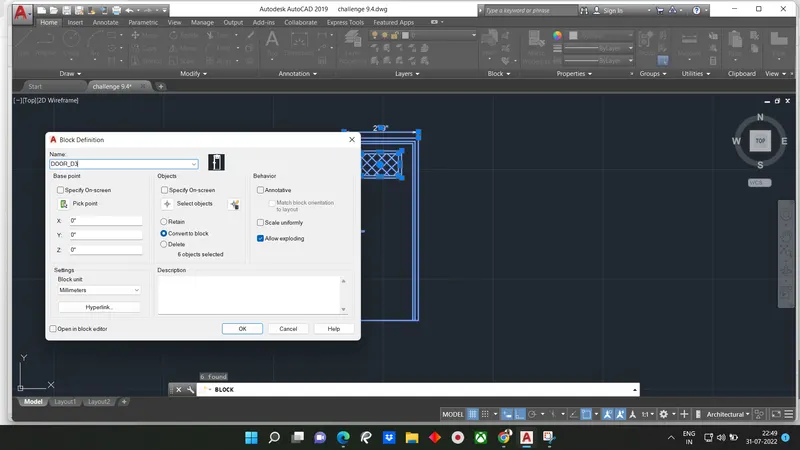
- Block command- Choose Home tab>Block panel >Create to start the Block command.
- The block Definition dialog box opens
Procedure:
Open Autocad
In startup setting start from scratch select metric (meter)
Setup Limits
Type UN in command box and press enter
Change unit type decimal and precision to 0.00 and insertion scale to milimeters
For 1st template
STEP-1:
Assume dimension to create table of template
In the command prompt type L to draw
By using line command Line-Start the line command by clicking the line button on the draw panel on the ribbon, or by entering L and then pressing enter.Draw line segments by picking several random points.Terminate the command by pressing enter. Draw line segments by picking several random points.Terminate the command by pressing enter, ESC or spacebar. Press enter or spacebar to repeat the line command.
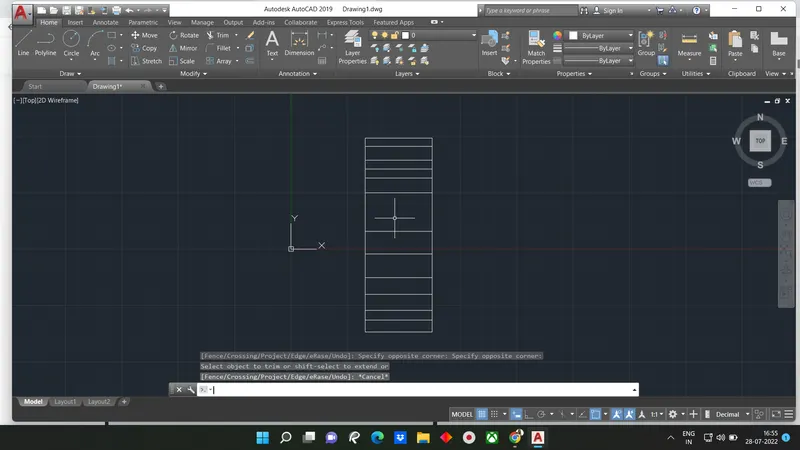
STEP-2:
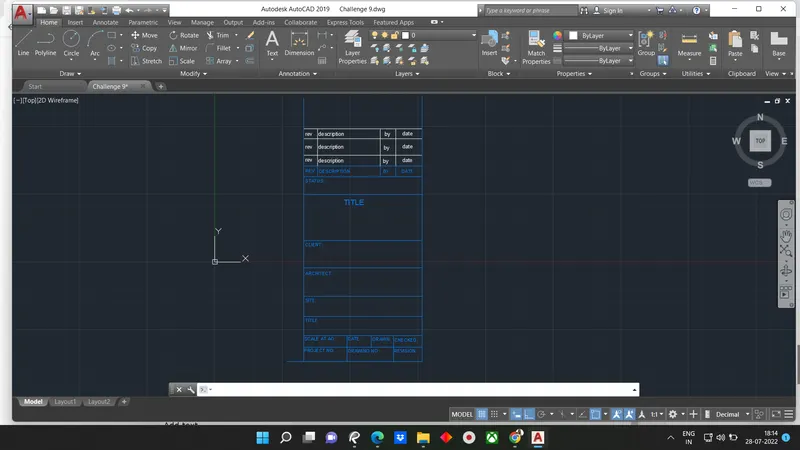
Enter all text in template which is drawed.
In ribbon tab>Annotate>Mtline(to draft the next)
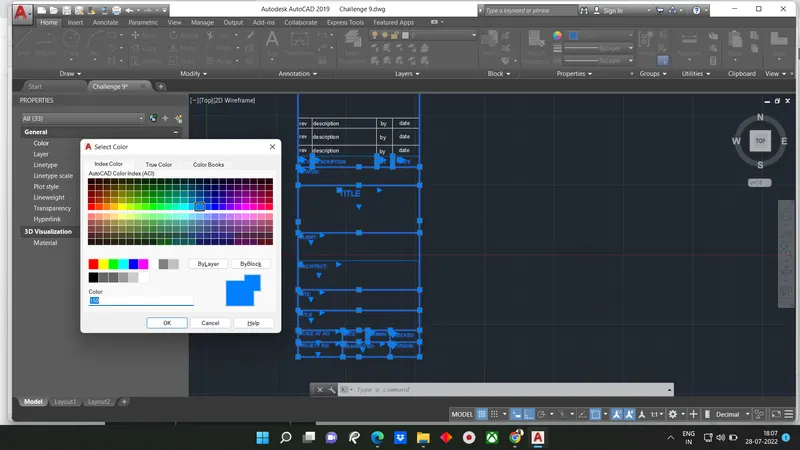
Assume font Arial with 70 size to make it visible
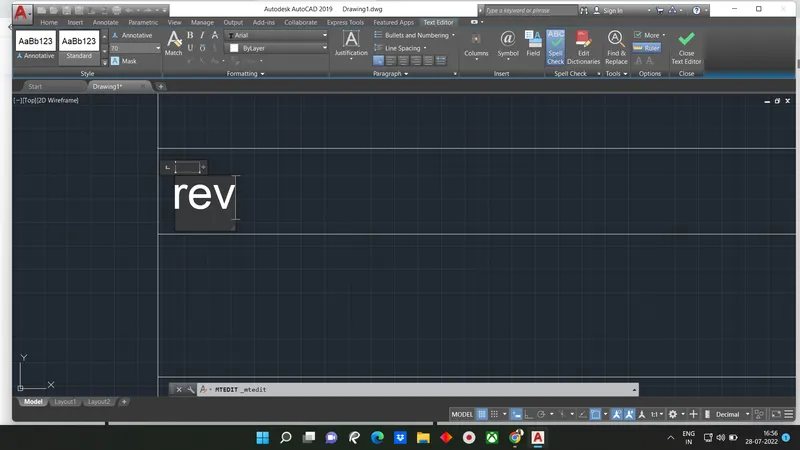
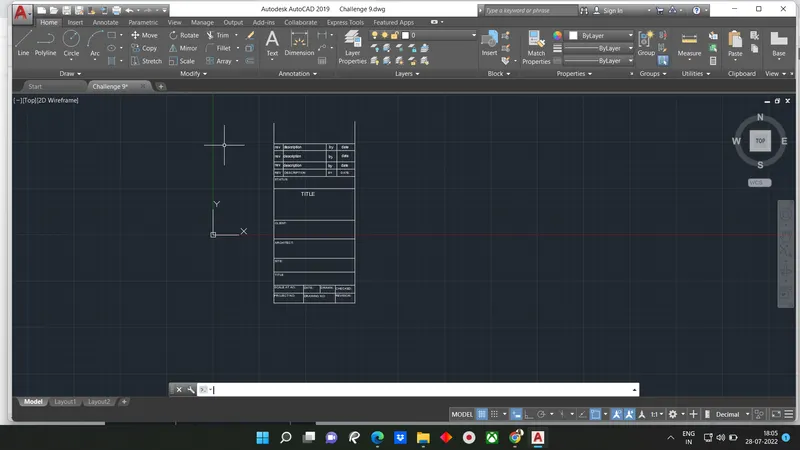
Go to properties tab change colour(150 blue )
STEP-3:
Create a block
Select object
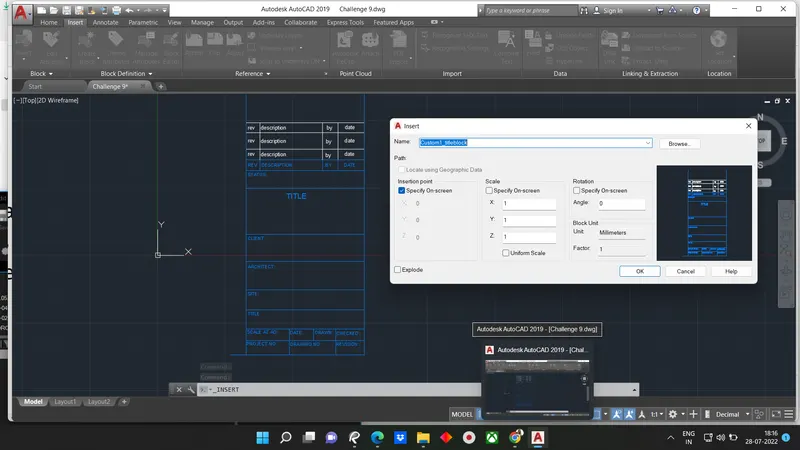
In ribbon bar>Block>Create block and name it Custom1_titleblock.Therfore block is created.
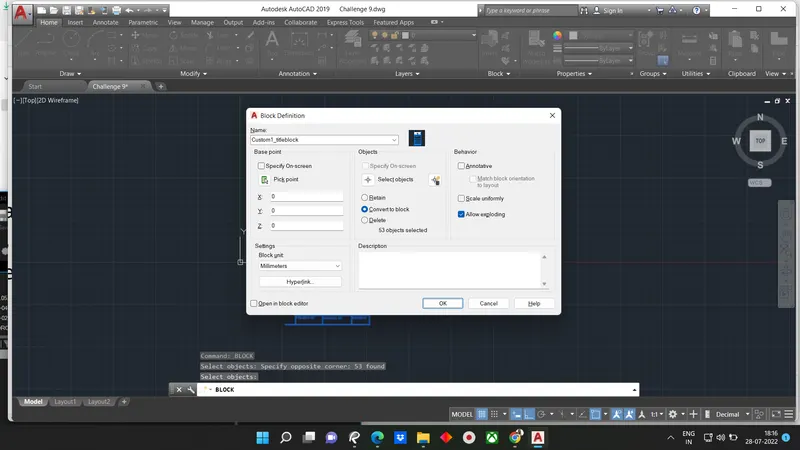
by using insert command we can add existing block in drawing
RESULT:
For 2nd template
STEP-1:
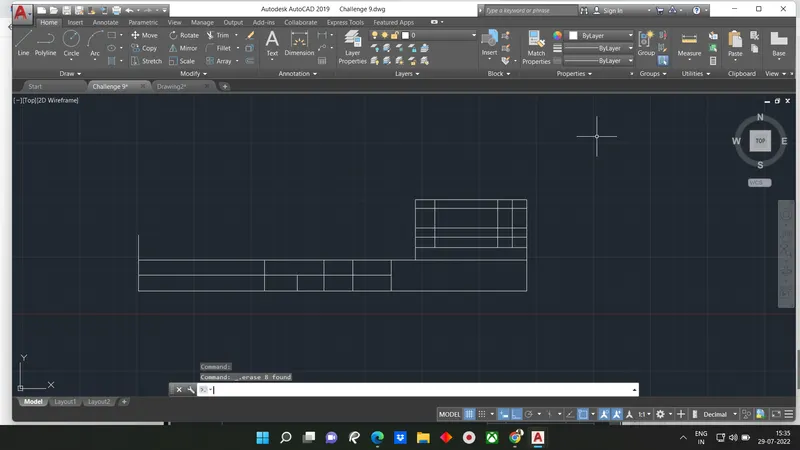
In command prompt type L to draw the lines. and create a template as per given
STEP-2:
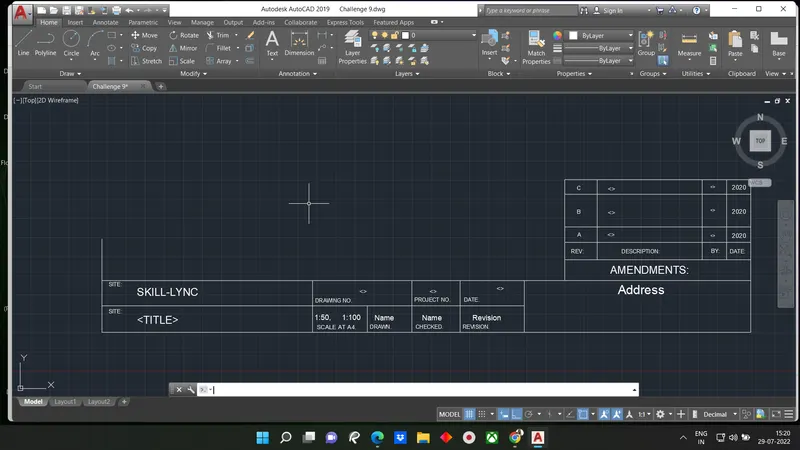
Add text
In ribbon tab>Annotate>Mtline(to draft the next)
STEP-3:
Create a block from templete
Block command-Choose home tab> Block panel> Create to start Block Command
The block definition dialog box opens. Make required setting and press enter.
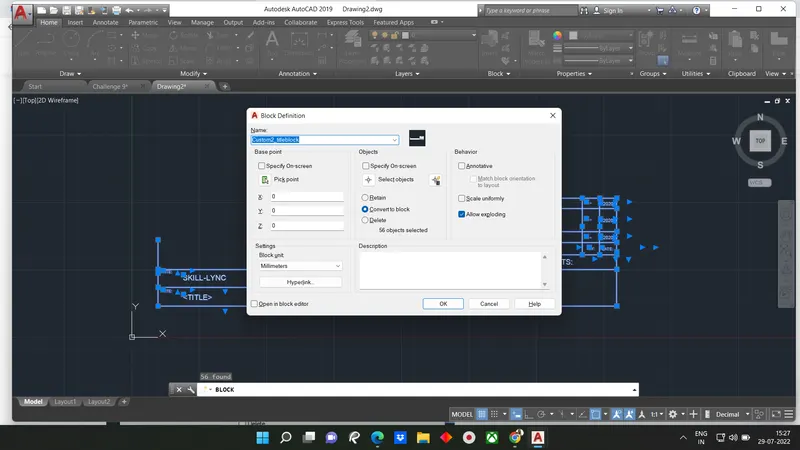
In the ribbon bar>Block>create block and name it Custom2_titleblock Therefore the block is created.
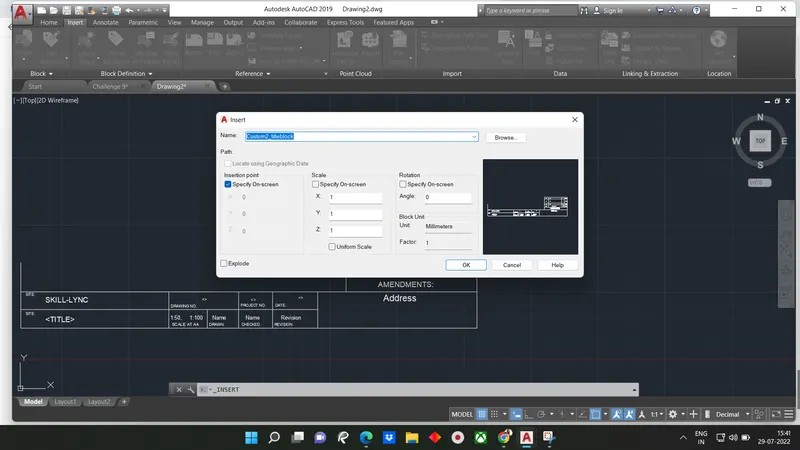
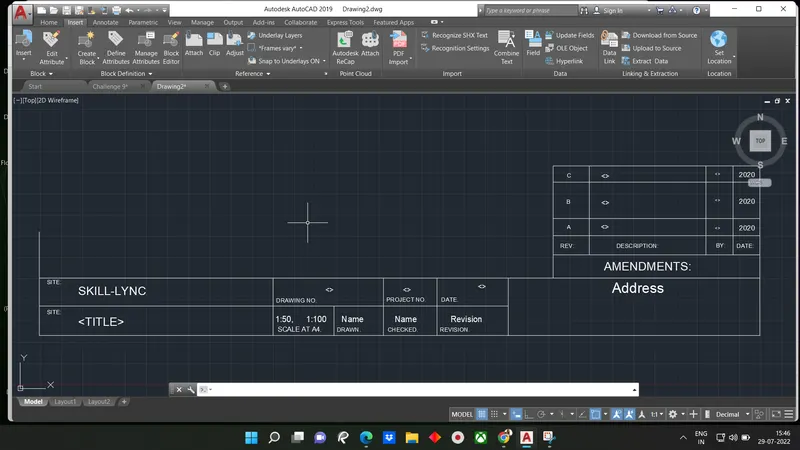
RESULT:
Question 2)
Answer:
Aim: To create the doors type for warehouse and to also create the block of this door them type after creating them using AutoCAD
Introduction: Create door as given in figure using line, offset, trim,block, circle or arc command.
Line- Start the line command by clicking the line command on draw panel on ribbon or by entering L and then pressing enter. Terminate the command by pressing enter ESC or spacebar. we can press enter to repeat the line command.
Rec- By using rec command, we can create rectangle.
Trim- Click home tab modify panel trim. Select extra lines after creating object.
Offset- We can offset any object through a point or at a specified distance.We can create as many parallel lines and curves with the help of the offset command.
Procedure:
Open Autocad
In startup setting start from scratch select metric (meter)
Setup Limits
Type UN in command box and press enter
Change unit type decimal and precision to 0.00 and insertion scale to milimeters
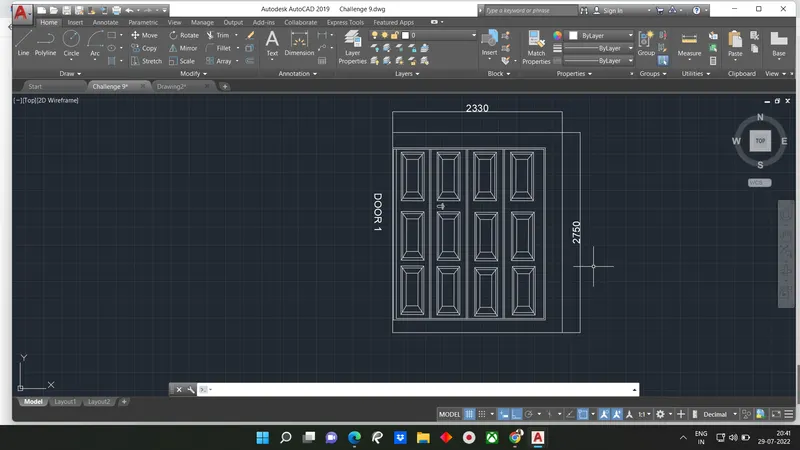
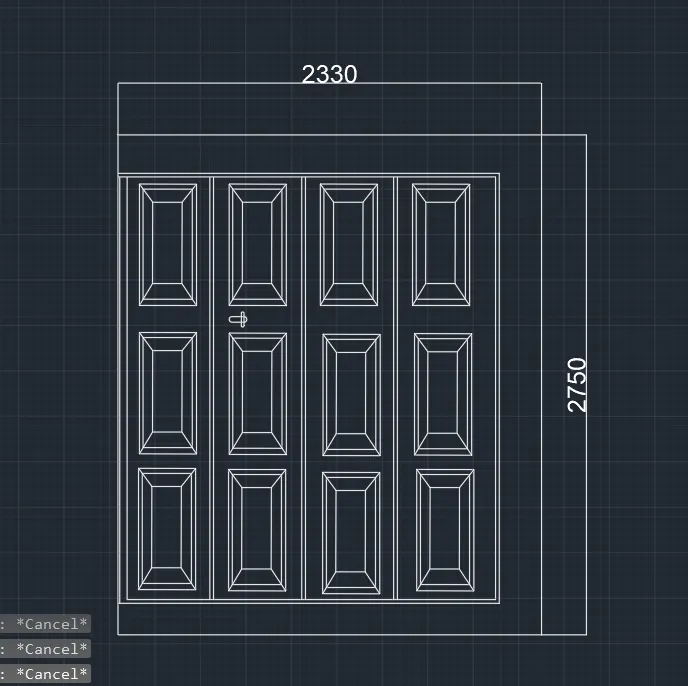
STEP-1: Creating Door box
- Use rec command to create rectangle box.
- Select dimension:D
- Specify length & width 2330 & 2750
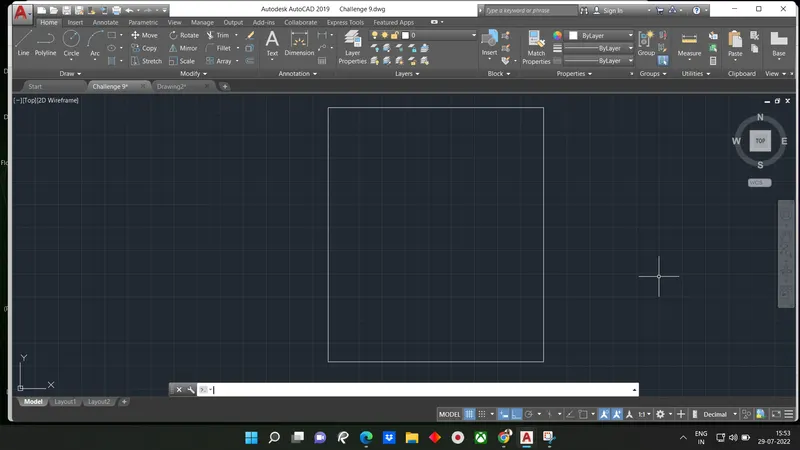
STEP-2: Offset to create door front panel
- Give offset O by assuming distance
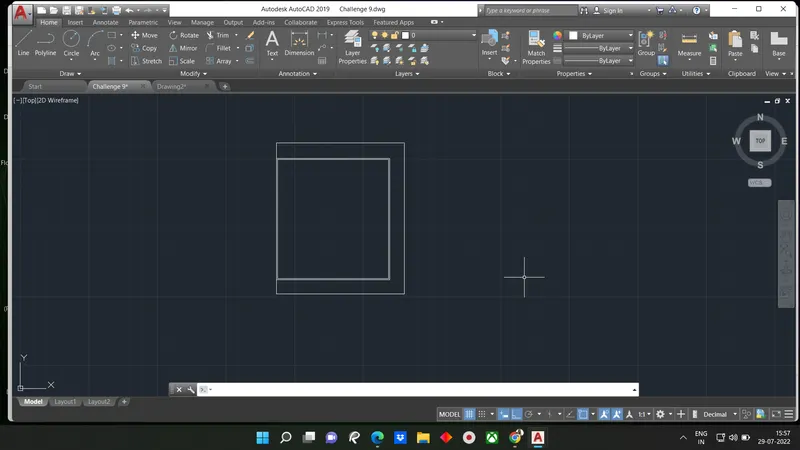
Divide panel into 4 section by giving offset command
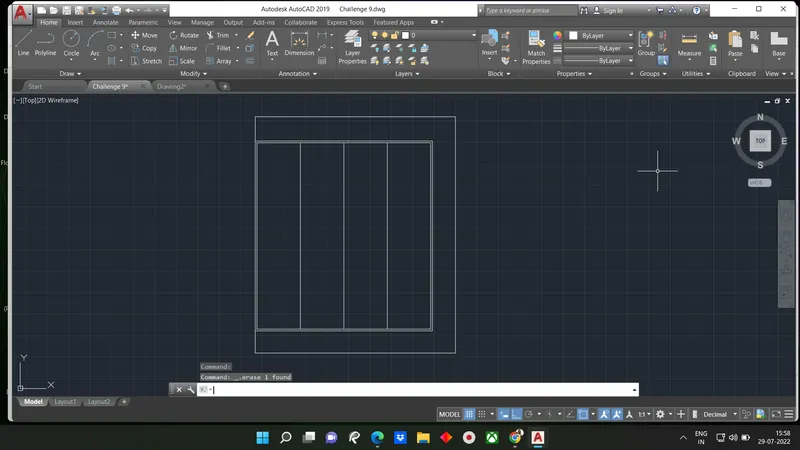
STEP-3: Make object
Make a notch for door opening
Open line command and give it to horizontal then given offset line to existing line.
Give L line command in command tab upward with distance and given offset line to its existing line.
Give arc command>Start-center-End
Start from 1 point of line mid point considered as center and end or we can create half circle.
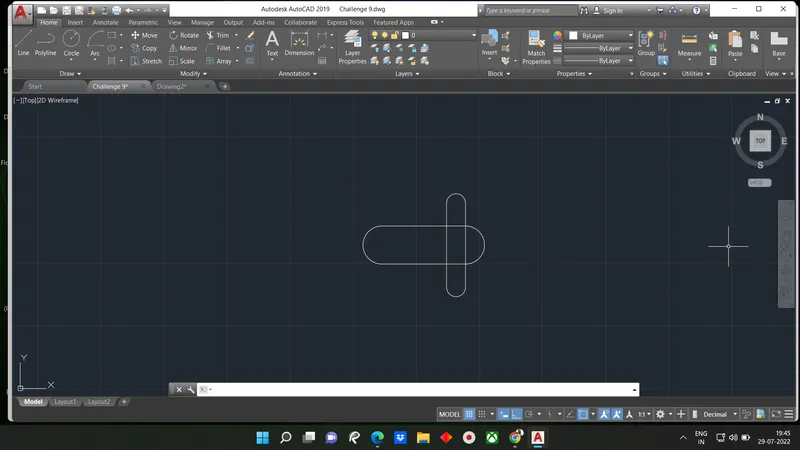
Make object using rec, line
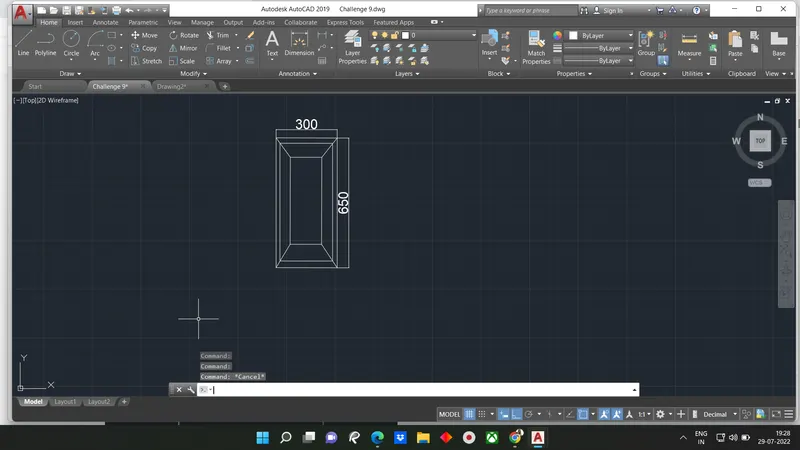
STEP-4: Place Created object
Place object in door panel
Take copy of created object and placed as per given in figure.
In ribbon bar>dimensions (to give the dimension of the door)
In ribbon bar>annotation text (to give text for door)
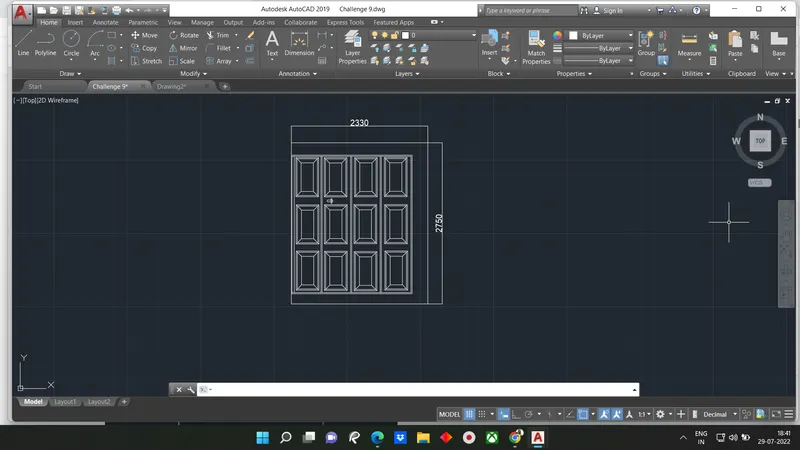
STEP-5: CREATE BLOCK
Go to block>create block
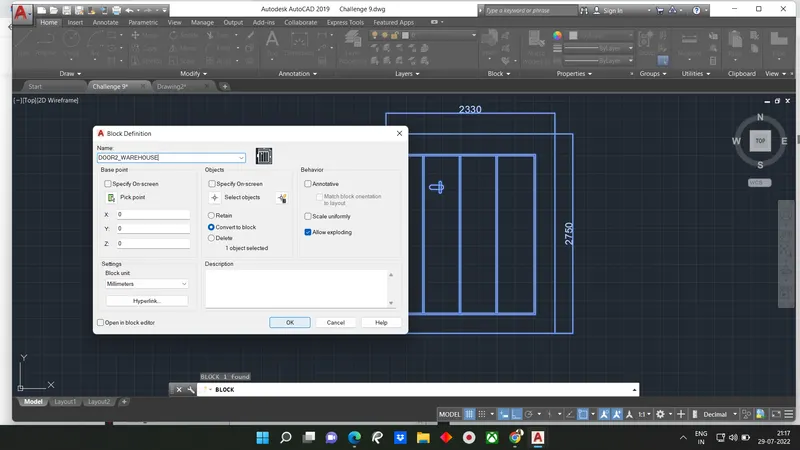
Select object then make it as block
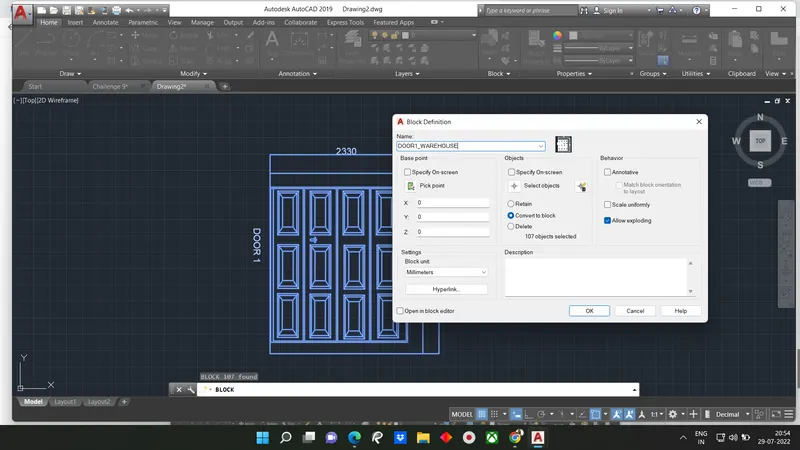
FOR 2ND DRAWING
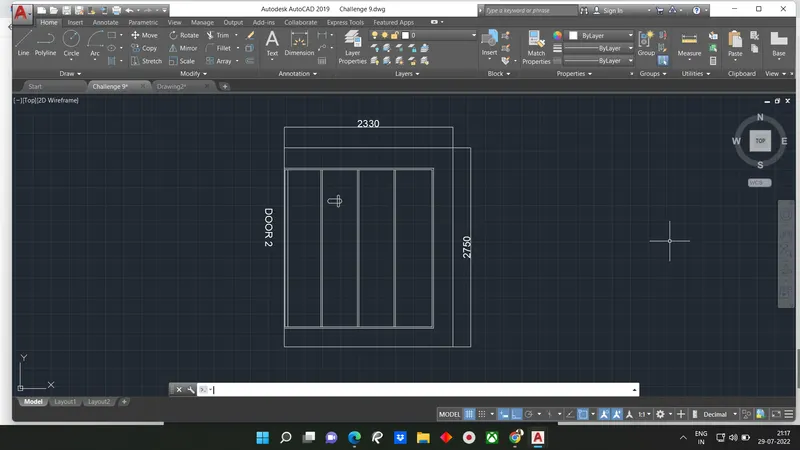
STEP-1: Creating Door box
- Use rec command to create rectangle box.
- Select dimension:D
- Specify length & width 2330 & 2750
STEP-2: Offset to create door front panel
- Give offset O by assuming distance
STEP-3: Place Created object
Place object in door panel
Take copy of created object and placed as per given in figure.
In ribbon bar>dimensions (to give the dimension of the door)
In ribbon bar>annotation text (to give text for door)
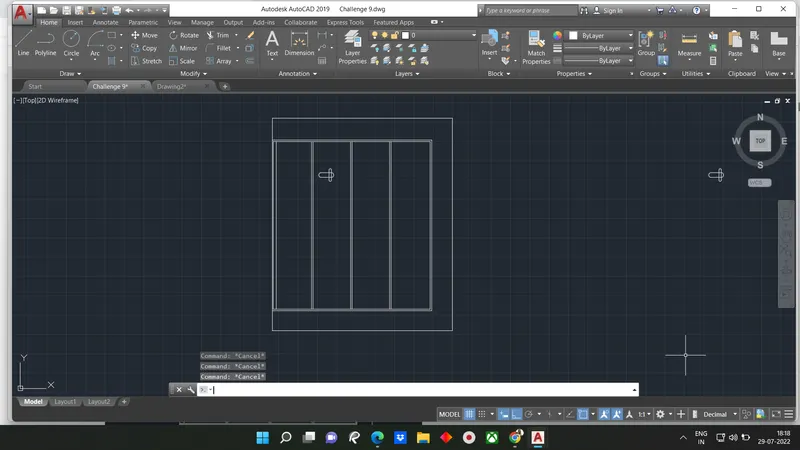
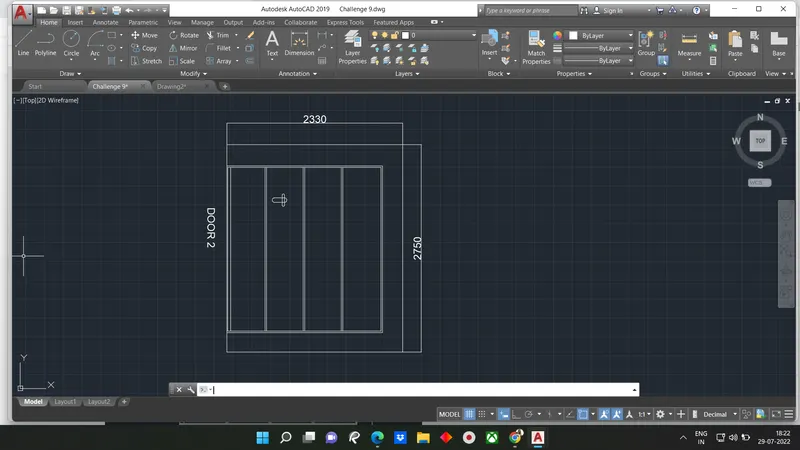
STEP-4: CREATE BLOCK
Go to block>create block
Select object then make it as block
Result:
Question 3)
Answer:
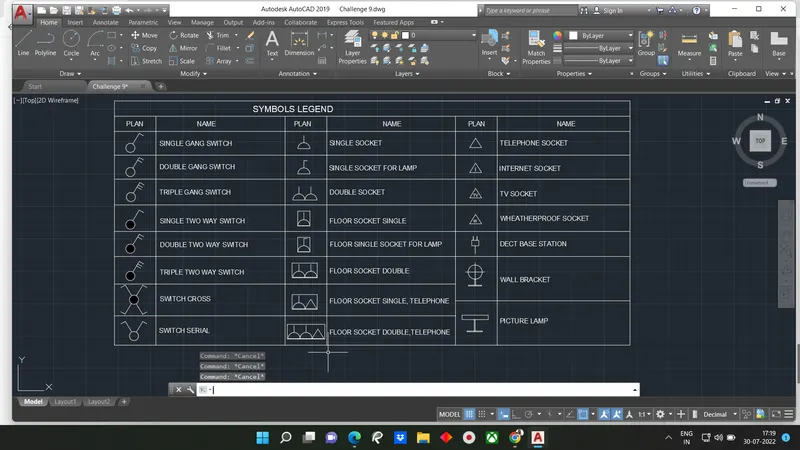
Aim: To create each symbol as a block with the name and arrange them in legend
1.Create each electrical symbol
2.Creating them as block
3.Arranging them in legends
Introduction: The symbol legend given consist plan of electical component along with the name of each component.First blocks are created using plan views and respective names.Then the legend is prepared using field box command in which object and object name are selected.
Procedure:
Open Autocad
In startup setting start from scratch select metric (meter)
Setup Limits
Type UN in command box and press enter
Change unit type decimal and precision to 0.00 and insertion scale to milimeters
Creating Electrical Symbols-
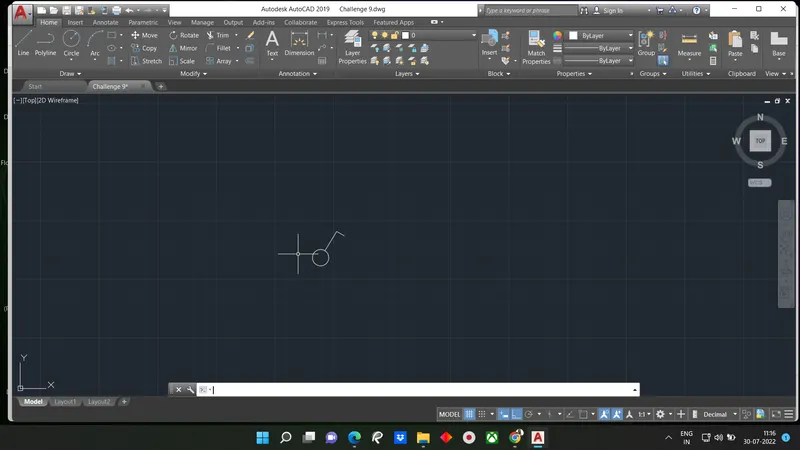
Single Gang Switch:
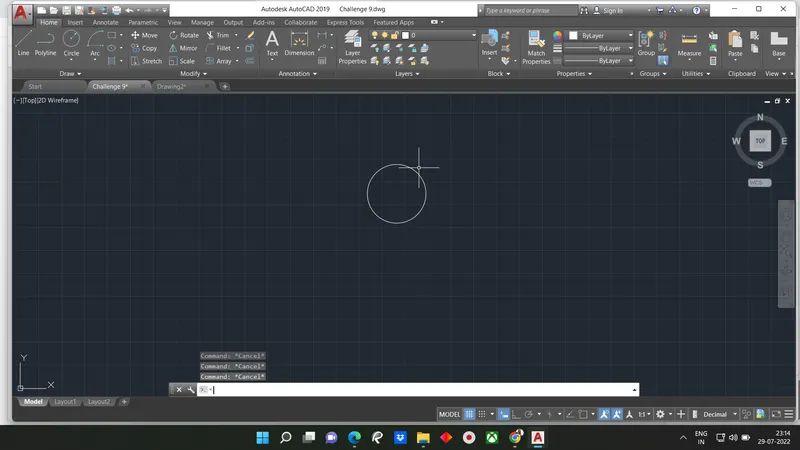
- In command tab type C (Circle) and press enter
- Specify circle radius 64mm
- In command tab type L (Line) and press enter
- Draw inclined line as per given
Create block-
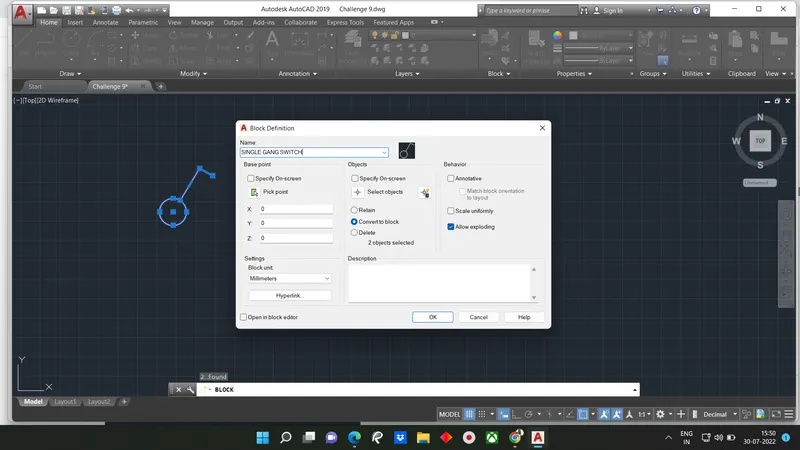
Write block in command tab-create block- select object and pick point , press enter
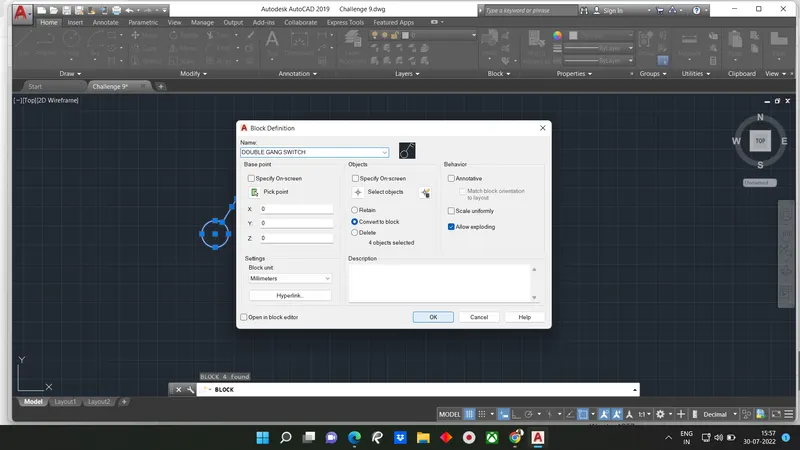
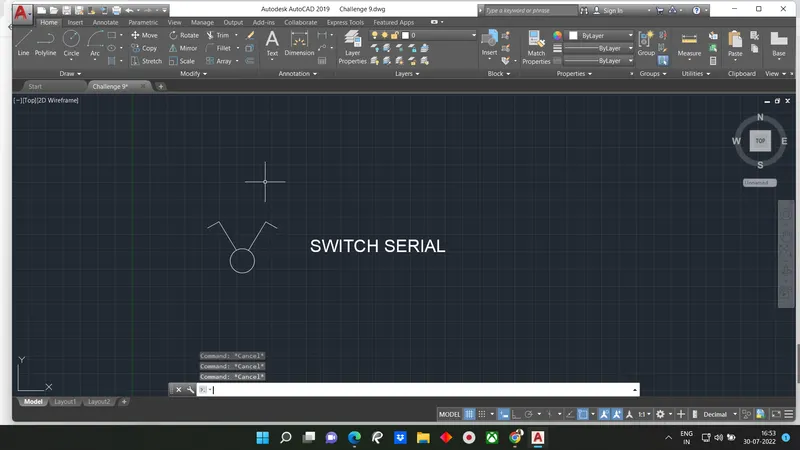
DOUBLE GANG SWITCH
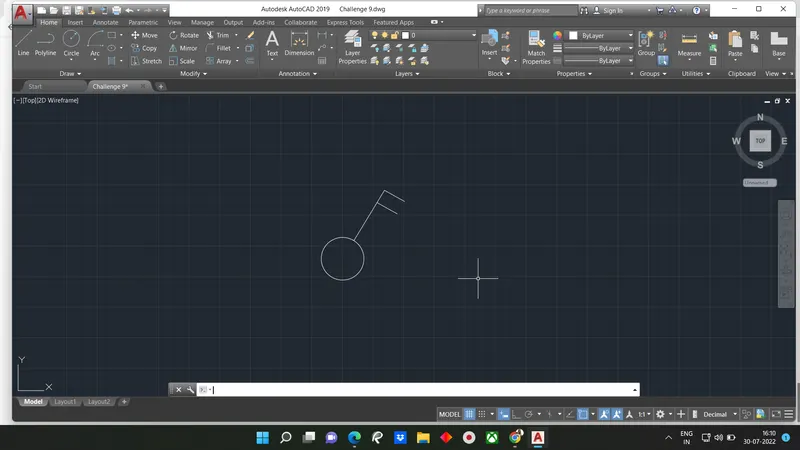
- In command tab type C (Circle) and press enter
- Specify circle radius 64mm
- In command tab type L (Line) and press enter
- Draw inclined line as per given and draw two lines at top perpendicular to prior line
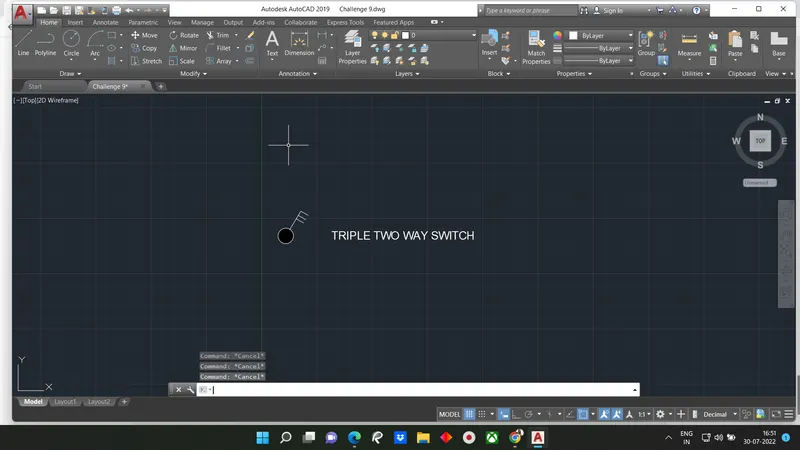
TRIPLE GANG SWITCH
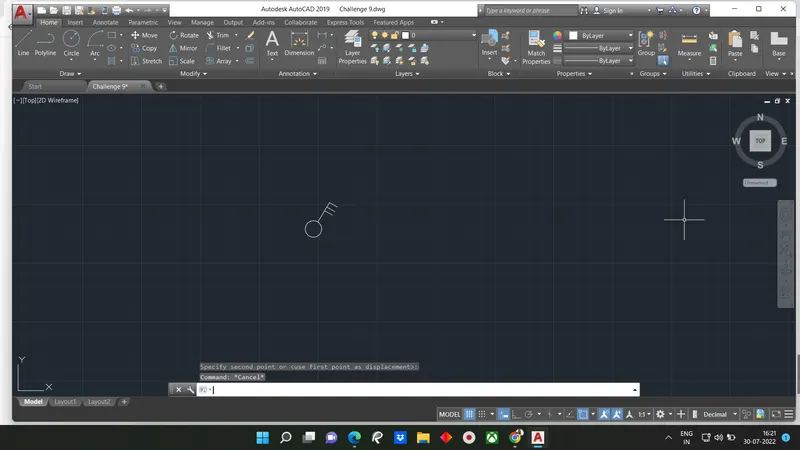
- In command tab type C (Circle) and press enter
- Specify circle radius 64mm
- In command tab type L (Line) and press enter
- Draw inclined line as per given and draw three lines at top perpendicular to prior line
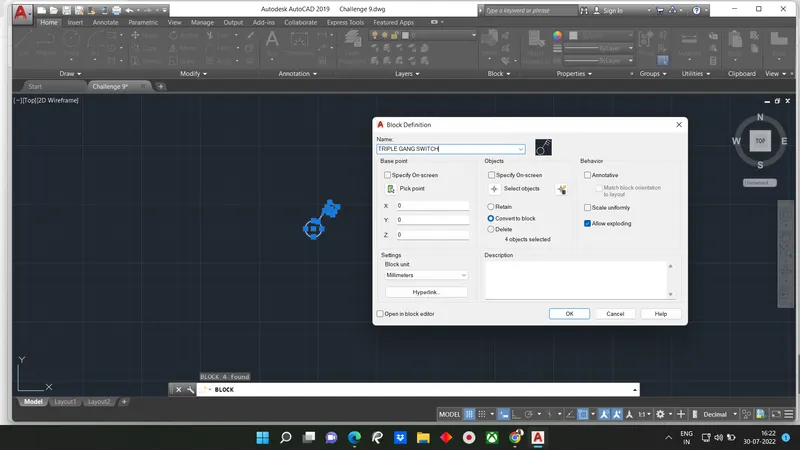
Create Block
- Give block command in command tab
- Select object and give command to object
- block is created
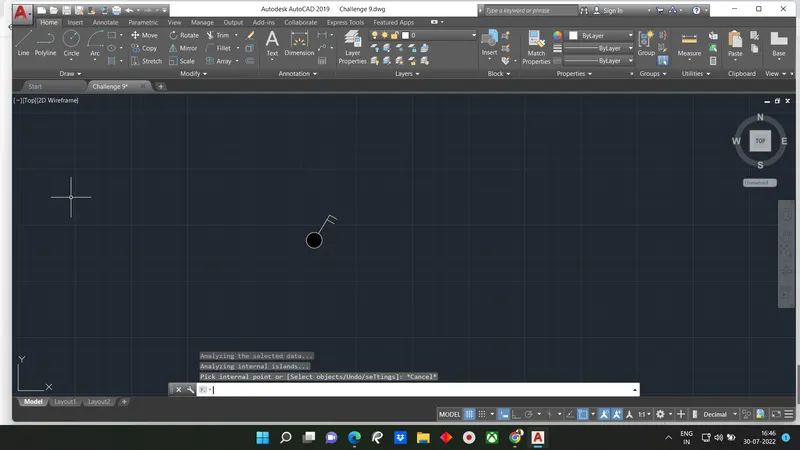
SINGLE TWO WAY SWITCH
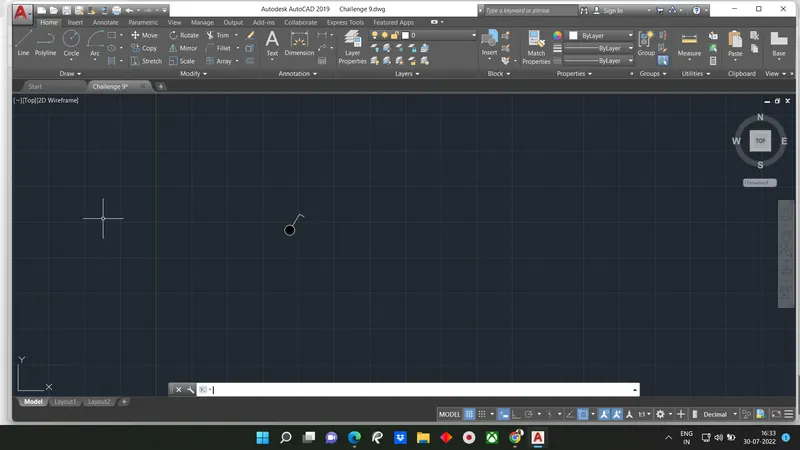
- In command tab type C (Circle) and press enter
- Specify circle radius 64mm
- In command tab type L (Line) and press enter
- Draw inclined line as per given and draw one lines at top perpendicular to prior linbe
- Use HATCH command- go to hatch from ribbon tab
- Specify object or circle to match hatch and color it as black
Create Block
- Give block command in command tab
- Select object and give command to object
- block is created
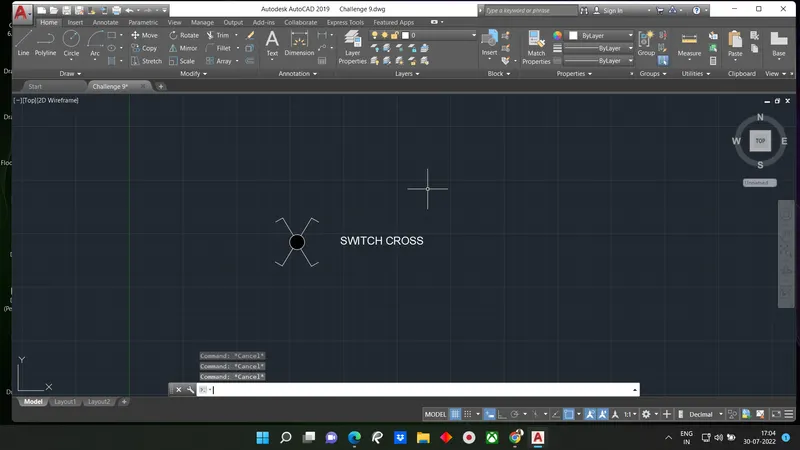
DOUBLE TWO WAY SWITCH
Create all the symbols and make it as block
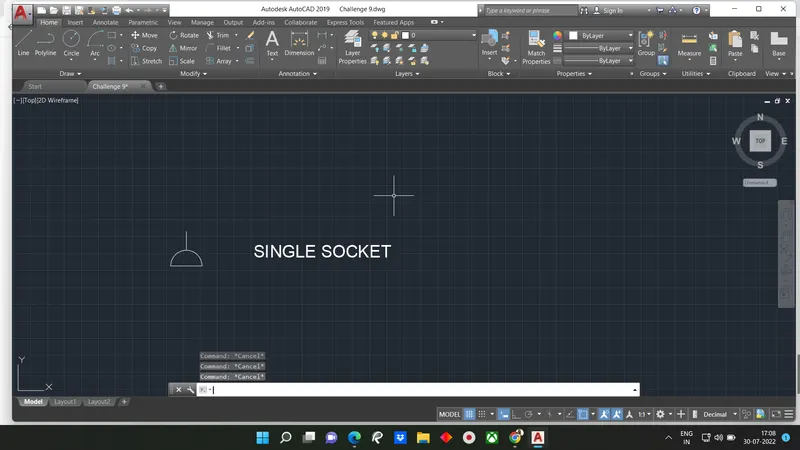
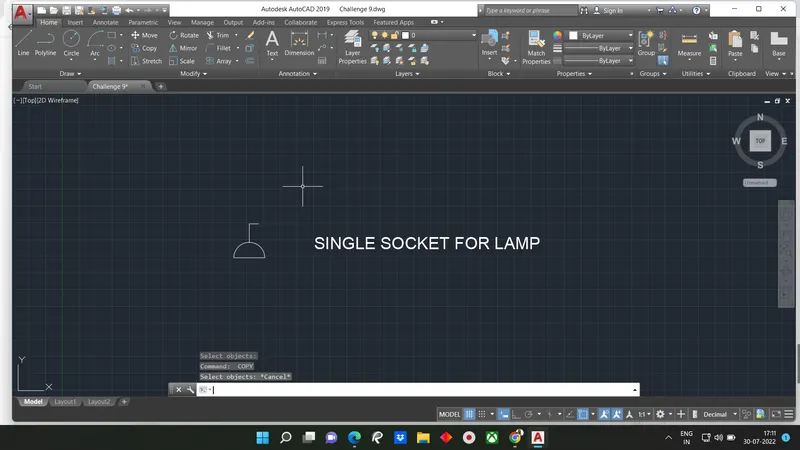
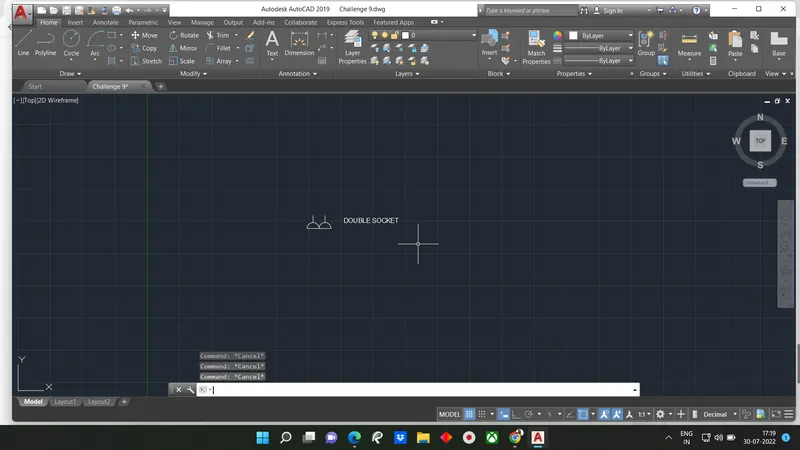
Make a table
Using line command-draw line horizontal and vertical with distance
Using offset command specify some distance
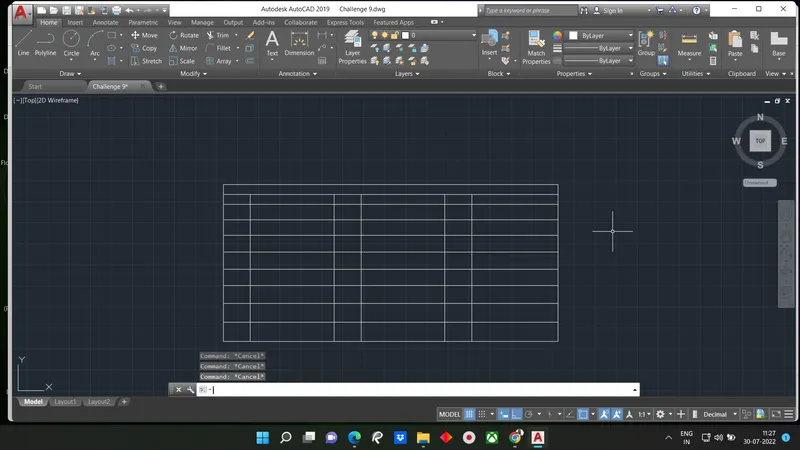
Place all the created symbols
Write all the text as per given use Mtext
Select Mtext from ribbon tab, choose font & size
Result:
We created symbols and arrange it accordingly which are given in challenge question.
Question 4)
Answer:
Aim: To create door type for residential building as a block
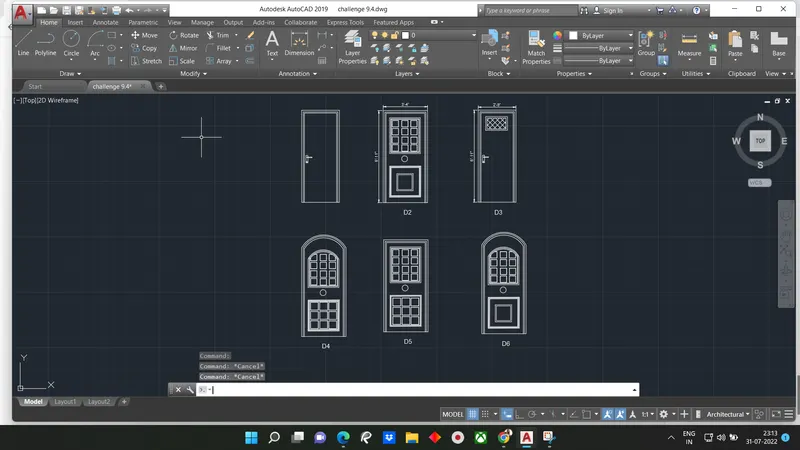
Introduction: Two door types are given both with same direction.First door type as projection or shapes on top of it along with door handle and door frame. second door type is normal four panel double swing door with handle and door frame.
Procedure:
Open AutoCAD
In startup setting start from scratch select imperial (feet and inches)
Open grid and snap settings
Change snap and grid spacing to 1'
Turnoff adaptive grid
Type UN in command box and press enter
Change units type to decimal and precision to 1'1/16" and insertion scale to inches
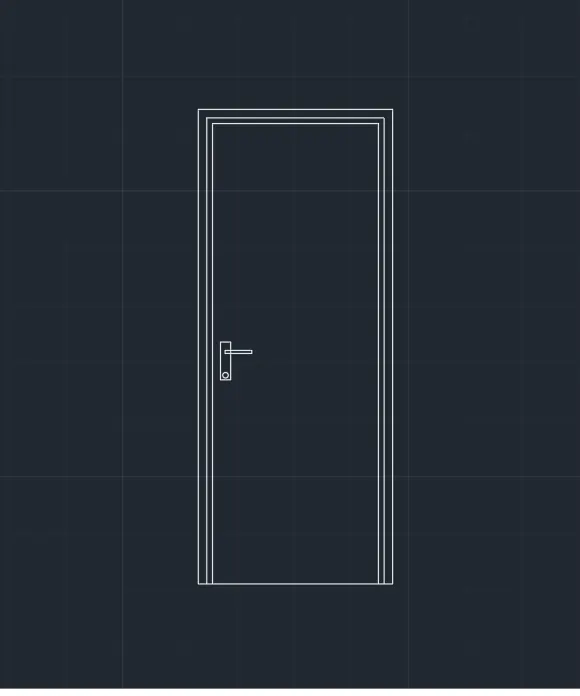
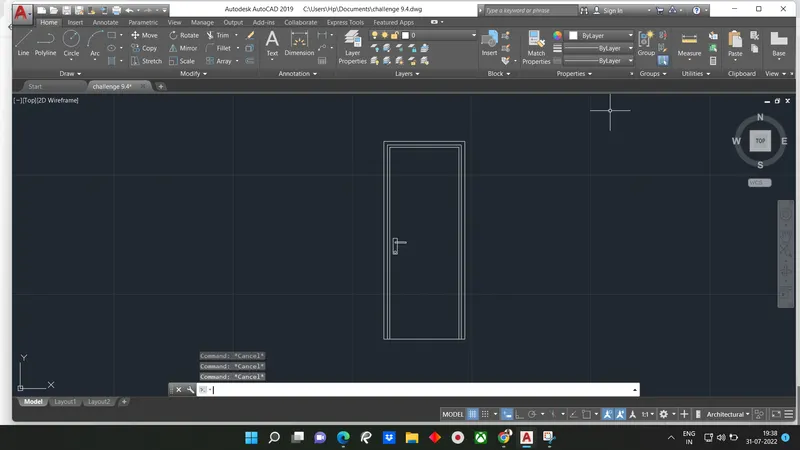
STEP-1: Creating Door 1
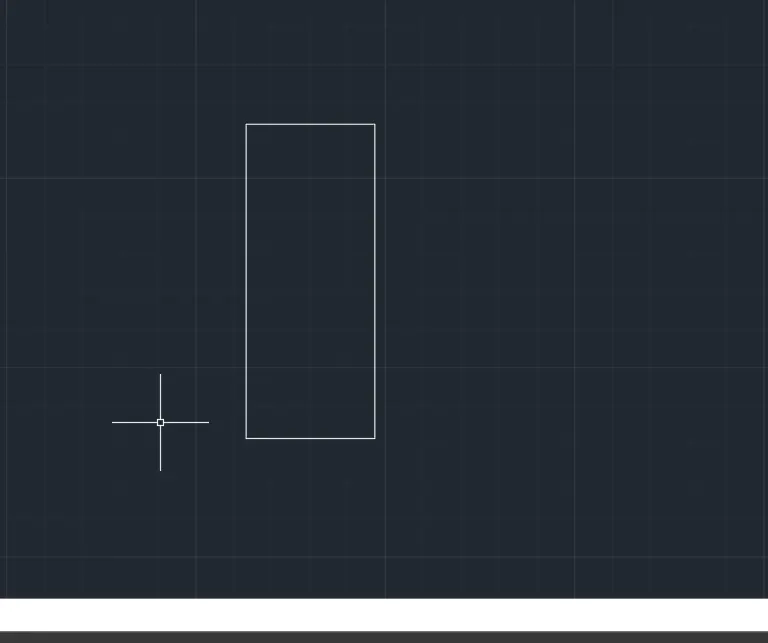
- In command tab give REC command or rec from ribbon tab
- Draw a rectangle of dimension 2'10" x 6'11"
- Select rectangle drawn above and type explode and press enter.
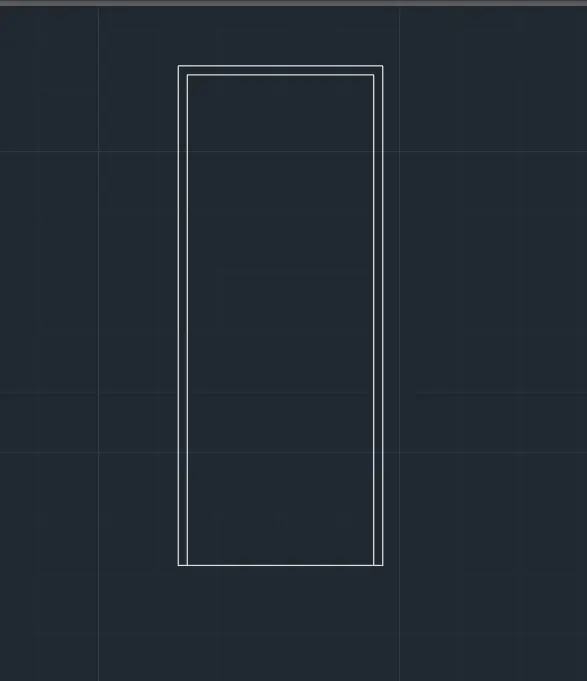
- Select the top, right and left edges and type Join and press enter.
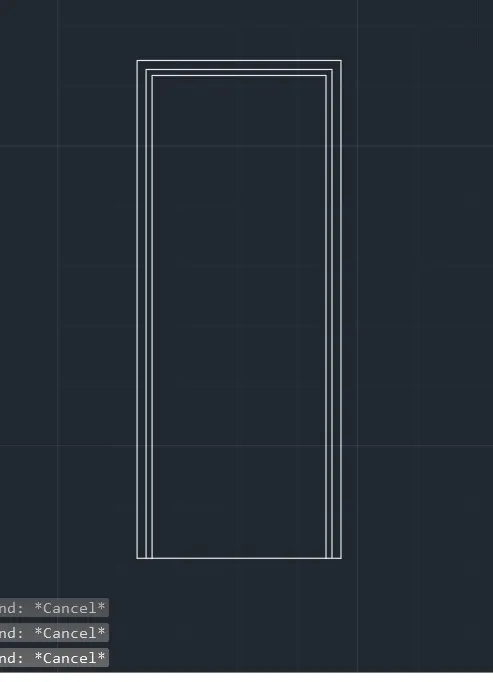
- Offset the top, right, and left edges to the inside of rectangle to a distance of 1.5"
- Offset the top, right and left edges to inside of rectangle to a distance of 1"
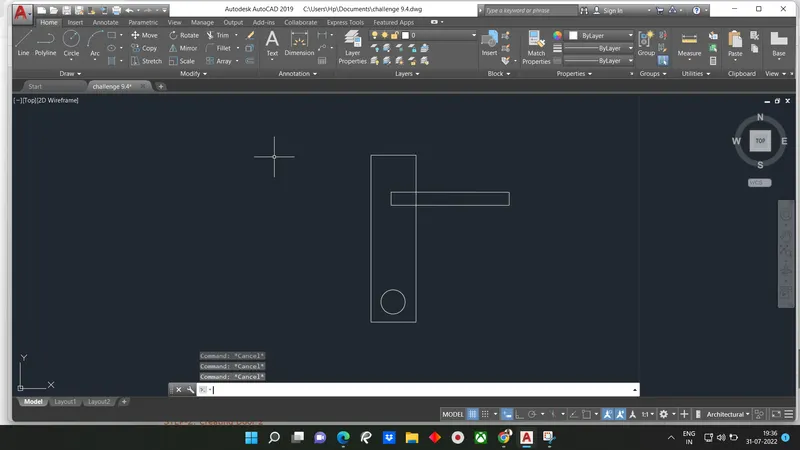
- Draw the door handle using rectangle command and circle command as shown in figure
Create a notch using rectangle and circle command
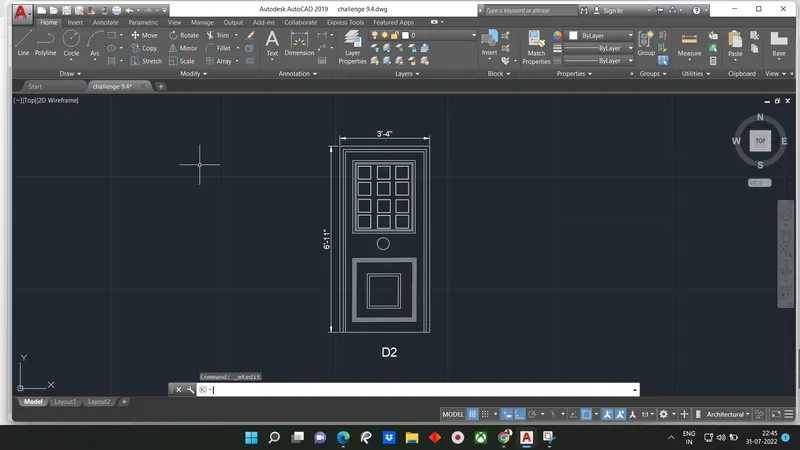
STEP-2: Creating Door 2
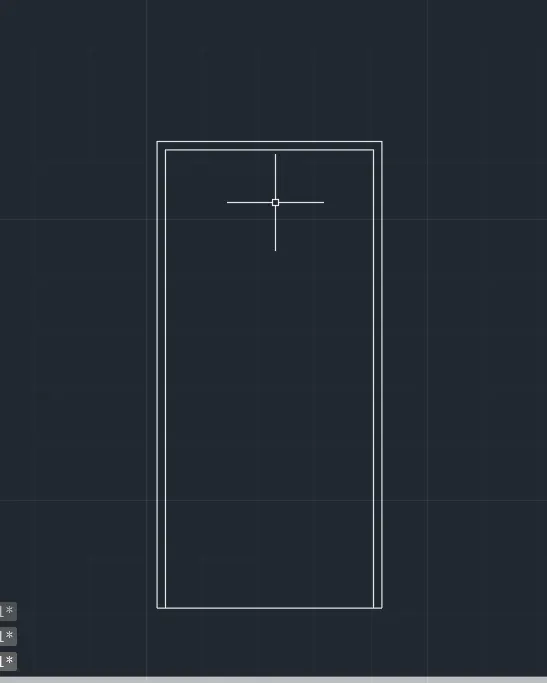
- In command tab give REC command or rec from ribbon tab
- Draw a rectangle of dimension 3'4"x6'11"
- Select the rectangle drawn above and type Explode and press enter.
- Offset the top, right and left edges to the inside of rectangle to a distance of 1.5"
- Offset the last offset pline to the inside of rectangle to a distance of 1"
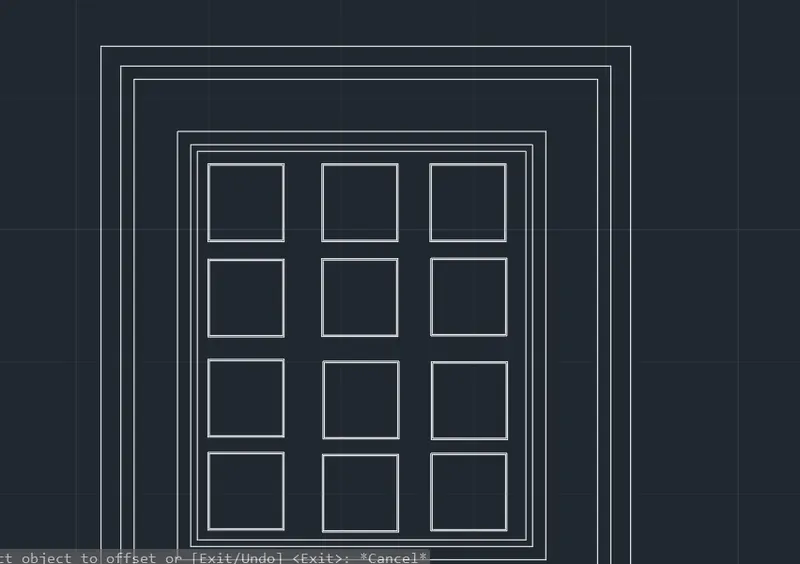
- Draw a rectangle using rectangle command at an offset of 6" from the last offset line.
- Draw the rectangle offset of 1" to the inisde twice.
- Drae a rectangle inside of the last offset rectangle and offset the same inside to a distance of 1/2"
- Using rectangular array command draw four rows and three columns
- Draw circle just below the rectangle as shown in figure with a radius of 2.5"
- Below the circle draw a rectangle leaving 6" offset from the edges.
- Offset the rectangle inisde to the distances of 1" four times, 3" and 1" twice.
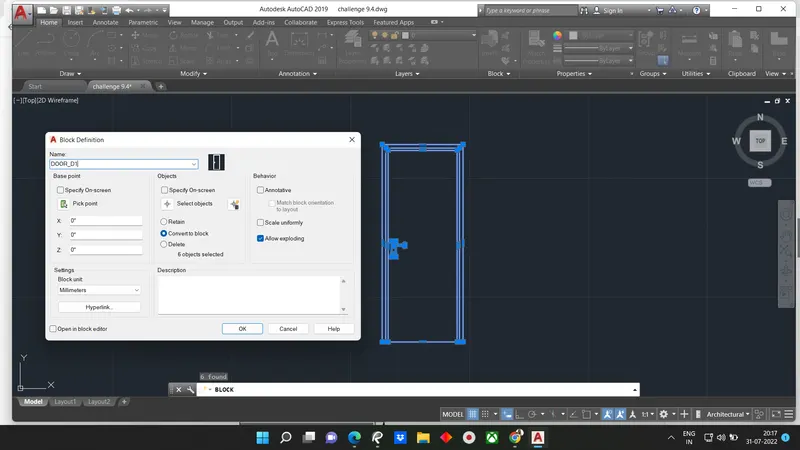
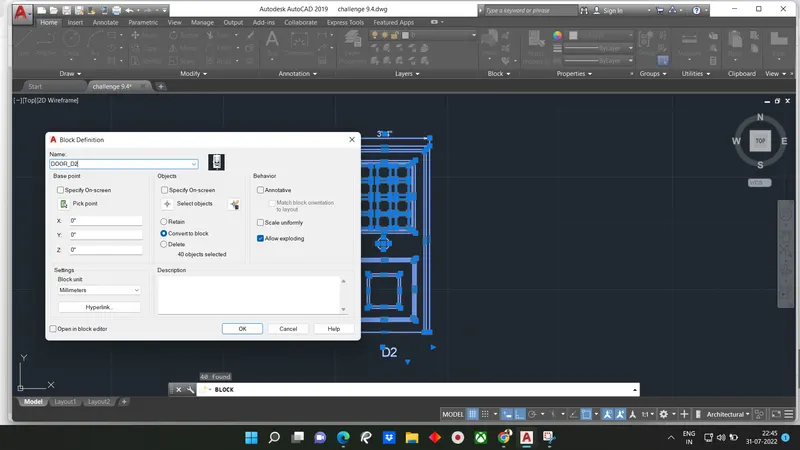
Create a block
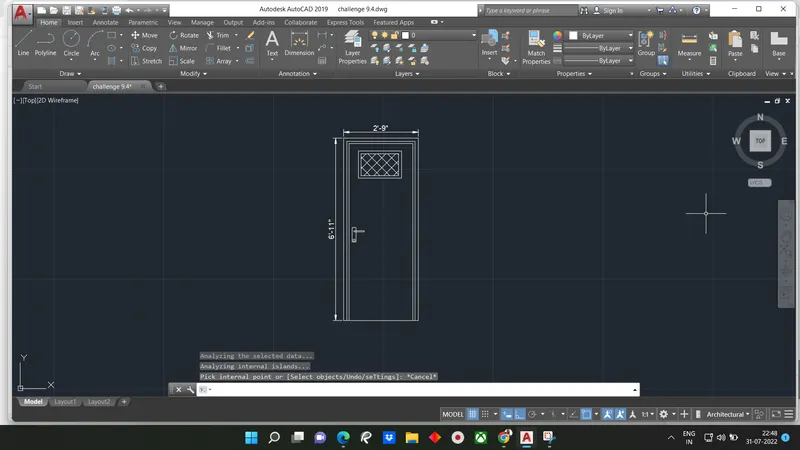
STEP-3: Creating Door 3
- In command tab give REC command or rec from ribbon tab.
- Draw a rectangle of fimension 2'9"x6'11"
- Select the rectangle drawn above and type explode and press enter.
- Select the top, right and left edges and type join and press enter.
- Select the top, right and left edges to the inside of rectangle to a distance of 1"
- Offset the last offset Pline to the inside of rectangle to a distance of 2"
- Offset the last offset Pline to the inside of rectangle to a distance of 1"
- Offset the last offset Pline to the inside of rectangle to a distance of 2"
- Draw a rectangle at an offset of 4" from the edges and offset the rectangle 1" to inside
- Hatch the inner rectangle with hatch pattern ANS137
- Draw the door handle similar similar to the door type 1
STEP-4: Creating Door 4
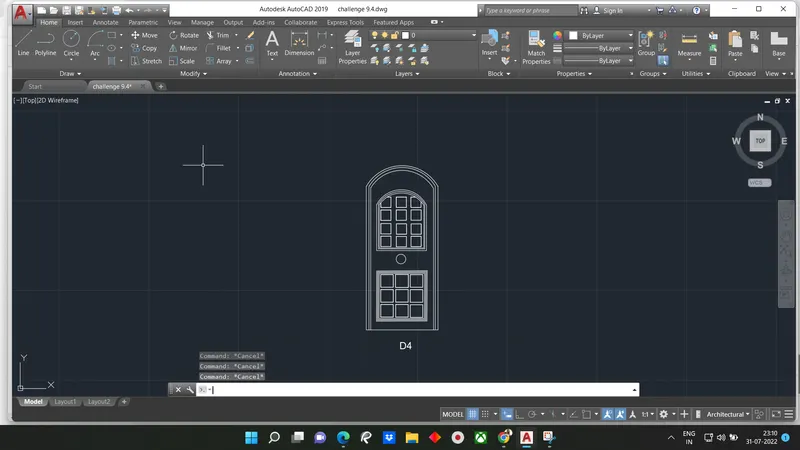
Create the Door Similar to door type 2
- Draw a Circle with diameter as thE width of door
- Trim the circle bottom portion
- Offset the circle similar to offset done for the rectangles and trim off the extra portions as shown in the figure.
- Draw an rectangular array of rectangles done in the top half in bottom half rectangle too as shown in figure.
MAKE IT AS A BLOCK
STEP-5: Creating Door 5
Create the Door similar to door type 2
- Draw an rectangular array of rectangles done in the top half in the bottom half rectangle too as shown in figure.
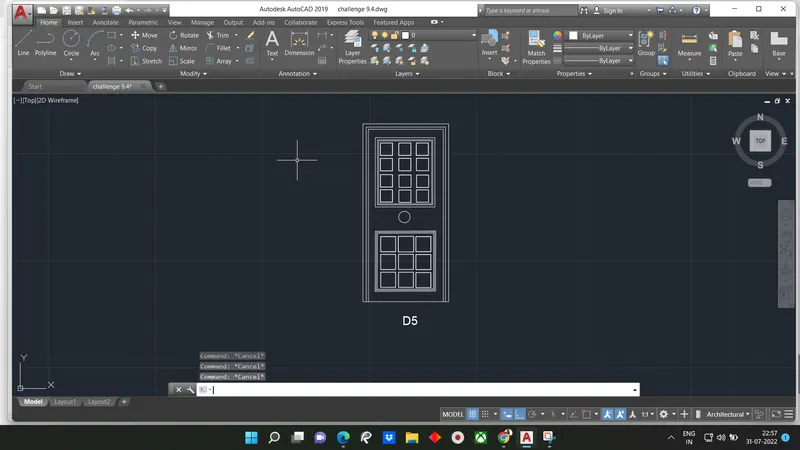
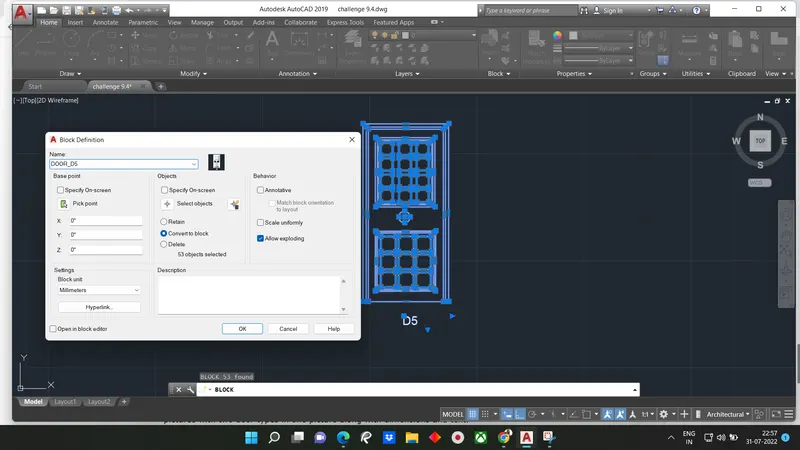
STEP-6: Creating Door 6
Create the door similar to door type 2
- Draw a circle with diameter as the width of door
- Trim the circle bottom portion
- Offset the circle similar to offset done for the rectangles and trim off extra portions as shown in figure.
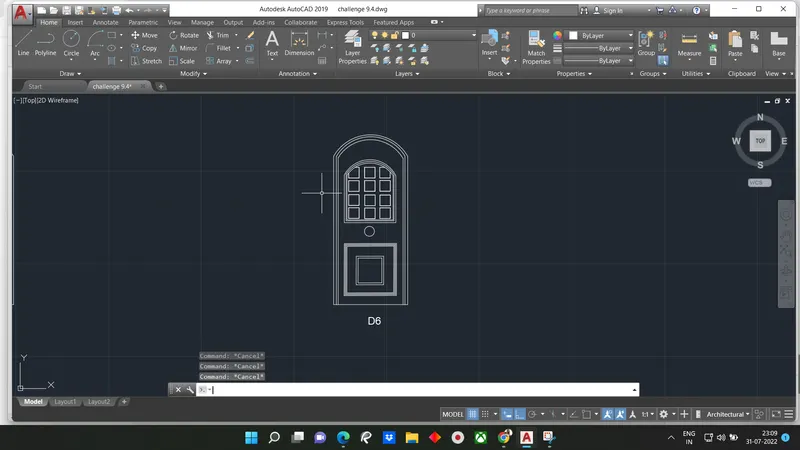
Result:
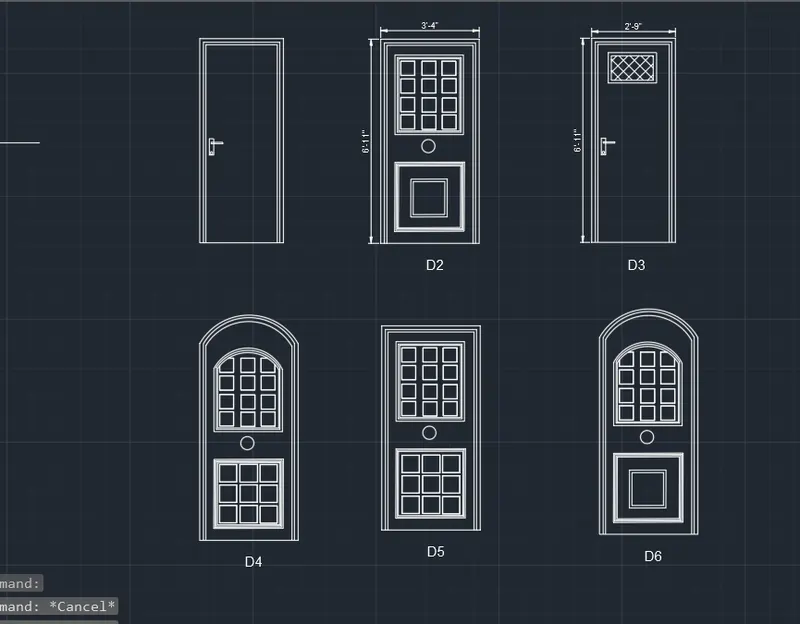
The result consists of various door types through 1 to 6. Layers are created for door, door handle , text and dimensions.Doors are created through step 2 to step 6 with layers preassigned. The result is divided in to three pictures with two door types in one picture along with dimensions and text.
All dimensions mentioned are in feet and inches.
Dimensions and text are assigned using dimension layer and text layers.
Question 5)
Answer:
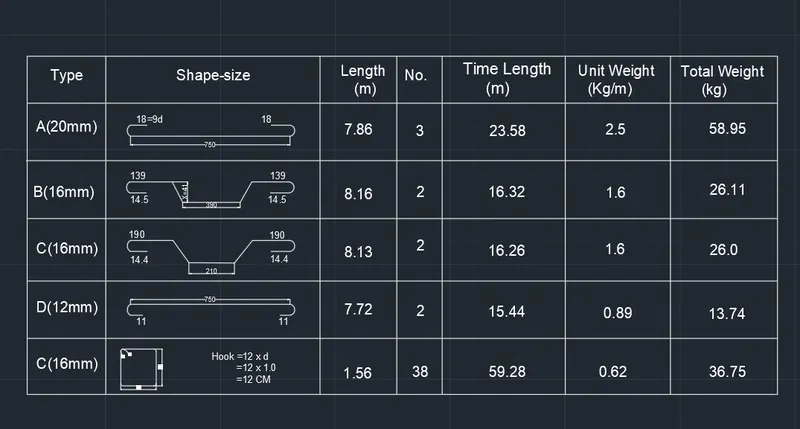
Aim: To create the blocks and reinforcement schedule as shown in figure
Introduction: The given figure consists of different reinforcement detail such as type of reinforcement, number of rebars, dimensions, total length of reinforcement, and weight details of rebars.The aim of this question is creating the rebars using dimensions, covert these rebars to blocks and create the table containing the data
Procedure:
Open Autocad
In startup settings start from scratch select metric(Meter)
Open grid and snap settings
Type UN in command box and press enter
Change units type to decimal and precision to 0.00 and insertionscale to milimeters
STEP-1:Creating Data Attributes
Go to insert tab and click on define attribute in block definition palette or type ATTDEF in command box.
In the popup box
Set mode as 'lock position'
Set tag as Type
Set prompt as what is the type of rebar?
Set default as A(20mm)
Set justification as left
Text style as per drawing text style Time New Roman and press ok
Place the attribute at the any point on the screen
For rest of attributes click on Align below previous attribute
Follow the same procedure for rest of the attributes
STEP-2: Creating Reinforcement
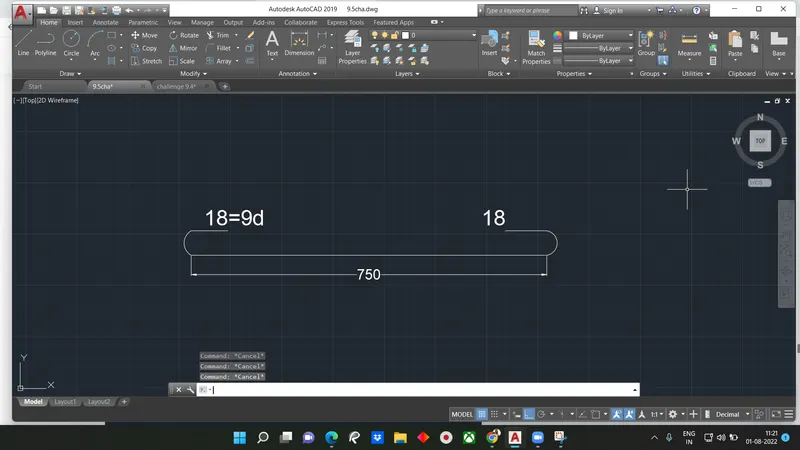
Type A(20mm)
Draw a line at any point on the screen to a distance of 750cm
Draw the semicircle at both ends for the bend of 18cm to upside
Type B(16mm)
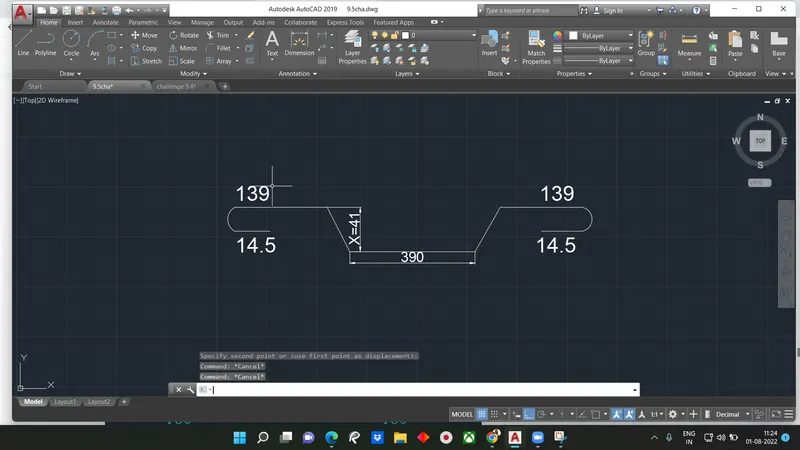
Draw a line at any point on the screen to adistance of 730 cm
Draw the semicircle at both ends for the bend of 14.5cm
Draw a line with the centers coinciding of length 390cm
Move the line down to a distance of 41cm
Draw the inclined shape of bar using line command as shown in figure.
Type C(16mm)
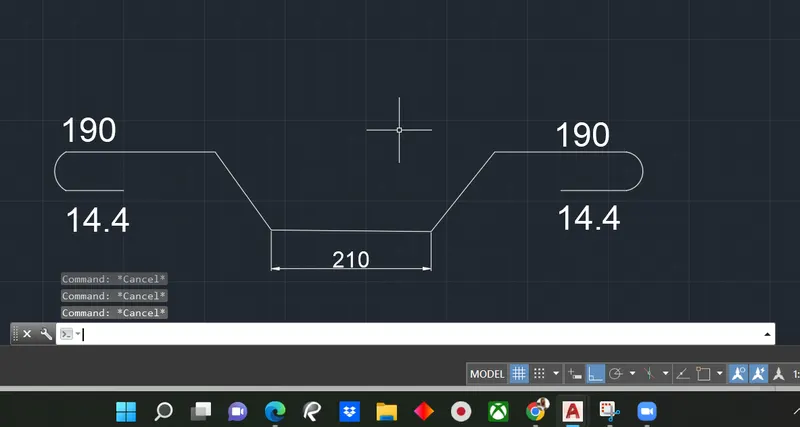
Draw a line at any point on the screen to a distance of 712cm
Draw the semicircle at both ends for the bend of 14.4cm
Draw a line with the centers coinciding of length 210cm
Move the line down to distance of 80cm
Draw the inclined shape of bar with horizontal distance of 71.6cm using line command as shown in figure
Type D(12mm)
Draw a line at any point on the screen to a distance of 750cm
draw the semicircle at both ends for the bend of 11cm to downside
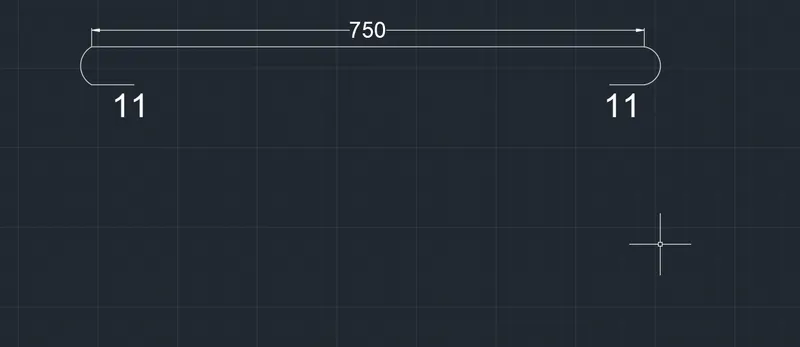
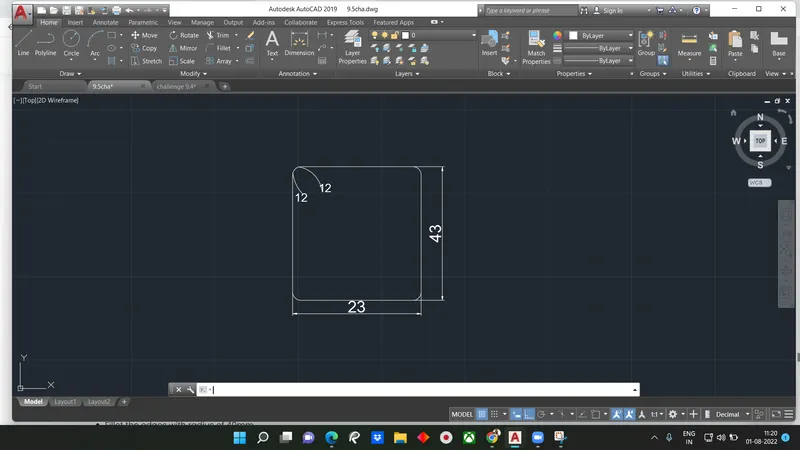
Type E(10mm)
Draw a rectangle with dimensions 230mm x 430mm
Fillet the edges with radius of 40mm
Draw the extended bar fold of size 12cm
After this copy the attributes created in step 1 and paste them below each rebar type
Convert them to block and add the values of attributes while inserting blocks
STEP-3: Creating Data From Data Extraction
Go to insert tab and click on extract data in linking and extraction tool bar
Click on create a new data extraction and press next
Set the location of data extraction
Click on select objects from current drawing and select all the blocks created and click next
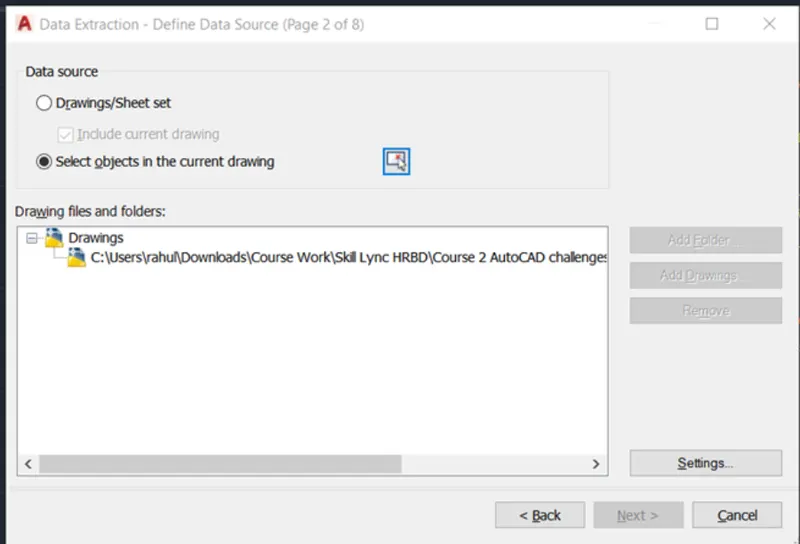
Select only the data that needs to be extracted and click next
Click on only attributes and click next
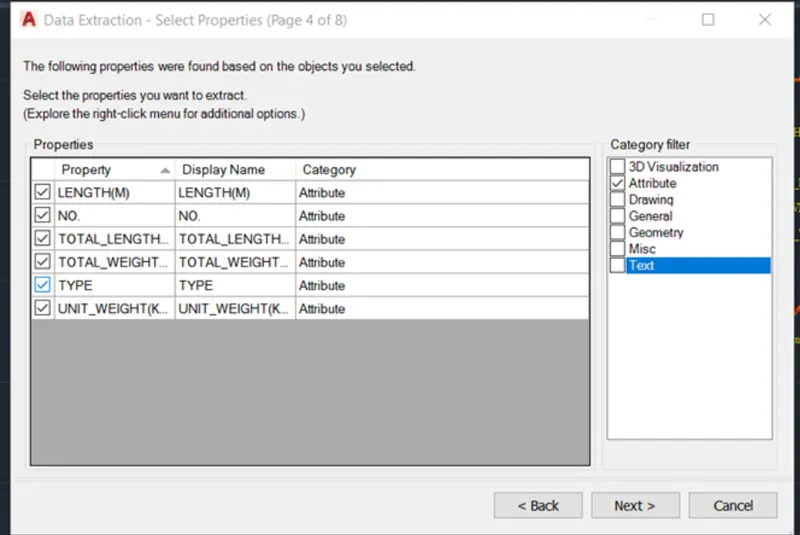
Check the preview and click next
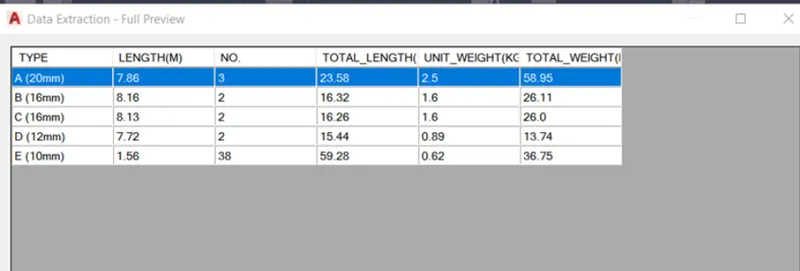
Click on insert data extraction table into drawing and click next
Make the table settings and click next and finish
STEP-4: Creating Table
Draw a table from the annotate tool bar
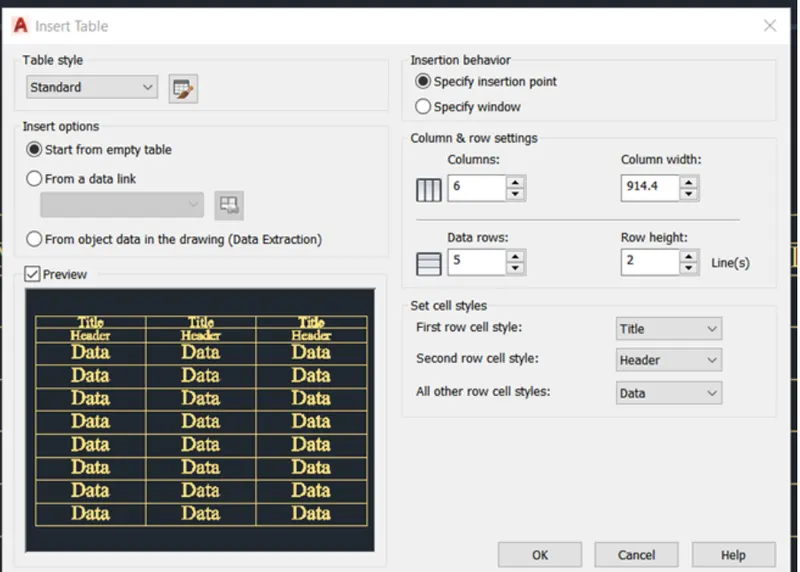
After creating table click on second column and from table creation tool add a column to the left to add figures
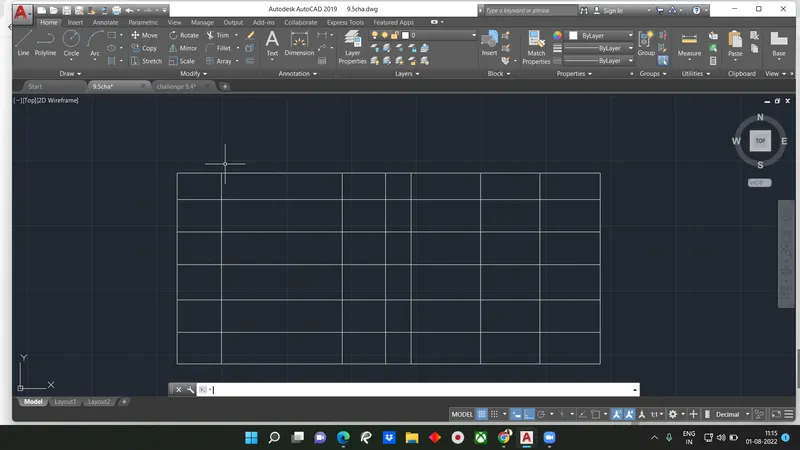
RESULT:
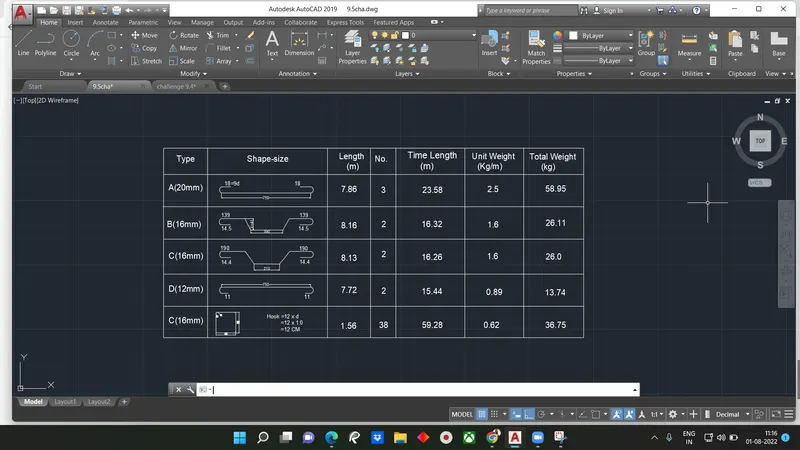
The result of this challengeconsist of rebars schedule drawing mode from the given figure
Create attributes are created for adding data for all types of rebars, Rebars are create per the dimension in figure. Attribute are copied to each of the rebar and created as a block.
then data is extracted from the all blocks using extract data command. Then all the data is copied to atable along with figure.
All the dimensions mentioned are in milimeters.