Creating Bar Bending schedule, Different Door types, and Creation of standard drawing templates using AutoCad
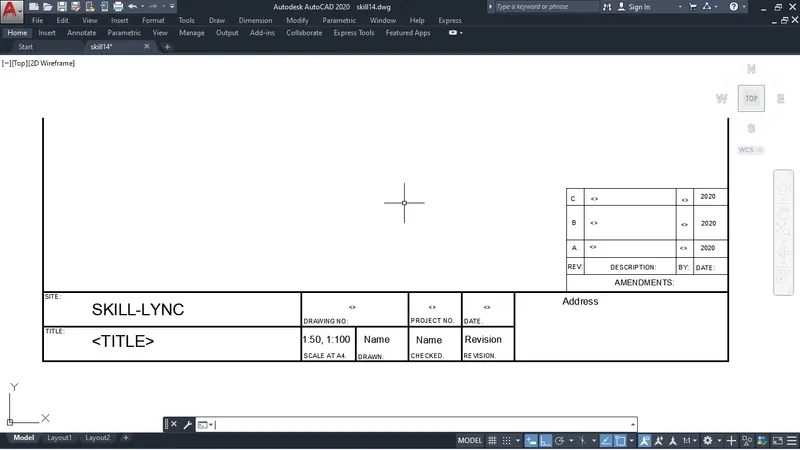
AIM: Create the templates as shown in Figures. Take the size of the title block as per industry standards or you can assume it as per the size of the paper. Use text and attributes wherever required. After creating the title block you need to save it as a block with names: Custom1_titleblock and Custom2_titleblock, respectively.
- I am using imperial template
- Set the unit to decimal by command-UN
- To create template I used line tool
- With help of offset I make all the column and row as you can see below
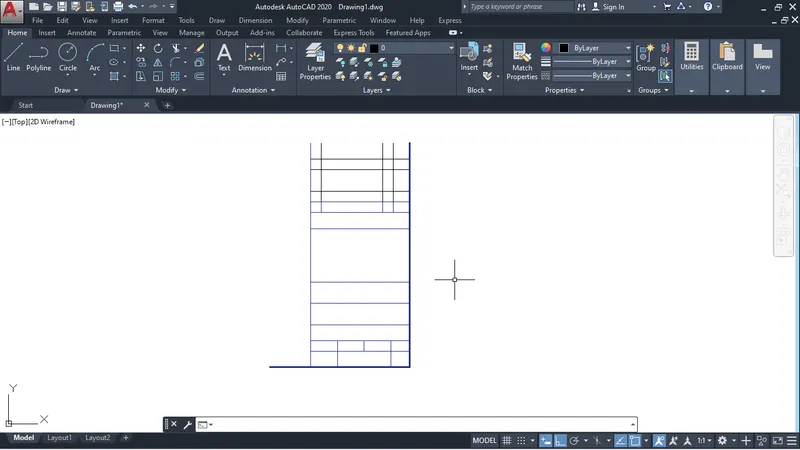
After above
- I used command-ATTDEF to write text inside the row and column as you can see below fig.
- When give the command-ATTDEF a dialog box will open on screen
- In screen you see the Tag, Prompt, Value there you can write
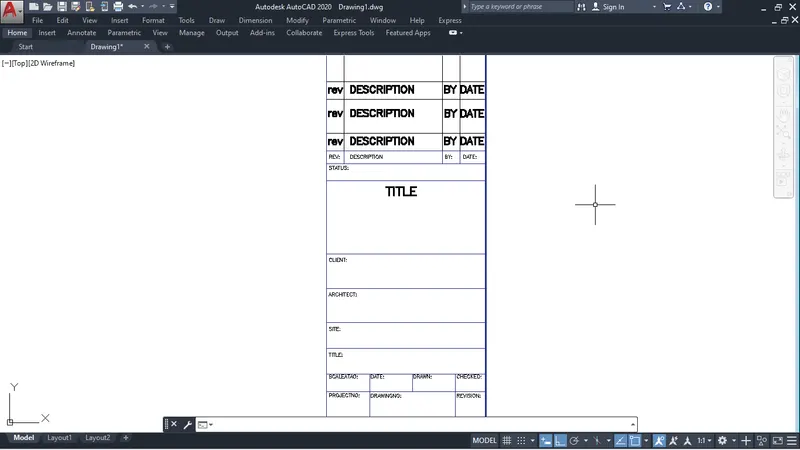
After giving all the attributes
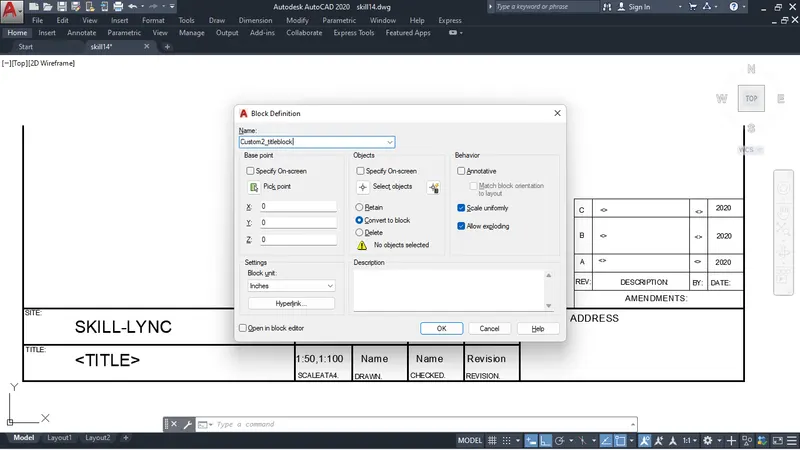
- We convert the temlates into block by command-B
- When give the command a dialog box will open as you can see below fig.
- There you can write name of the block
- Pick point where the block pick point will be.
- Then Select Object, select the object which you want to convert into block.
- After select the object you can see below fig. just below the select object some option like Retain, Convert to block, Delete you can select anyone option as per your requirement.
- Now click on Ok. Your selected object will be converted into block.
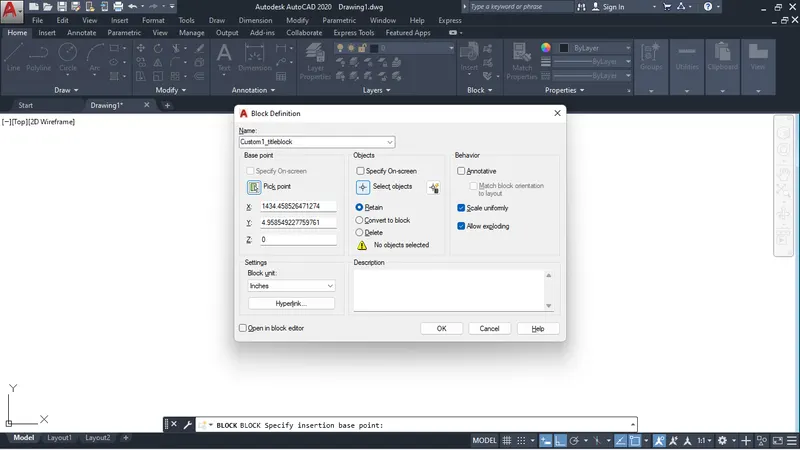
After converting into block how do you get the block in the drawing.
- To get block into drawing. You can give command-I/INSERT
- OR you can get insert from status bar in ribbon
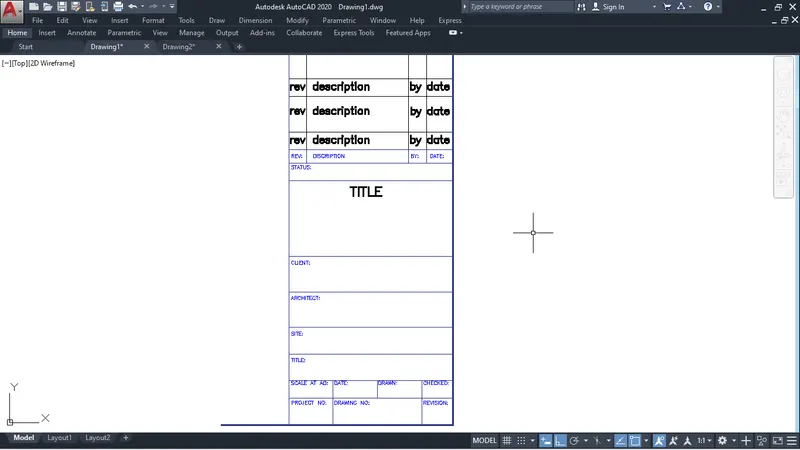
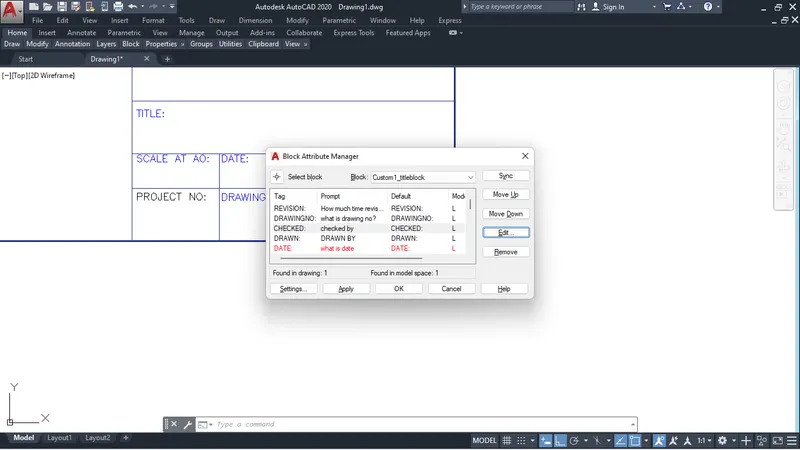
- If you want to edit , Command-BATTMAN
- When give the command a dialog box will open as you can see in below fig.
Similary as above we can draw below drawing.
- I draw rectangle as A2 (594x420) paper size
- Explode the rectangle by command-X
- Then take offset make the column and row
- After all the attributes by command-ATTDEF
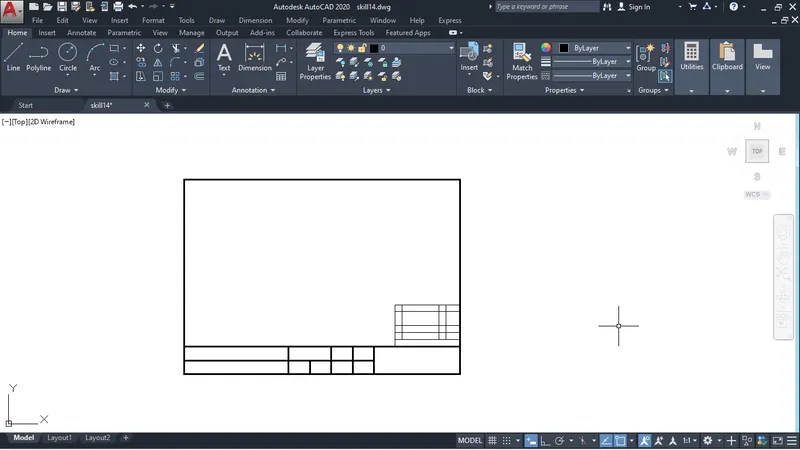
- After above I use command-B to convert into block
AIM: Create the doors type for warehouse as shown in the Figure. You need to create each door type as per standard size or given dimensions. Create the blocks of this door type after creating them.
- I am using imperial template
- Set the unit to decimal by command-UN
- I used Command- REC to draw rectangle (2750x2330)
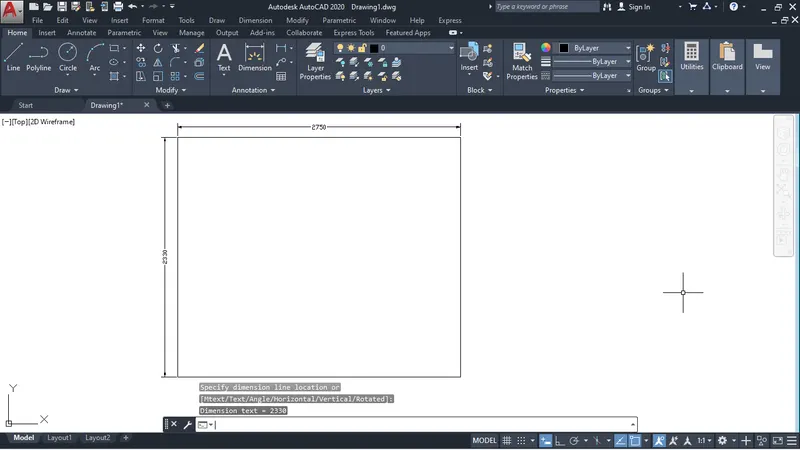
- Take the offset for the frame of the door
- Explode the rectangle by command- X
- After exploding I used command- Divide to make 4 row with equal distance
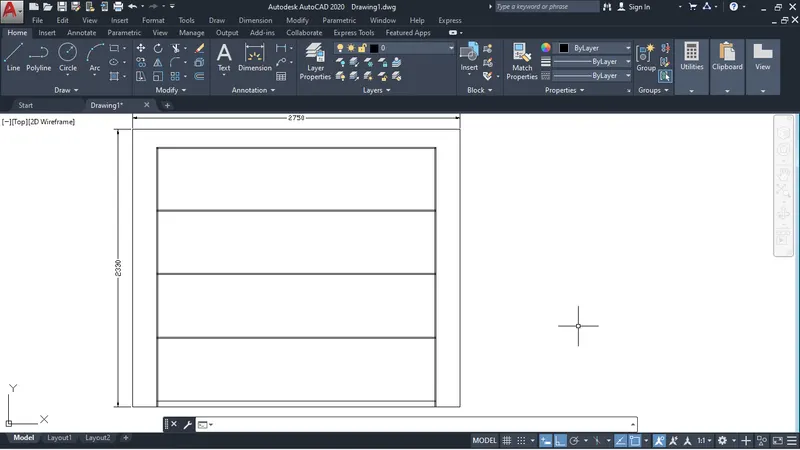
- After draw the rectangle inside row
- With help of offset I make the rectangle look like as below fig.
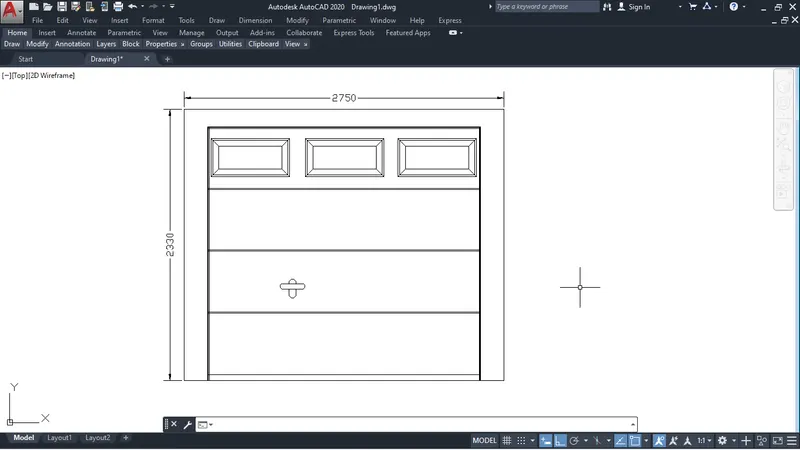
- After above I make the copy of rectangles in first row.
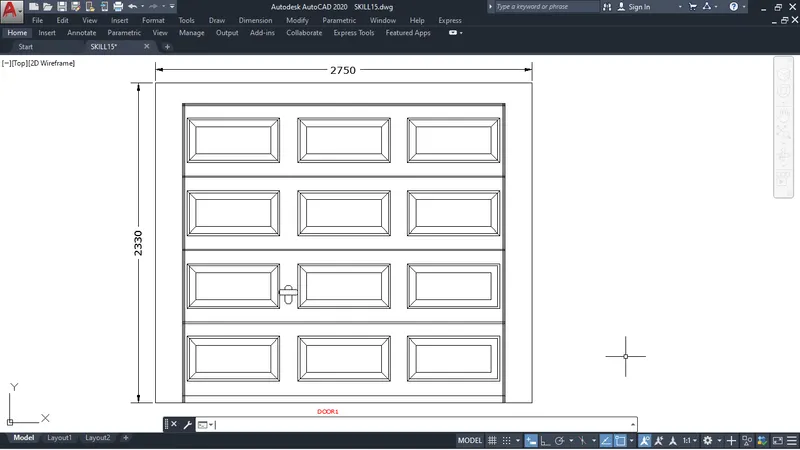
- Filled all the below row
- you can write text by command-MTEXT
- After doing all of that your fig. will look like as below fig.
- Now convert into block by command-B
- To draw the door 2 simply we can remove all the rectangle inside the row of door 1
- You will get the drawing as below fig.
- You can also edit text by double tapping on the text
- Now convert into block by command- B
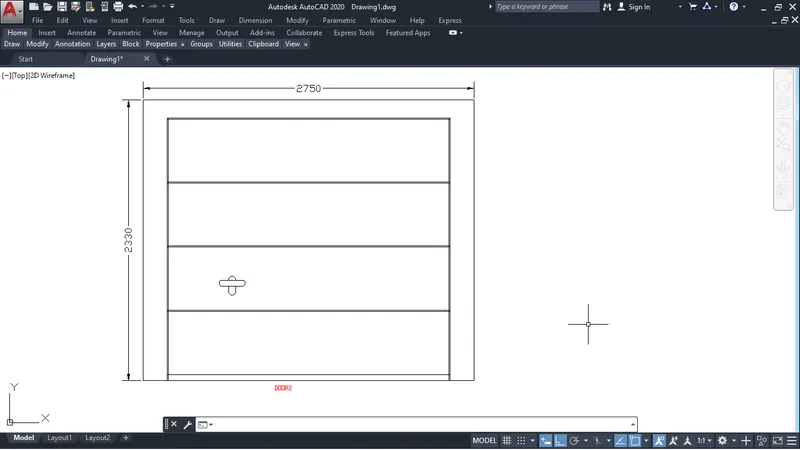
- after above we can insert the both drawing side by side
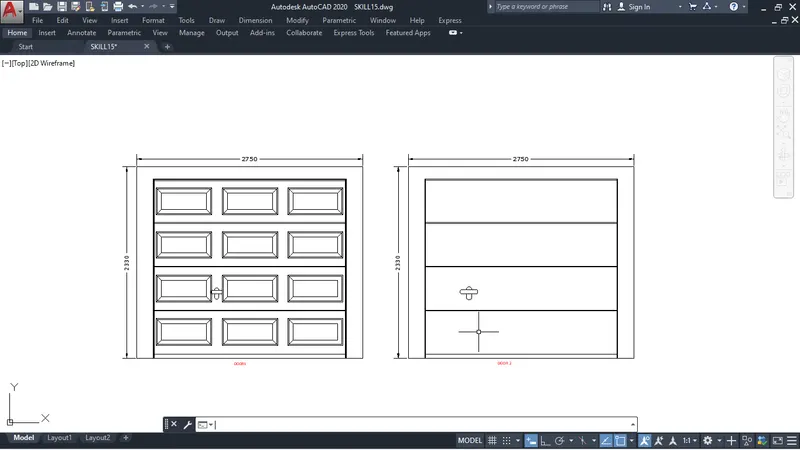
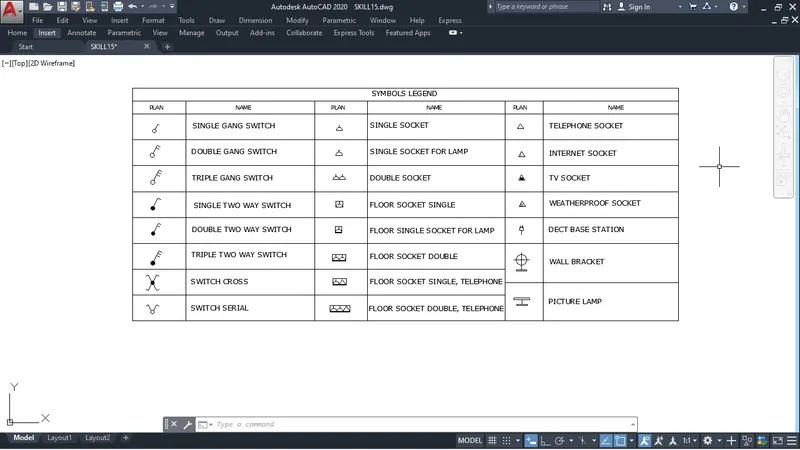
AIM: Create each symbol as a block with the name given in the legend. After creating the blocks arrange them in the legend as shown in the Figure.
- I am using imperial template
- Set the unit to decimal by command-UN
Lets draw
- To draw the single gang switch
- I used circle command-C
- Gives the diameter-15
- After that I used line tool
- As you can see right side below fig.
- After that we convert into block command-B
- Give the Name of the block, pick point, select object then ok.
Similary we can draw double gang switch
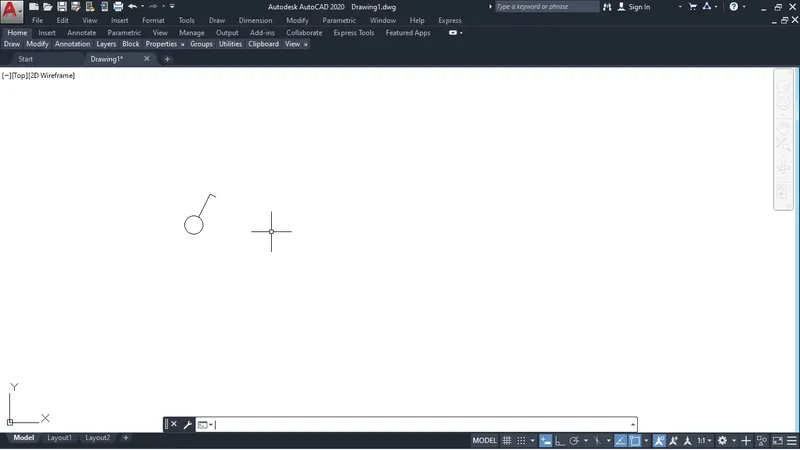
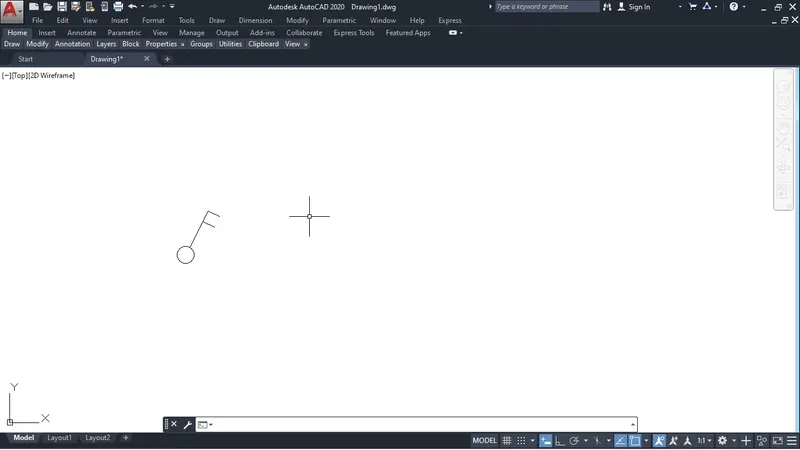
After drawing all the symbols legend
- we can arrange them alligned and parallel
- After that i used line tool and offset to make row and column
- Also used MTEXT command to write thier name.
AIM: Create the door type for residential building as a block. Save the name of the blocks as type. Use given dimensions or assume dimensions as per industry standards.
- I am using imperial template
- Set the unit to Engineering by command-UN
lets draw
- I used rectangle command-REC
- And drew the rectangle (2'10"x6'11")
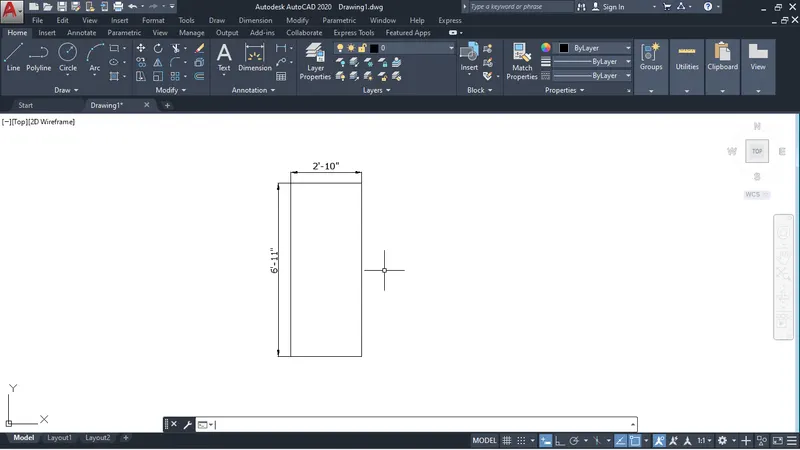
- Explode the rectangle by command-X
- take offset of 1" for the frame of the D1
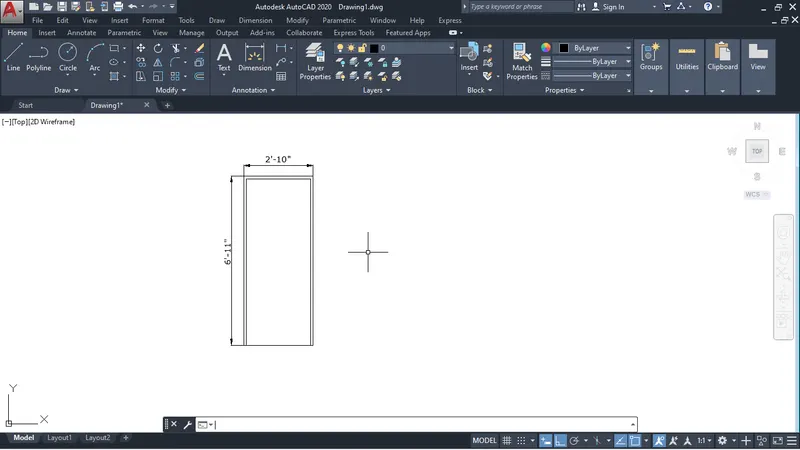
- After drawing the door we draw lock
- To draw lock I used rectangle again
- and draw the circle inside that
- then used line tool for handle
- Now convert into block by command-B
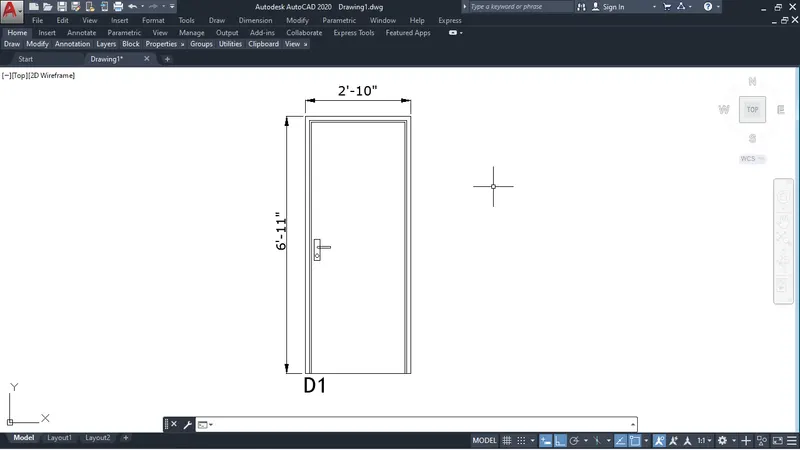
Similarly as above
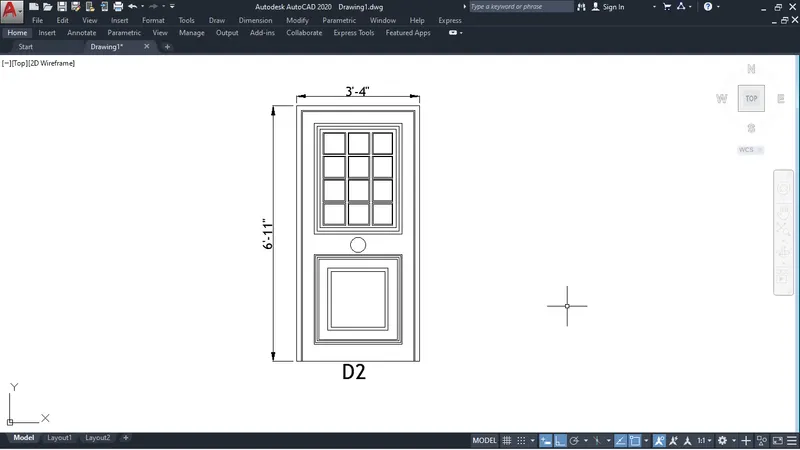
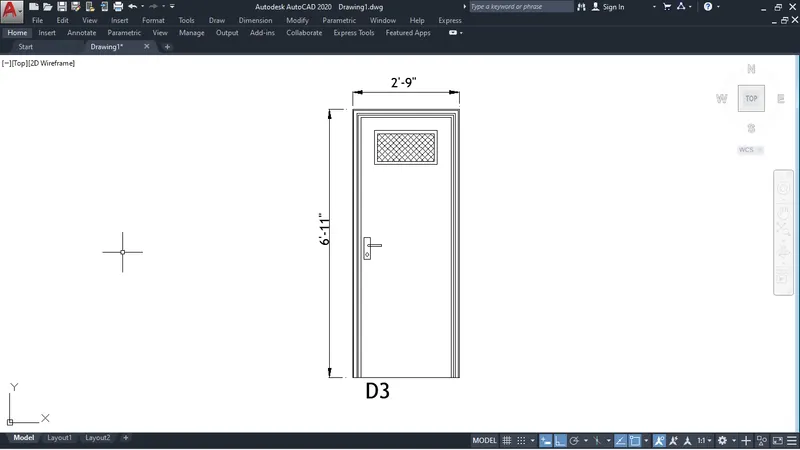
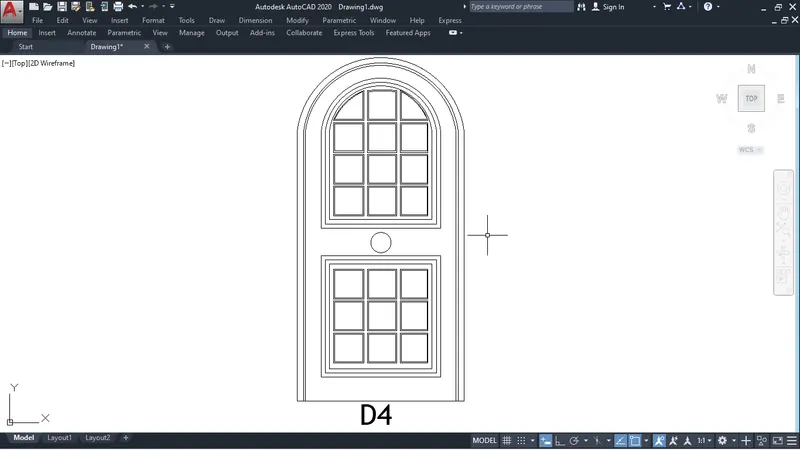
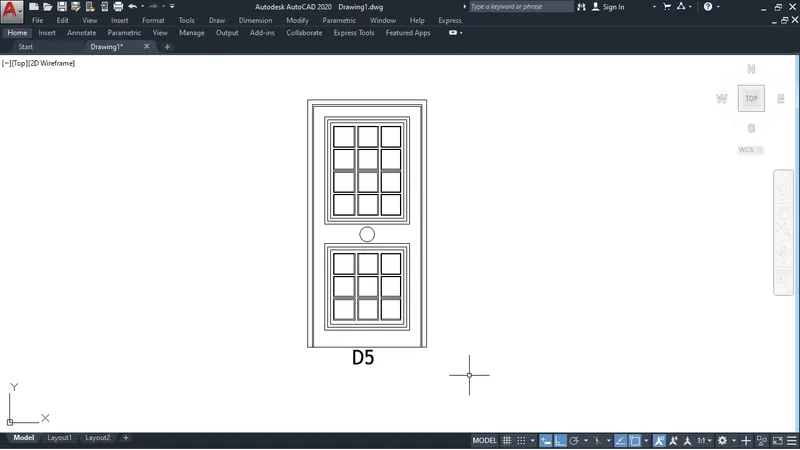
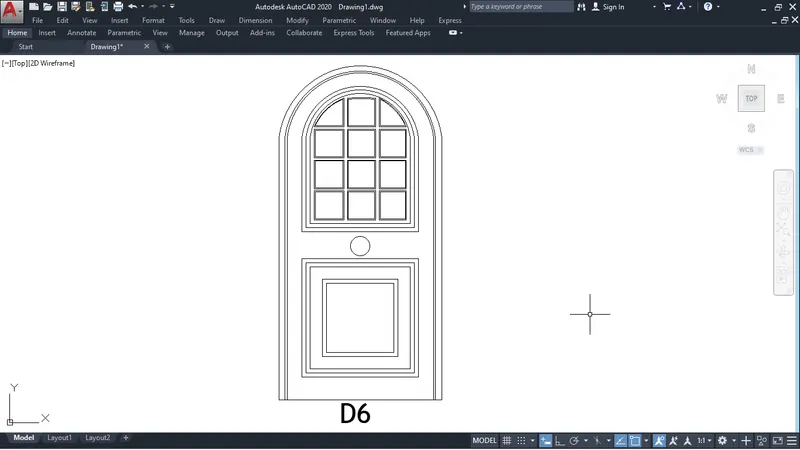
we can draw the all door D2,D3,D4,D5,D6.
- I used rectangle (3'4"x6'11")
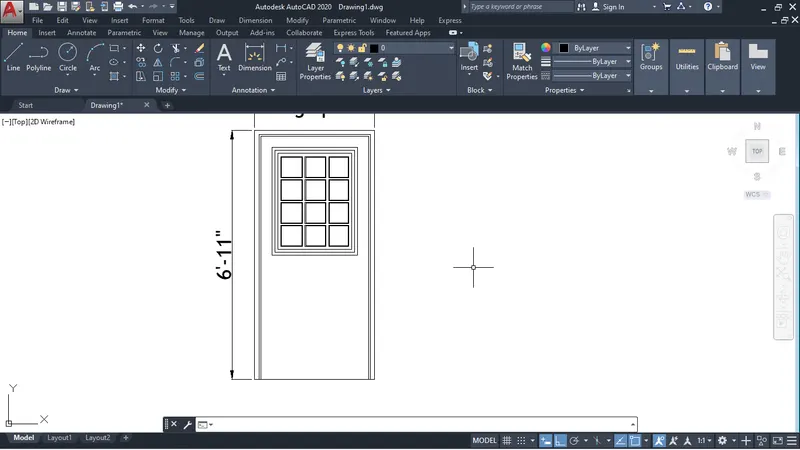
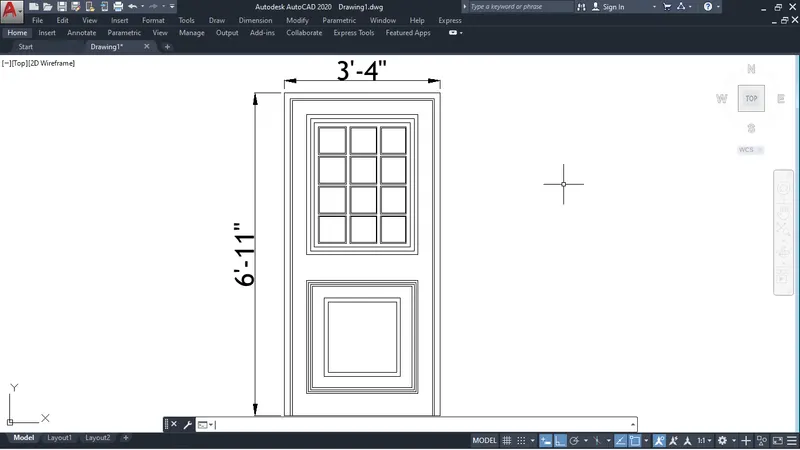
- With the help of rectangle we draw the inside rectangle
- In D3 i use rectangle (2'9"x6'11")
with the help of D2 We can draw the D4,D5, D6
- I take fillet command-F
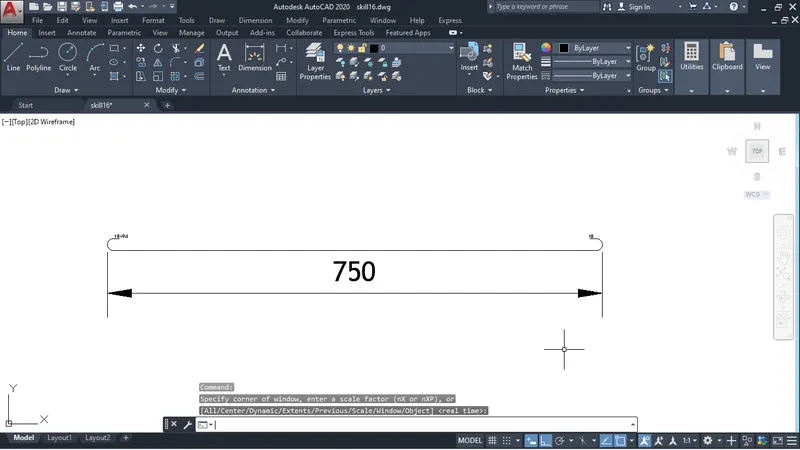
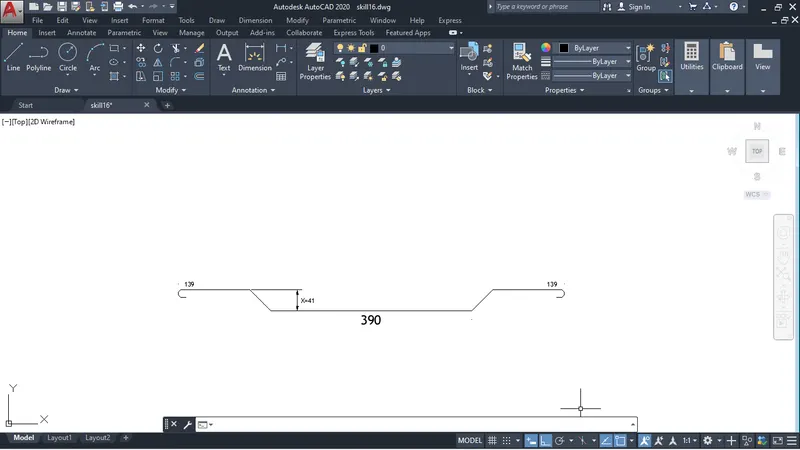
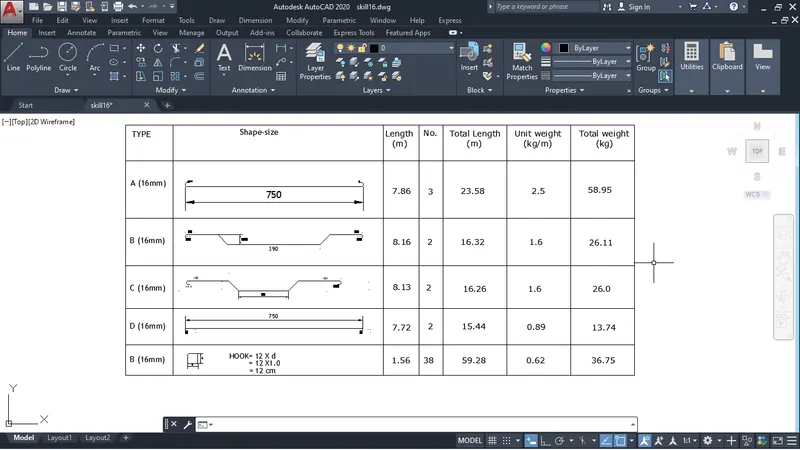
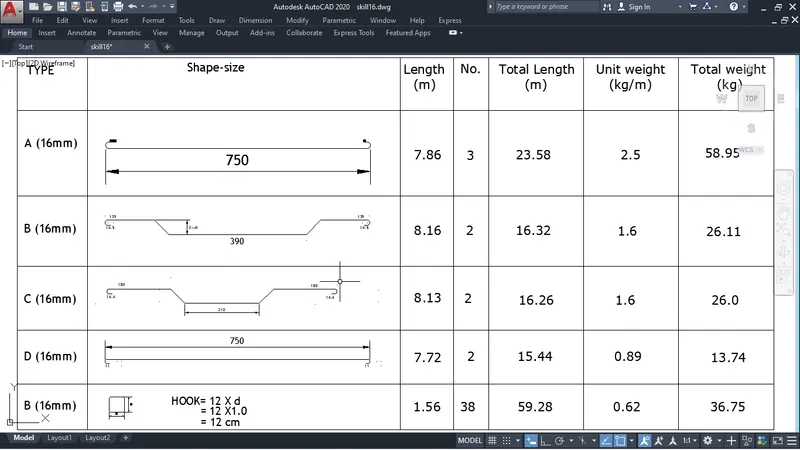
AIM: Create each shape as a block as shown in the Figure. Save the block and insert them on the table as shown in the Figure.
- I am using imperial template
- Set the unit to decimal by command-UN
We can similarly as we drew for ans3 symbols legend
and convert into block.