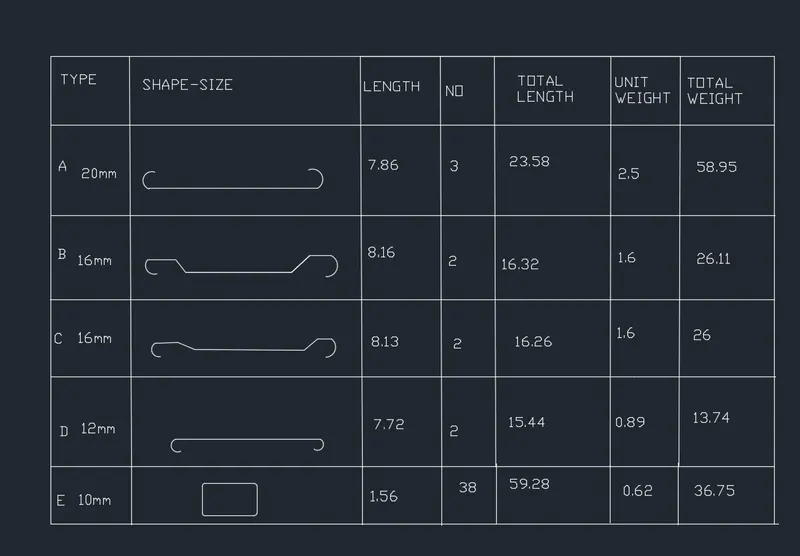
Creating Bar Bending schedule, Different Door types, and Creation of standard drawing templates using AutoCad
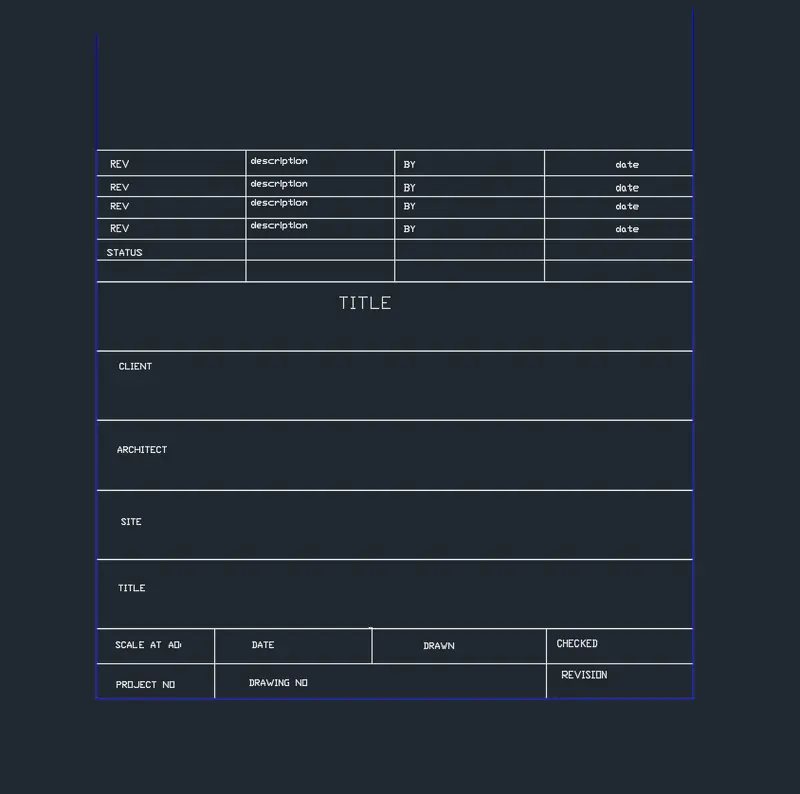
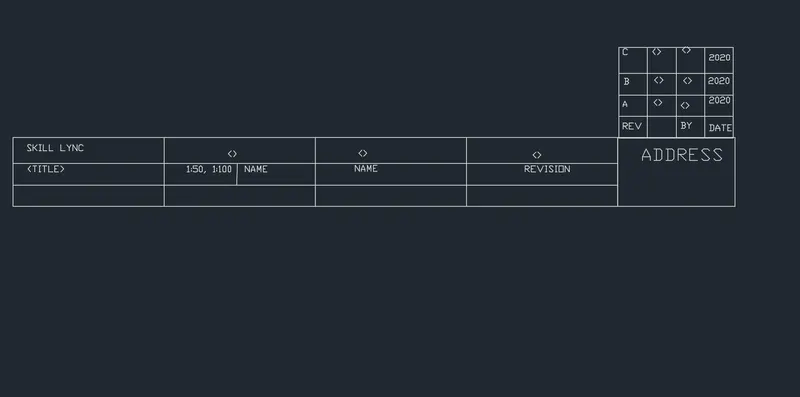
AIM:-to create templates title block and need to save it as a block with names
INTRODUCTION:-to create templates title block and need to save it as a block with names
CUSTOM1_titleblock and
CUSTOM2_titleblock,respectively.BY using autocad
PROCEDURE:-
- creating of custom_1 titleblock
- take rec command for rectangle and create a recctangle
- Take the explode command ex to break rectangle lines
- Next take the offset command and make the table for placing of text
- Take the command Mtext Select the base point write the text
- Set the height of the text
- Next copy the and place the text and than edit as per required of the text
- Creating of block
- Type b in the command box for the block
- NExt give the name of block
- Next select the object and pickup point and than click on for the cfreation of block
- Set the height of the text
- Next copy the and place the text and than edit as per required of the text
- Creating of block
- Type b in the command box for the block
- NExt give the name of block
RESULT:-
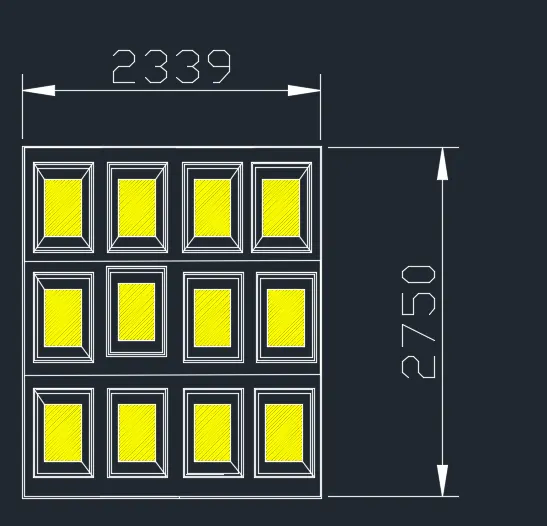
AIM:- Creation of Door types for warehouse
Introduction:- To create door types for warehouse and after creating blocks of this door type by using auto cad
Procedure:-
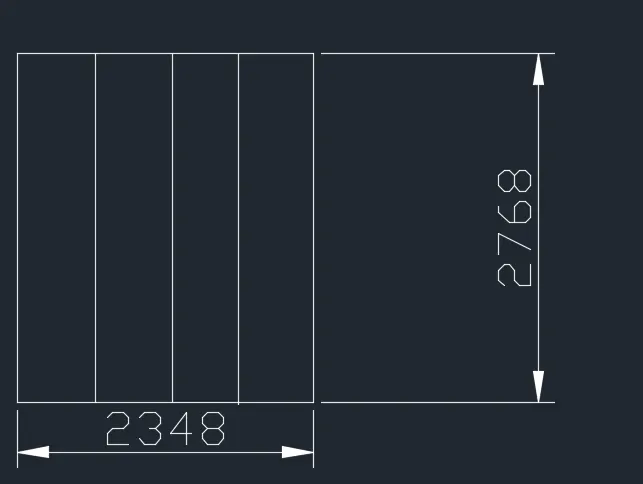
- Take a rec command for rectangle and create a rectangle of 2330* 2750
- Take a rec command for rectangle and create a rectangle
- Next take the offset command and make a 300mm offset from the four side rectangle
- Now divided into four segments
- To create door types for warehouse
- Take a rec command for rectangle and create a rectangle or creation of door
- Next take the offset command first make the offset of 20mm for creation of farm and 50mm of offset
- Now divided into four segments
- To create door types for warehouse
- Take a rec command for rectangle and create a rectangle or creation of door
- Next take the offset command first make the offset of 20mm for creation of farm and 50mm of offset
Step 2:-
- Now take the copy command and select the object and place it
- Creation of text .Type the m.text in the command box and type the text as door1
Step 3:-
- Creating of block
- Type b in the command box for the block
- Next give the name of block
- Next select object and pickup point and click on for creation of block
RESULT:-
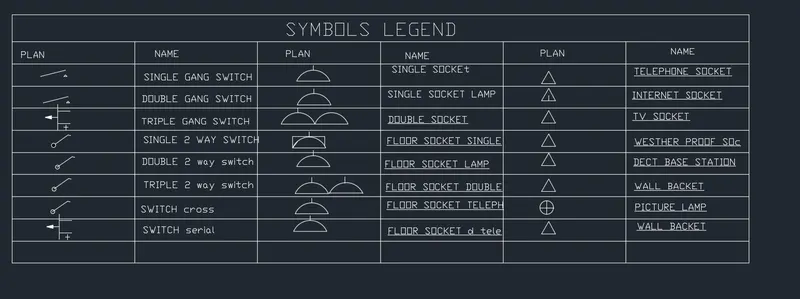
AIM:-Creating each symbol as a block with thje name given in the legend . after creating block arrange them in legend
Introduction:-Create each symbol as a block with the name given in the legend . after creating the blocks arrange them in
the legend
PROCEDURE:- Creation of symbols
- SINGLE GANG SWITCH
- DOUble gang switch
- tripe gang switch
- Single two way gang switch
- Double 2 way gang switch
- triple 2 way gang switch
- switch cross
- switch serial
- single socket
- single socket for lamp
- tripe gang switch
- Single two way gang switch
- Double 2 way gang switch
CREATION OF BLOCK:- type b in the commandc for block
- Creating of block
- Type b in the command box for the block
- Next give the name of block
- Next select object and pickup point and click on for creation of block
CREATION OF TABLE SYMBOL LEGEND:-
- TAKE THE INSERT COMMAND by typing l in the command box
- Select the object option next take the select objedt and than go filled option from ribbon
- NOW select the object and place name of object
 T
T
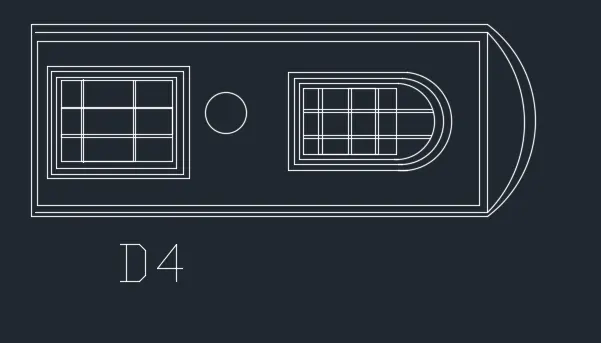
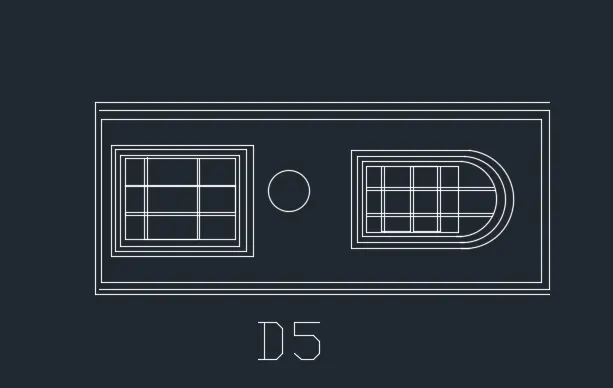
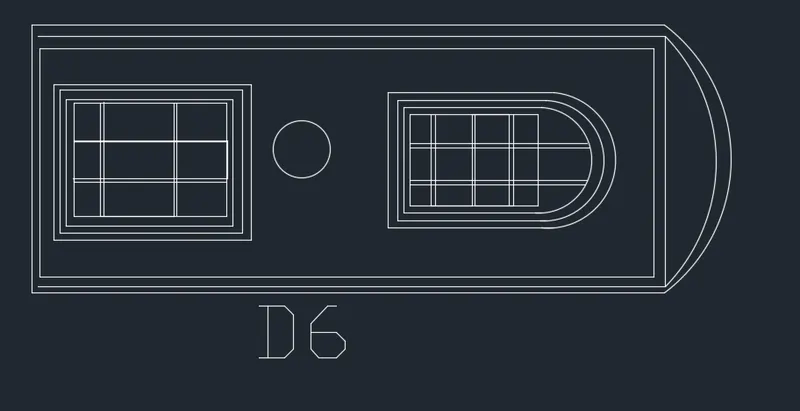
AIM:- To create door type for residentail building a a block
INTRODUCTION:- to create door type for residential building
PROCEDURE:-
STEP 1 :-
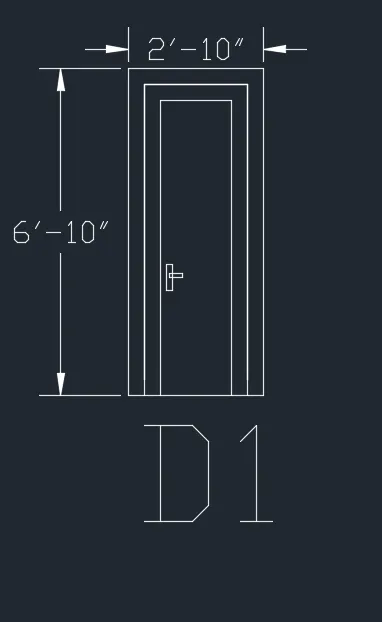
- CREATION OF DOOR D1
- TAKE A REC command for rectangle and draw 2'10" *6'11"
- Now take ofset commd
STEP2 :-
- Creating of block
- Type b in the command box for the block
- Next give the name of block
- Next select object and pickup point and click on for creation of block
STEP 2 :-
- CREATION OF DOOR 2
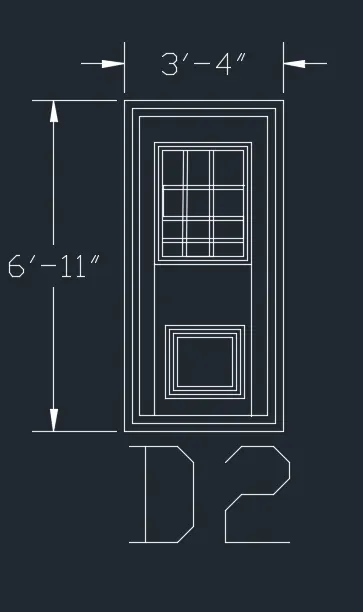
- CREATION OF DOOR D2
- TAKE A REC command for rectangle and draw 2'10" *6'11"
- Now take ofset commd
- CREATION OF DOOR D1
- TAKE A REC command for rectangle and draw 2'10" *6'11"
- Now take ofset commd
STEP 3:-
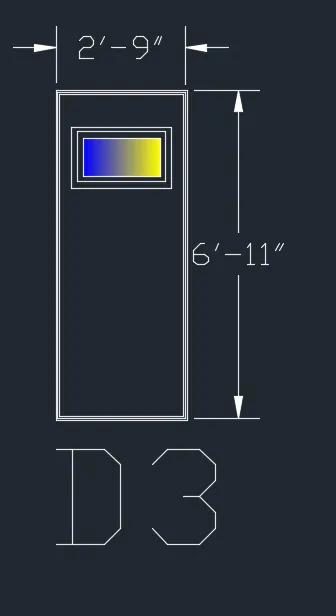
- CREATION OF DOOR 3
- CREATION OF DOOR D3
- TAKE A REC command for rectangle and draw 2'10" *6'11"
- Now take ofset commd
AIM:-TO Create each shape of the block as shown and insert them on the table
PROCEDURE:-
- Creating of shape
- First take the line command of length 750
- NExt make the circle at the end of line with radius of 9
- Next trim the extra lines and mirror it on other side
- Next take the dim command dimension it and text it as per requiremnet
- Next take the offset command and make a 300mm offset from the four side rectangle
- Now divided into four segments
- To create door types for warehouse
- Take a rec command for rectangle and create a rectangle or creation of door
- Next take the offset command first make the offset of 20mm for creation of farm and 50mm of offset
- Now divided into four segments
- To create door types for warehouse
- Take a rec command for rectangle and create a rectangle or creation of door
RESULT:-