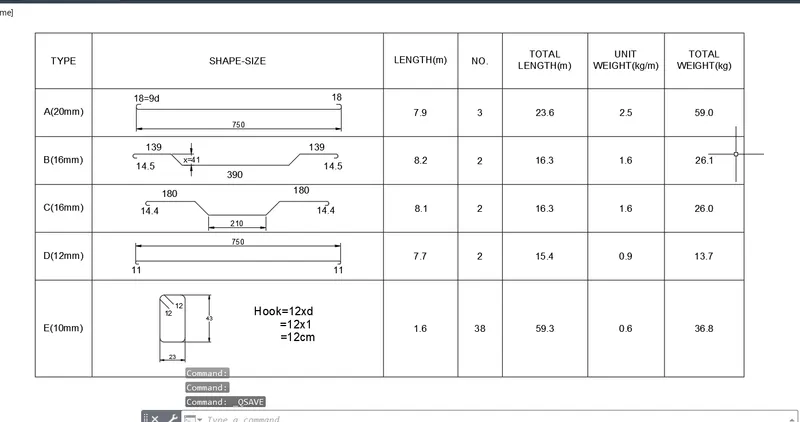
Creating Bar Bending schedule, Different Door types, and Creation of standard drawing templates using AutoCad
Drawing 1:
Aim:
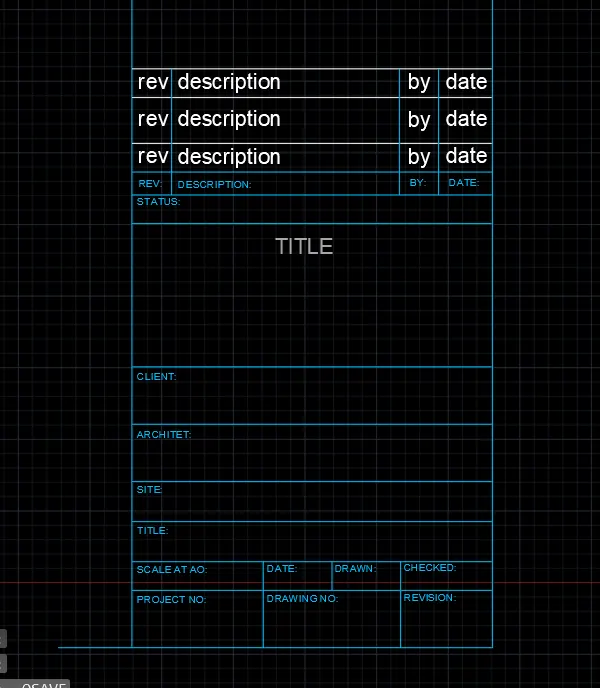
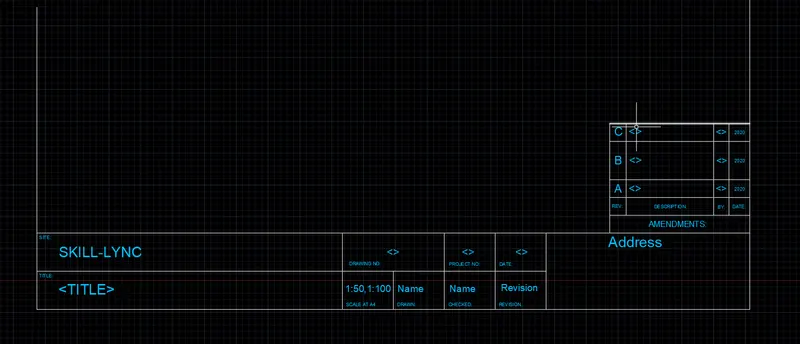
To draw the templates for a drawing.
Introduction:
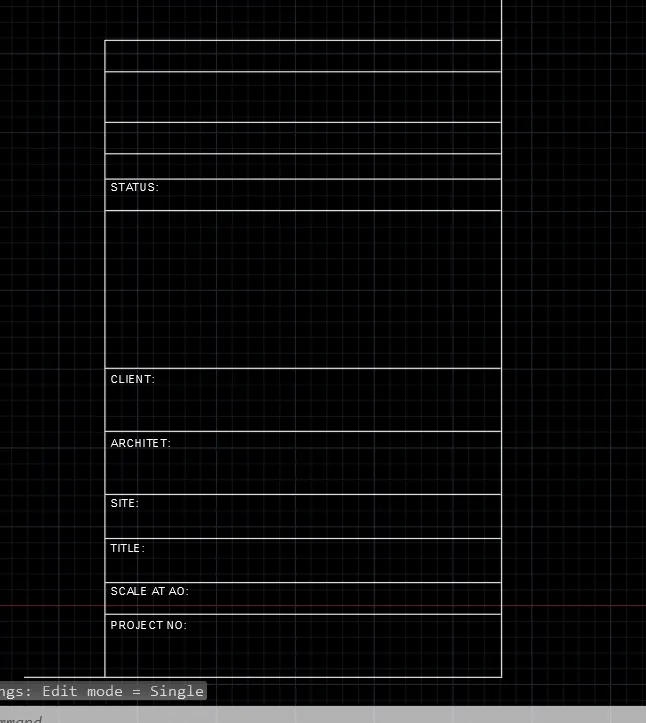
Templates are drawn for the project having any type of Drawing.
In this Template
- Name of the Project
- Client Name
- Contractor Name
- Type of Drawing
- Drawing Template number
- Number of the Revision
- Drawn by
- Checked by
- Rechecked by etc... are mentioned
Procedure:
To draw a Template,
Line command
Offset command
Copy command
Text command are used
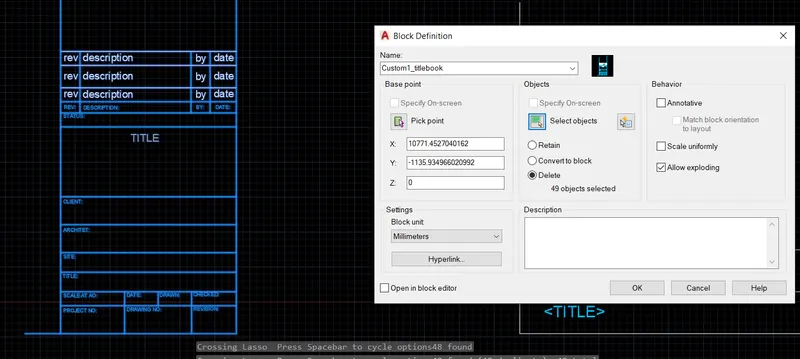
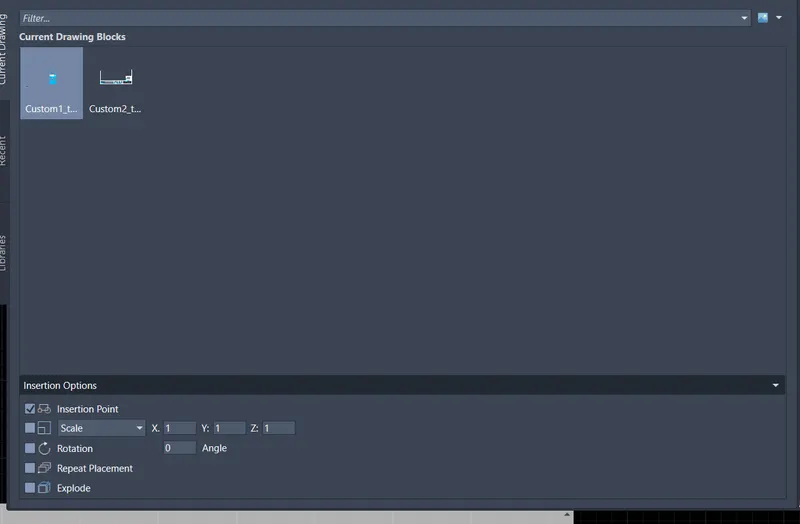
Later the Templates are made as Block and Inserted
Commands used are
Block Command
Insert Command
(Templates are named as Custom1_titlebook and Custom2_titlebook)
Result:
Drawing2:
Aim:
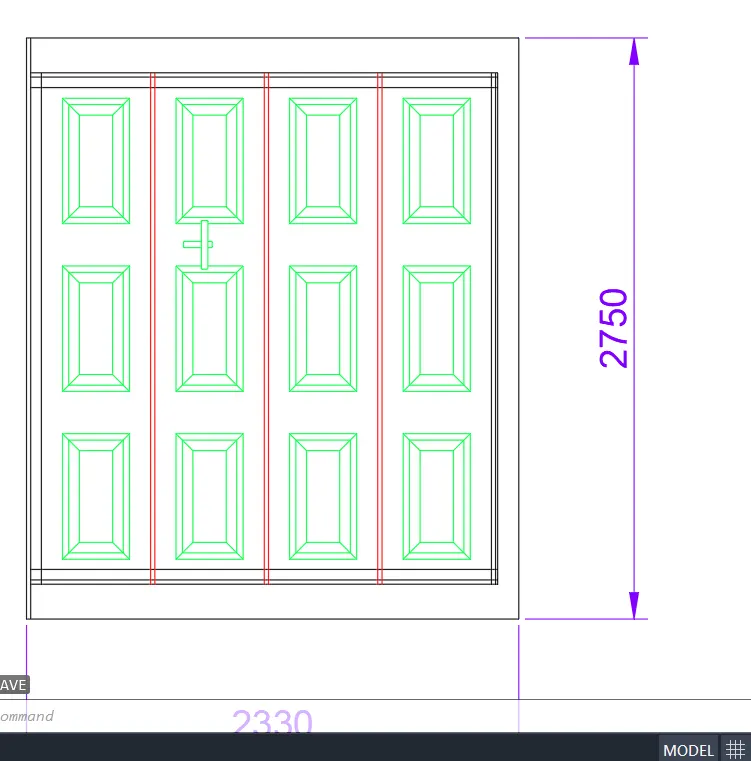
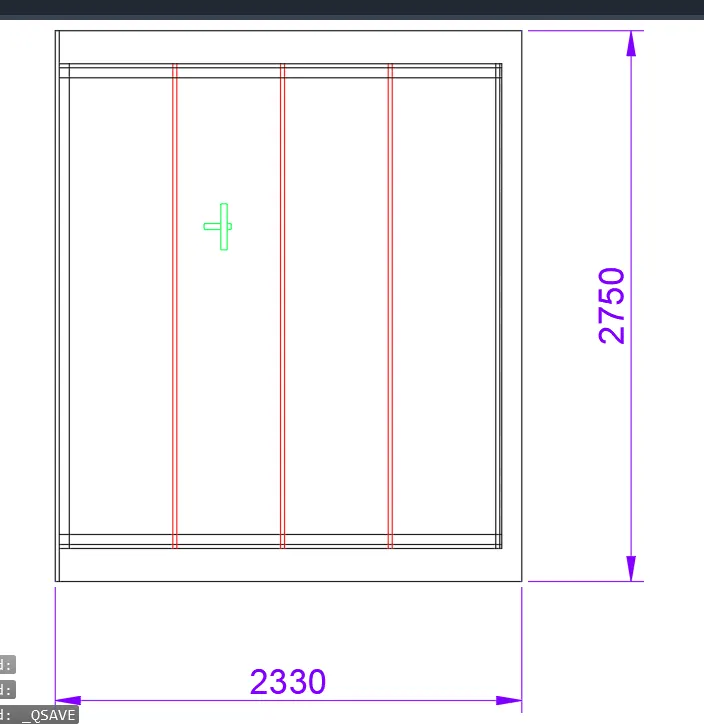
To Draw the (Elevation) Front view of a Door having special design.
Introduction:
Special types of doors are used for asethic look in any construction project so the view of the door in the drawing gives a better understanding of the type of the door used and of that particular design.
Procedure:
In this special type of door construction commands used are:
Line command
Rec command
Offset command
Copy command
Trim command: To delete the unnecessary lines
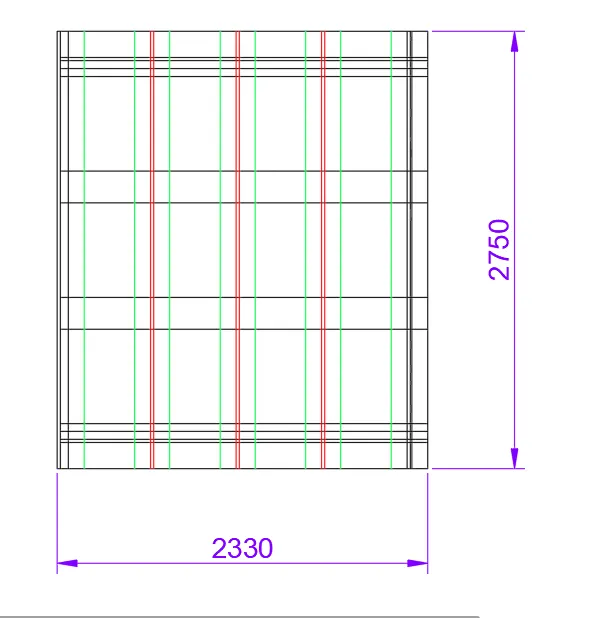
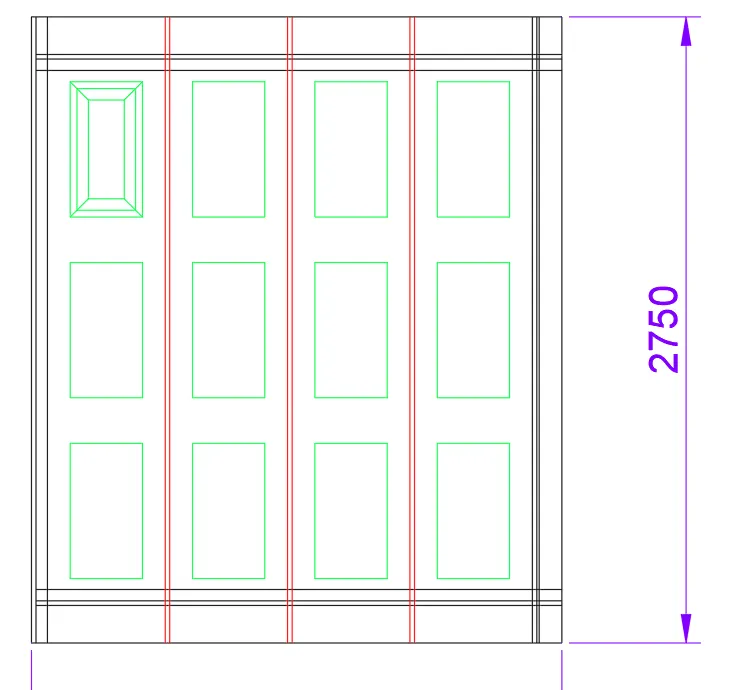
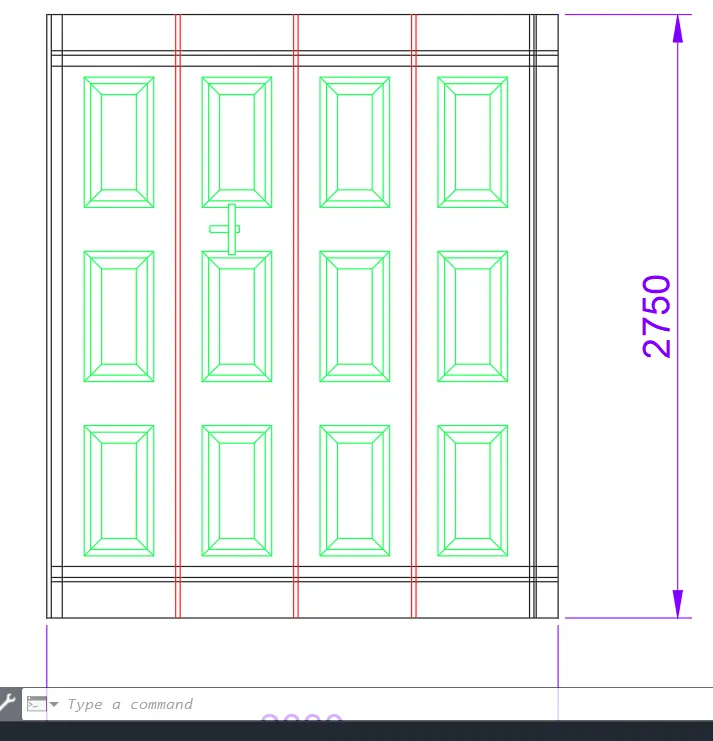
Dimstyle Manager command
Dimension Linear command
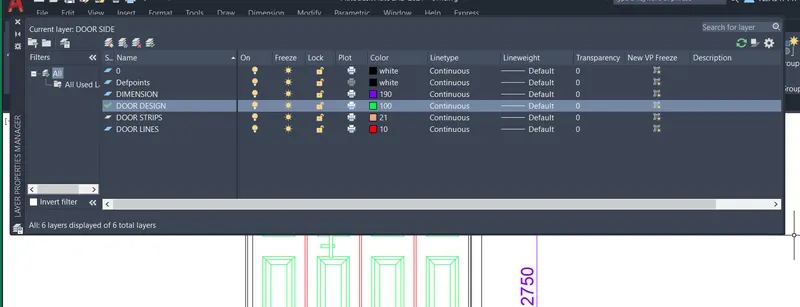
Layers: The layers are created with diiferent colours and Linetypes
Later the Door is created as a Block and Inserted
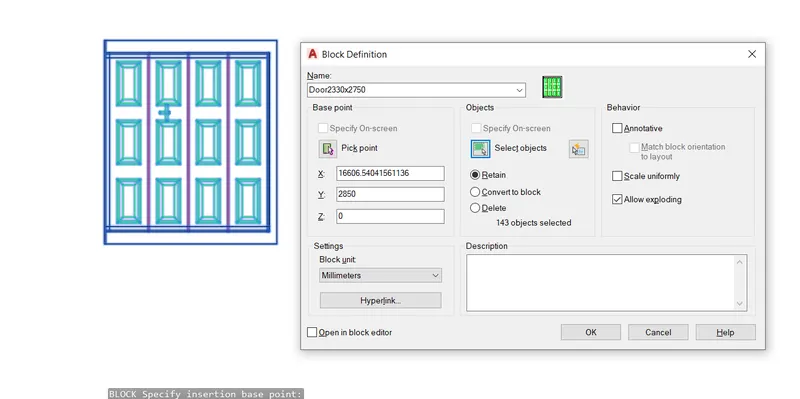
Result:
Drawing3:
Aim:
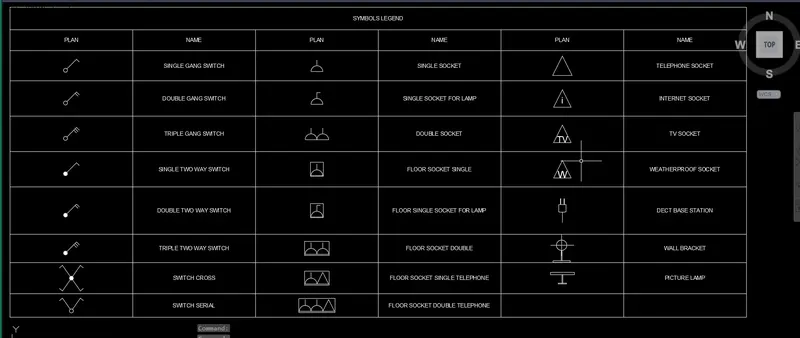
To Created the Symbols and Legends
Introduction:
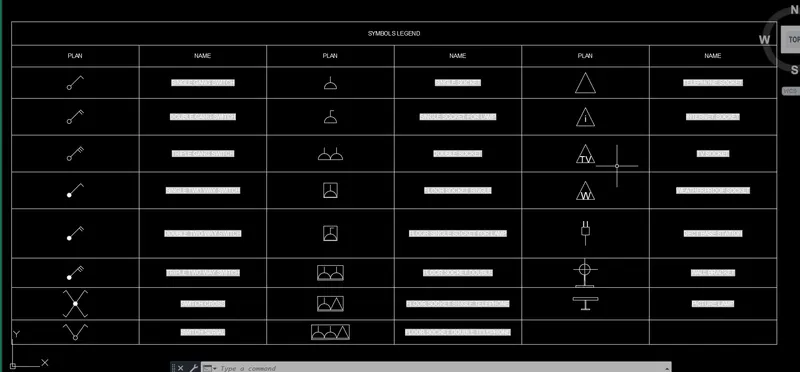
Symbols are used to mention the particular equipment is kept at the particular location in the Drawing so that the Field engineer can understand the type of equipment used with the help of the Legend.
Procedure:
First the Table created with the required rows and cloumns.
Commands used are:
Line Command
Circle Command
Offset Command
Trim Command
Hatch Command

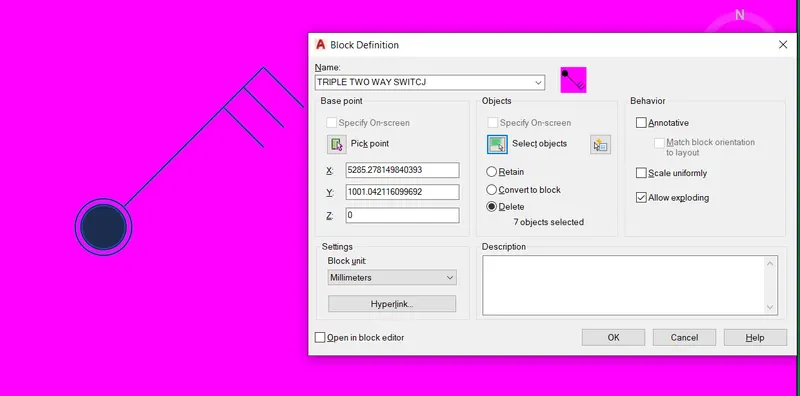
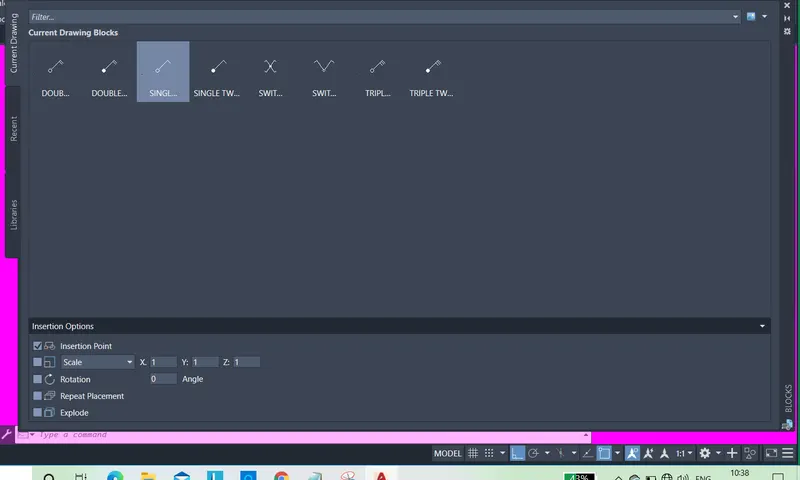
After drawing the Symbol each symbol is made as a Block and Inserted
The each cell of the Table is Highlighted and the block is inserted,
The Name of the Symbol is placed in the cell by using FIELD command
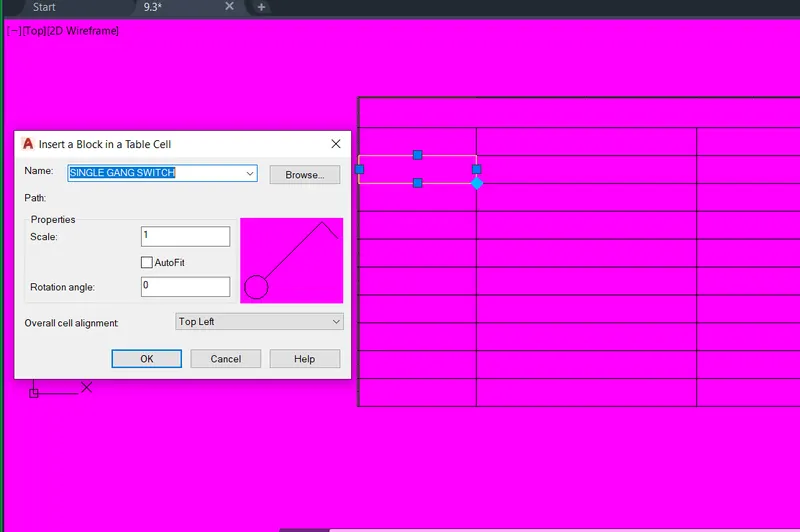
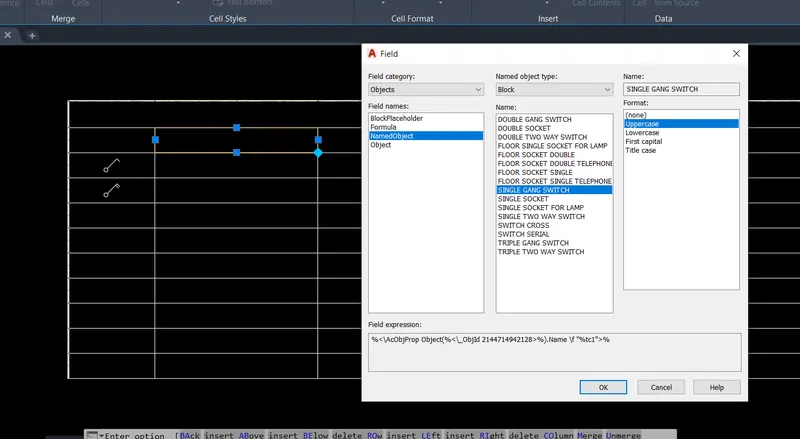
Finally EXPLODE command is used to remove the mask behind the Name
It results in Demolition of the Table Connetion
Result:
Drawing4:
Aim:
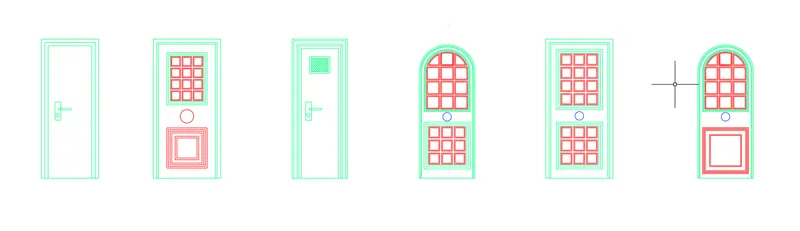
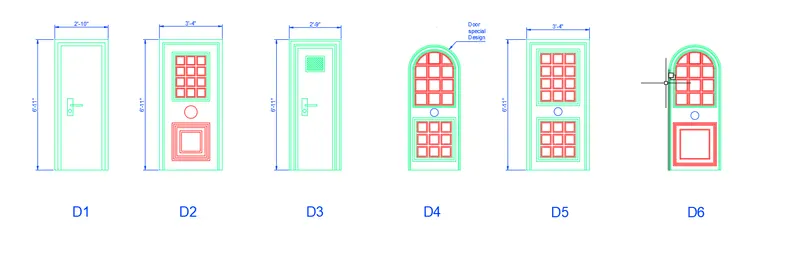
To Draw Different types of Doors having variety of Design.
Introduction:
Special types of doors are used for asethic look in any construction project,here in this drawing the variety of Doors sketched
Procedure:
The commands used are
Line Command
Circle Command
Offset Command
Fillet command
Arc command
Trim Command
Hatch Command
Dimstyle manager
Dimlinear command
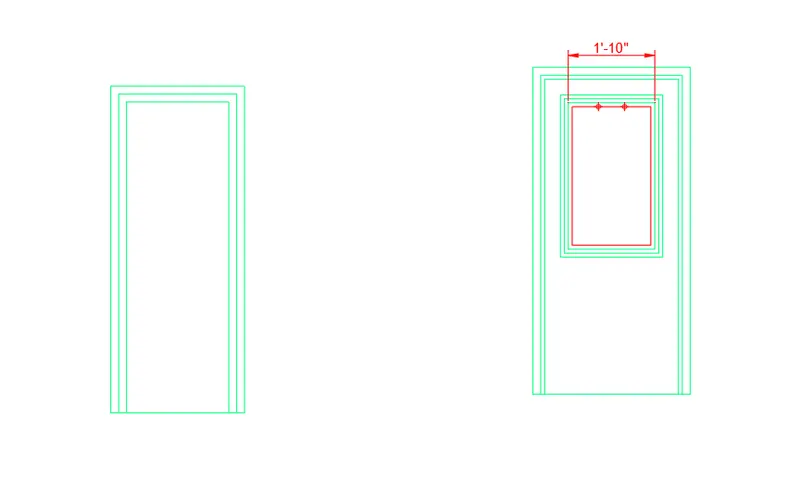
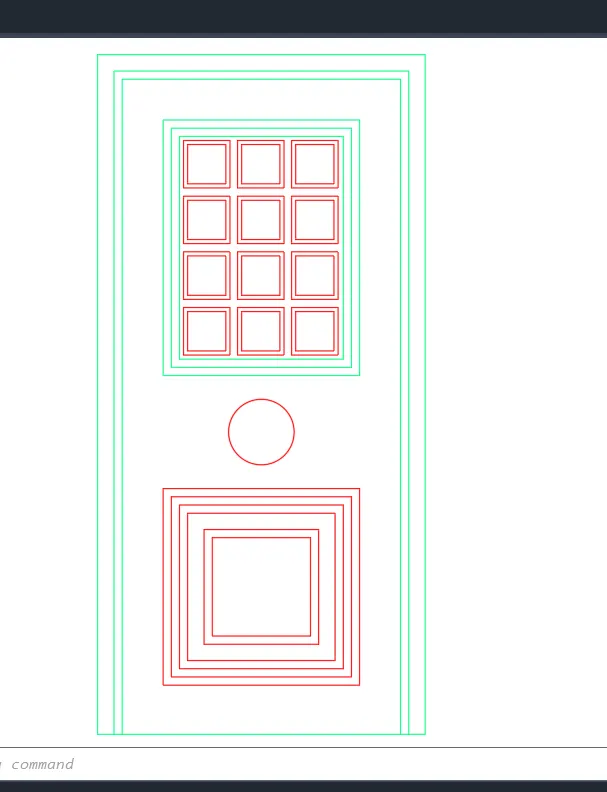
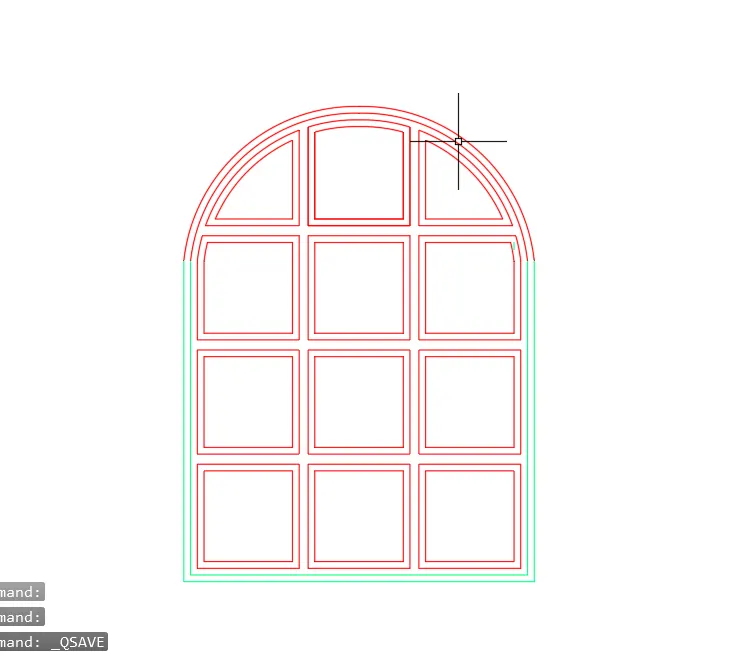
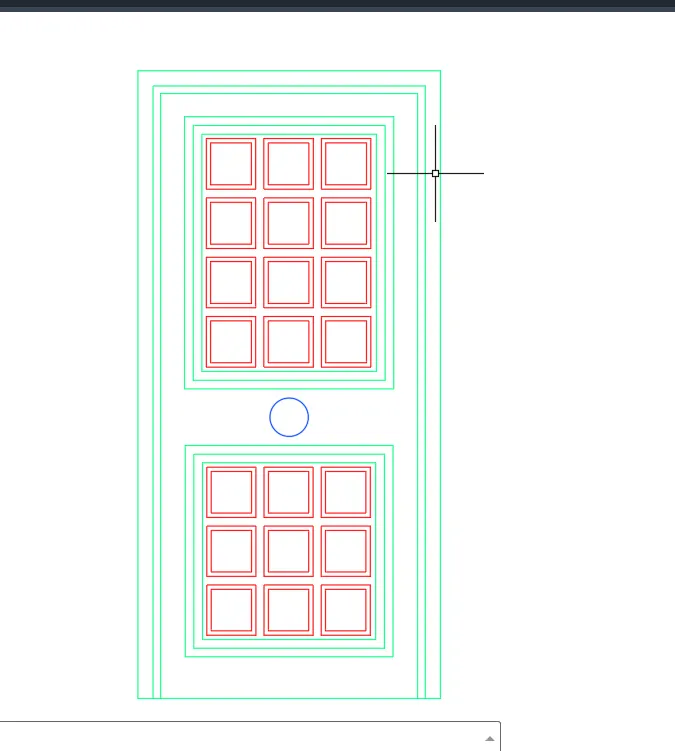
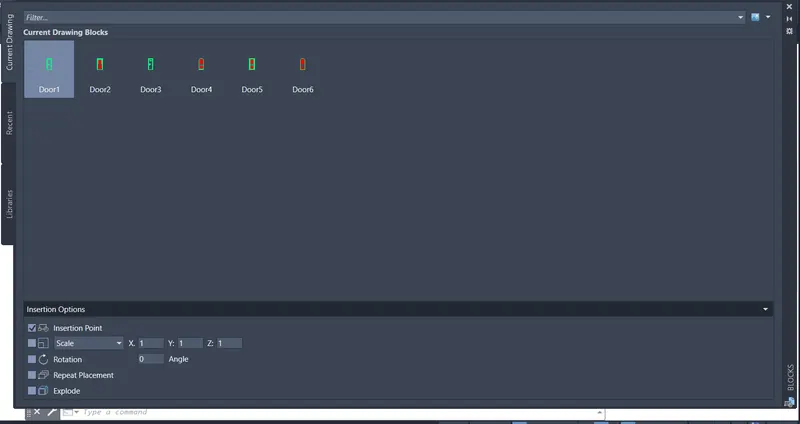
Later each door is made a BLOCK and INSERTED
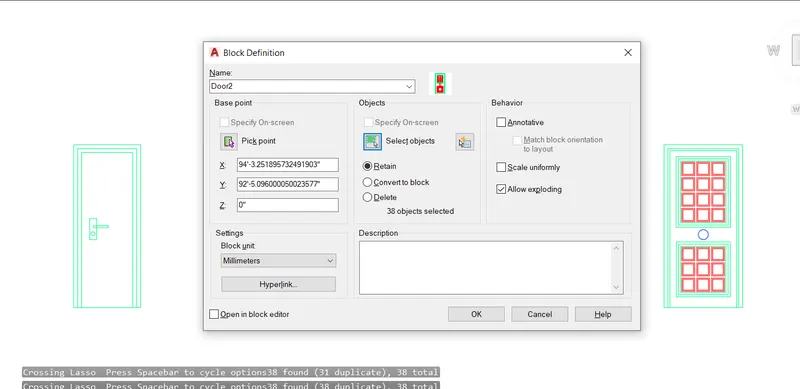
Result:
Drawing5:
Aim:
To Create Bar Bending schedule and make Blocks for each Rebar.
Introduction:
Barbending is a key drawing which is used in construction the major and minor elements of the Building,
Ecah Rebar is Drawn as per the design dimension and the same is exeuted in the site for construction.
Procedure:
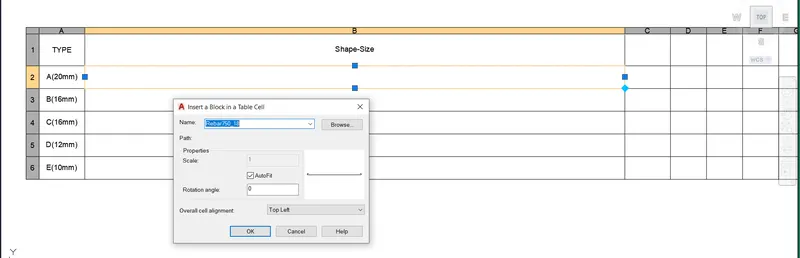
First the Table created with the required rows and cloumns.
The Rebars are made by using commands like
Line command
Fillet command
Offset command
Trim command
Dimlinear command
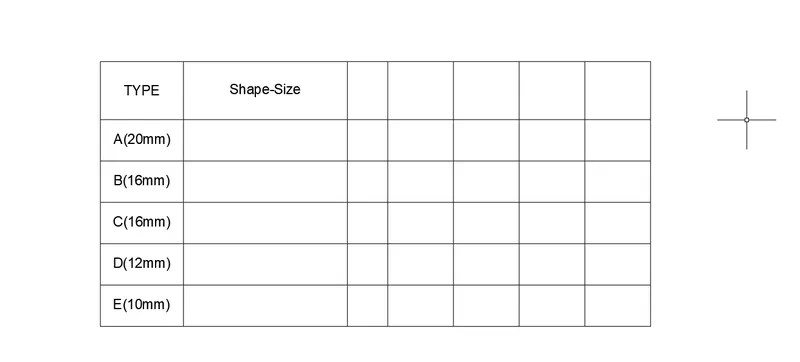
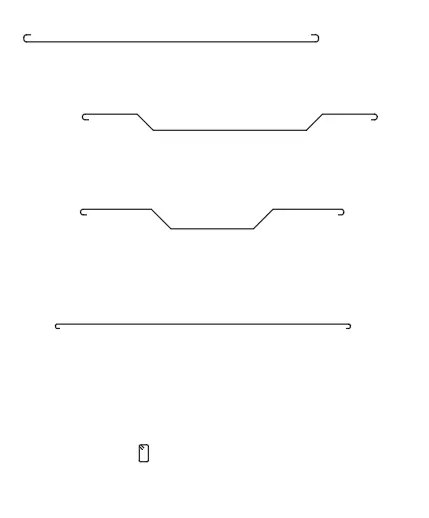
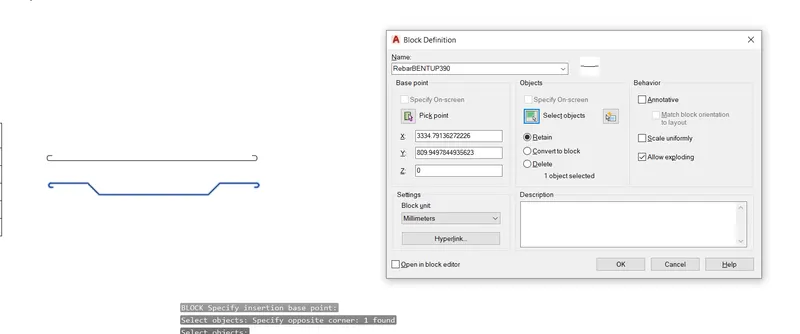
Later all the Rebars are made as BLOCK and INSERTED.
Result: