Creating Bar Bending schedule, Different Door types, and Creation of standard drawing templates using AutoCad
1.)
AIM :-
- To creat the shedule and do a block asper the procedure.
procudure :-
- Set the units first
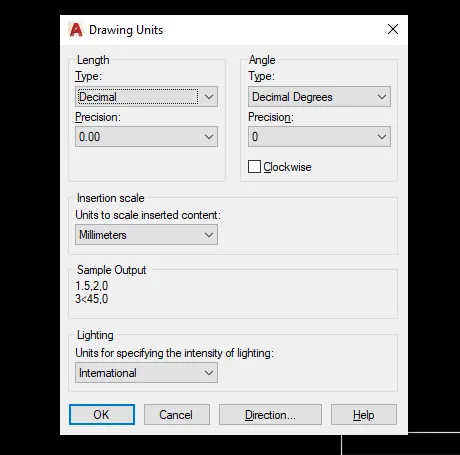
- Select the line commend
- Get the dimensions
- take offset for the procedure
- cresat the tables
- type the given shedules
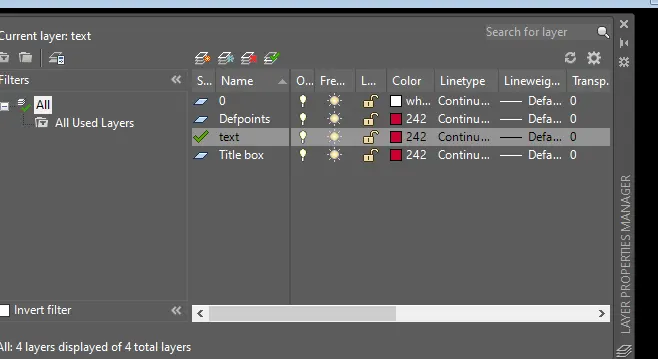
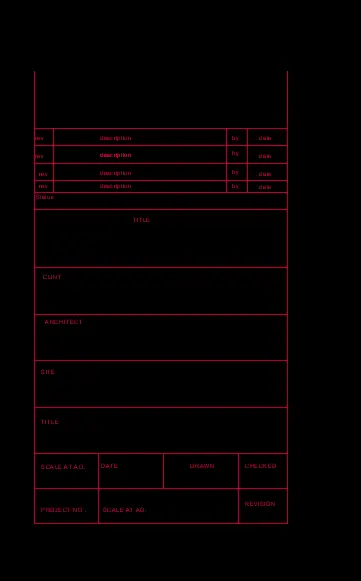
- creat the next table as show in the figure.
- use the line commend.
- use the commend block and insert
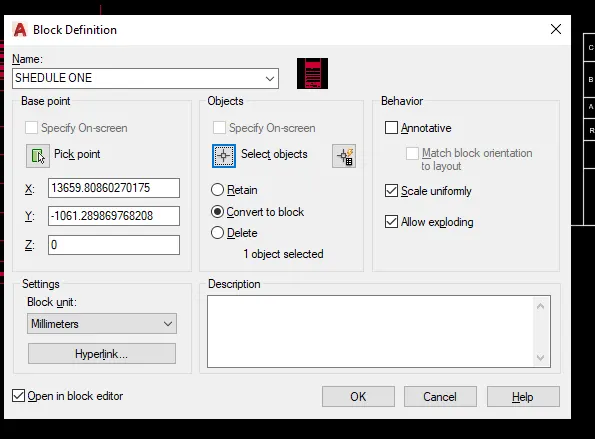
- use the insert commend in the actual form.
- draw thw table.
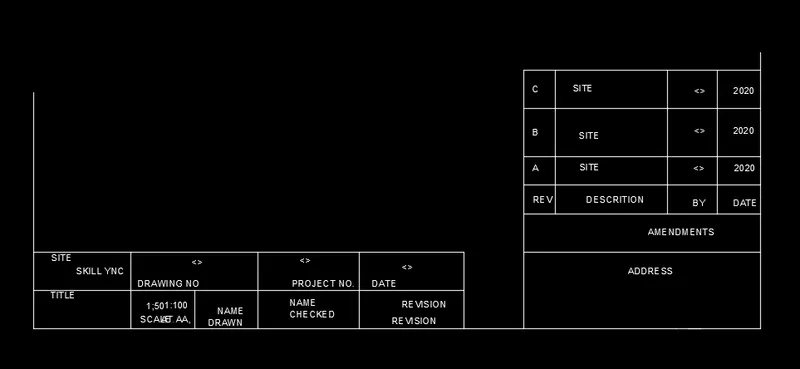
- Result
As the table is created,the size of the title block as per industry standards has assumed it as per the size of the paper.
2.)
AIM:
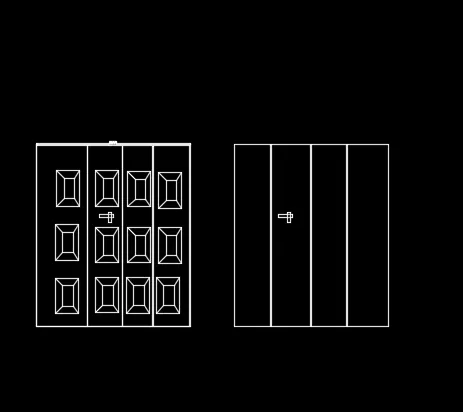
To Create the doors type for warehouse.
procudure
- Set the units to millimeters
- drwaw a a rectangle using rectangular commend

3.)
Aim
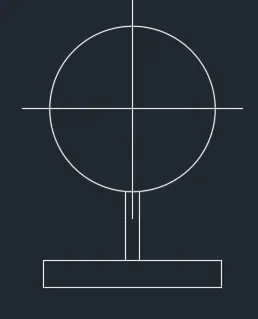
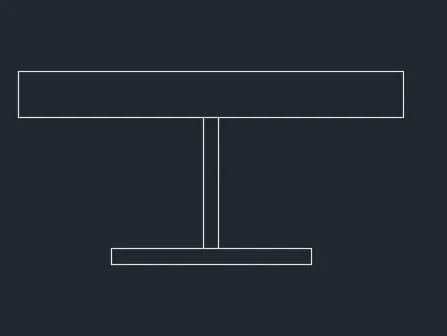
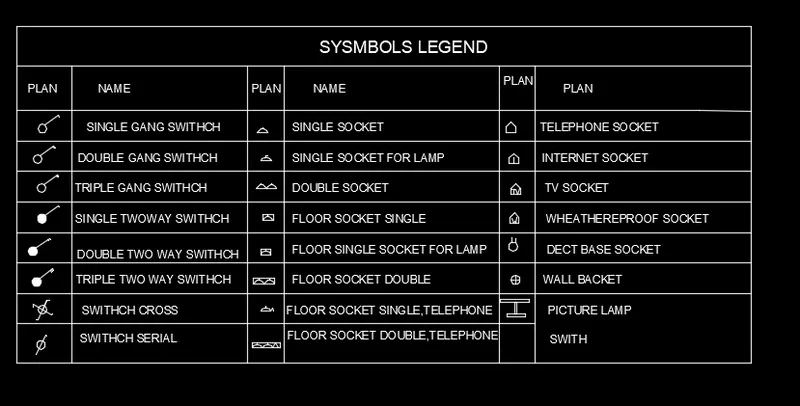
Create each symbol as a block with the name given in the legend. After creating the blocks arrange them in the legend .
Procedure
- draw the each symbol anmd arrange them in a table as shown
- arange them as in the form






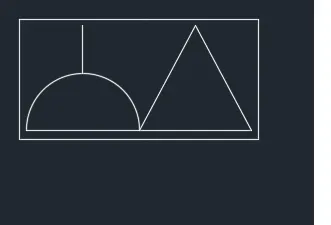
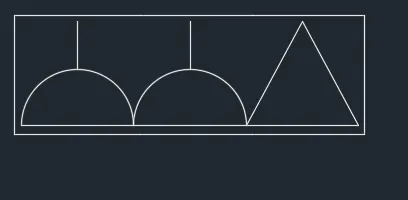




- Set them mutually in all the side
- arranmge in th3e correct way as in the figure
Result :
Thus the table is done in the way in the given form
4.)
AIM
- to draw the doors in diffrent dimension
Procedure
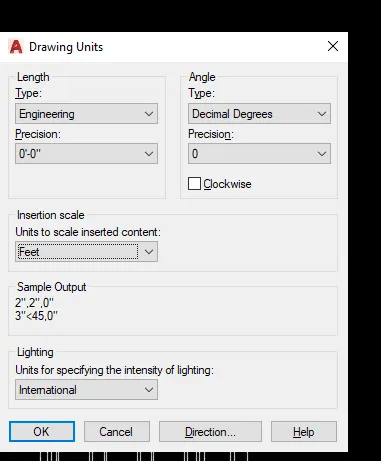
- set the units as per the form
- Select the line commend
- Use the arc option
- Then esacpe go as per the procedure.
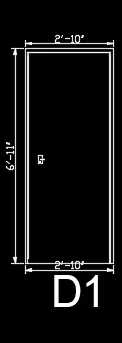
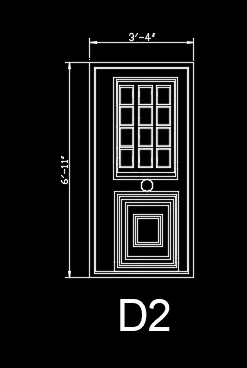
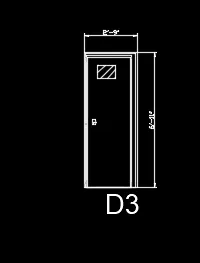
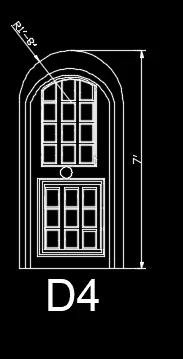
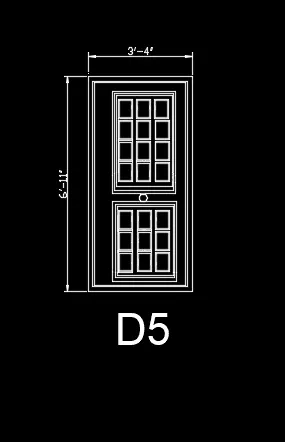
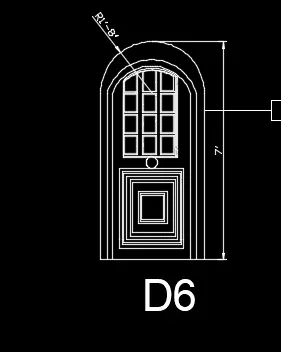
- Made by diffreent dimensions
- used the line commend
Result
Tyhis tyhe door which given.done by uising line tool.
5.)
Aim
Create each shape as a block as shown in the Figure. Save the block and insert them on the table as shown in the Figure
procedure
- Set the units first to mm
- drwa the lines as in the figure
- Make the block as in the form
- Make them inseret in the given form
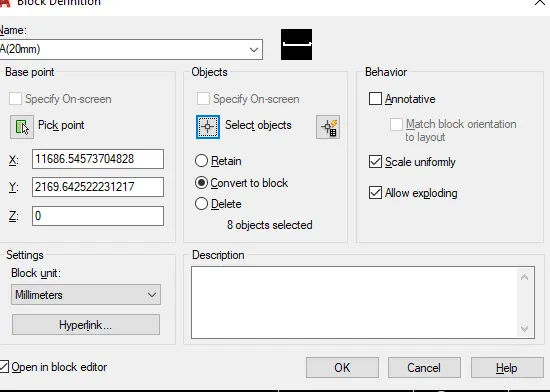
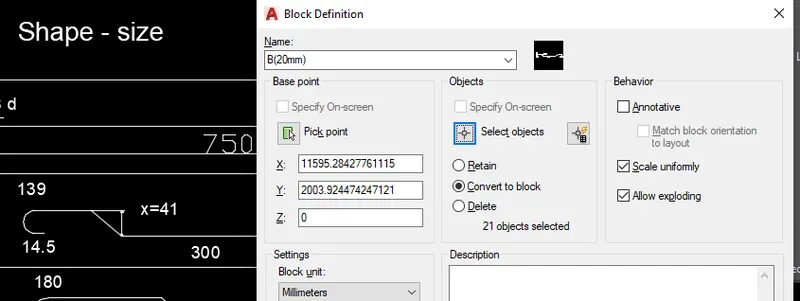
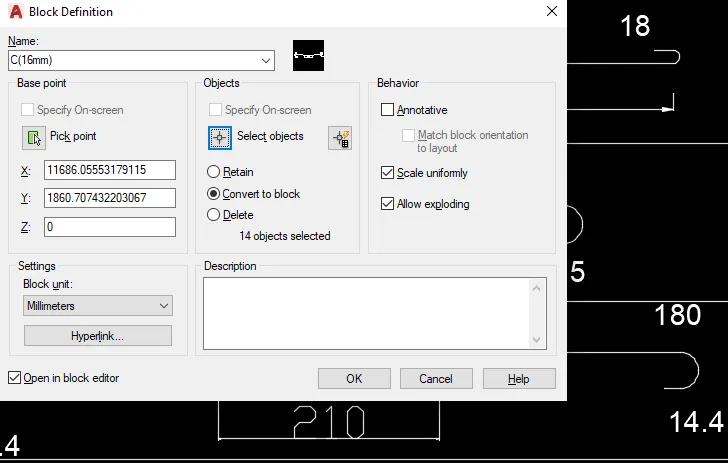
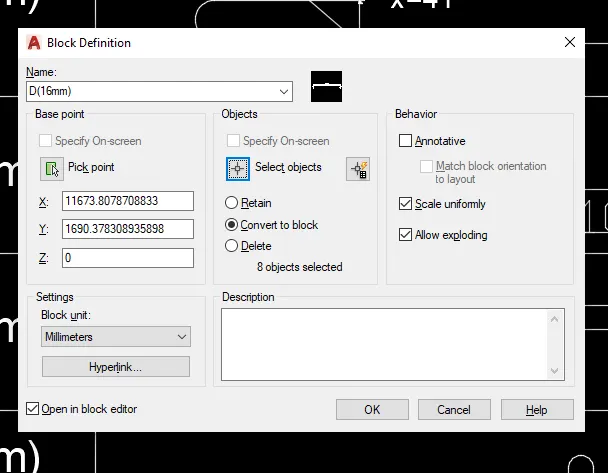
- Do as the procude
- Arramnge the table in th e given form
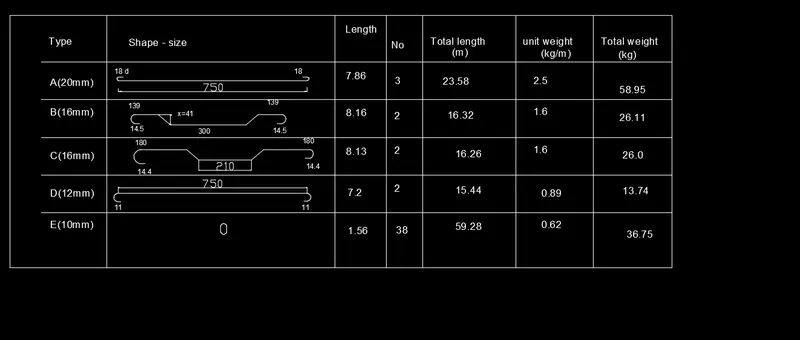
- Insert them in inb the general manner in the form
- repeat the step as in the procedure.
- result thus they are alloted in the given form