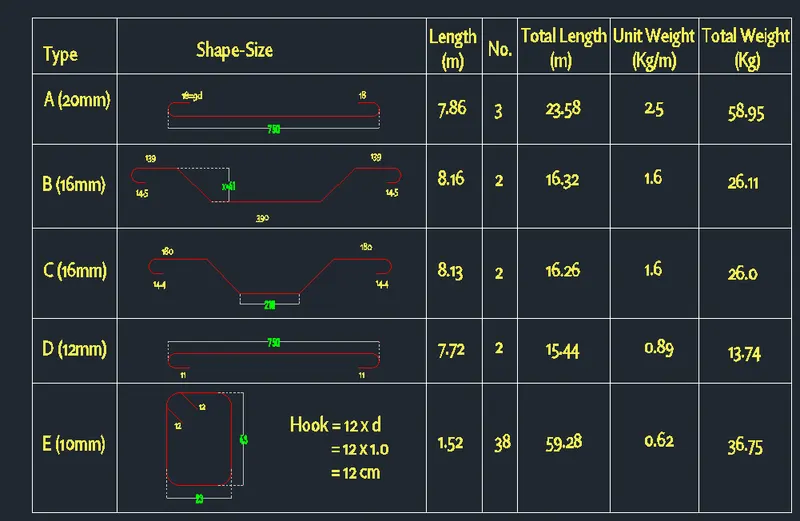
Creating Bar Bending schedule, Different Door types, and Creation of standard drawing templates using AutoCad
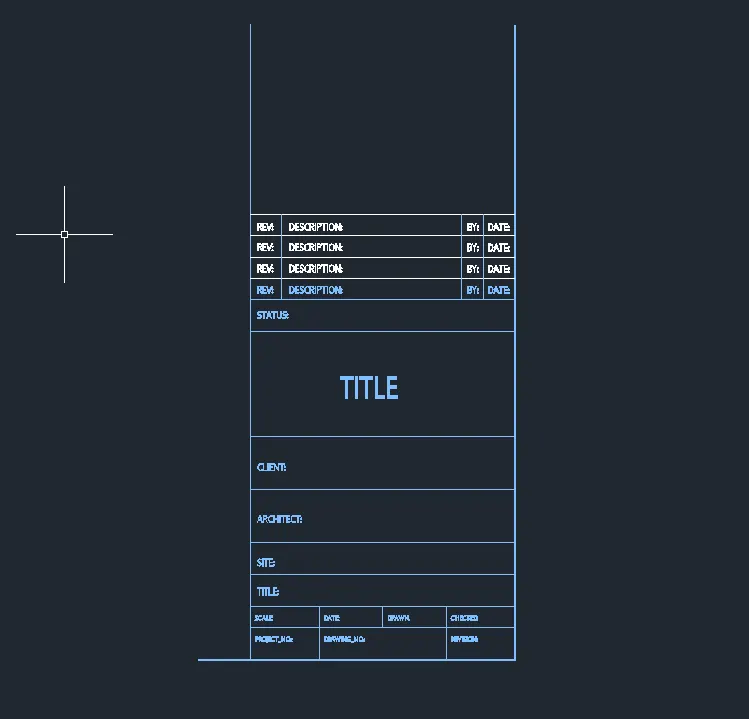
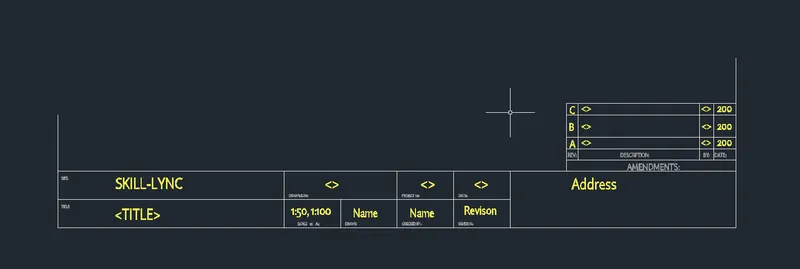
Q 1. Create the templates as shown in the Figures. Take the size of the title block as per industry standards or you can assume it as per the size of the paper. Use text and attributes wherever required. After creating the title block you need to save it as a block with the names: Custom1_titleblock and Custom2_titleblock, respectively.
Aim:- To create Custom1_titleblock and Custom2_titleblock using Attributes and Block Command with AutoCAD.
Procedure:-
For Custom1_titleblock
- using command L, draw the required Lines.
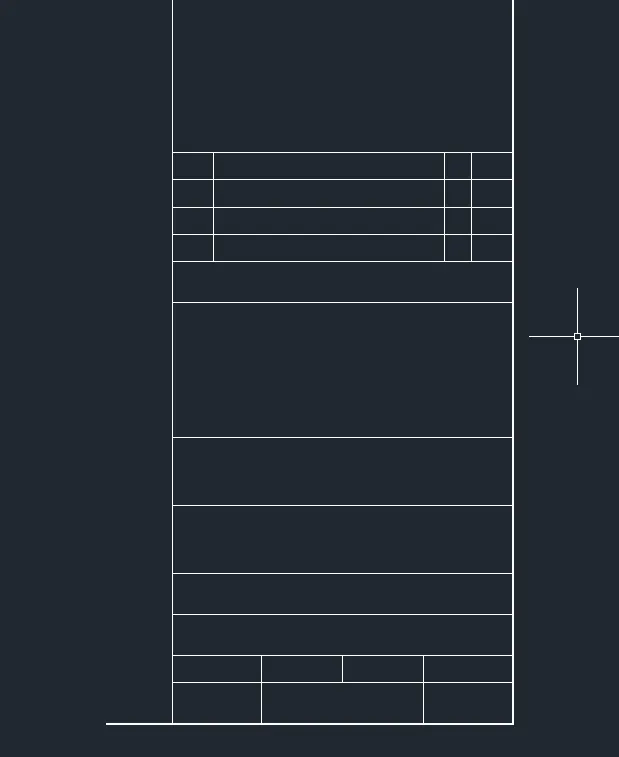
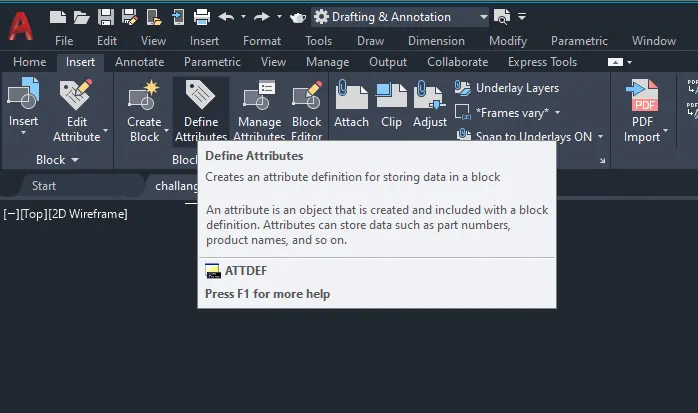
- let's give text as an Attribute for that go to insert>define the attribute or use the command 'ATT'.
- edit the attribute as per requirement.
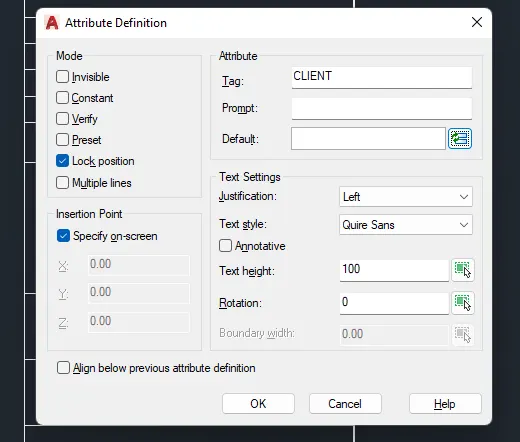
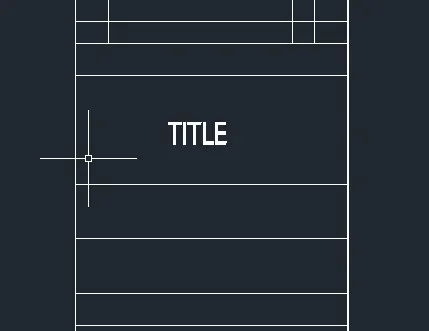
- give the other text in similar way.
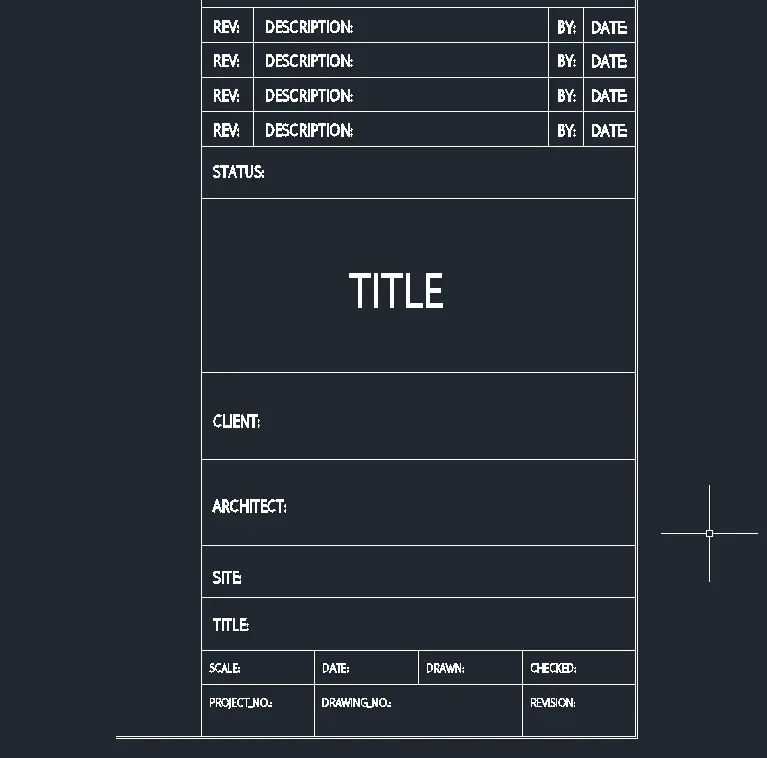
- To change the color, select the text and lines, go to properties, and change the color.
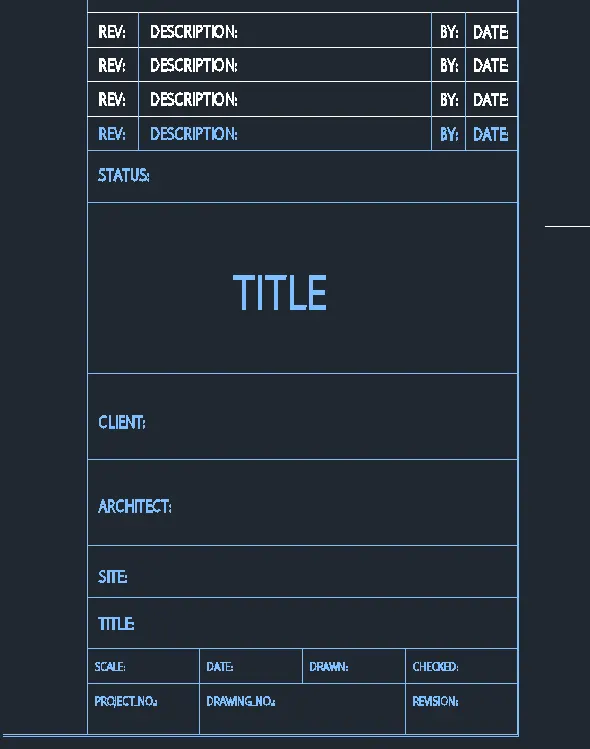
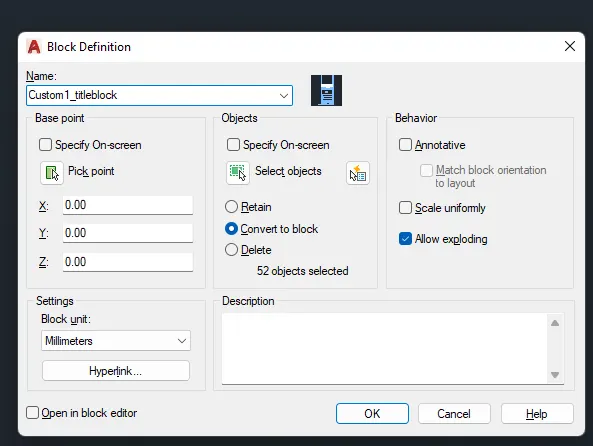
- ln ribbon bar > block>create a block and name it Custom1_titleblock. Therefore the block is created.
For Custom2_titleblock
- Fellow the same process as in custome1_titleblock.
Result:-
For Custom1_titleblock
For Custom2_titleblock
Q 2. Create the door type for the warehouse as shown in the Figure. You need to create each door type as per standard size or given dimensions. Create the blocks of this door type after creating them.
Aim:- To create the door type for the warehouse and also create the blocks of this door type after creating them using AutoCAD.
Procedure:-
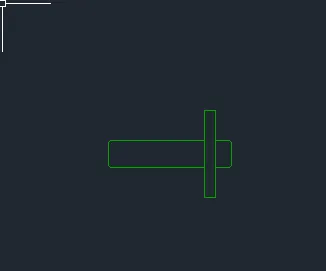
- DRAFT door element using line, rectangle, fillet, copy, trim, etc command
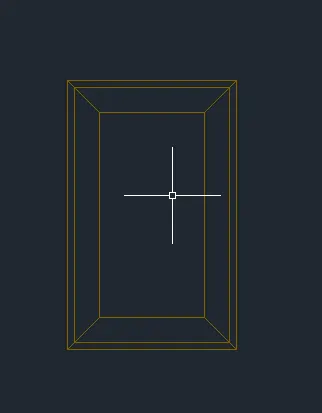
- give the dimension using dim command.
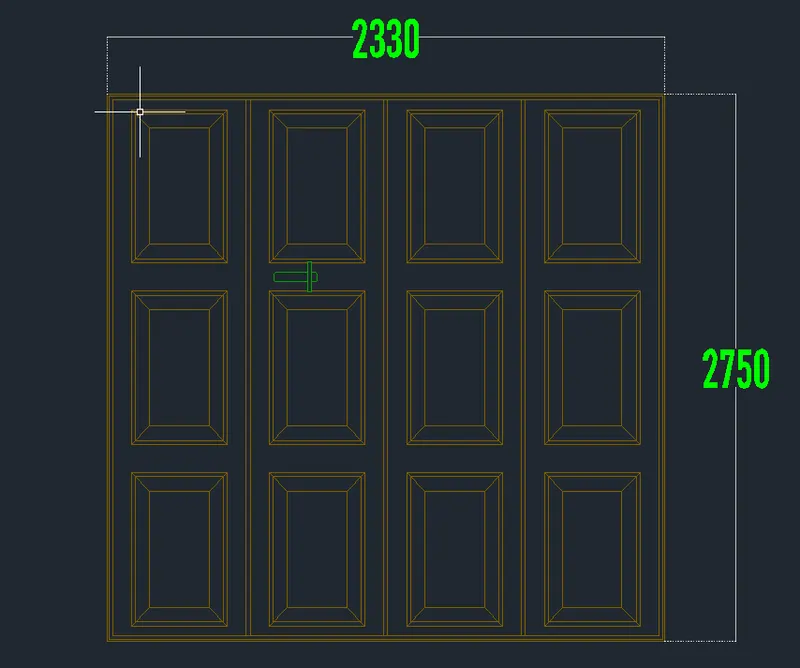
- create it as a block "B"- pick a corner point as the base point- select the whole door- name as DOOR1.
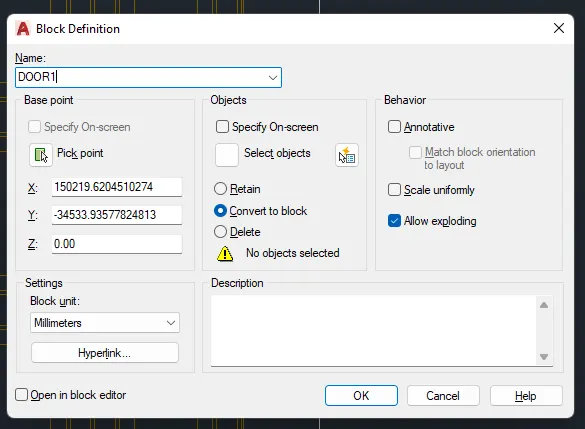
- use the same process for DOOR2.
Result:-
- DOOR 1
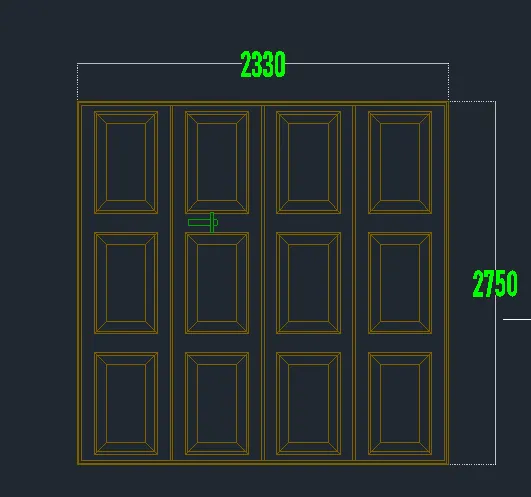
- DOOR 2
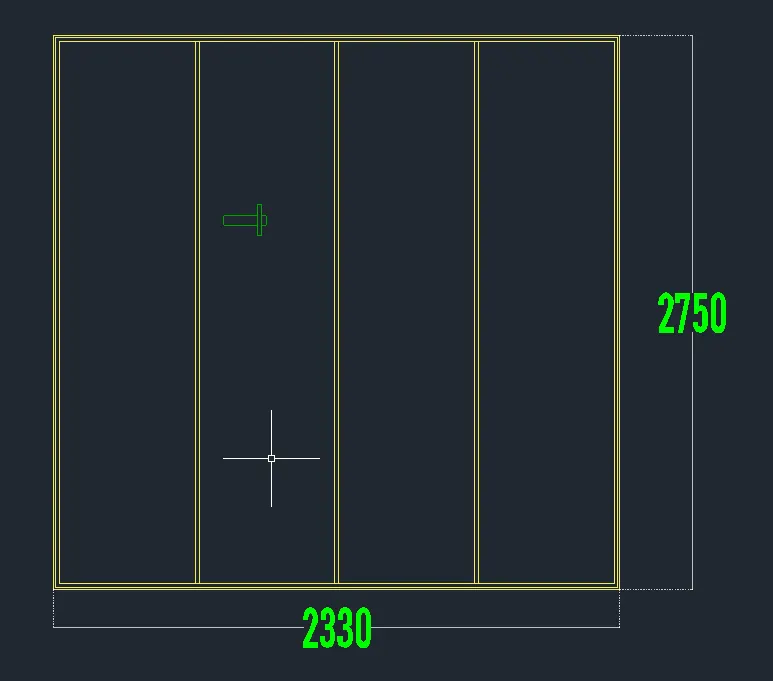
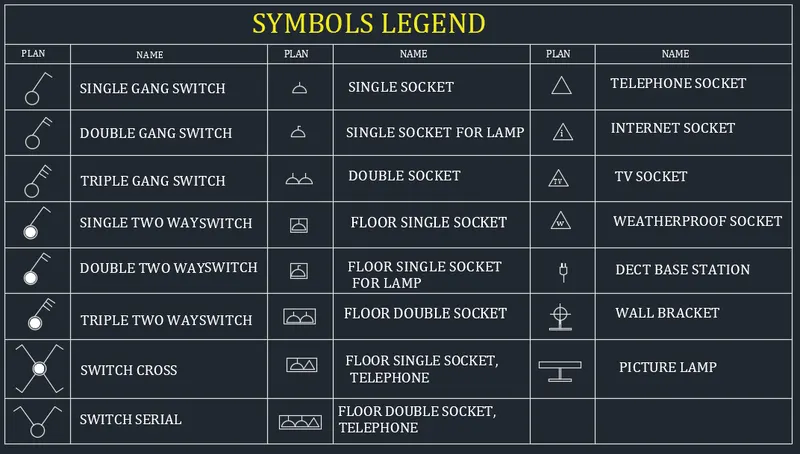
Q 3. Create each symbol as a block with the name given in the legend. After creating the blocks arrange them in the legend as shown in the Figure.
Aim:- To create each symbol as a block with the name given in the legend.
Procedure:-
- Command and tools used in this question are, Line'L', Circle'C', Mtext, Block'B', Mirror'M', Arc, Insert'I', Fillet, PolyLine, Rotate, etc.
- use the circle and line command to draw this Single Gang Switch.

- go to annotate>multiline text to write the name of this text.
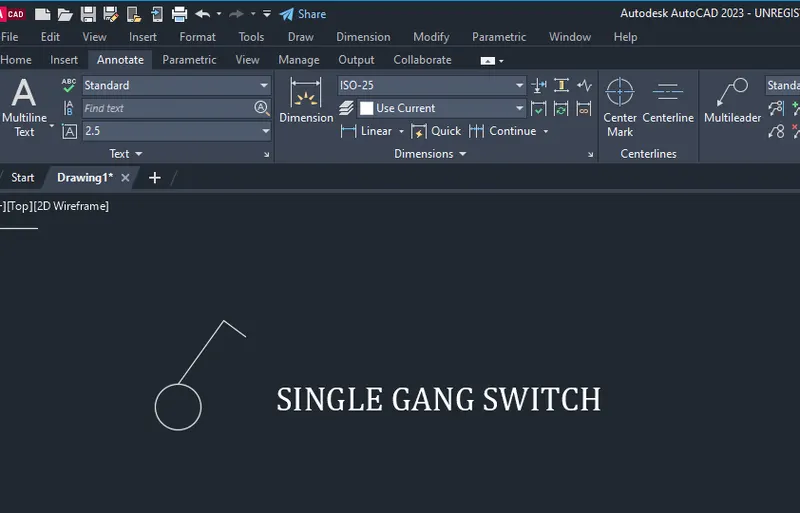
- Select the object and use the 'B' command to create a block of that Single gang switch.
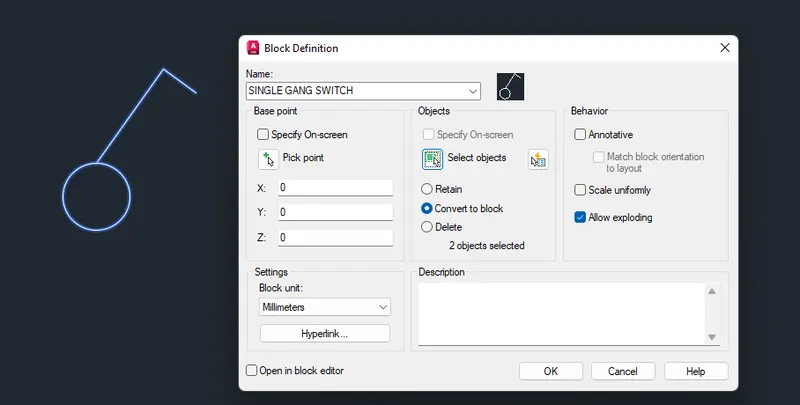
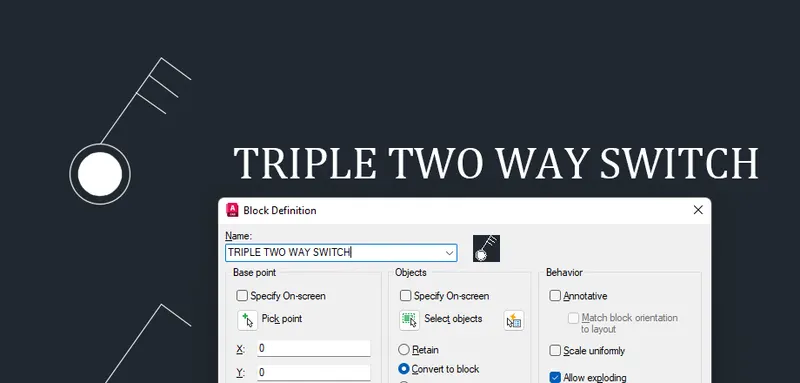
- used the same process for other objects.




















Result:-
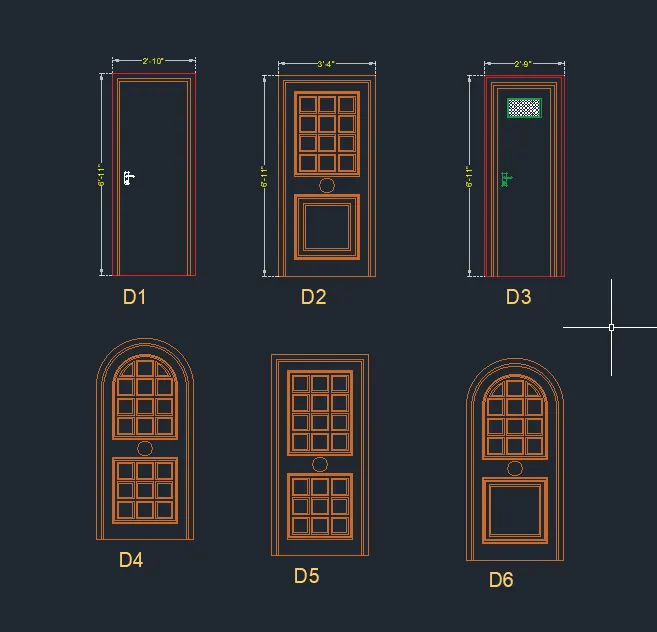
Q 4. Create the door type for a residential building as a block. Save the name of the blocks as type. Use given dimensions or assume dimensions as per industry standards.
Aim:- To create the door type for a residential building as a block.
Procedure:-
- Open a new AutoCAD file with engineering> inches unit.
- Command and tools used in this question are, Line'L', Circle'C', Mtext, Block'B', Mirror'M', Arc, Insert'I', Fillet, PolyLine, Rotate, etc.
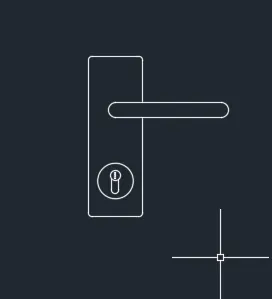
- drawn this handle and lock using line, rectangle, circle, arc, fillet command.
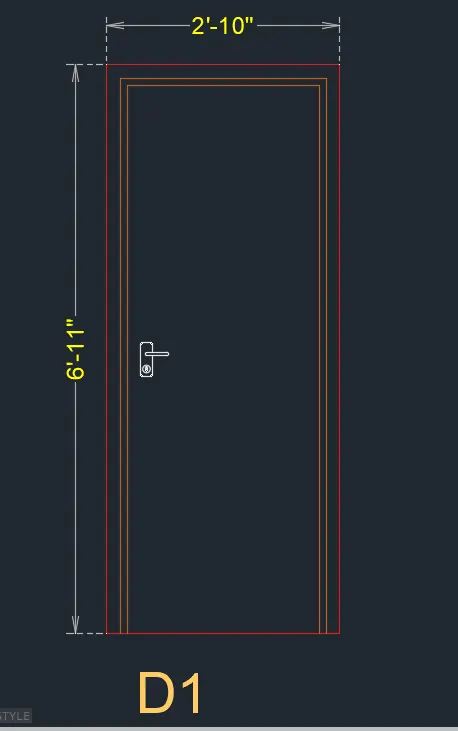
- drawn this door dimension and text are given.
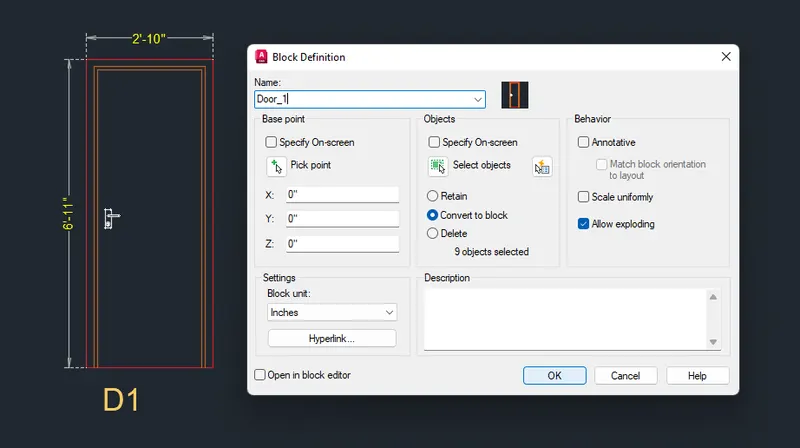
- select the door, give command 'B' and make a block.
- use the same process to make other's doors.
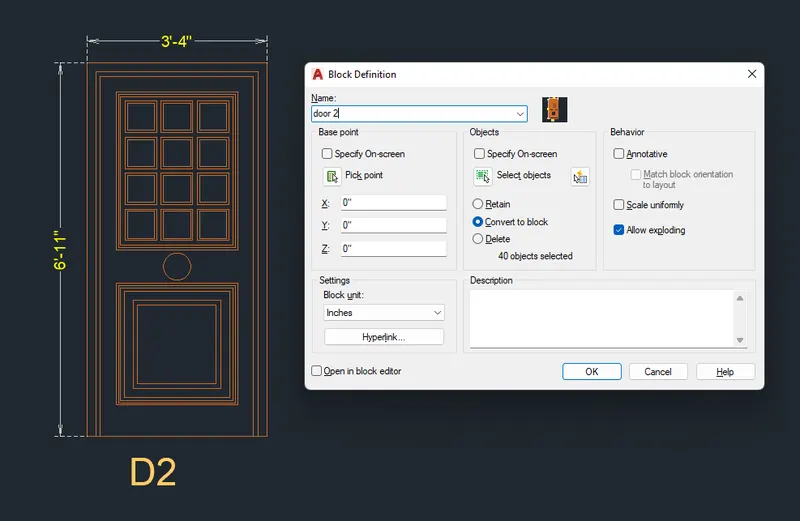
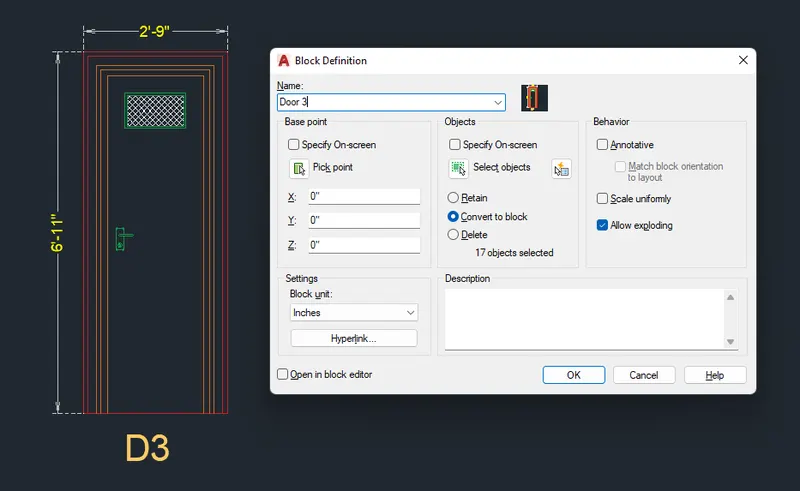
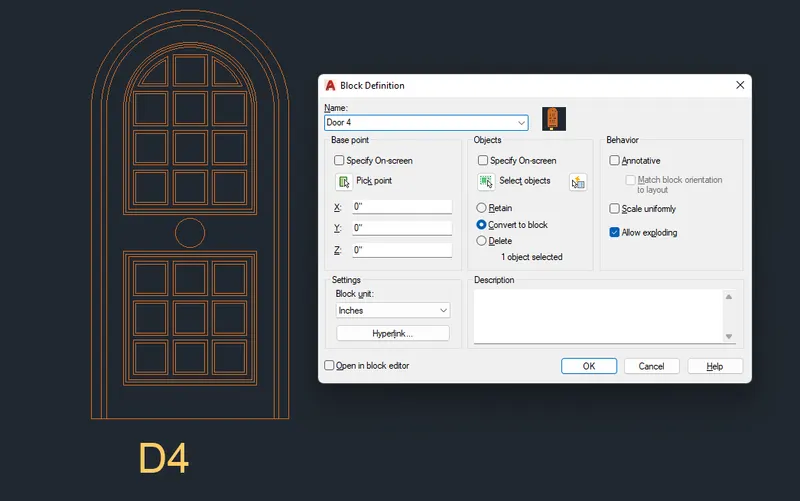
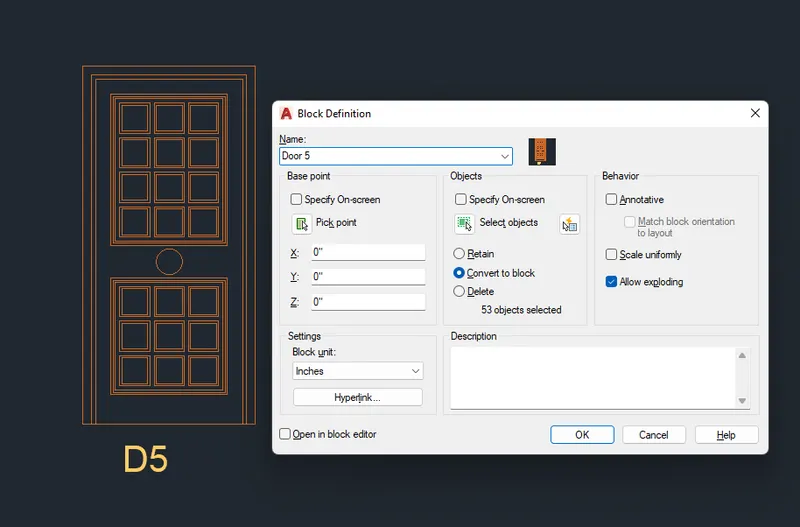
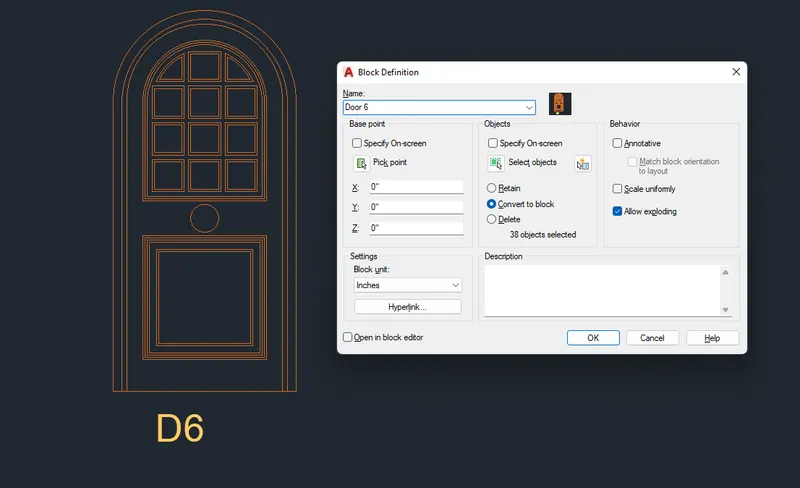
Result:-
Q 5. Create each shape as a block as shown in the Figure. Save the block and insert them into the table as shown in the Figure.
Aim:- To create each shape as a block and insert them into the table as shown in the Figure.
Procedure:-
- open a new file as a decimal(mm) unit.
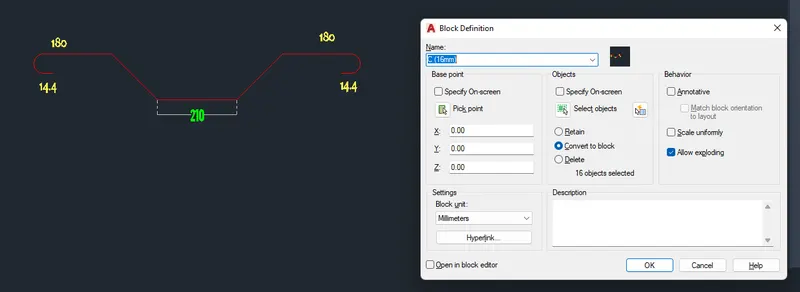
- let's first draw the 'A (20mm)' type bar. for that use line, polyline command.

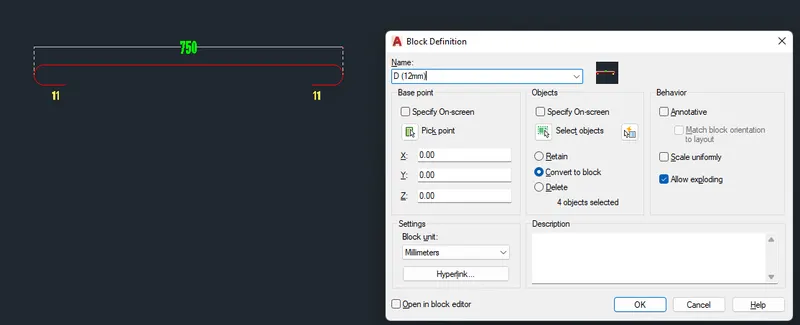
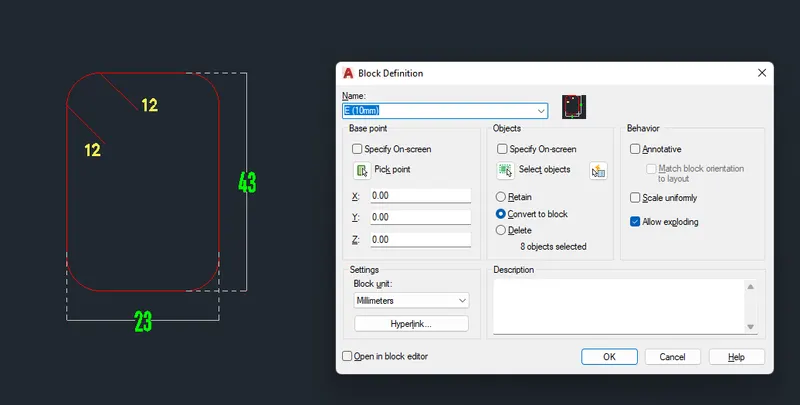
- use dimension and Mltext command to give the required dimension and text.
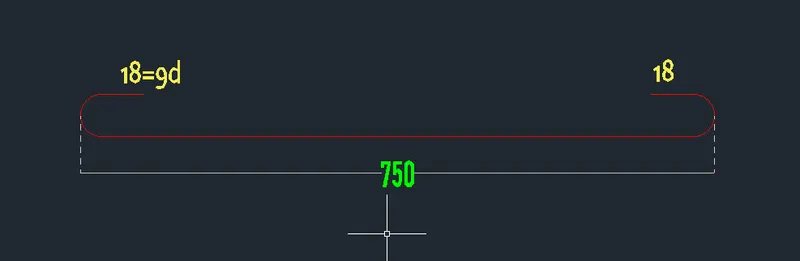
- select the object and type 'B' in the command prompt and make a block.
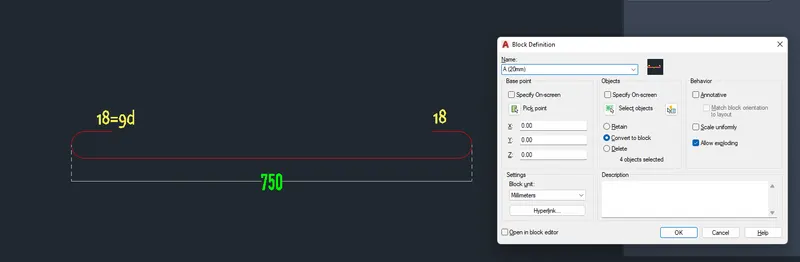
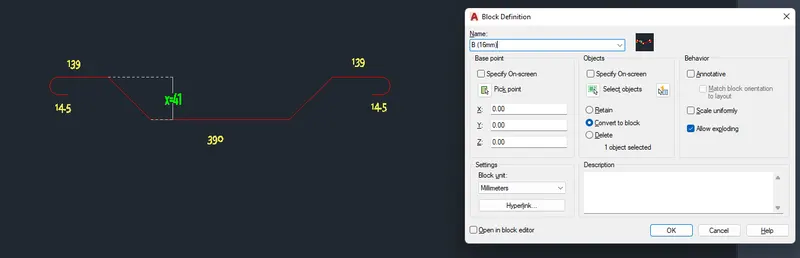
- Now, use the same process to draw other objects.
- B (16mm)
- C (16mm)
- D (12mm)
- E (10mm)
- Now, create a table and insert all the block which has been created using the Insert command.
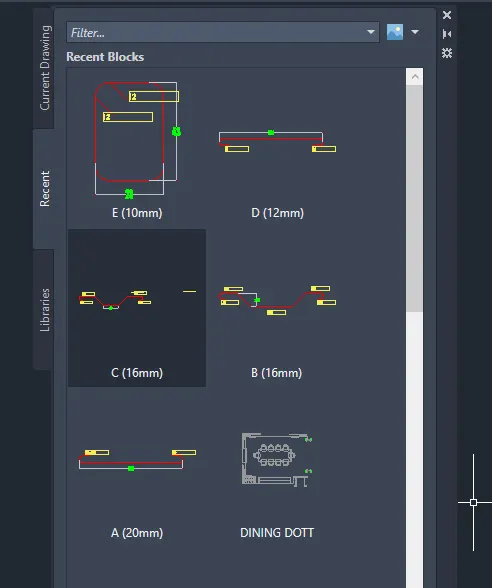
Result:-