Creating Bar Bending schedule, Different Door types, and Creation of standard drawing templates using AutoCad
1. AIM: TO Create the templates
Cammands used:
- line
- dim
- text
- layer
- block
Procedure:
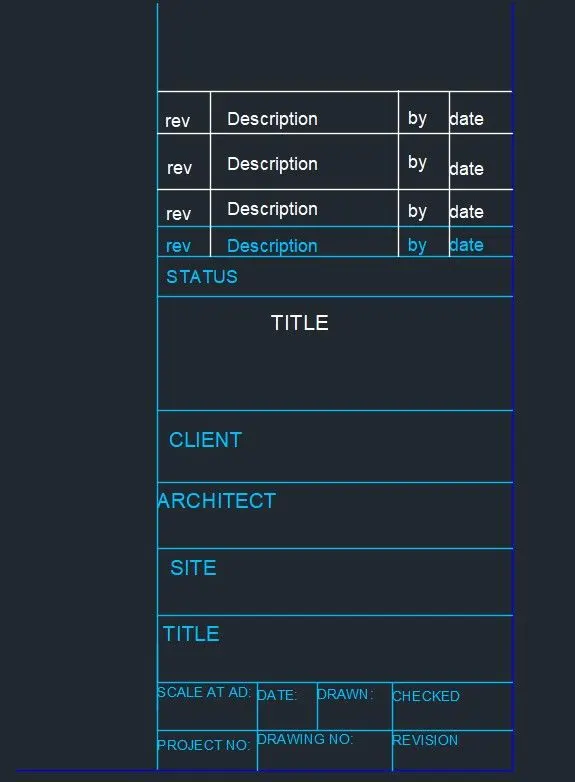
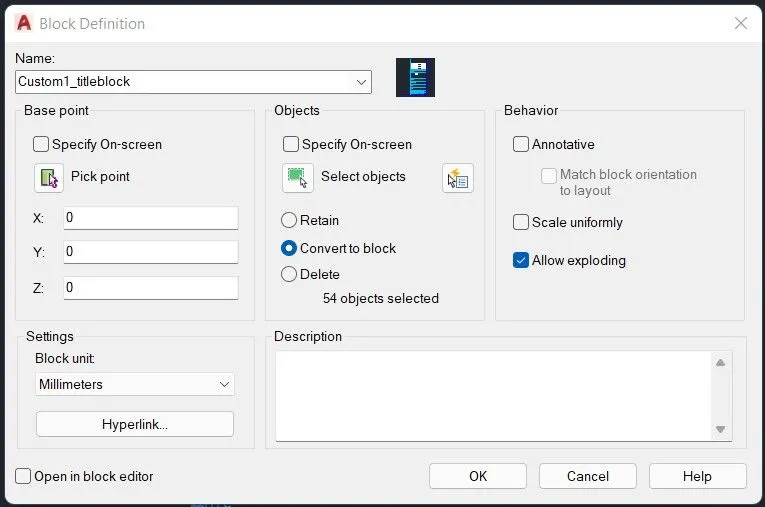
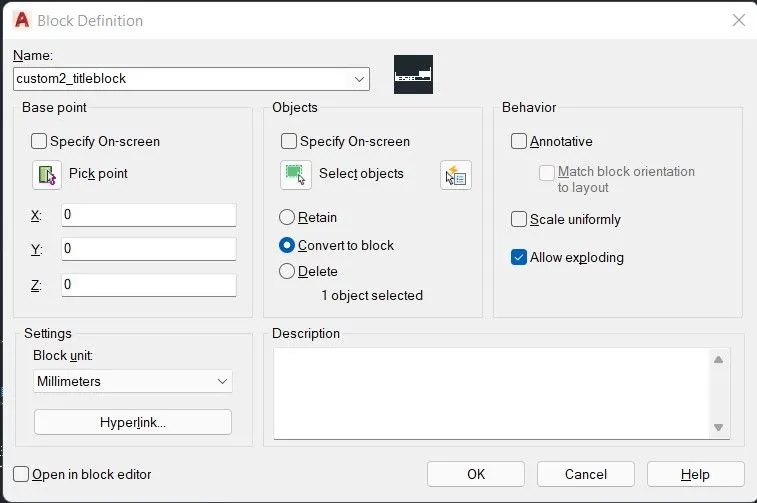
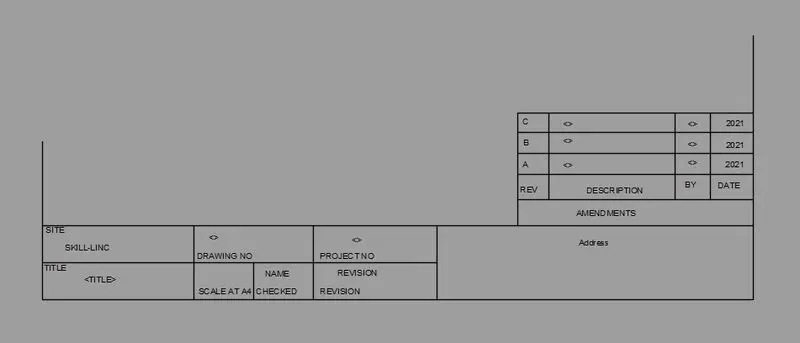
Result: The templates is drawn by using autocad
2. AIM:To create the doors type for warehouse
Cammands used:
- line
- dim
- text
- block
Procedure:
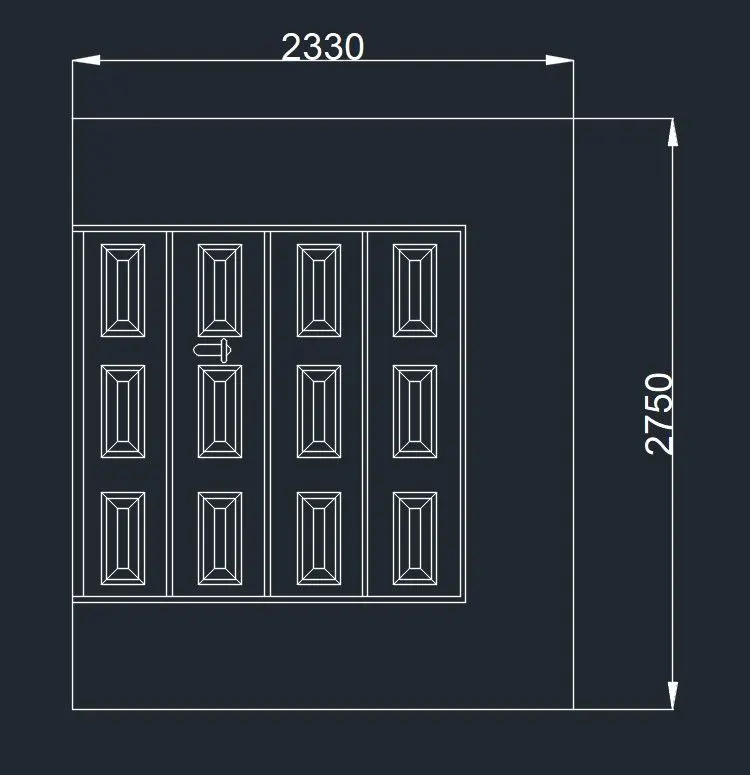
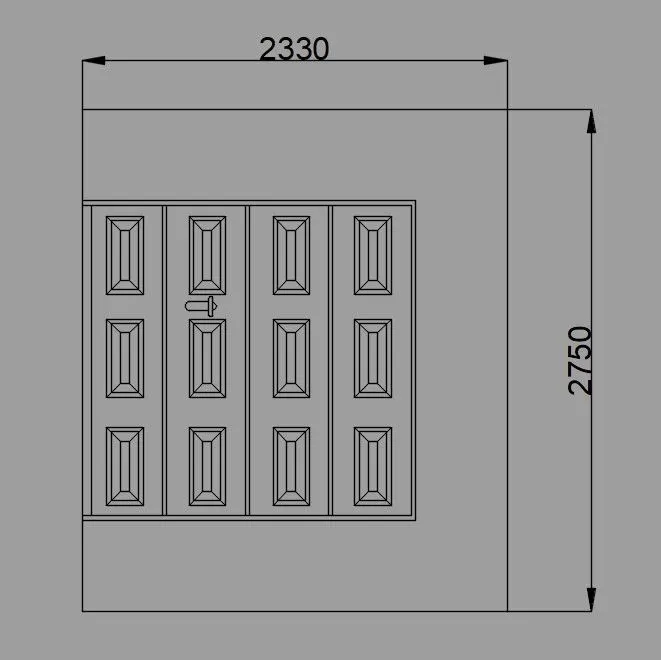
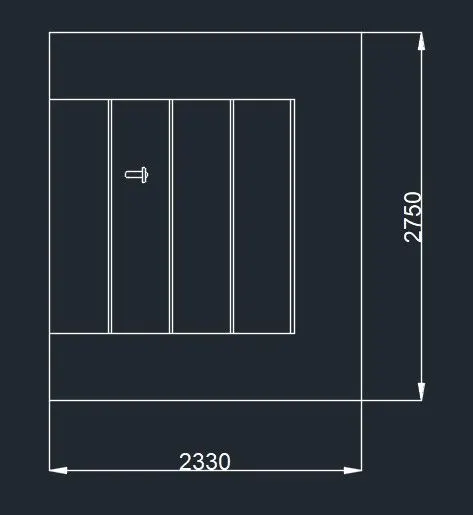
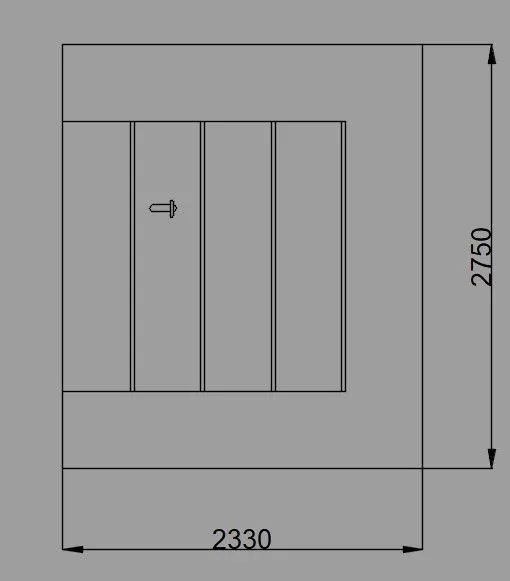
Result:The doors type for warehouse is drawn by using autocad.
3. AIM: To create each symbol as a block with the name given in the legend
cammands used:
- line
- dim
- text
- block
Procedure:
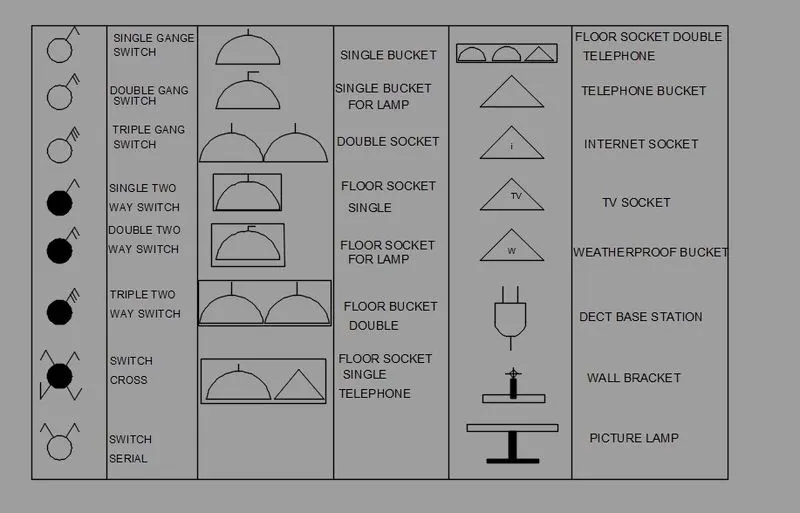
Result: To each symbol as a block with the name given in the legend is drawn by using autocad.
4.AIM: To create the door type for residential building as a block
cammands used:
- line
- dim
- text
- hatch
- block
Procedure:
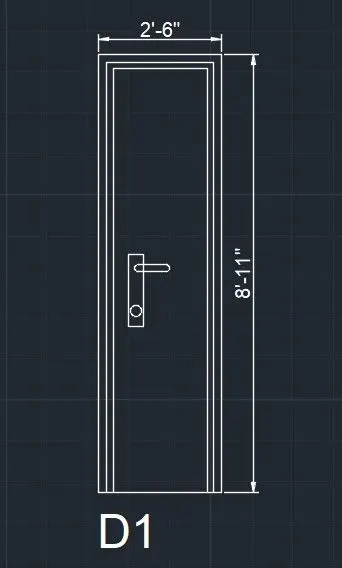
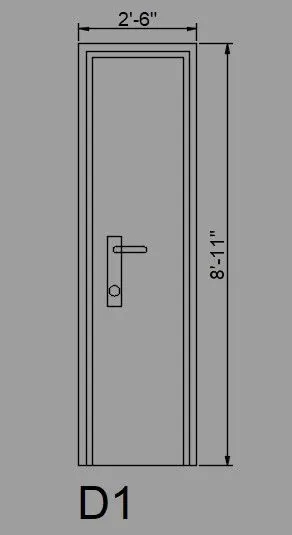
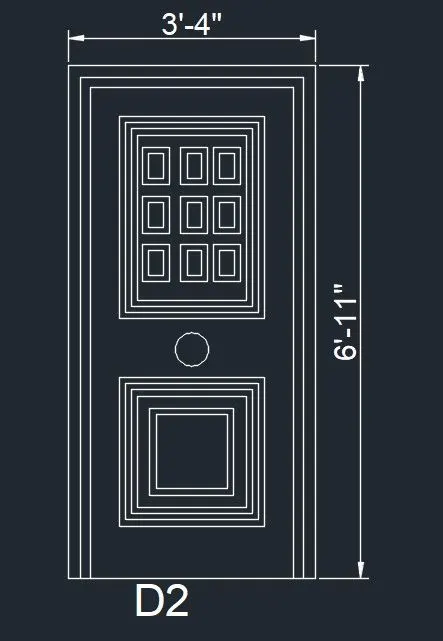
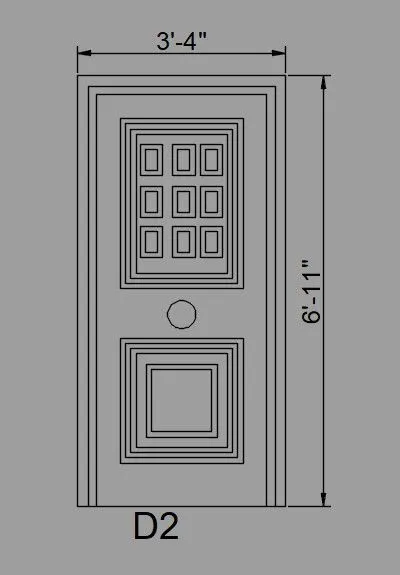
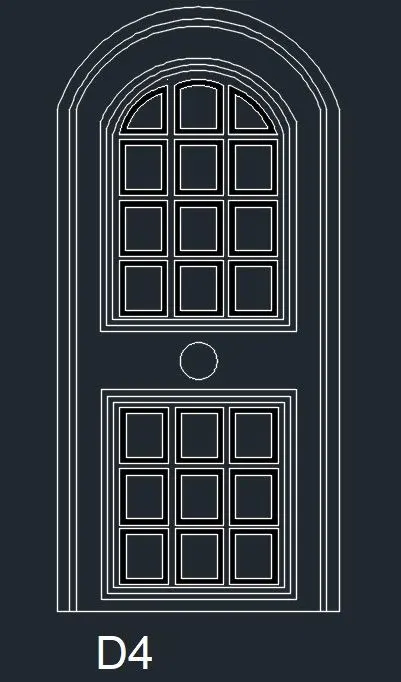
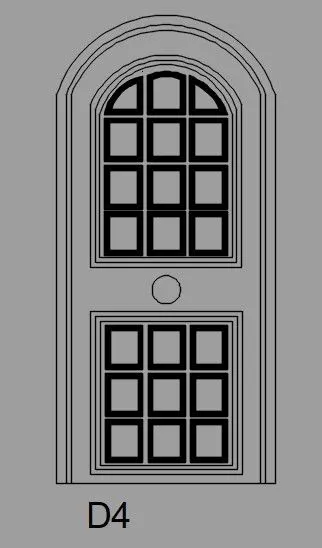
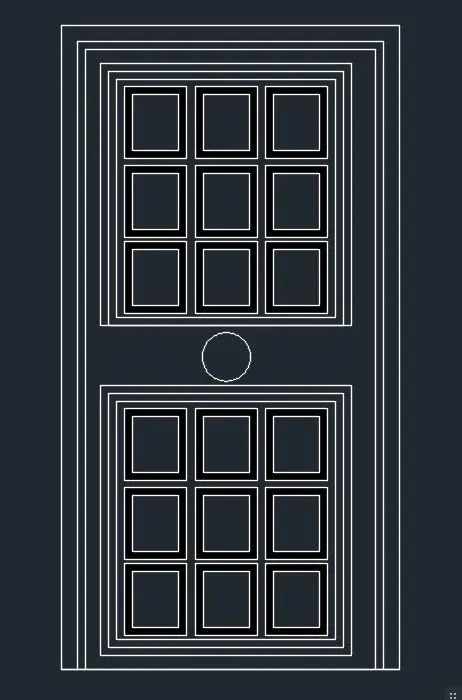
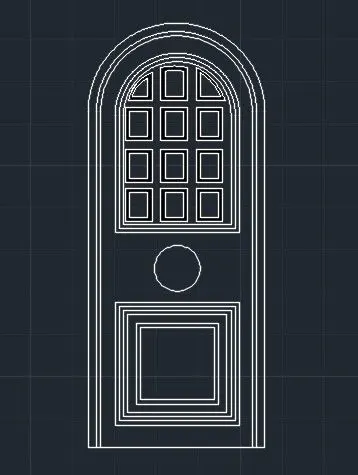
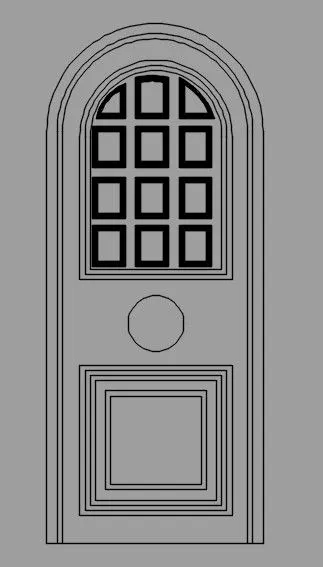
Result: The door type for residential building as a block is drawn by using autocad.
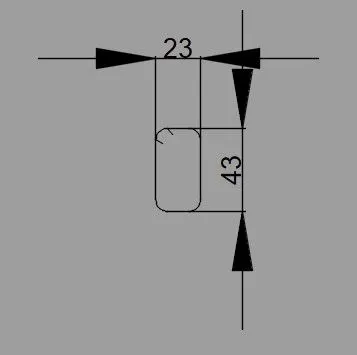
5. AIM: To create each shape as a block and and insert them on the table
Cammands used:
- line
- dim
- text
- layer
- block
Procedure:
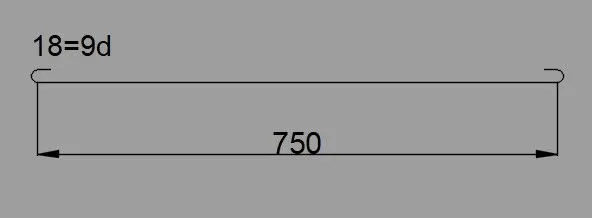
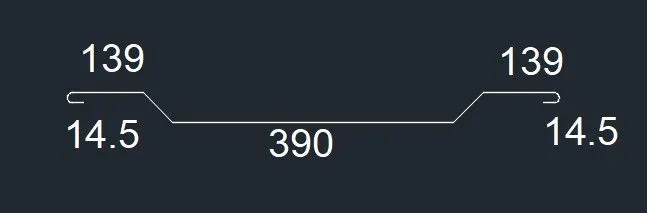
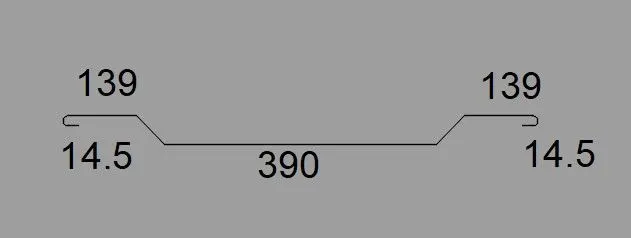
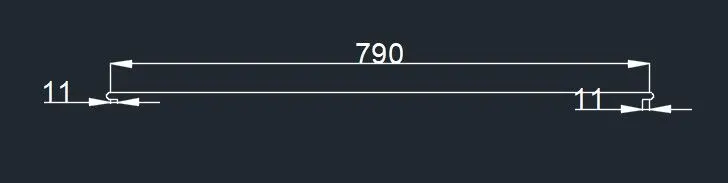
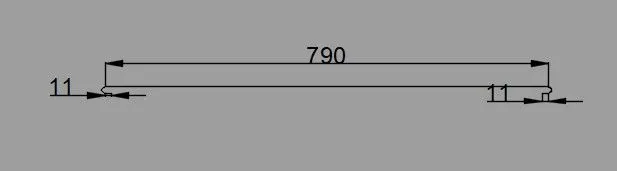
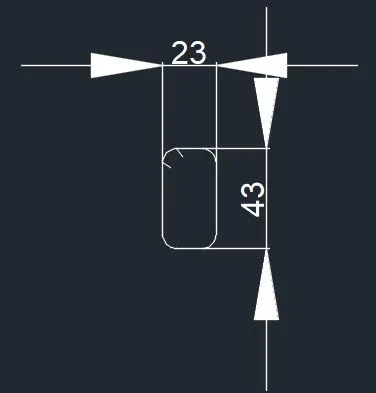
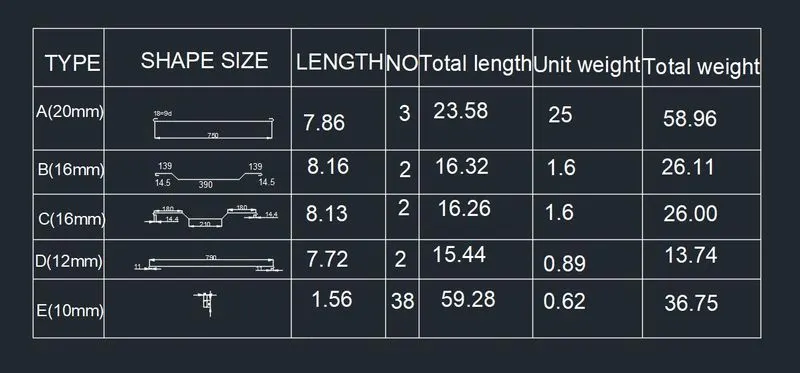
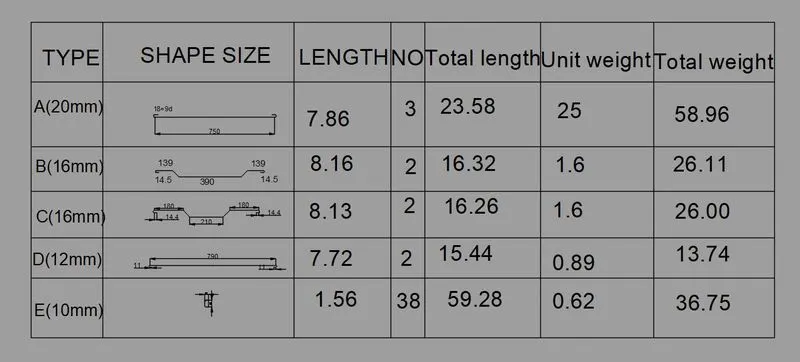
Result: The given shape as a block is drawn by using auto cad.