Creating Bar Bending schedule, Different Door types, and Creation of standard drawing templates using AutoCad
AIM:
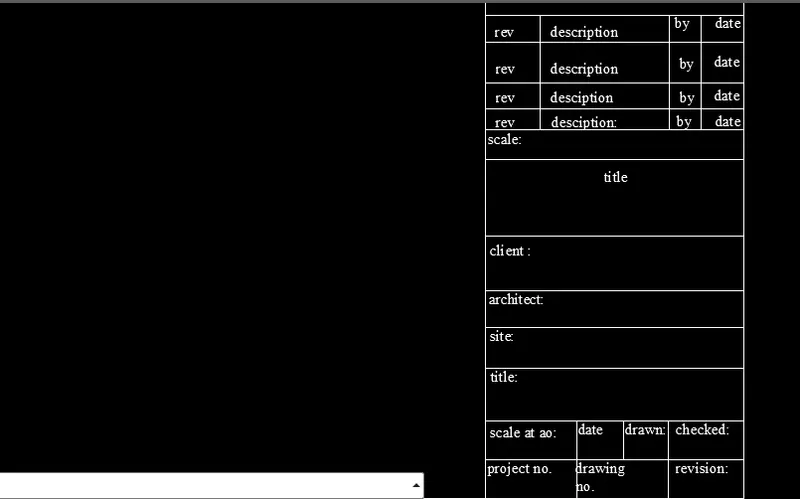
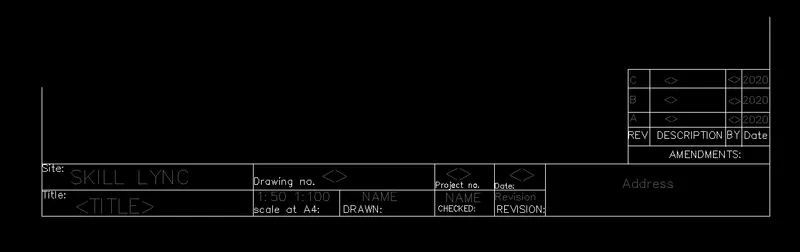
Create the templates as shown in Figures. Take the size of the title block as per industry standards or you can assume it as per the size of the paper. Use text and attributes wherever required. After creating the title block you need to save it as a block with names: Custom1_titleblock and Custom2_titleblock, respectively.
PROCEDURE:
STEP-1:
- Open new file from file from ribbon.
- set units as type units as decimals prcision as 0.0
- set limmax as 2000,2000.
step-2
- create template lines using line command
- and add text by command as mtext command
- edges is created adjusted by the commands of TRIM and EXTEND.
- afteter that creat that template as black using BLACK command.
RESULTS:
AIM:Create the doors type for warehouse as shown in the Figure. You need to create each door type as per standard size or given dimensions. Create the blocks of this door type after creating them.
PROCEDURE:
STEP-1:
- Open new file from file from ribbon.
- set units as type units as decimals prcision as 0.0
- set limmax as 2000,2000.
step-2:
- enter line command and draw vertical line as height as 2330mm
- enter width as 2750mm rectangle
- after that add offset as 1mm & 2mm as offset the rectangle in side.
- cut the edges with TRIM command.
RESULTS:
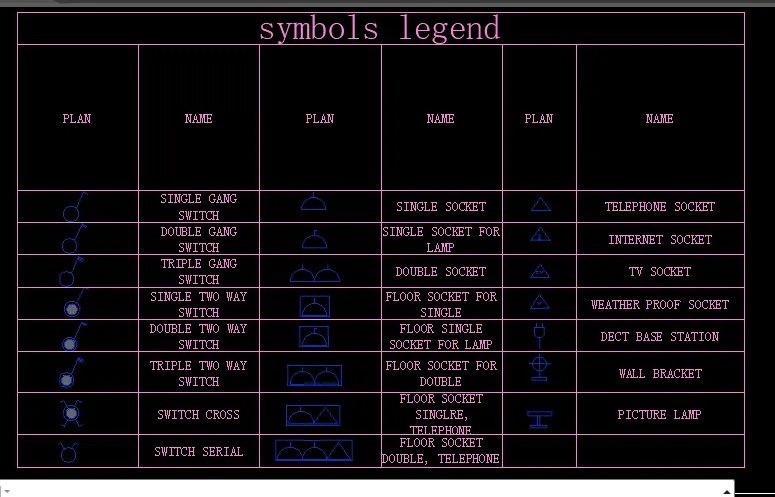
AIM:Create each symbol as a block with the name given in the legend. After creating the blocks arrange them in the legend as shown in the Figure.
PROCEDURE:
STEP-1:
- Open new file from file from ribbon.
- set units as type units as decimals prcision as 0.0
- set limmax as 2000,2000.
STEP-2:
- Create every legend seperatly create using LINE and CIRCLE command.

- After that save that legend as block. using BLOCK command.
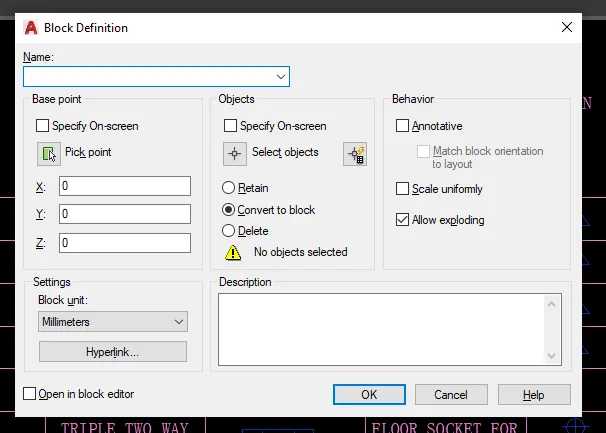
- TYPE the name of the legend < select pick_point < select objects < point the convert to block < ok enter.
- like this create every legend draw this and save it as a block.
- after that select table command select the columns as "9" rows as "16".
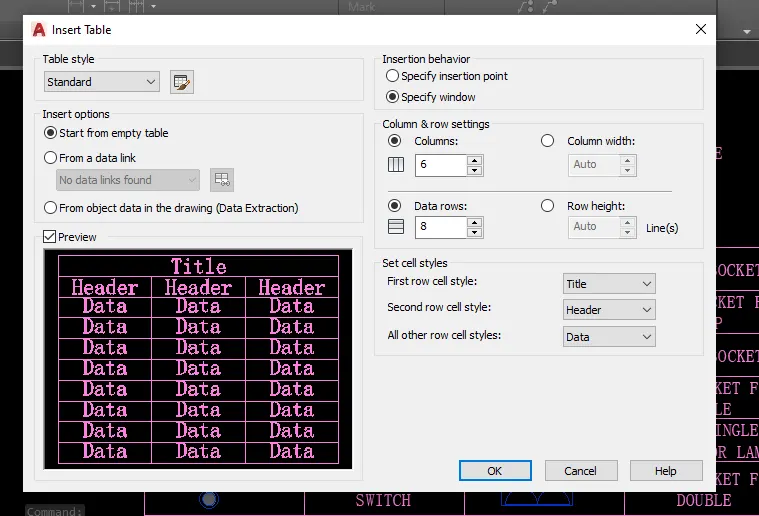
- add text select each point in the tabile write a TEXT.
RESULTS:
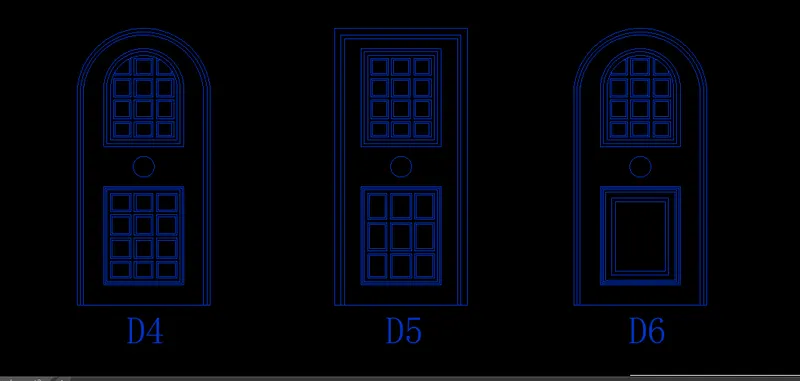
AIM:Create the door type for residential building as a block. Save the name of the blocks as type. Use given dimensions or assume dimensions as per industry standards.
PROCEDURE:
STEP-1:
- Open new file from file from ribbon.
- set units as type units as decimals prcision as 0.0
- set limmax as 2000,2000.
STEP-2:
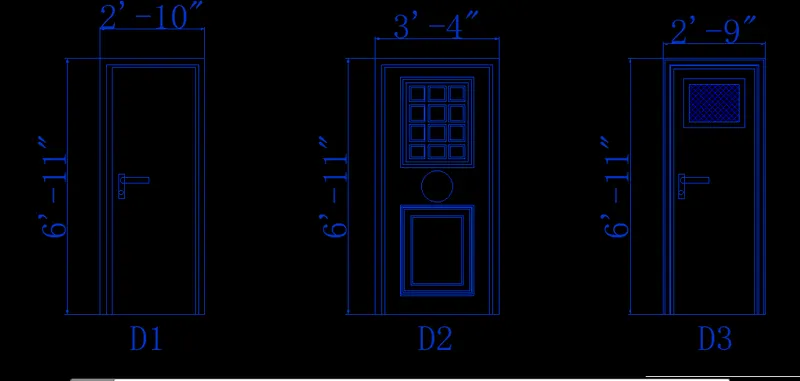
- CREATE RECTANGLE @2'10",6'11"( single internal doors ).
- create rectangle @ 3'4",6'11" (main door for bed rooms and entrance.)
- create rectangle @ 2'9",6'11".
- draw the lines verticaly using OFFSET as 2mm.
- the extra lines adjust with TRIM and EXTEND.
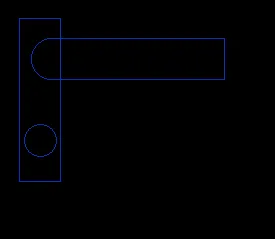
- Draw the lock shape using ARC,LINE and EXTEND.
RESULTS:
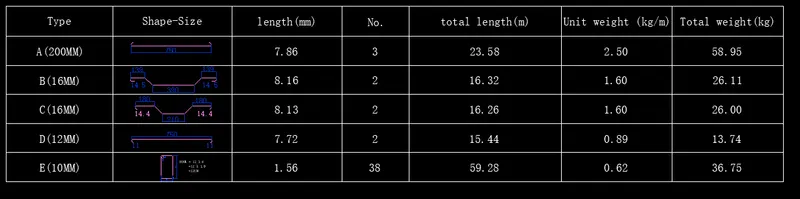
AIM:Create each shape as a block as shown in the Figure. Save the block and insert them on the table as shown in the Figure.
PROCEDURE:
STEP-1:
- Open new file from file from ribbon.
- set units as type units as decimals prcision as 0.0
- set limmax as 2000,2000.
STEP-2:
- Draw the SIZE And SHAPE of the BAR with LINE command.
- after completion of bar design save the bar as a BLOCK. USING BLOCK command.
RESULTS: