Creating Bar Bending schedule, Different Door types, and Creation of standard drawing templates using AutoCad
1) AIM: To create the following drawing of given dimension and convert it into a block.
Procedure:
- Draw the title box of given dimension.
- Command block
- Name them as Custom1_titleblock and Custom2_titleblock, respectively.
- Select the object to be converted as block.
- Select pick point and the block is created.
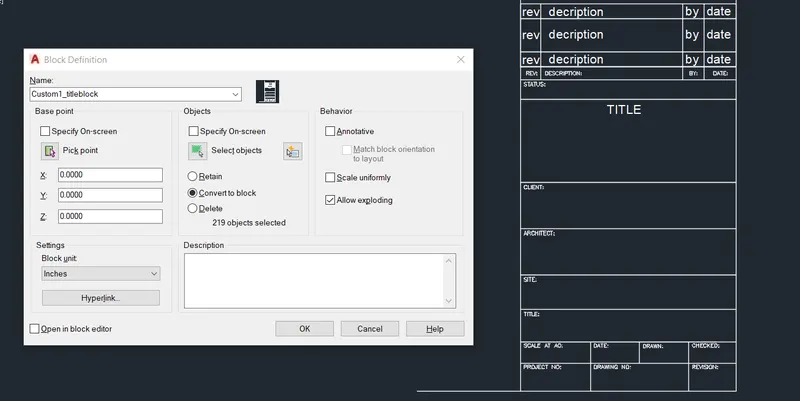
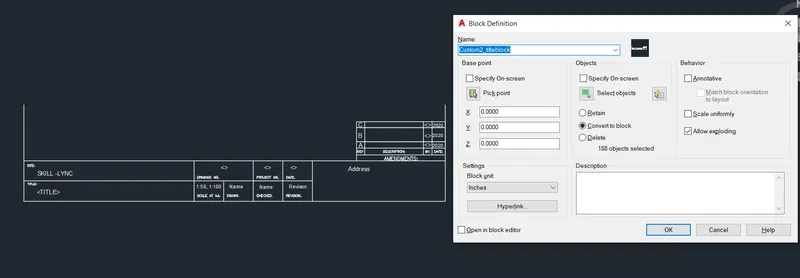
RESULT: The following block is hence created.
2) AIM: To create the following drawing of given dimension and convert it into a block.
Procedure:
- Draw the title box of given dimension.
- Command block
- Name them as DOOR 1 and DOOR 2, respectively.
- Select the object to be converted as block.
- Select pick point and the block is created.
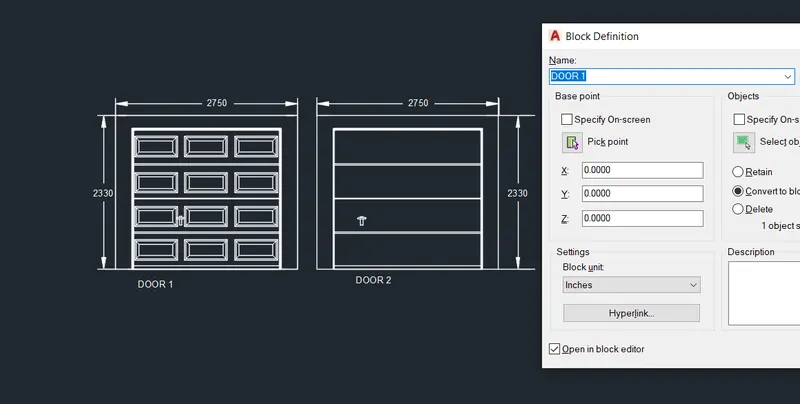
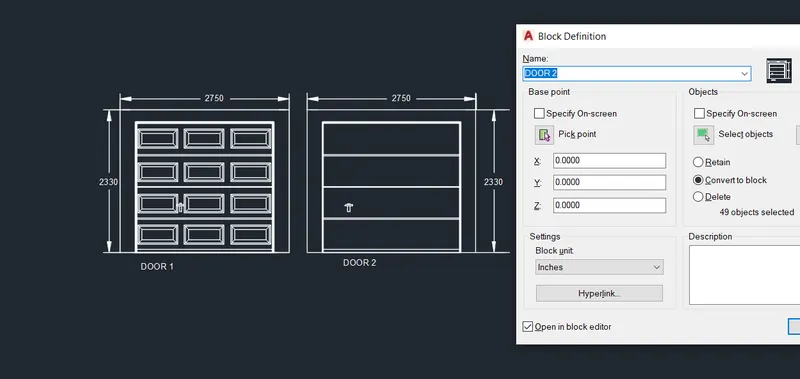
RESULT: The following block is hence created.
3) AIM: To create the following drawing of given dimension and convert it into a block.
Procedure:
- Draw the title box of given dimension.
- Command block
- Name the legends, respectively.
- Select the object to be converted as block.
- Select pick point and the block is created.
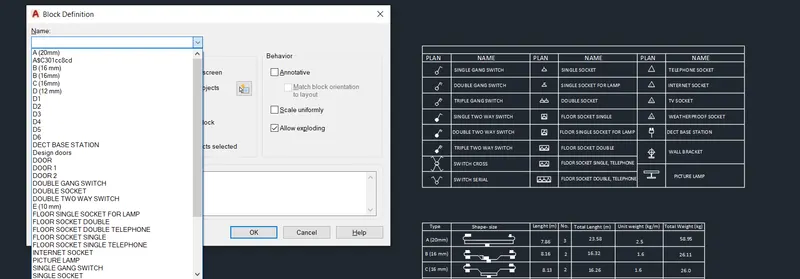
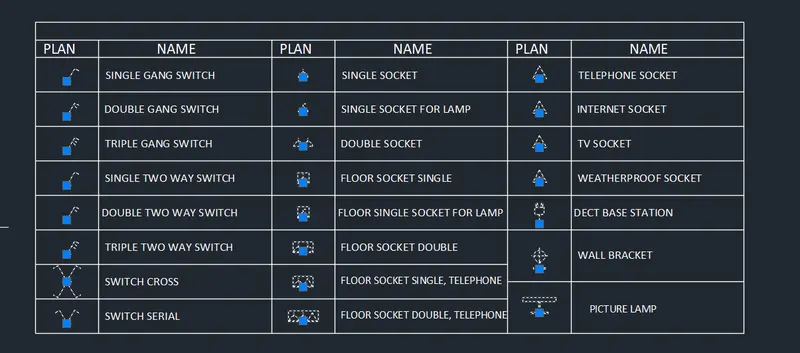
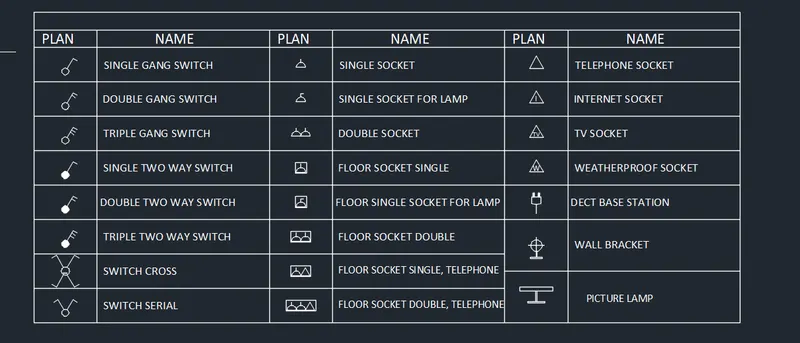 \
\
RESULT: The following block is hence created.
4) AIM: To create the following drawing of given dimension and convert it into a block.
Procedure:
- Draw the title box of given dimension.
- Command block
- Name the doors as per their type, respectively.
- Select the object to be converted as block.
- Select pick point and the block is created.
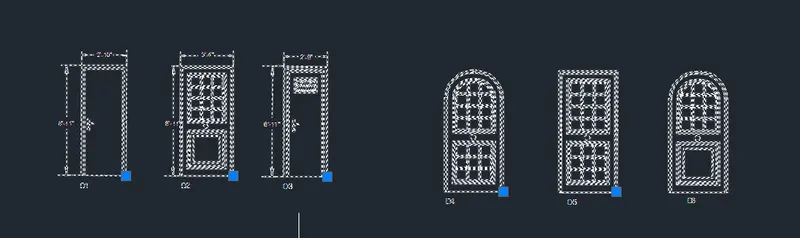
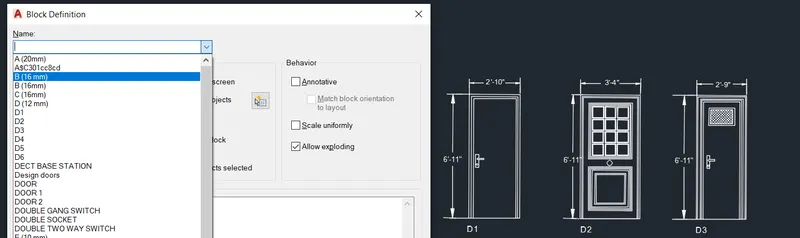
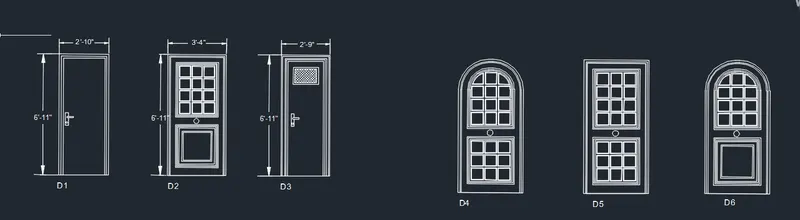
RESULT: The following block is hence created.
5) AIM: To create the following drawing of given dimension and convert it into a block.
Procedure:
- Draw the title box of given dimension.
- Command block
- Name the doors as per their type, respectively.
- Select the object to be converted as block.
- Select pick point and the block is created.
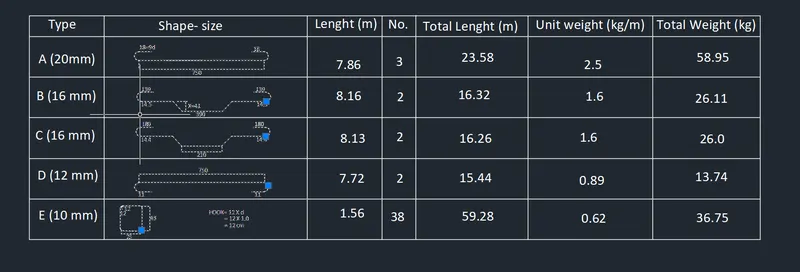
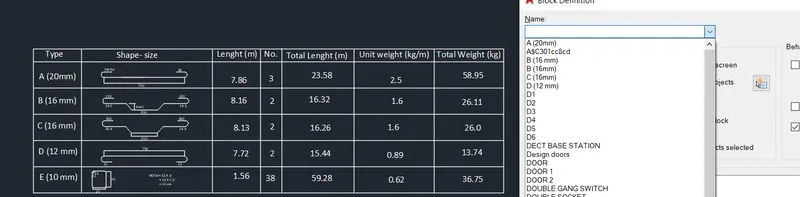
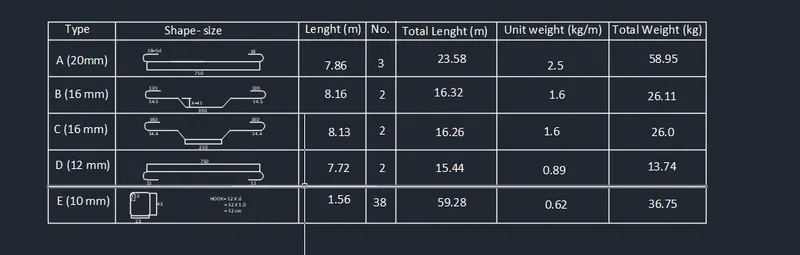
RESULT: The following block is hence created.