Creating Bar Bending schedule, Different Door types, and Creation of standard drawing templates using AutoCad
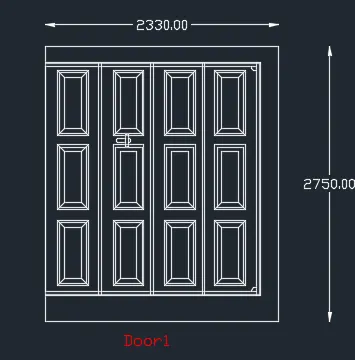
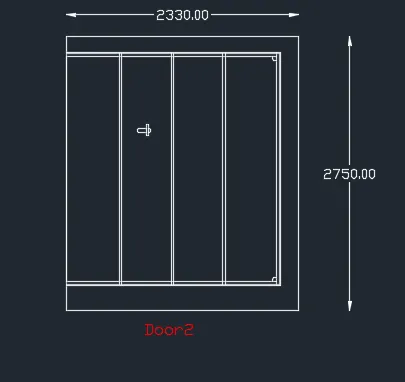
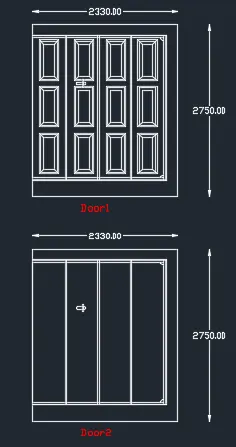
2.Create the doors type for warehouse as shown in the Figure ,also Create the blocks of this door type after creating them. dimension as shown in given image:
.open autocad and open new file.
.unit command, set decimal and precision 0.00
.using line command, offset command , trim command , copy command ,move command and text command drwaing has been drawn.
.now type b(block) commmand
.select door1 and hit enter
.give name d1 and pick base point
.then select object then hit enter
.now type b(block) commmand
.select door2 and hit enter
.give name d2 and pic base point
.then select object then hit enter
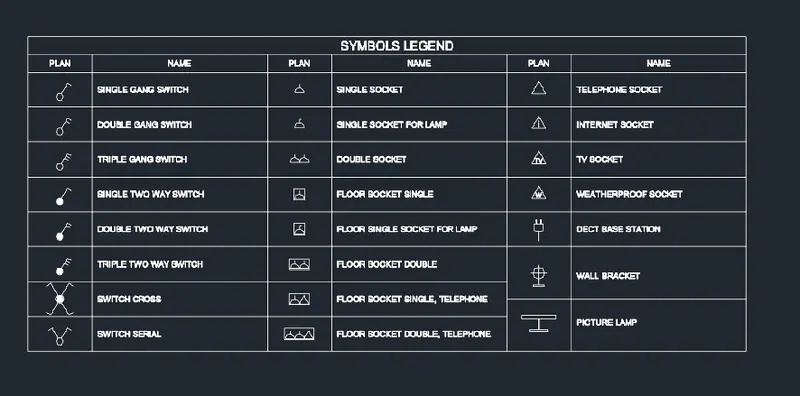
3.Create each symbol as a block with the name given in the legend. After creating the blocks arrange them in the legend
.open autocad and open new file.
.using line command, offset command , trim command , copy command ,move command and text command drwaing has been drawn.
.now type b(block) commmand
.give name legend
.pick point
.select the all drawings
.hit enter.
4. Create the door type for residential building as a block. Save the name of the blocks as type. Use given dimensions or assume dimensions as per industry standards.
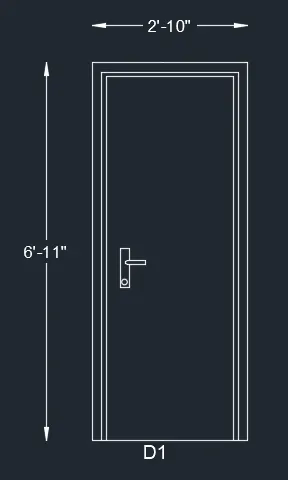
.open autocad and open new file.
.unit command, set enginnering and precision 0' 0"
.command d (dimension style manager) go to primary unit set enginnering and precision 0' 0"
.using rectangle command, offset command , trim command , circle command, dimension command and text command drwaing has been drawn.
.Tyle b(block) command
.give name D1
.pick point.
.select object
.select D1 drawing including dimension and hit enter.
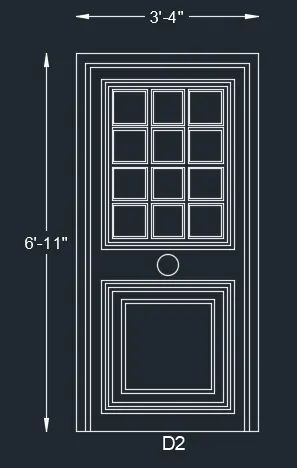
.open autocad and open new file.
.unit command, set enginnering and precision 0' 0"
.command d (dimension style manager) go to primary unit set enginnering and precision 0' 0"
.using rectangle command, offset command , trim command , circle command , copy command, dimension command and text command drwaing has been drawn.
.Tyle b(block) command
.give name D2
.pick point.
.select object
.select D2 drawing including dimension and hit enter.
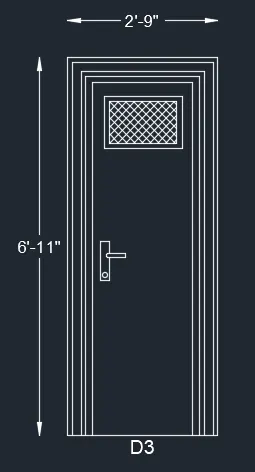
.open autocad and open new file.
.unit command, set enginnering and precision 0' 0"
.command d (dimension style manager) go to primary unit set enginnering and precision 0' 0"
.using rectangle command, offset command , trim command , circle command , copy command, dimension command , Hatch command and text command drwaing has been drawn.
.Tyle b(block) command
.give name D3
.pick point.
.select object
.select D3 drawing including dimension and hit enter.
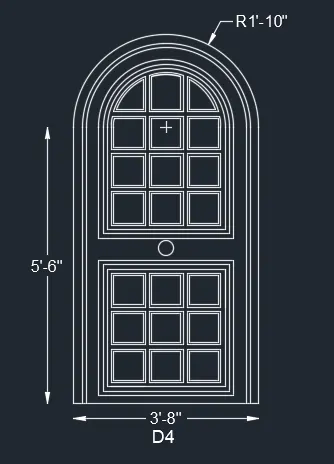
.open autocad and open new file.
.unit command, set enginnering and precision 0' 0"
.command d (dimension style manager) go to primary unit set enginnering and precision 0' 0"
.using rectangle command, offset command , trim command , circle command , copy command, dimension command and text command drwaing has been drawn.
.Tyle b(block) command
.give name D4
.pick point.
.select object
.select D4 drawing including dimension and hit enter.
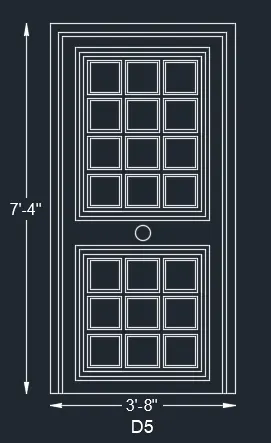
.open autocad and open new file.
.unit command, set enginnering and precision 0' 0"
.command d (dimension style manager) go to primary unit set enginnering and precision 0' 0"
.using rectangle command, offset command , trim command , circle command , copy command, dimension command and text command drwaing has been drawn.
.Tyle b(block) command
.give name D5
.pick point.
.select object
.select D5 drawing including dimension and hit enter.
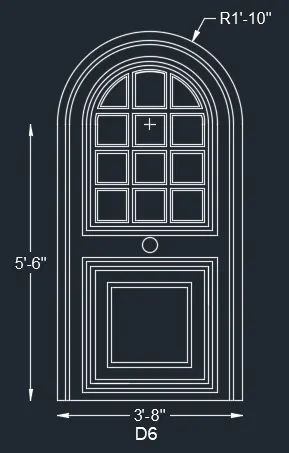
.open autocad and open new file.
.unit command, set enginnering and precision 0' 0"
.command d (dimension style manager) go to primary unit set enginnering and precision 0' 0"
.using rectangle command, offset command , trim command , circle command , copy command, dimension command and text command drwaing has been drawn.
.Tyle b(block) command
.give name D6
.pick point.
.select object
.select D6 drawing including dimension and hit enter.
5. Create each shape as a block as shown in the Figure. Save the block and insert them on the table as shown in the Figure.
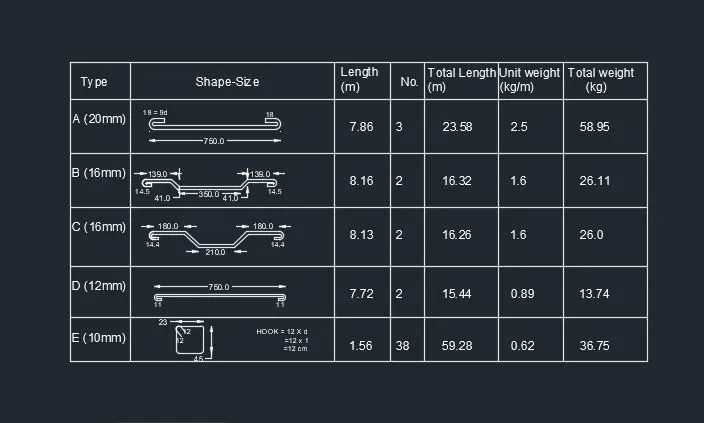
.open autocad and open new file
.using line command and dimension command , copy command and text command draw the diagram as shown in image.
1.Create the templates as shown in Figures.Use text and attributes wherever required. After creating the title block you need to save it as a block with names: Custom1_titleblock and Custom2_titleblock, respectively.
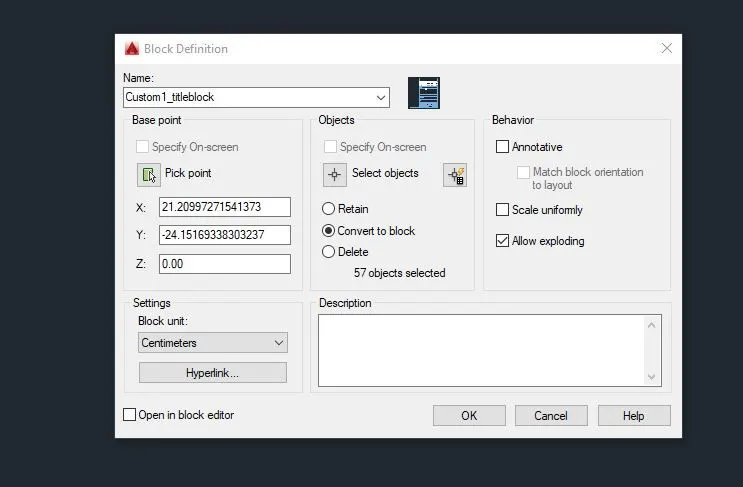
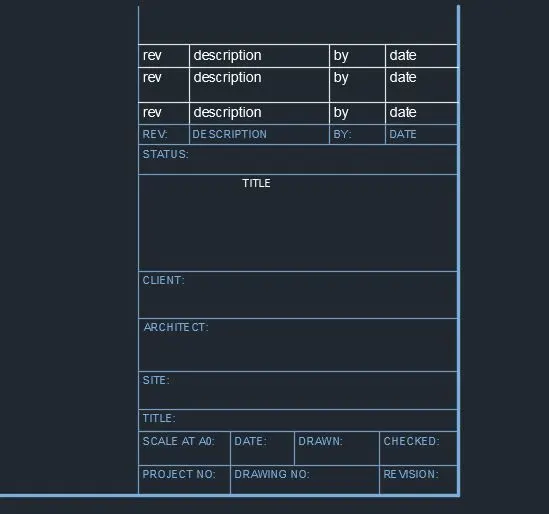
.open autocad abd open new file.
.using line command draw a table
.give line weight to line as shown in fig.
. using attribute command enter rev, description, by and date
.using multiline text command write client , architect , site ect as shown in fig.
.select the required and color object in blue.
.command b(block)
.write name Custom1_titleblock and pick point and then select oject
.hit enter.
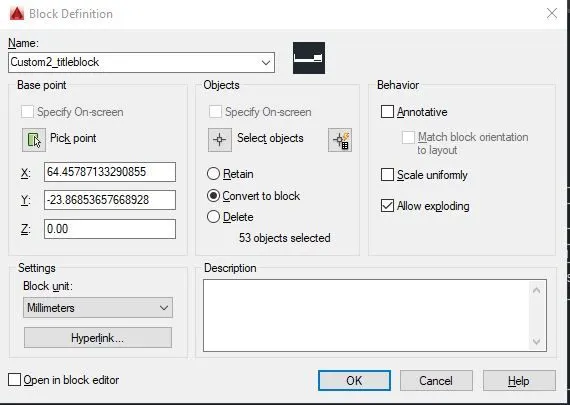
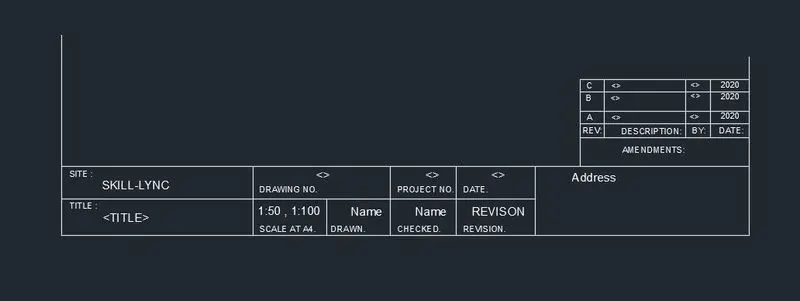
.open autocad abd open new file.
.using line command draw a table
.give line weight to line as shown in fig.
. using attribute command enter SKILL-LYNC,name ,<> etc as shown in image
.using multiline text command write site, title,drawing no etc as shown in image.
.command b(block)
.write name Custom2_titleblock and pick point and then select oject
.hit enter.