Creating Architectural and Structural model with 3D rendering using REVIT
1
Aim - To choose the type of construction
Let us choose the office building
2
Aim - To choose the building assumptions according to NBC
Procedure -
The open space of the building shall not be less than 4.5m
This is type 2 construction
FAR value of building is 2.9
The width of the road is taken as 9m
3
Aim - Using structural template draw the components of a building
Procedure -
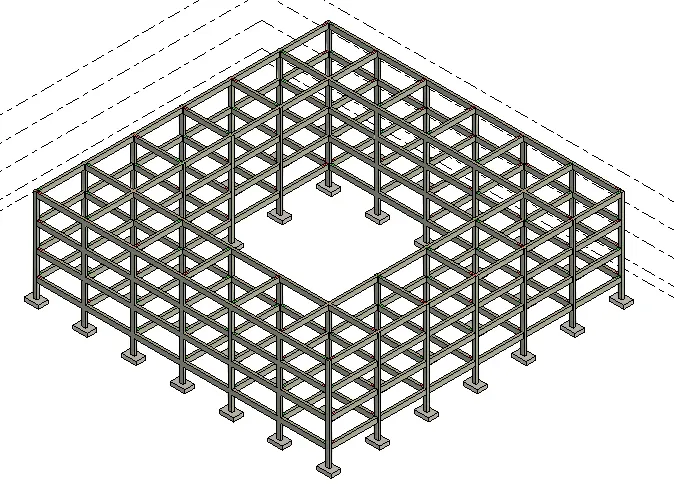
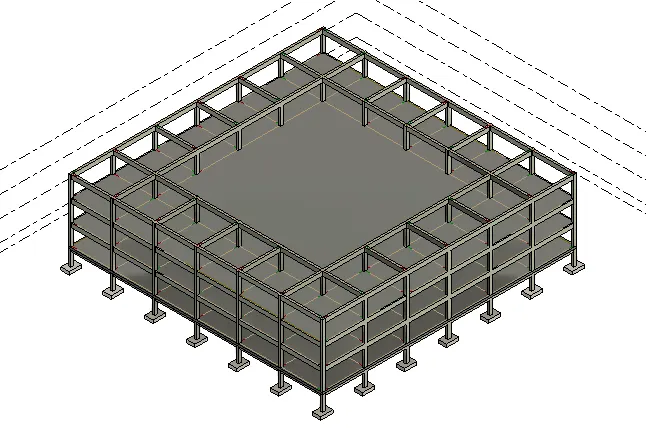
Firstly draw the levels as necessary
Go to any elevation view
Select levels and draw ground floor at 0 level
Then offset level for foundation at 4' below ground floor
Then use pick line and offset of 10' for first,second and roof
GRIDS
Go to any floor plan
Then select grids and draw the grids vertical and horizontal
Then pick line option and give offset of 50' on either side
Then remane as ABCD... and 123...
FOOTINGS
Go to the foundation view
Then select isolated footing in structure tab
Then select grids and select all
Then delete unwanted ones
COLOUMNS
Select the coloumns in the structure tab
Then select the grids and select all grids
Then all the coloumns placed
Check the top and base constraint
Delete unwanted coloumns
BEAMS
Select the beams in the structure tab
Then select the sizes and type of beam
Then select the grids and select all the grids and OK
You can also select line and draw one by one
Do the same process in all the floors
FLOORS
The same way select the floors in the structure tab
Then select draw line option
And draw the border of the structure and rick mark
You can edit offset and size if necessary
SHAFT OPENING
In the architecture tab theres a shaft tool
Select and using rectangle tab
Give the size of opening and OK
4
Aim - Using Architectural template add all the componenets
Procedure -
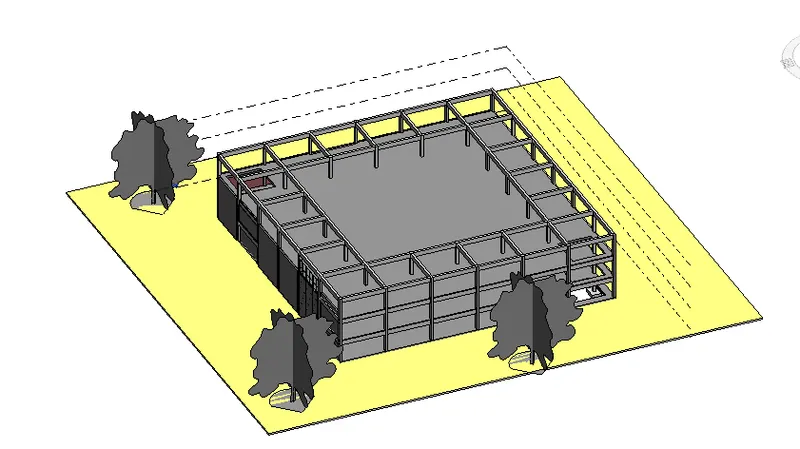
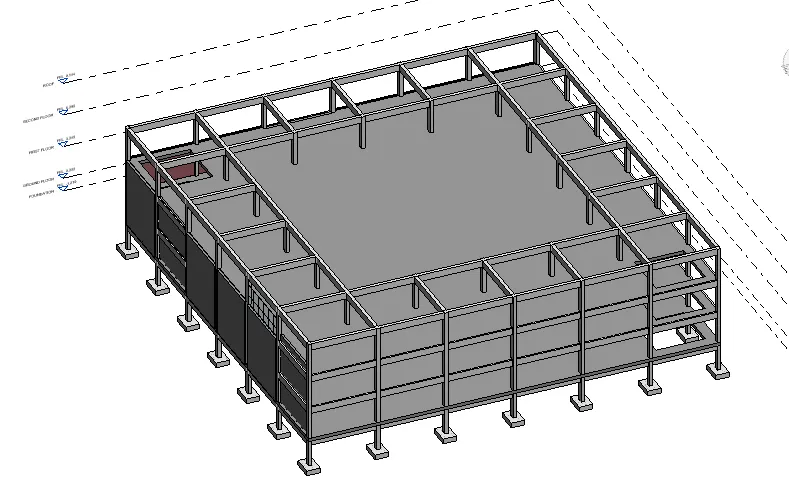
Open new architectural project
And insert revit link and add the structural project we have done
WALLS
In the archtectural tab select wall
Use pick line and draw the walls and
Set top and base constrain and set thickness
FANCY WALL
go to wall in architecture tab
Select curtain wall
Then select pick line and give walls
COMPONENTS
Add all the components such as furnitures,lightings and architectural floors..
Select components in the architecture tab
Load components and then select all the components you needed
View any floor view
Then add all the components necessary
5
Aim - To add floor plans ,elevations and sections in a sheet
Procedure
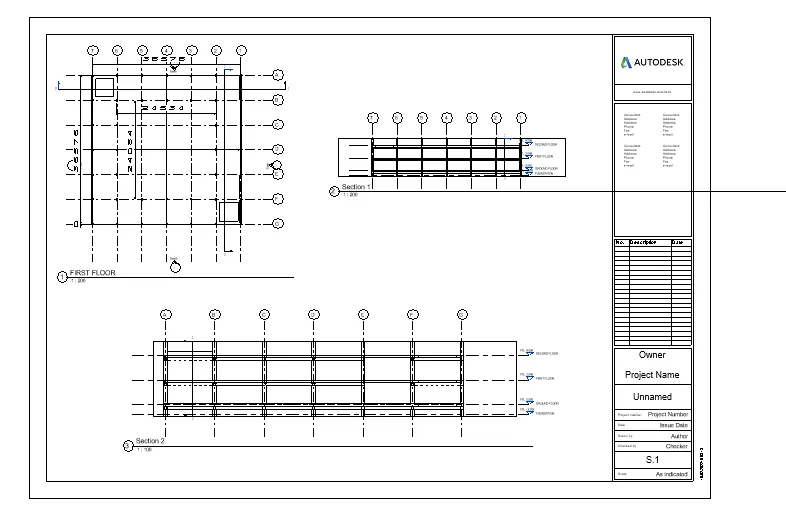
As we drew all the necessary drawings
In the view tab theres a sheet tool
Click on the sheet tool and select size and open a sheet
Then
Select the view you wanted on the sheet
Drag the view to the sheet and select the ratio of size according to view
Repeat the same process for all the views
6
Aim To create a rendered view
Procedure
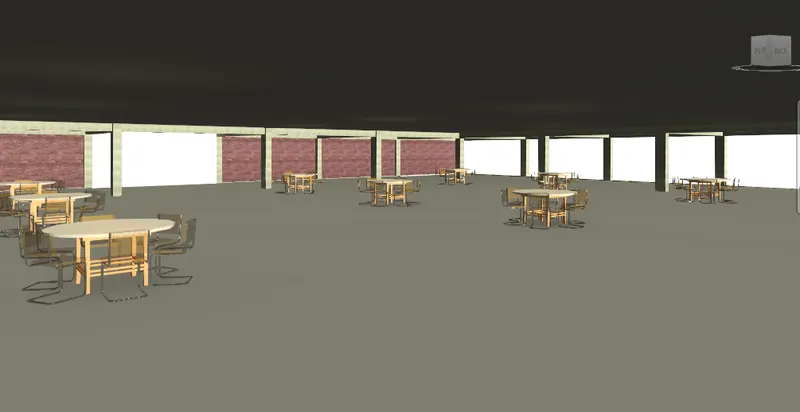
In the view tab set the camera
Then in the realistic view
Open the view
Then RR enter and render the view
Then open a sheet and place rendered view
7
Aim Print all the set of drawings
Procedure
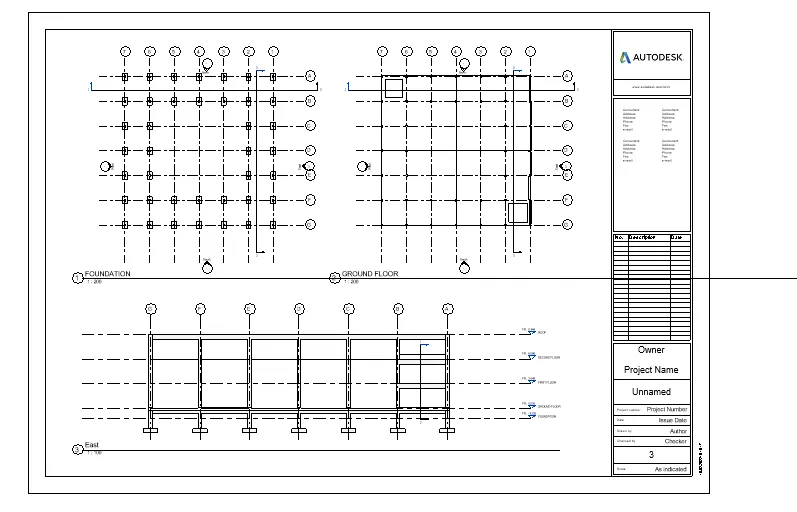
Open a sheet necessary
Then add the drawings needed
As the same process we have done before
Then CTRL-P
Then select the size of a sheet and no of copies