Creating Architectural and Structural model with 3D rendering using REVIT
1)
Aim - Select the type of structure you want to build from one of the three below
Answer -
From the above options,I have selected "Multi-Unit Residential Apartment".
2)
Aim - Assume reasonable assumptions for geographic and location details for your project modeling.Based on assumptions and type of structure selected identify the modeling requirements from NBC
Answer -
- My project is in plain area i.e, in Residential area and it can be situated in center of the city.
- The road width of the project is 50'
- The height,area limitations and safety measures are considered according to NBC 2005.
- The height of the project is 48'
- The height of building in meter is 14.63m and road width is 15.24m, The height of the residential building is not exceed 1.5 times width of the road.
- The height is not exceed,so it is safe for construction.
3)
Aim - To using the structural model,include the following components based on the type of structure like wall,windows,doors,foundation,beam,roof etc.
Procedure -
- Open Architectural template in revit software and save it as Residential Architectural Building
- Then draw the grid lines and specify coordinates as 0'0"for both horizontal and vertical grids lines
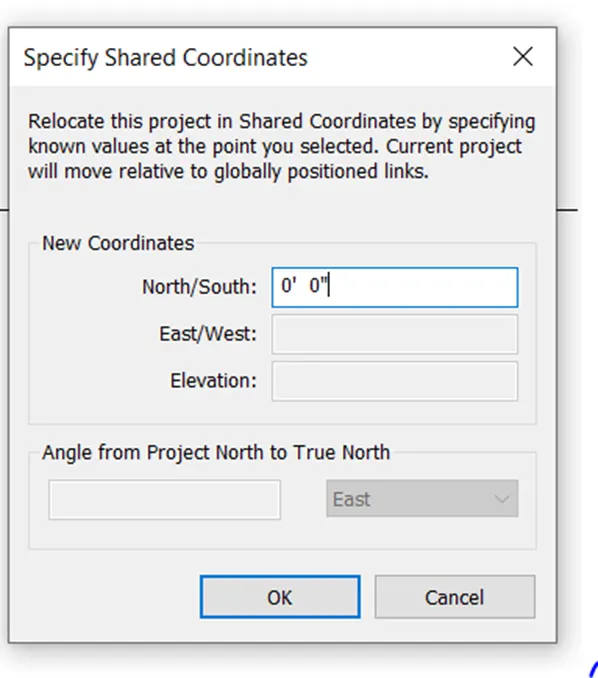
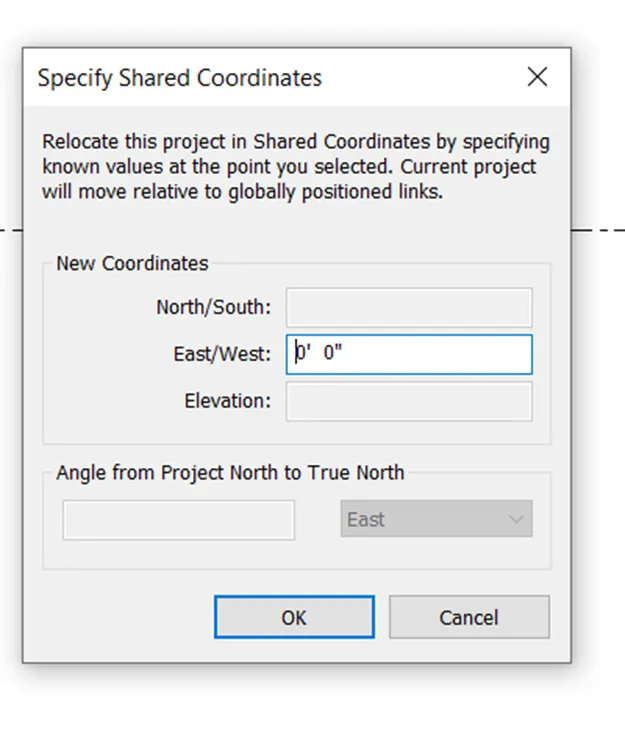
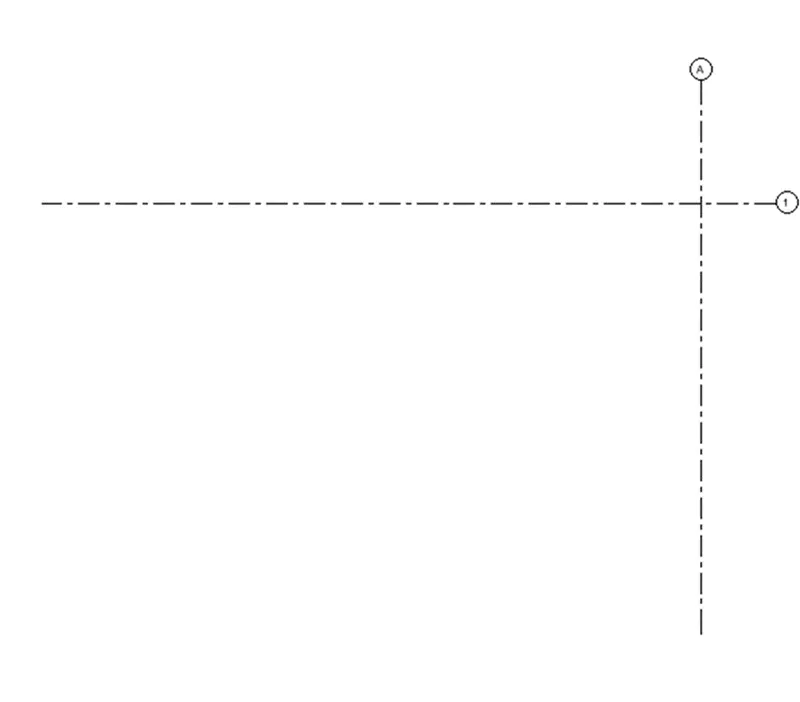
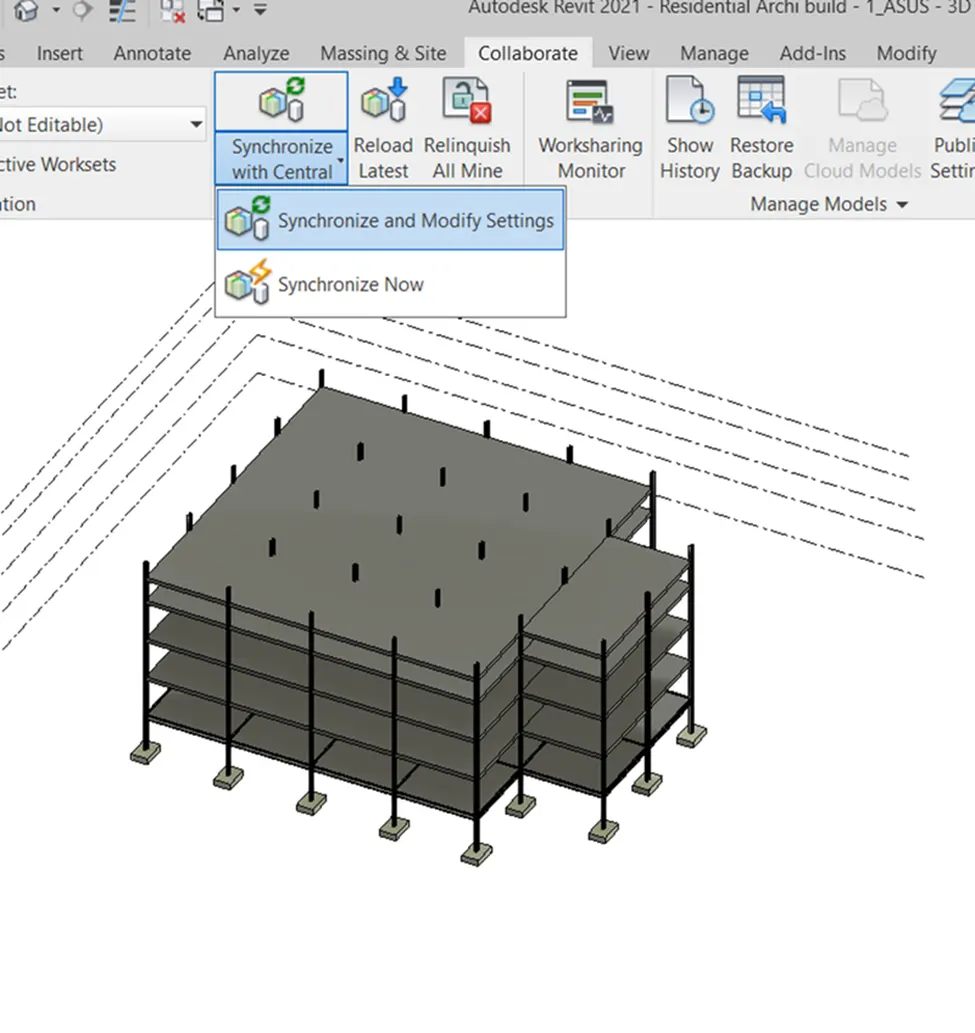
- Click the Collaborate and save the project
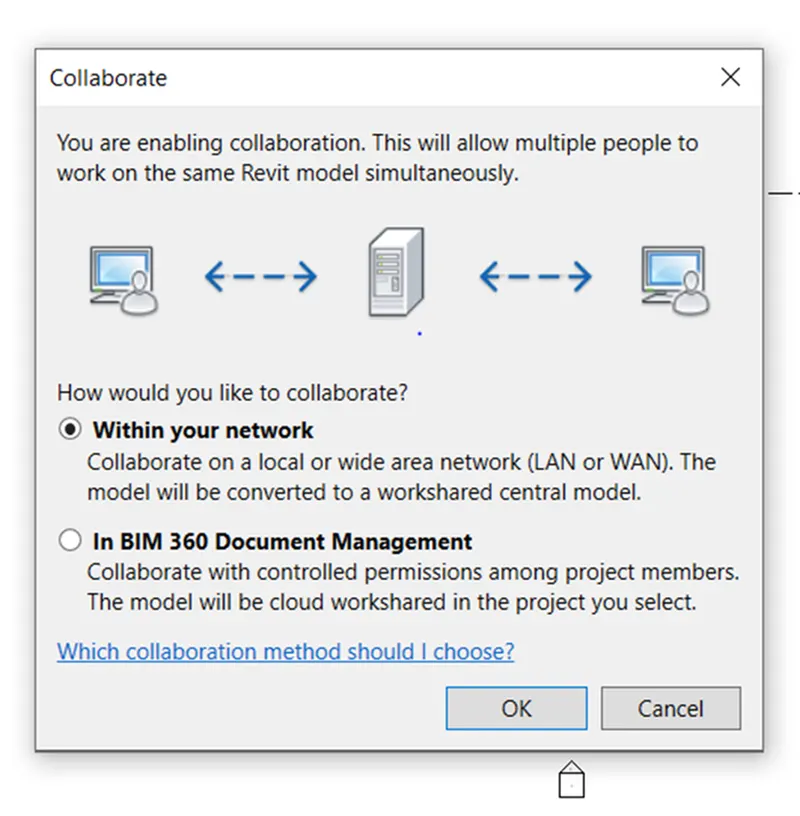
- Next open a new Structural template,save it as Residential Structural Building
- Repeat same process as Architectural template,and save the file
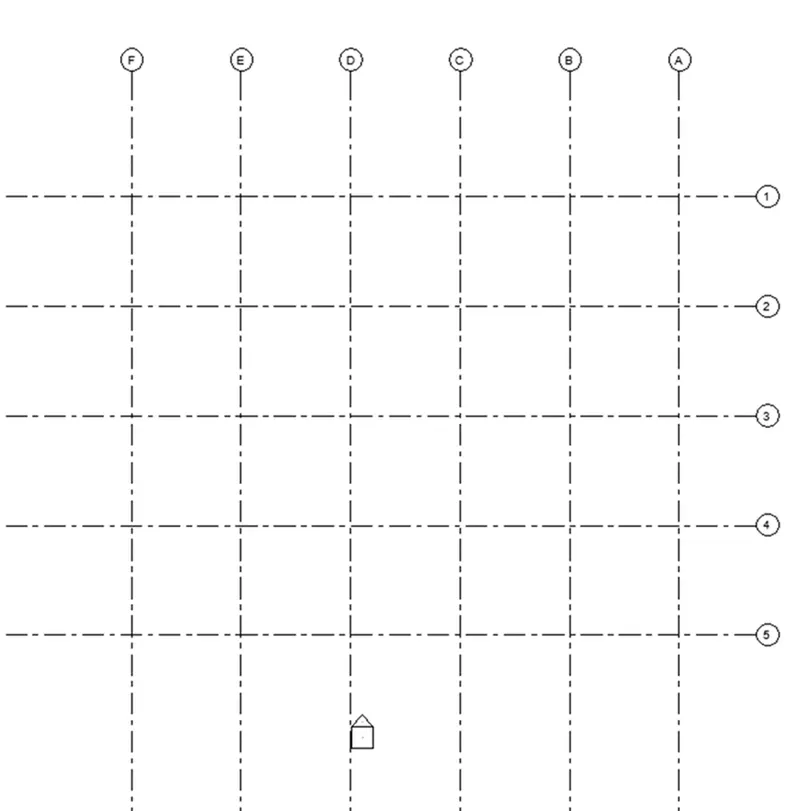
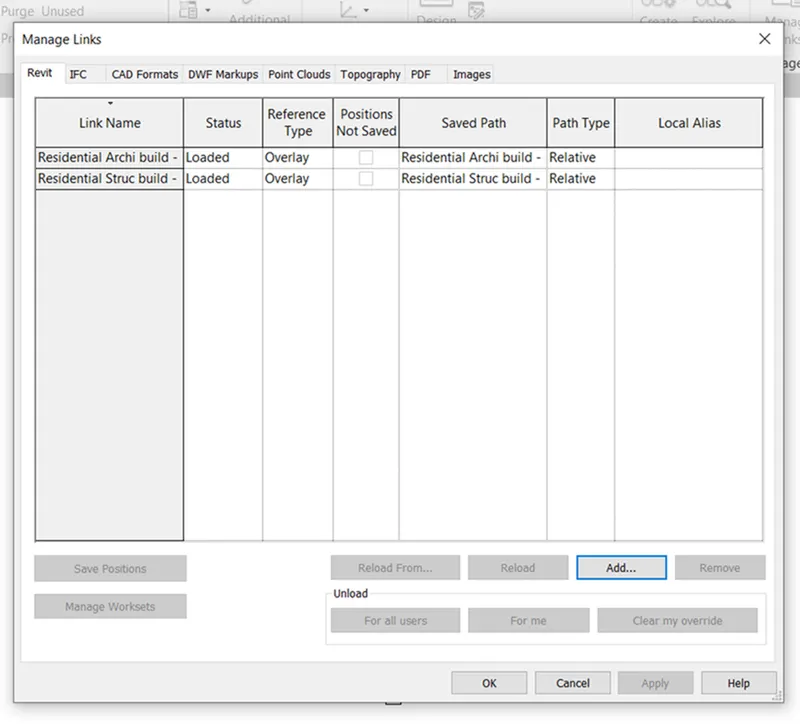
- Create a new Architectural template and add the Architectural and Structural link using manage the links option
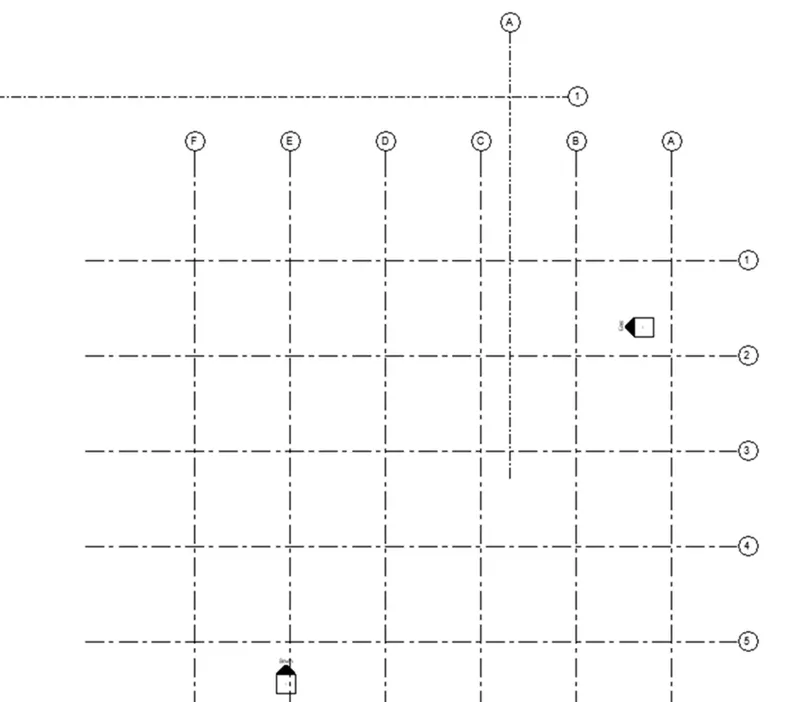
- Select the coordinate and set the links to the current coordinate
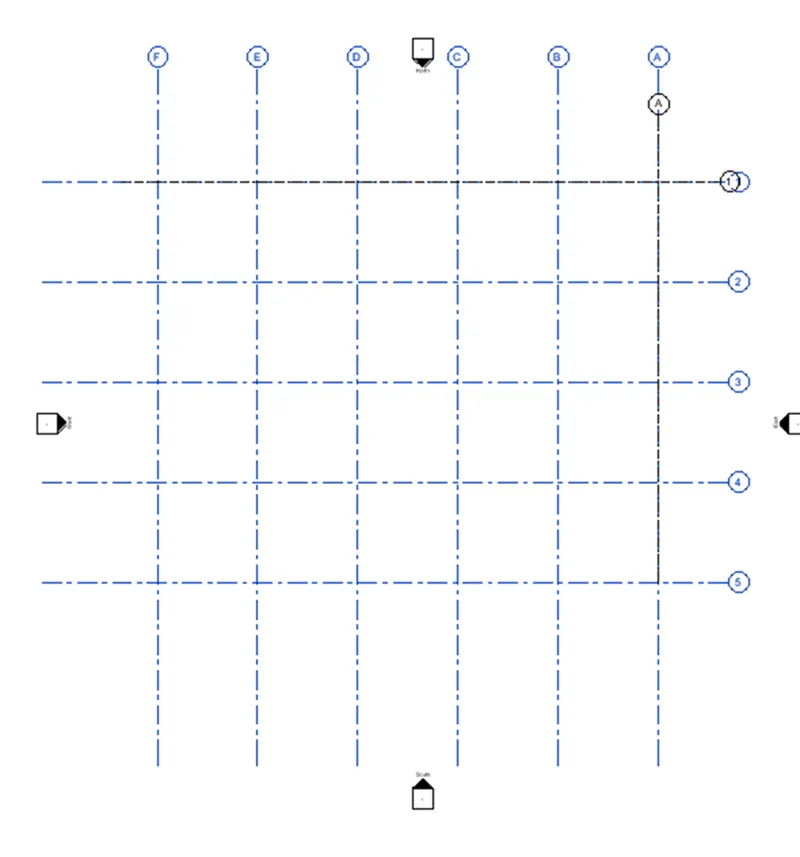
- Now start drawing the structural components of the project in structural template
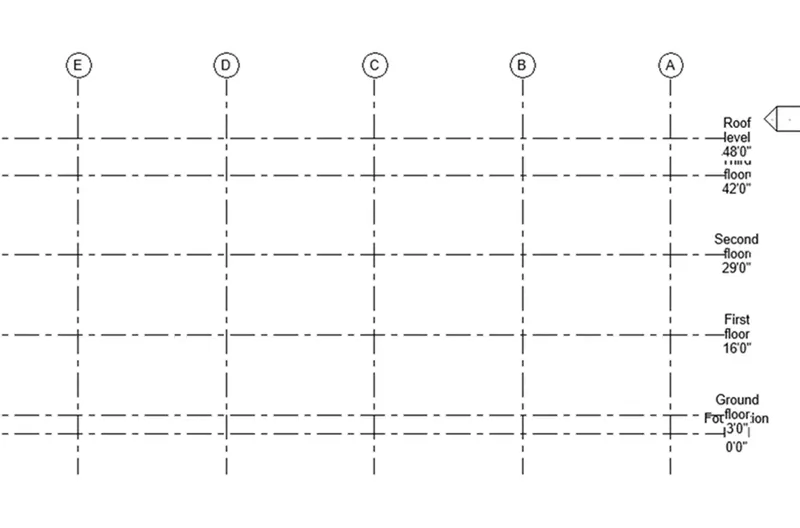
- Draw vertical and horizontal grid lines,and also set the levels i.e, Foundation level,Ground floor level,First floor,Second floor,Third floor and roof level.
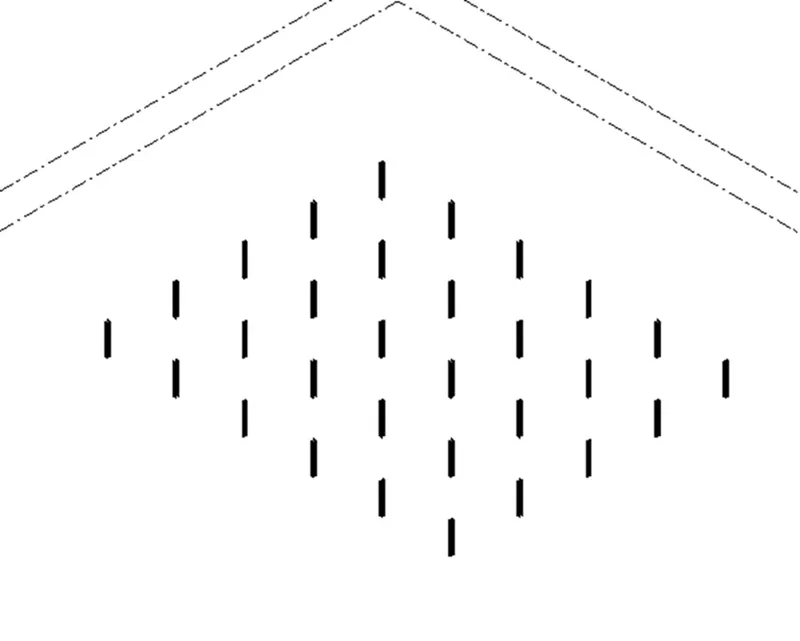
- Select column option from the structural tab and draw the columns at intersection points of the grids
- Repeat the same process,draw the structural components foundation,beam,column,floor and save the project to central file
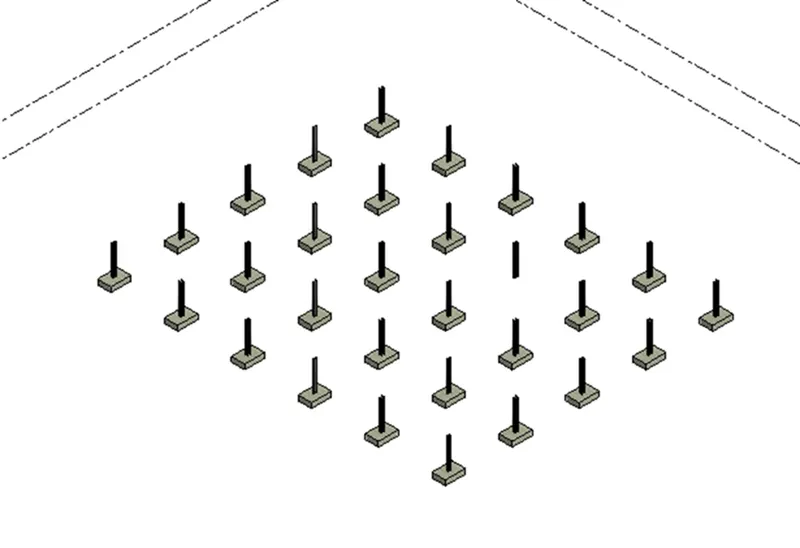
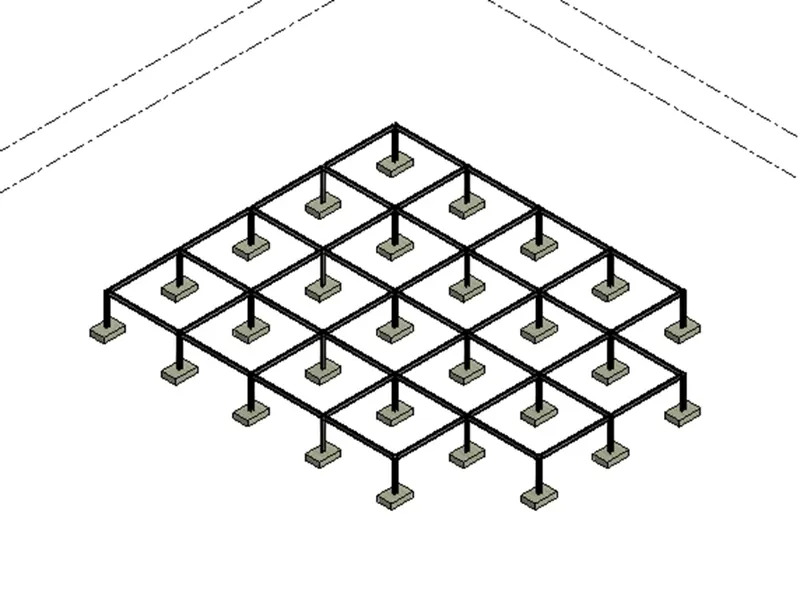
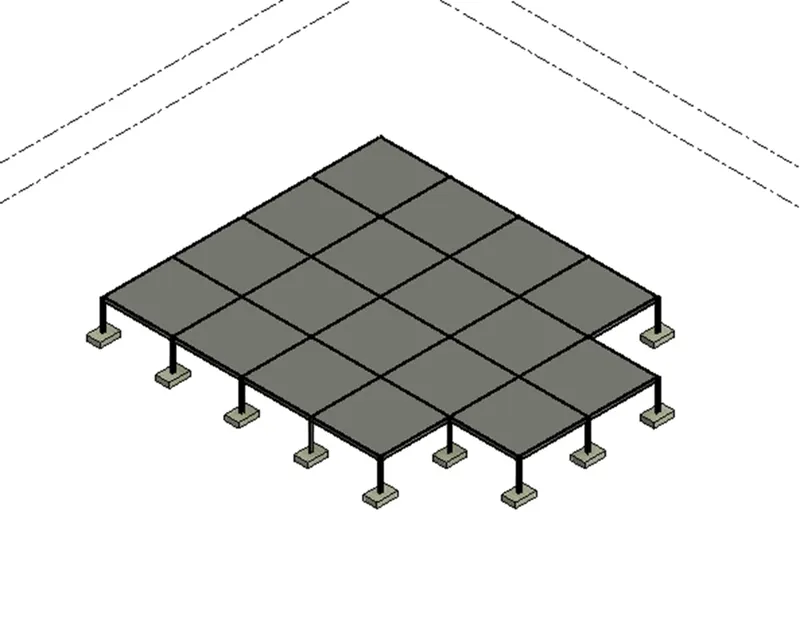
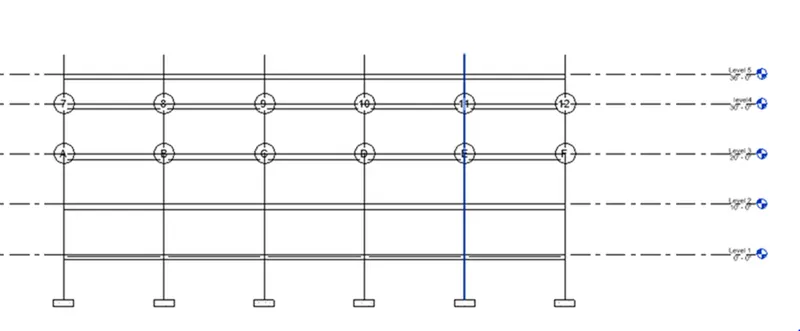
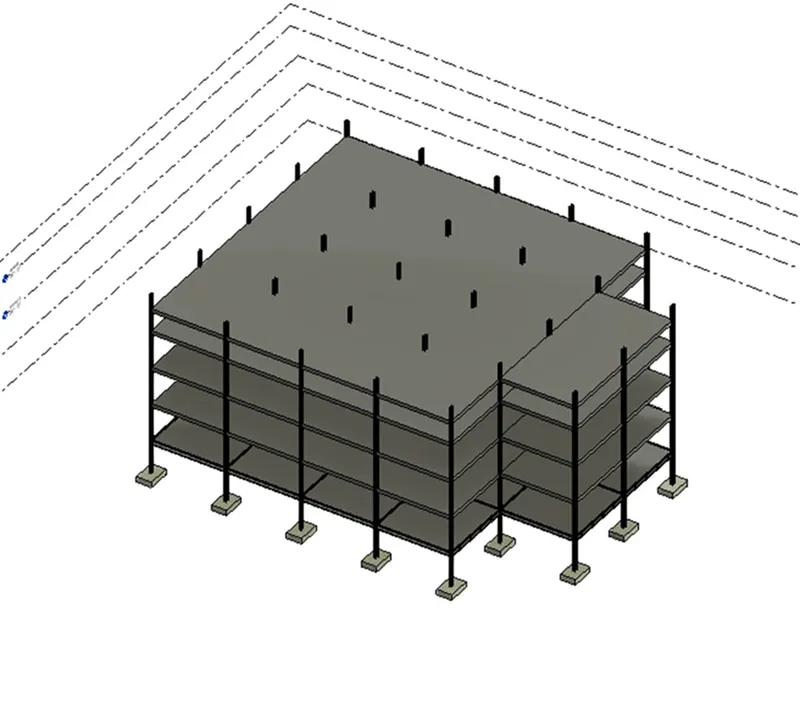
Result -
- In this project,using the structural model and save it as a collaborate as central file.
4)
Aim - To using the Architectural model,include the following components based on the type of structure selected above.
Procedure -
- Go to the Architectural template which has created before in this file
- Copy the grids which were created in the previous structure template and copy it.
- Withe the help of paste from clipboard option paste the grids in the architectural template
- Select the grids and pin it
- Click the elevation and create the levels required from architectural tab
- Click virtual graphics setting and select custom in annotation off the grid
- Now,start create the exterior wall on grid lines
- And then select floor and add to all levels
- By the way same doing in wall also
- Add windows,doors to the wall
- Draw stairs and railing in each level
- Then load the load families in the components required for the project and add them in the drawing file
- Set the camera in all rooms to view the pictures in realistic of building
- Save the project and changes will done in the architectural template will be save to be centralised files
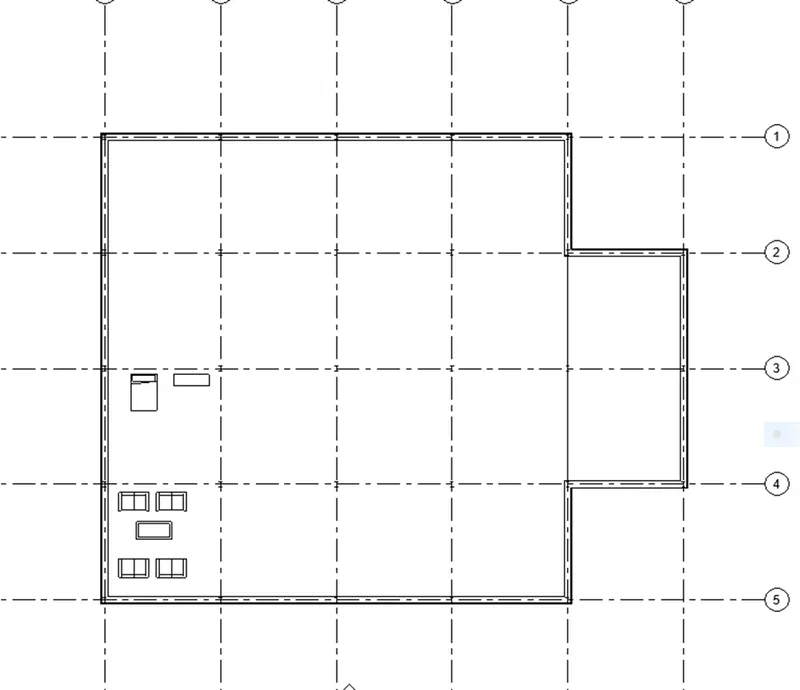
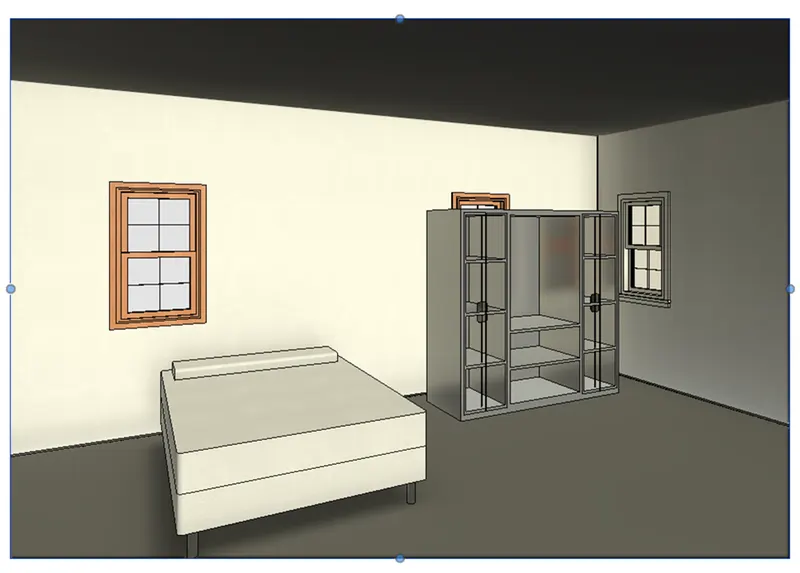
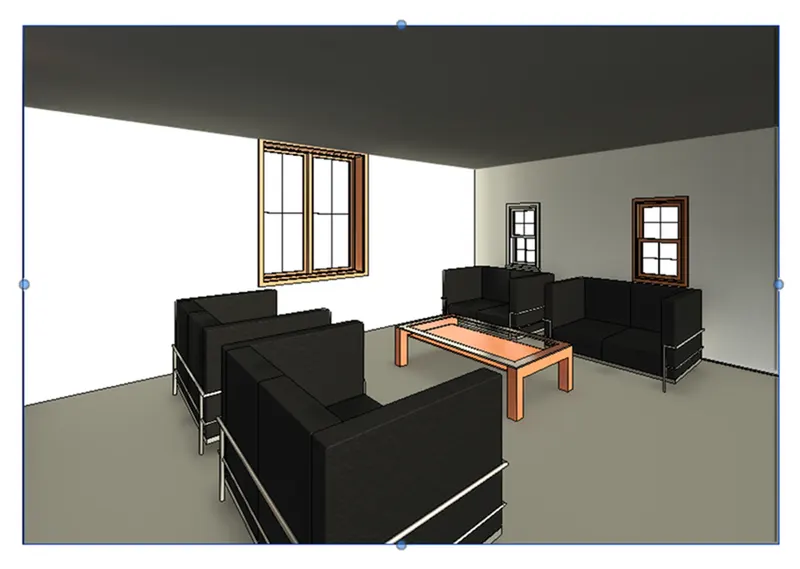
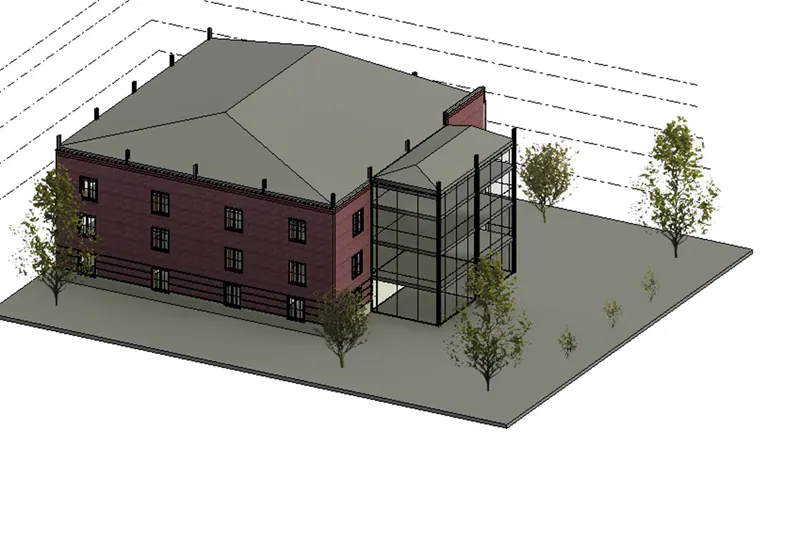
Result -
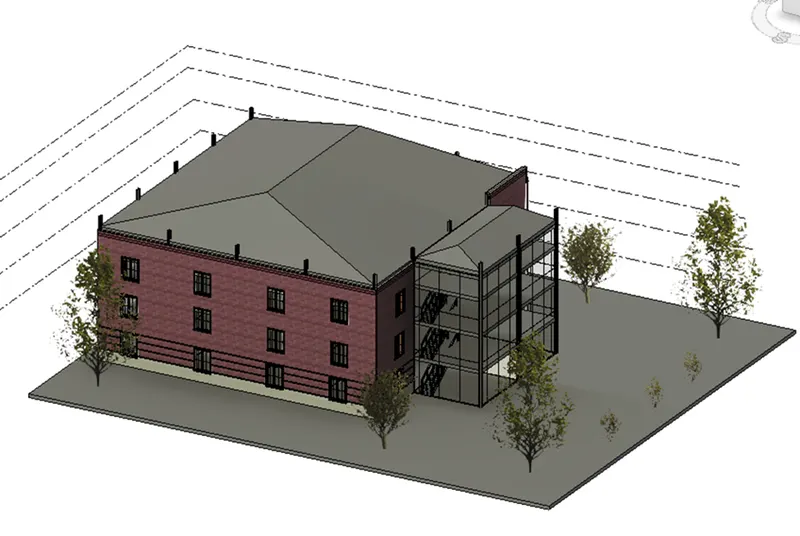
5)
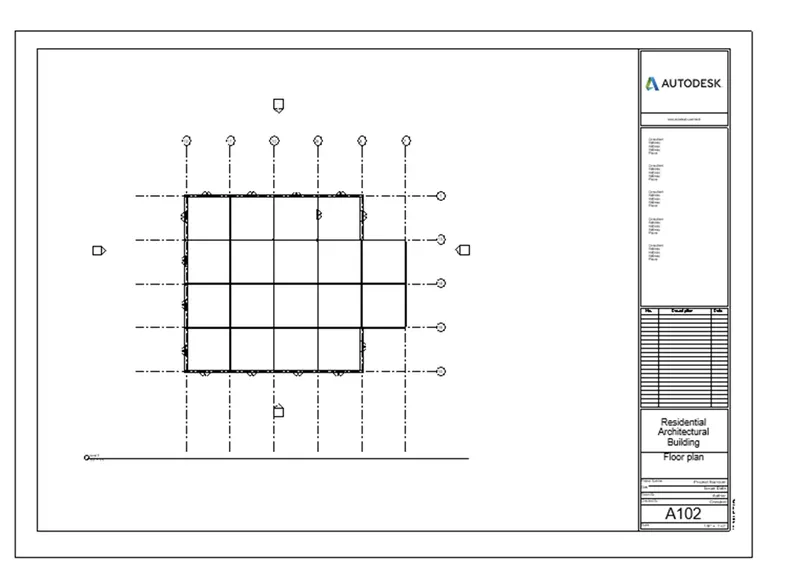
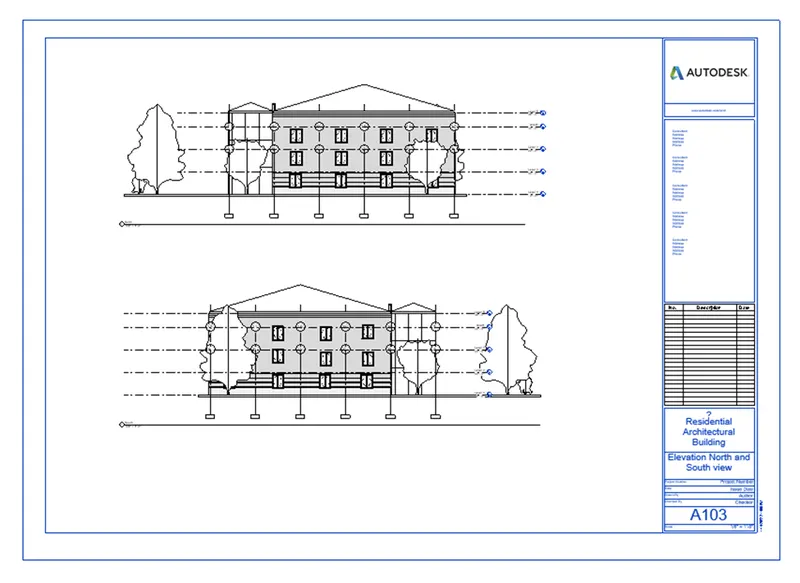
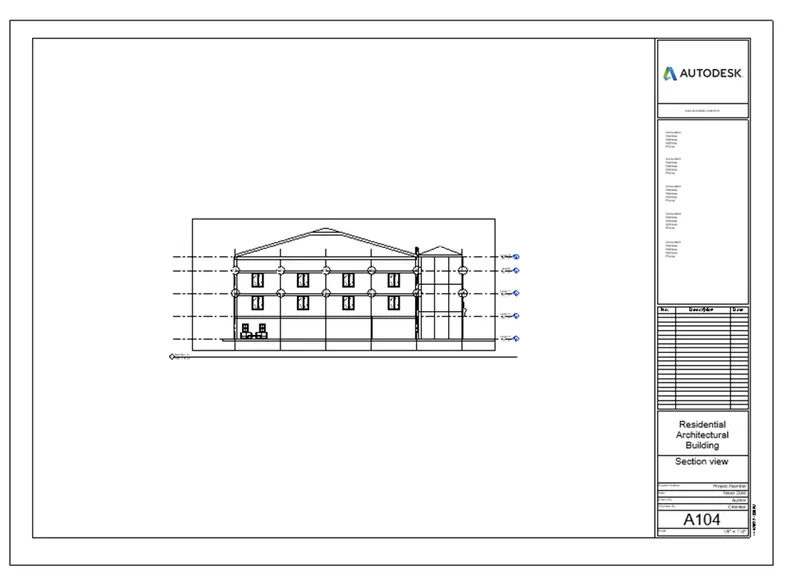
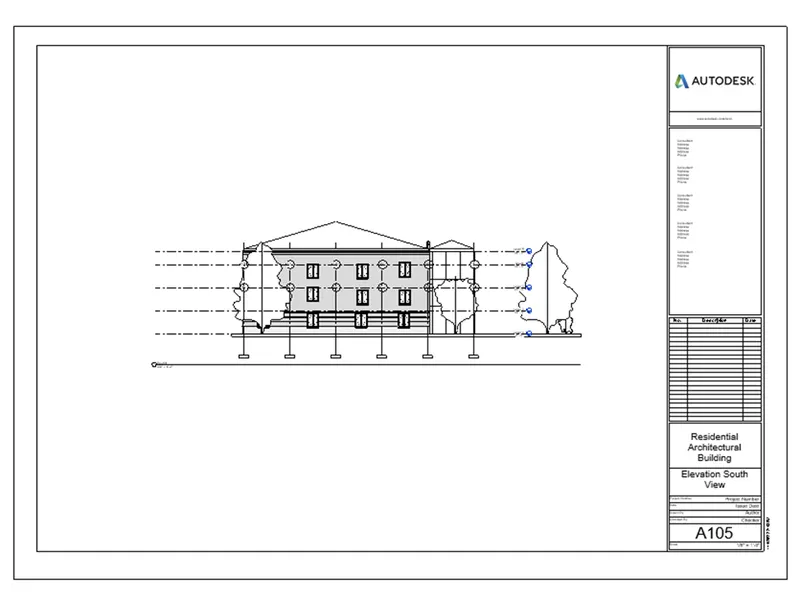
Aim - To provide a set of drawing in an architectural and structural model to list the following details with categories and appropriate sheet template Floor plan,Elevation,Section
Procedure -
- Open the view tab and select sheet
- Sheet dialogue box will appear and then add standard size of sheet and click ok
- Rename the sheets by double clicking on the name and use appropriate names to the sheet
- Go to insert tab and select on load image option
- Then,add image into our sheet and then save it
- Repeat the same process and add the structural and architectural models into the sheet
- Add the floor plan,elevation and section into the sheet
Result -
- We created the sheets of structural and architectural models including floor plan,elevation and section view.
6)
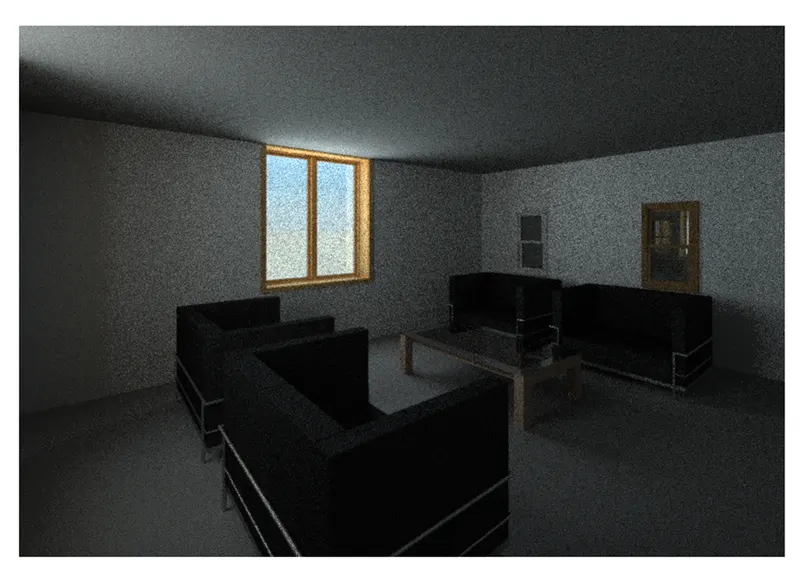
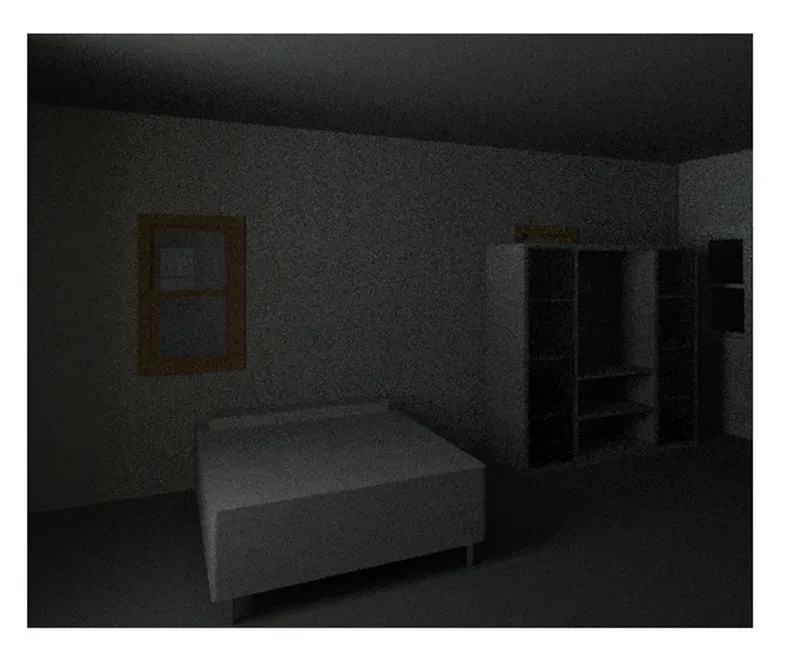
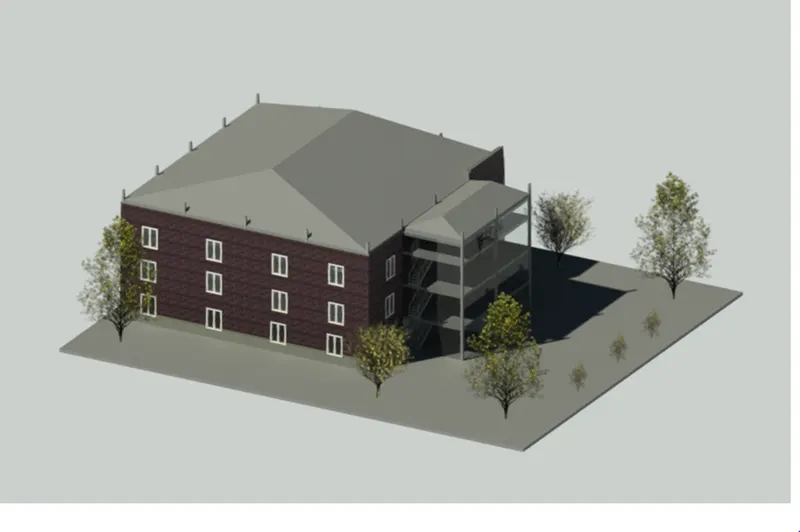
Aim - To using the Rendering setting,Render image of the 3D model produced and include the rendered images to the drawing sheet
Procedure -
- Open 3D view and set the view to take the picture where,we want to render the area
- Then click view menu and click render option
- Render dialogue box are appears
- Select region option and crop the image in region
- Then,we can change the style of render images,lighting option and finally click render in it
- Then the render image will be appear into more realistic than other and it can used to better presentation of our client also.
Result -
7)
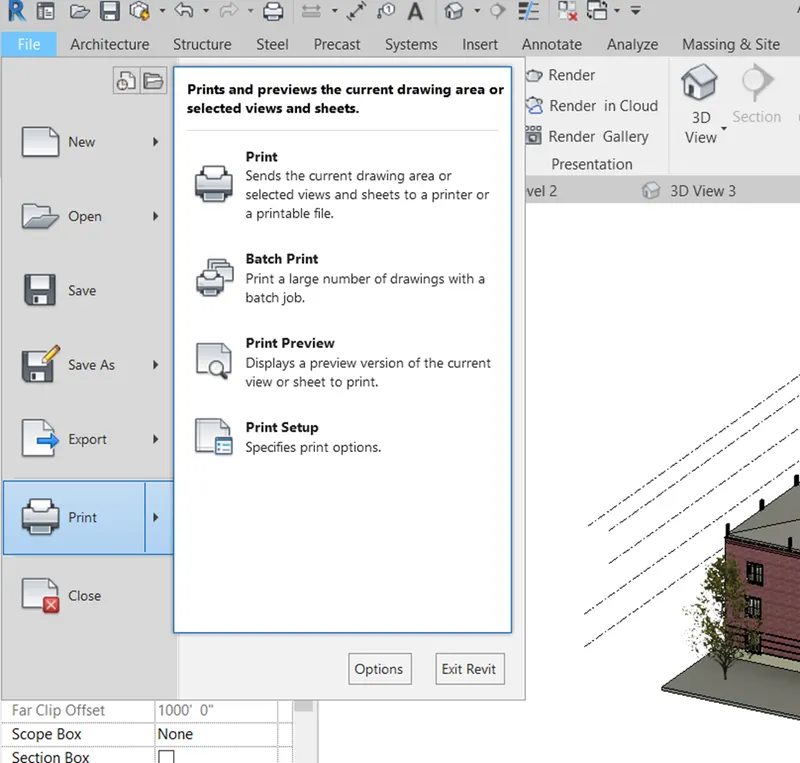
Aim - To print the set of drawing sheet created and submit the drawings from architecture and structure model
Procedure -
- Click the views and open the file menu and click the print
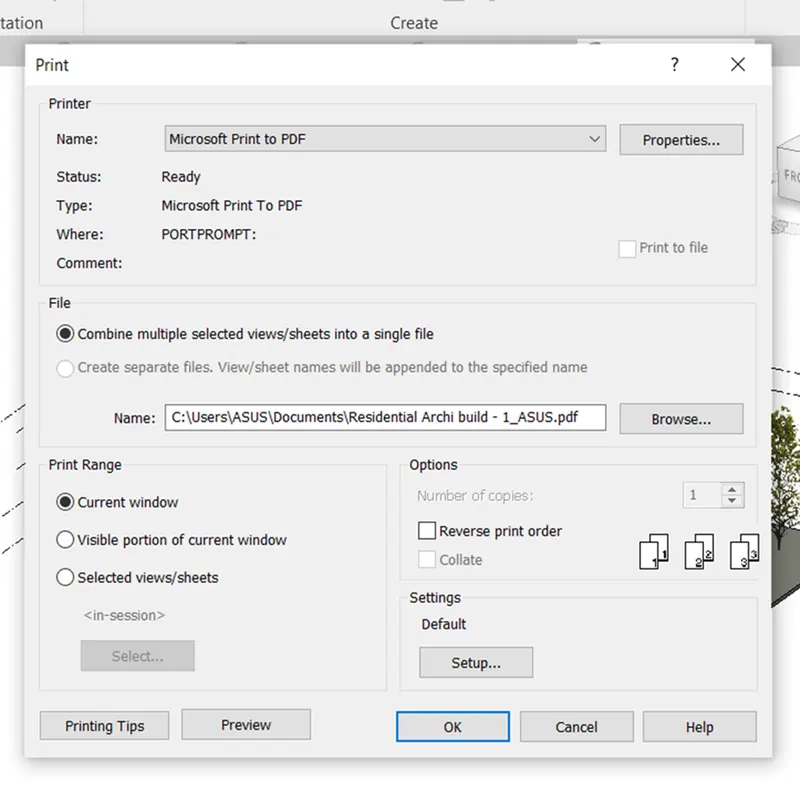
- Print dialogue box is appear
- Then change the setting of sheet size,texts styles page setup everything
- Then click print and press ok
Result -
- Finally,set of drawing sheet created and submit the drawing from the architecture and structure model