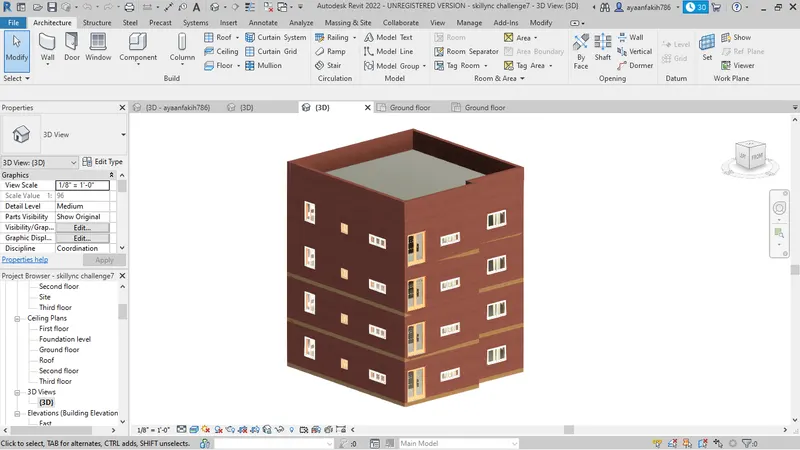
Creating Architectural and Structural model with 3D rendering using REVIT
A1 Type selected - multi unit residential apartment (3 storeys)
procedure -open the structural template in revit and draw the grids
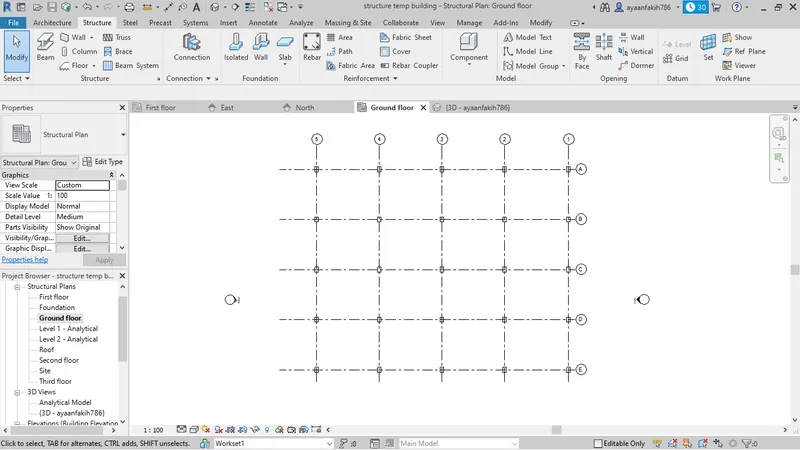
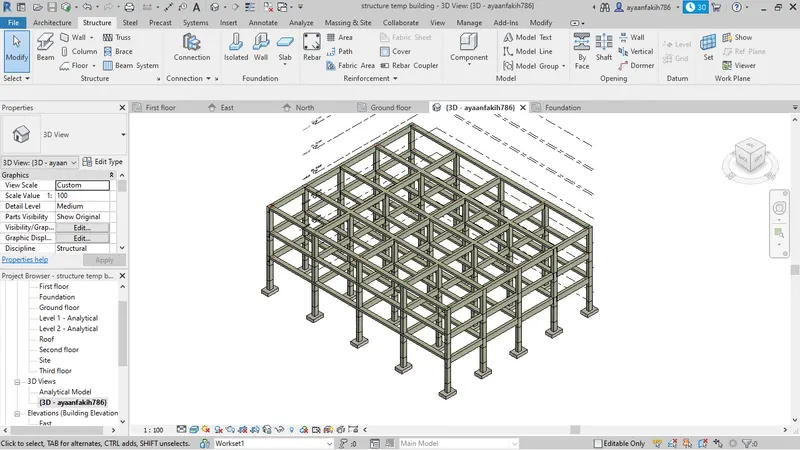
place the columns and beams on first floor level
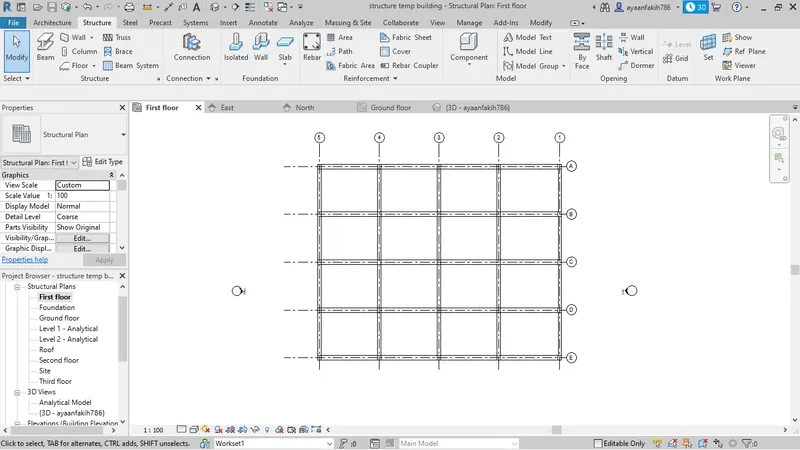
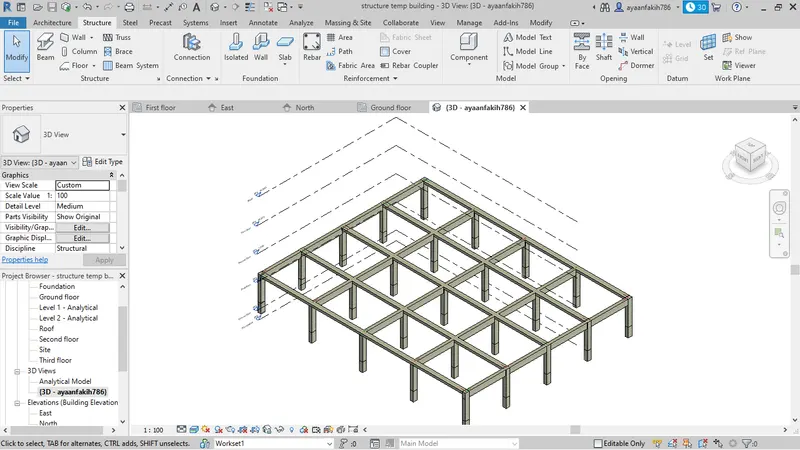
add isolated footing to the columns by using at columns option and selecting all at once
select the entire structure created excluding isolated footing and copy paste it to the other two levels
in the architetcure tab, select floor and draw floor boundary to create floor
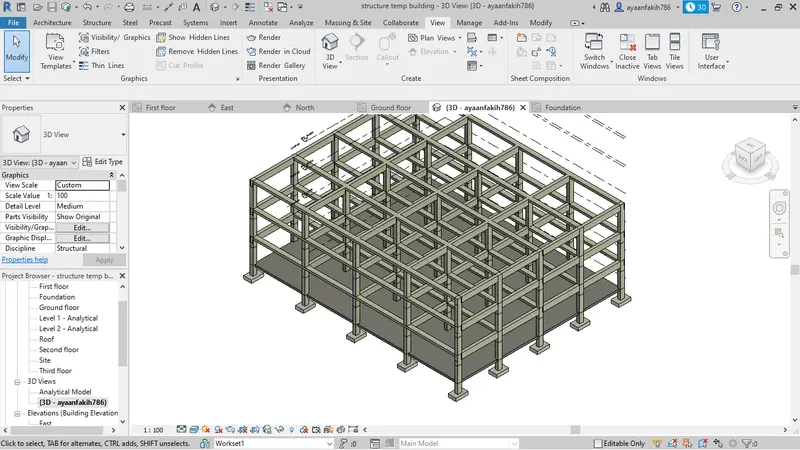
copy and paste floor to first, second and third floor
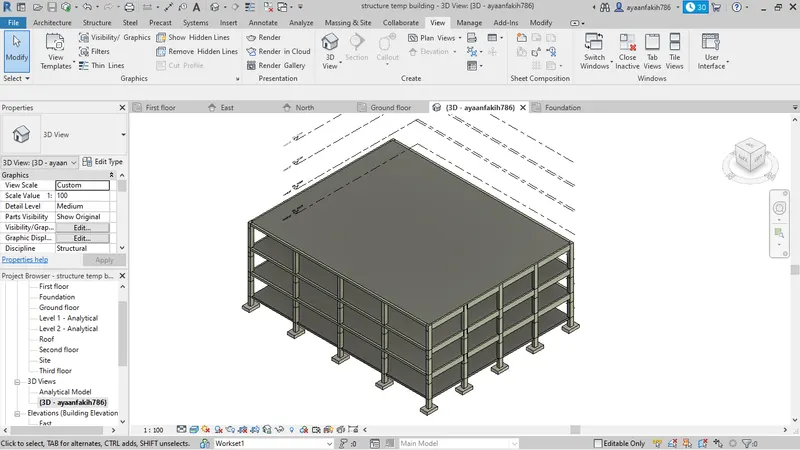
3 storey residential building created in architectural template