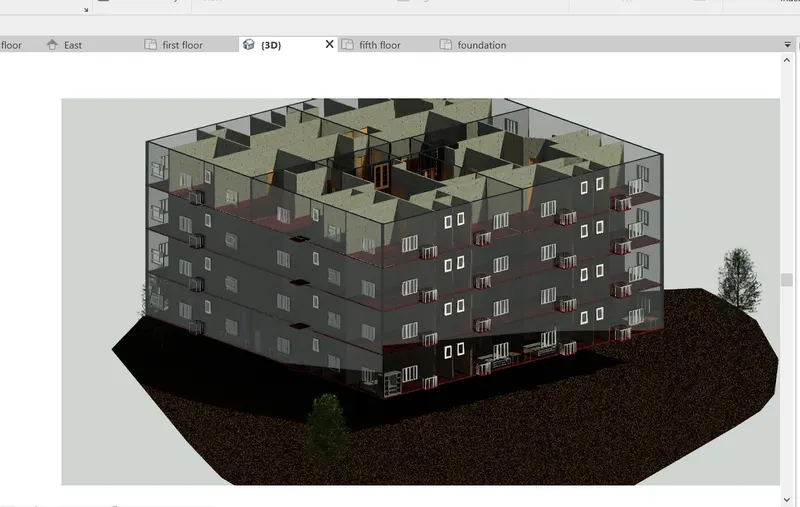
Creating Architectural and Structural model with 3D rendering using REVIT
Q1
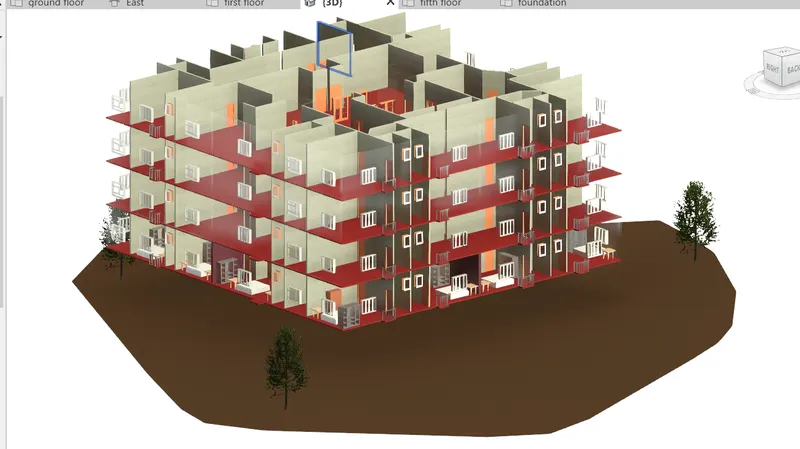
i choose residential building
Q2
MODELLING done AS PER THE NBC requirement.
q3
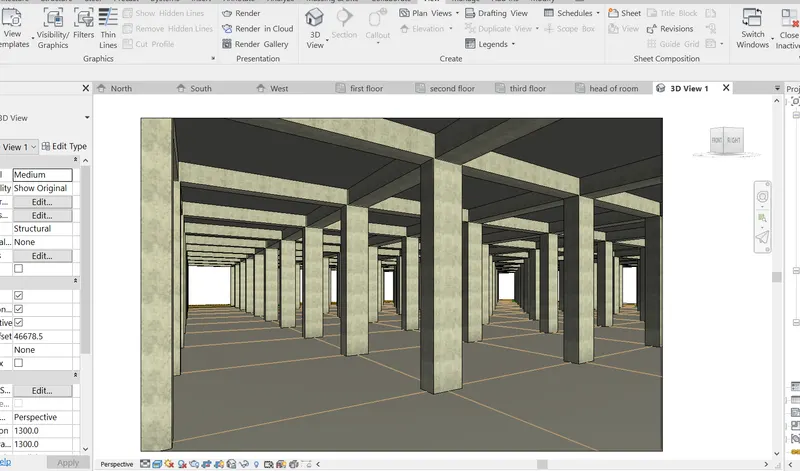
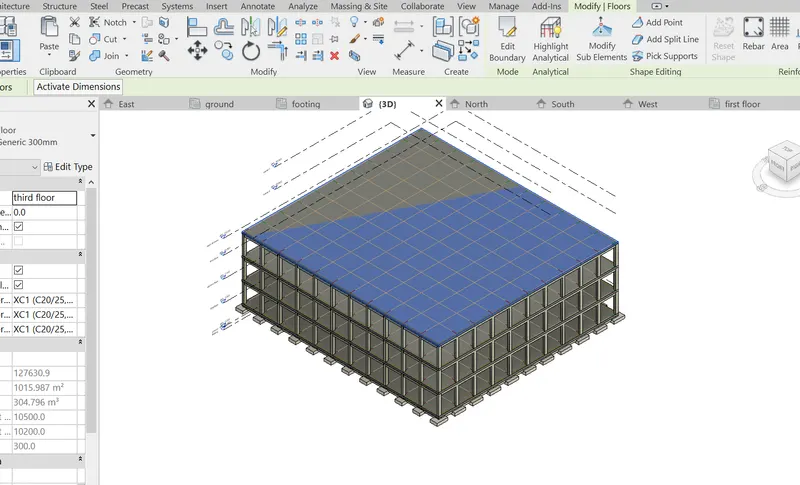
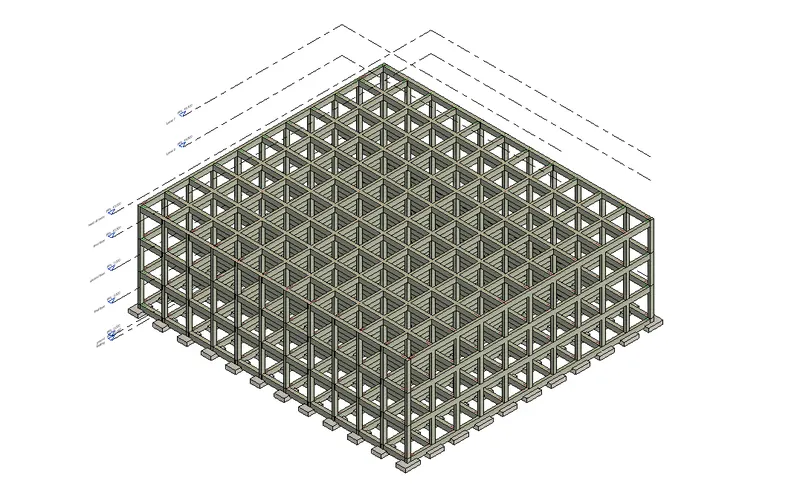
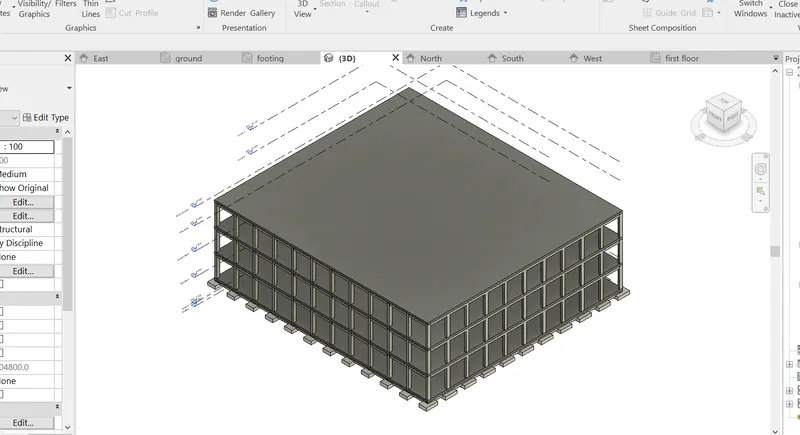
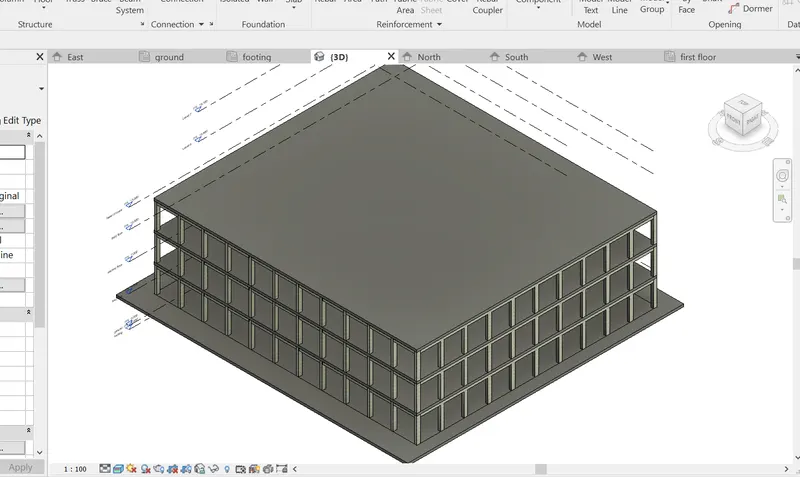
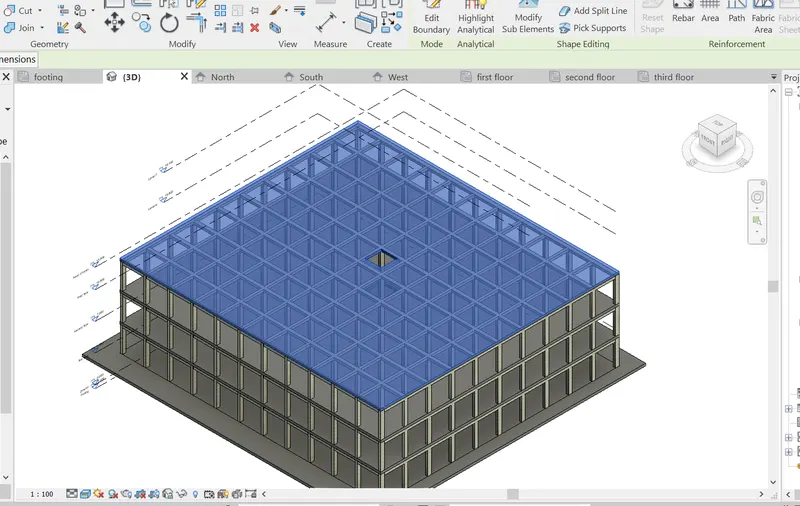
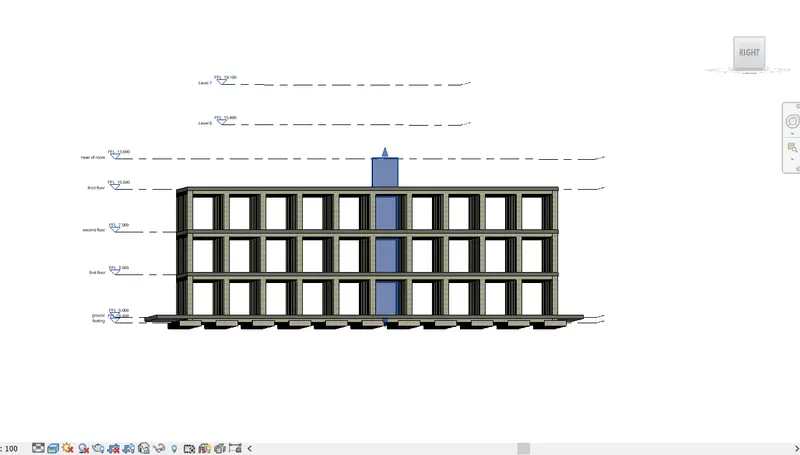
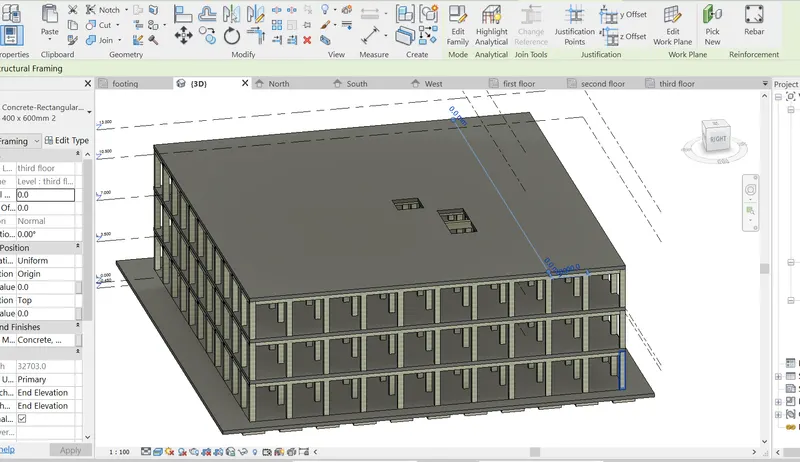
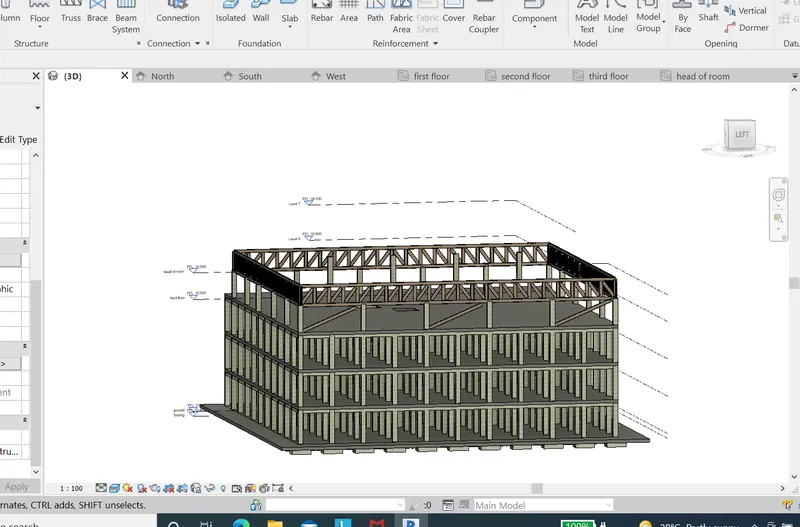
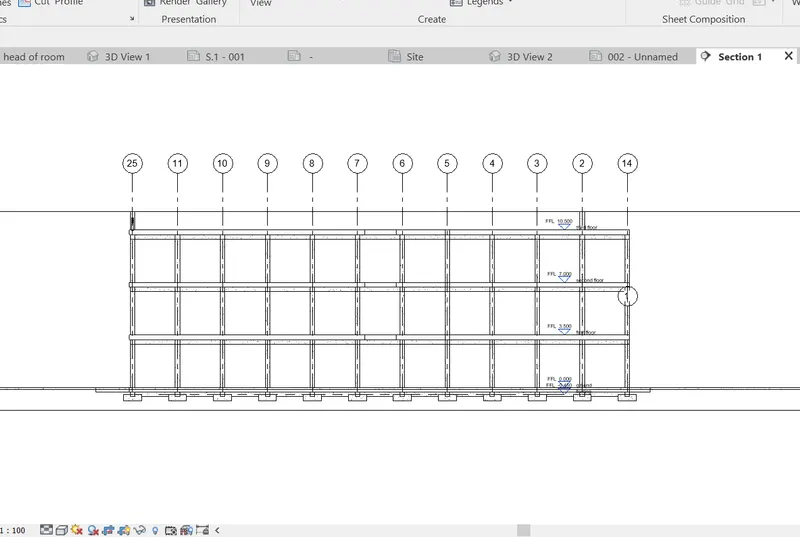
aim ;to create structural drawing
tool used
structure
grid
level
column
beam
slab
view
footing etc
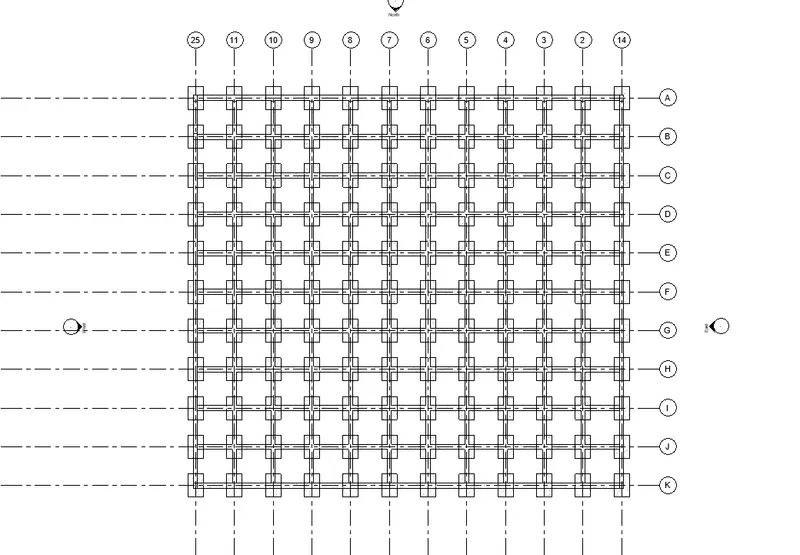
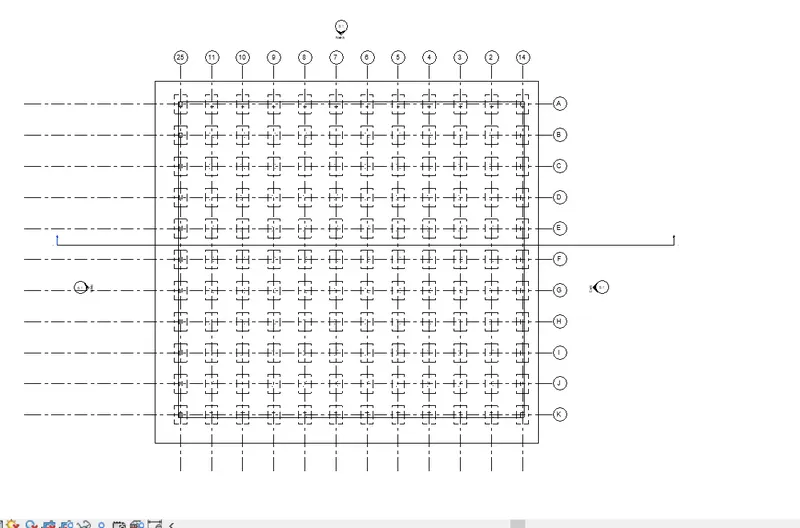
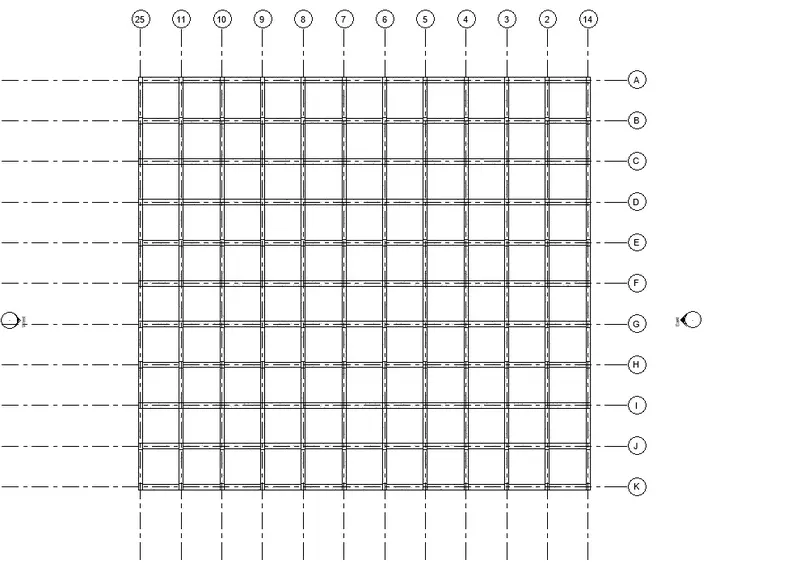
q4
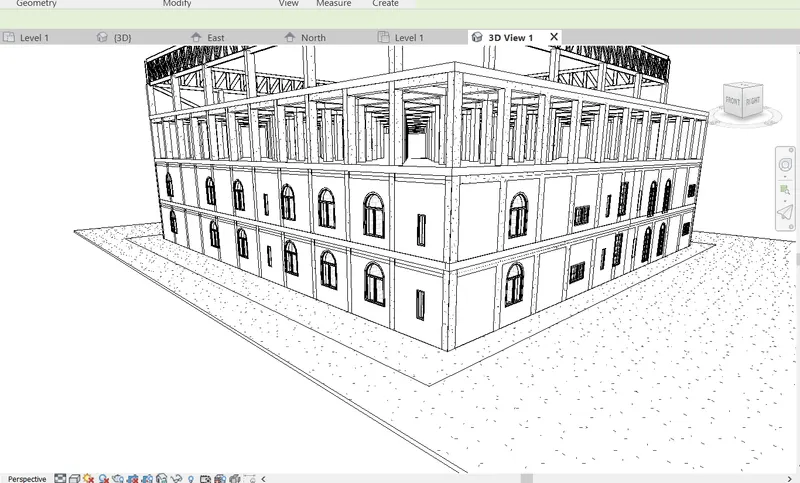
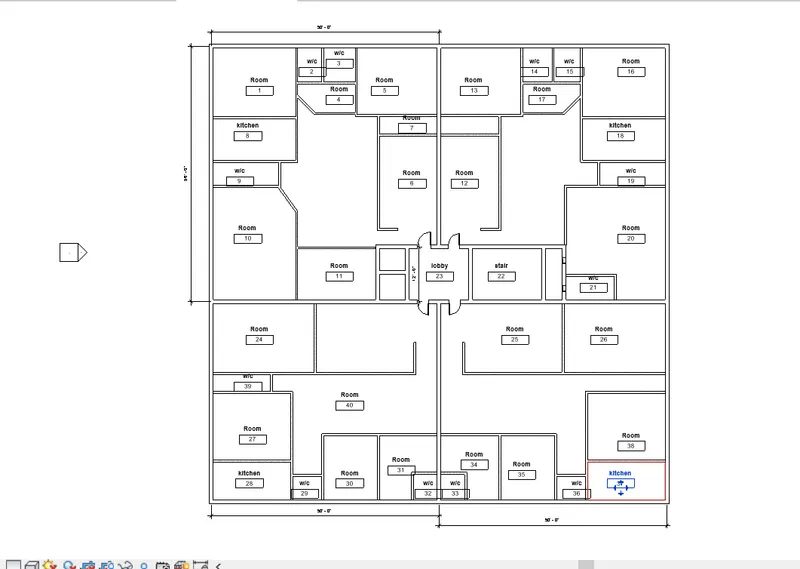
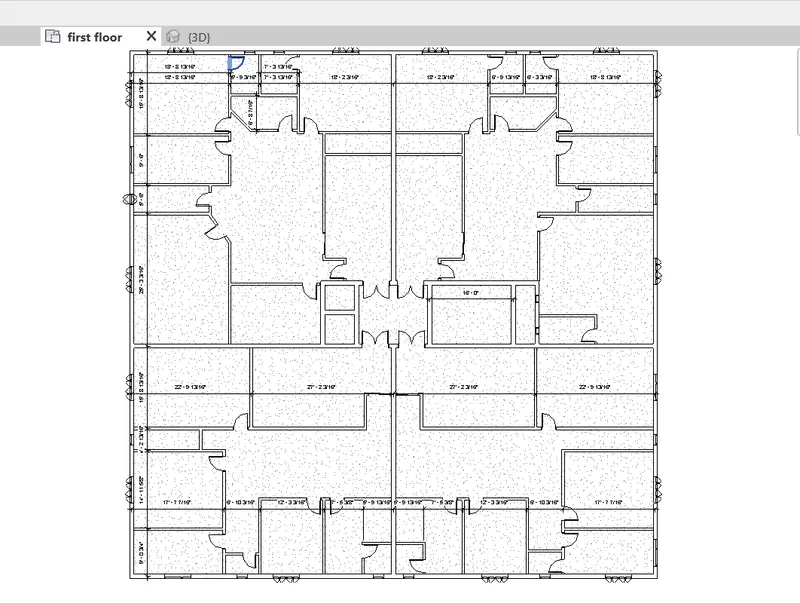
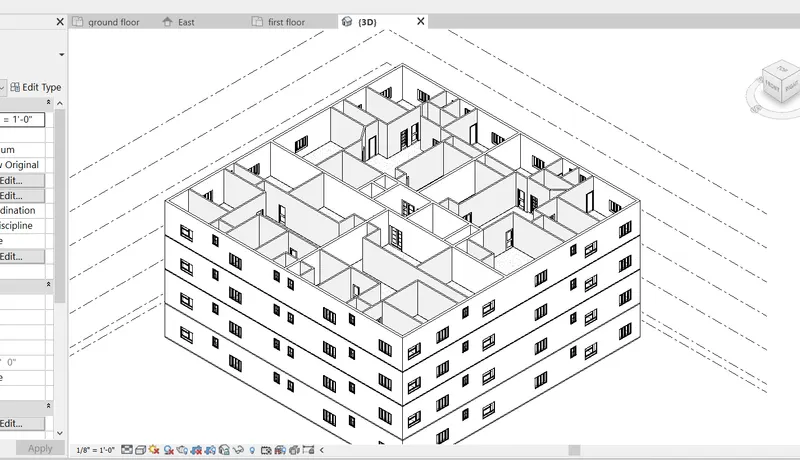
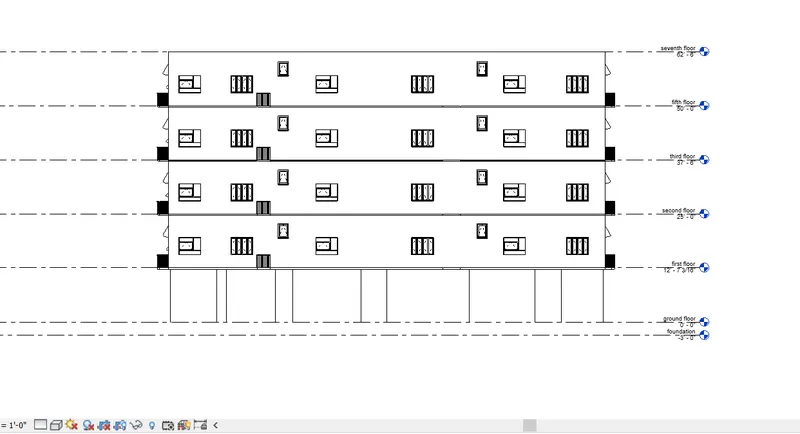
aim; to create architectural model with wall, and annotation and rendering
tool used
wall,
door
window
component
copy and paste
etc
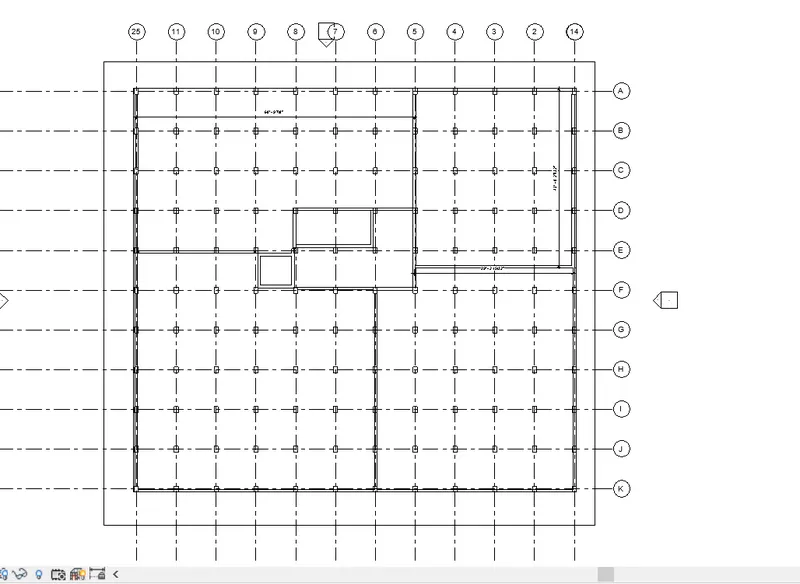
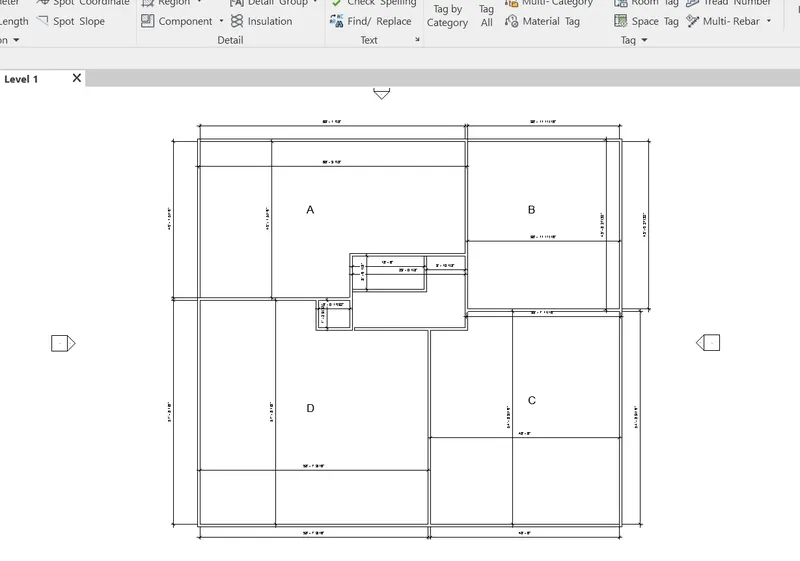
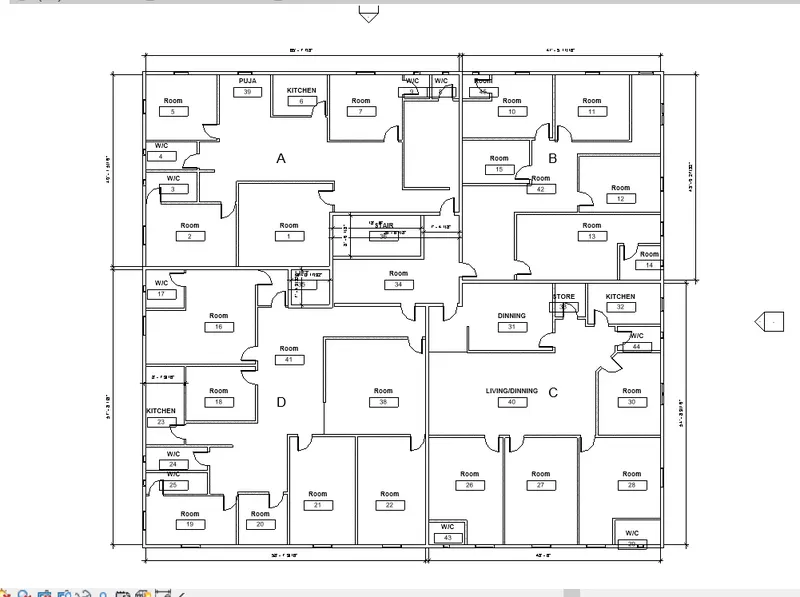
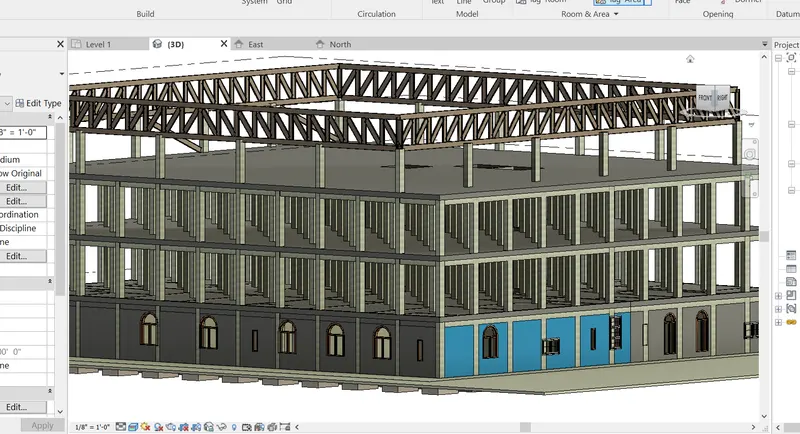
another plan
q5
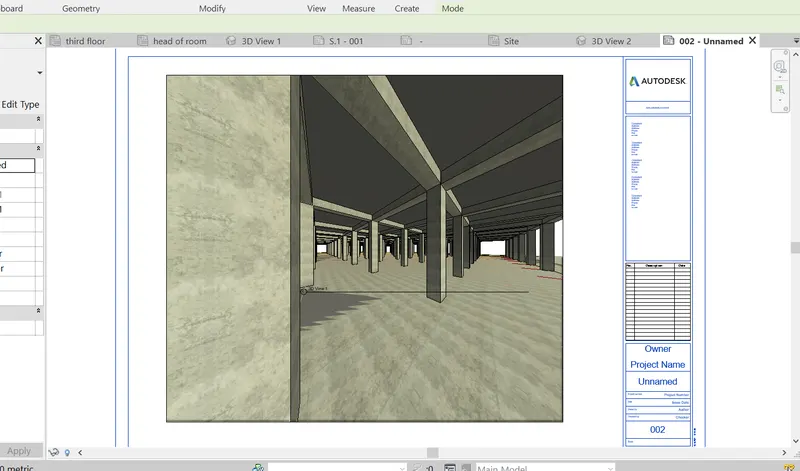
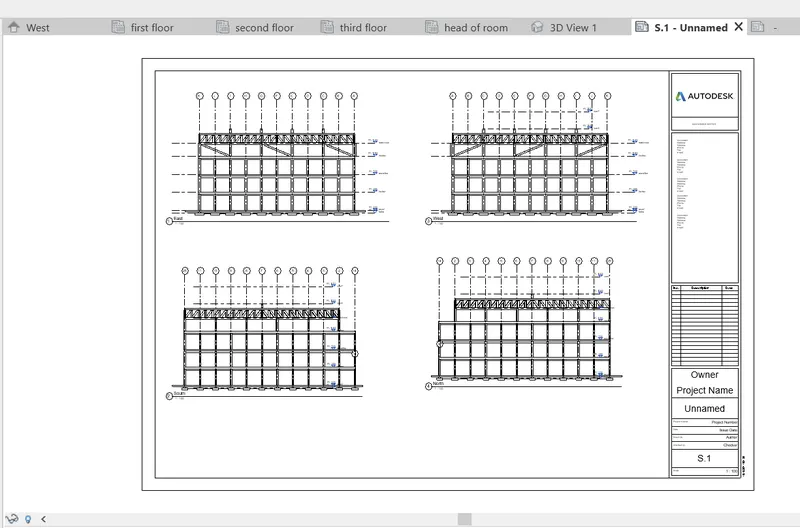
to create drawing in set of template
tool used
view
sheet
load template
setting
edit template
q6
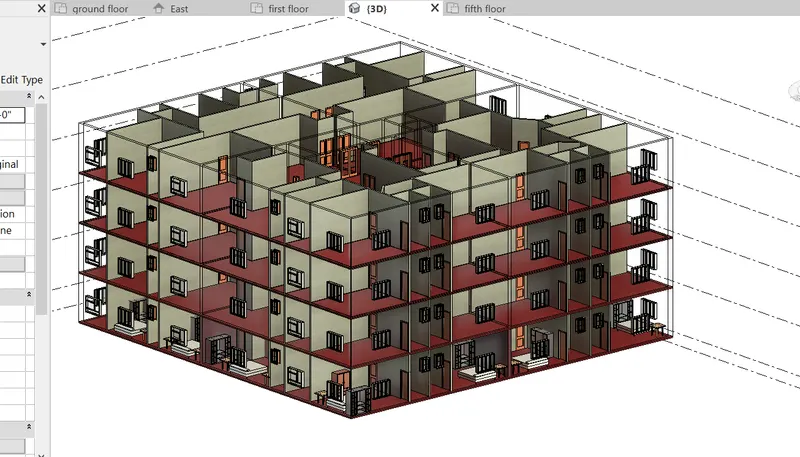
aim; render the image of 3d model
tool used
camera
render