Creating Architectural and Structural model with 3D rendering using REVIT
Aim:- To construct a commercial building and to add structural members and architectural members to it.To properly understand the requirements of a building and to construct with proper conditions and create drawings and render the images.
Introduction:- Constructing a commercial building with structural members like footing, beam, columns with proper geographical conditions. Giving it Architectural external finishes and to make the building aesthetic. Adding proper components to it and making it proper for use and make sheets with elevation, sections , floor plans and render images and submit the drawing.
Procedure:- Ans 1] I am going to build a office building of 3 floors.
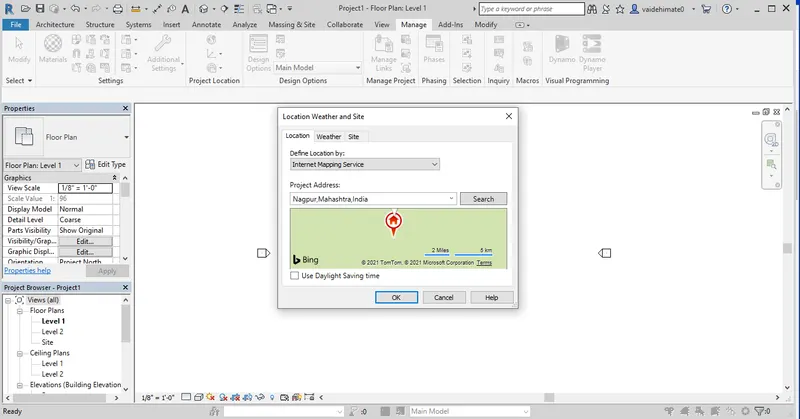
Ans 2] Step 1-Now opened a new structural template and checked the units then from Manage tab went to location tool and set my geographical location and pressed ok.
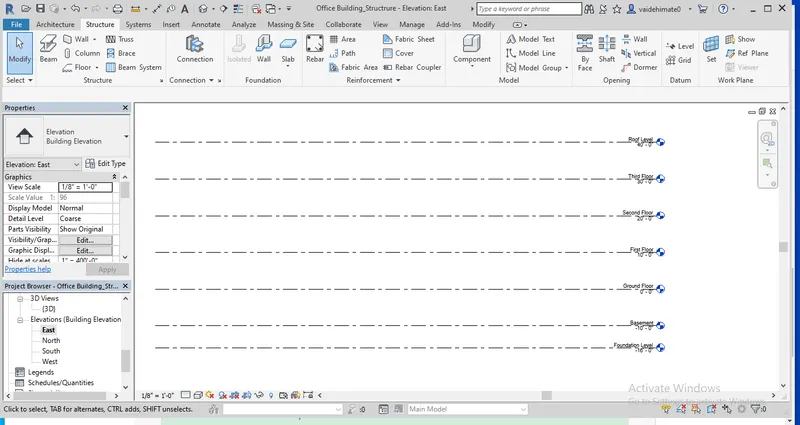
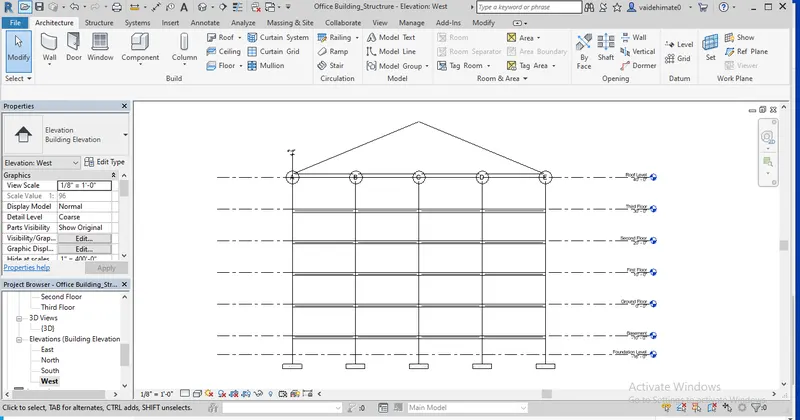
Step 2- Now I am going to construct a office building of 3 floors of 10' height of each floor. Created 7 levels in the elevation view starting from Foundation level, Basement Level, First Floor Level, Second Floor Level, Third Floor Level, and finally Roof Level.
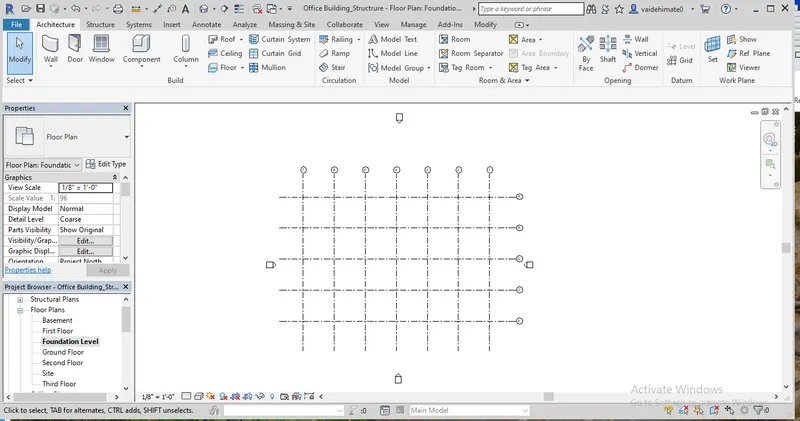
Ans 3:- Now created the grids transverse and longitudinal for easy placing for the structural members.
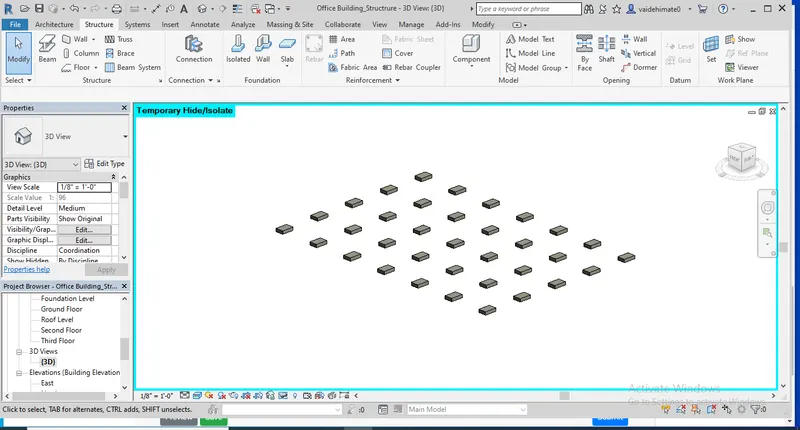
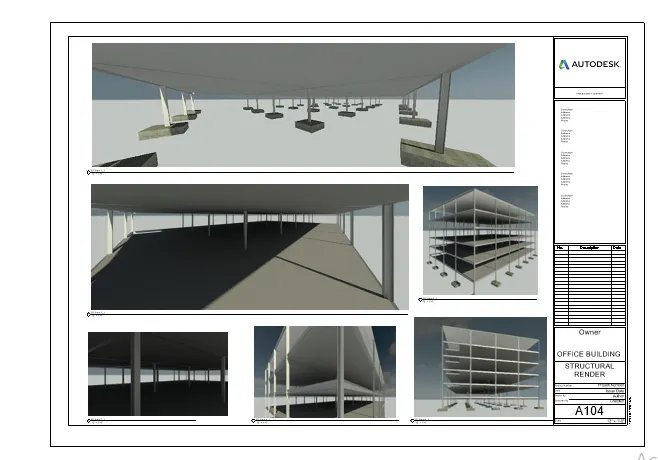
a) Now firstly started the foundation and selected isolated footing from the structural tab and loaded the footing family and inserted the footing on the grids by selecting the grids and successfully placed isolated footing.
b) Now for inserting the columns selected structural column for the structural tab and selected a type of column and placed on grids and then clicked on Finish.
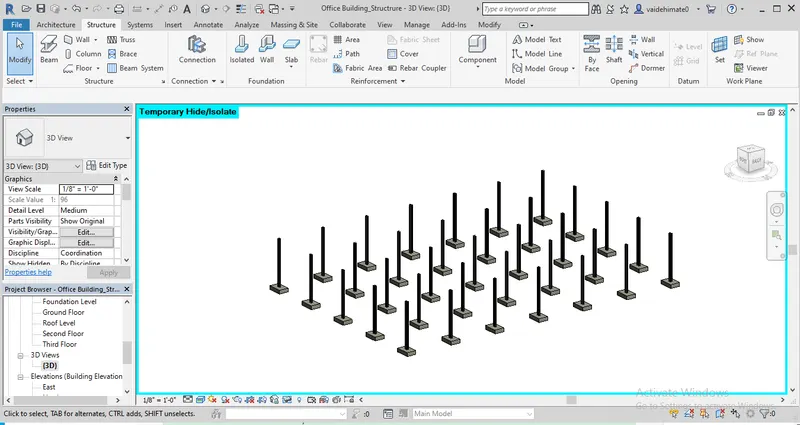
c) After columns next step is to insert beams from column to column. From the structure tab selected beams and selected grids and clicked on it so beams are inserted.
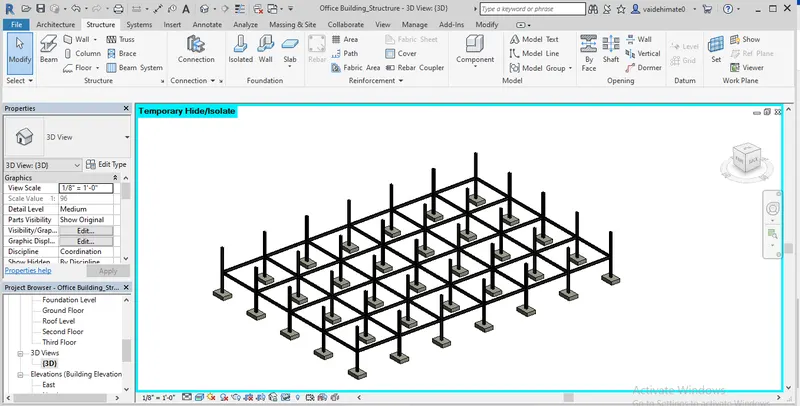
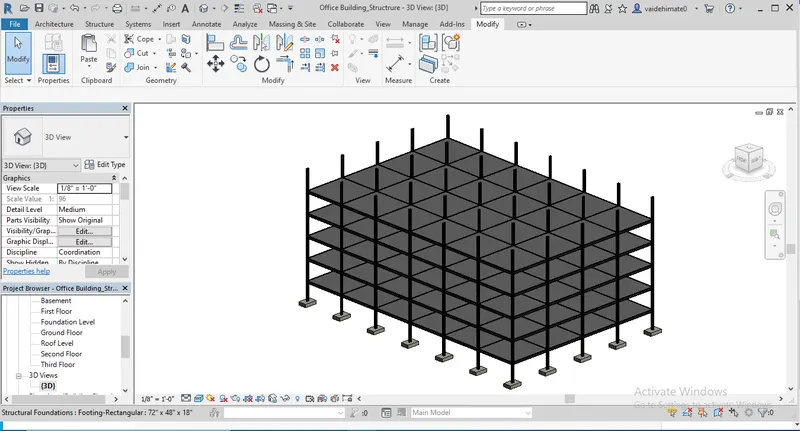
Now copied this structure on every floor by going in Modify Tab and selecting all the members and clicking paste and then aligned to selected levels and the same assembly will be copied on all other levels.
d) Now created ceiling from architecture tab and roof on the roof level by going in architectural tab and selecting roof by footprint and sketching the path.
e) Also created floor on each level by going in structure tab and selecting structural floor and selecting the boundry.
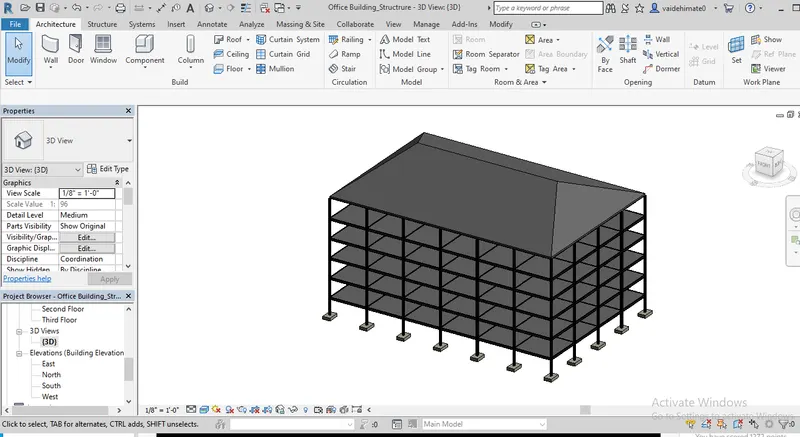
f) Now created floor openings for elevator and stairs by going in structure tab and selecting shaft and sketching the boundry line.
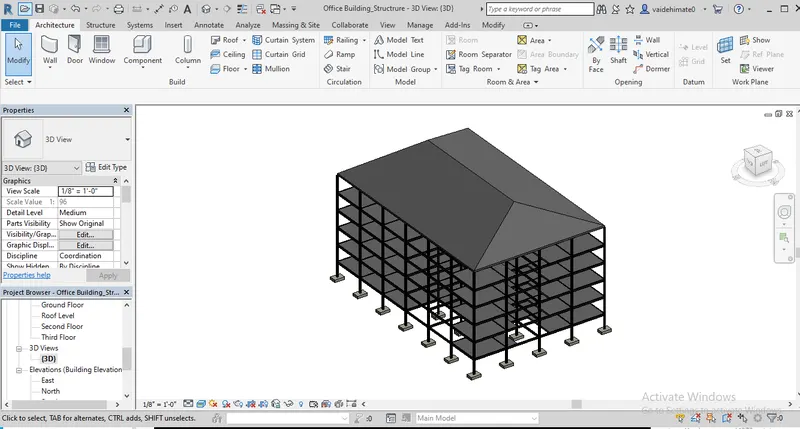
4) Now adding the architectural components.
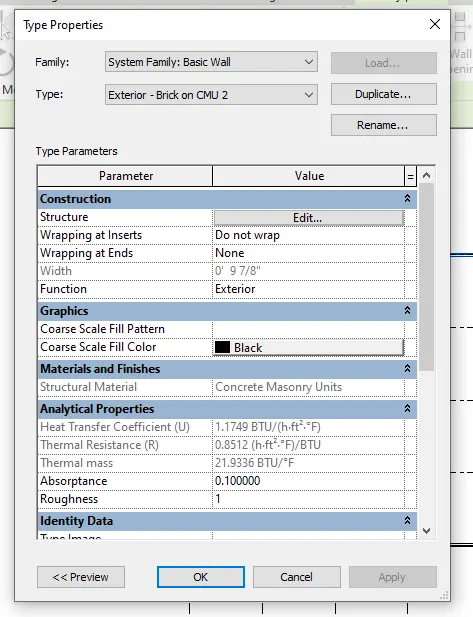
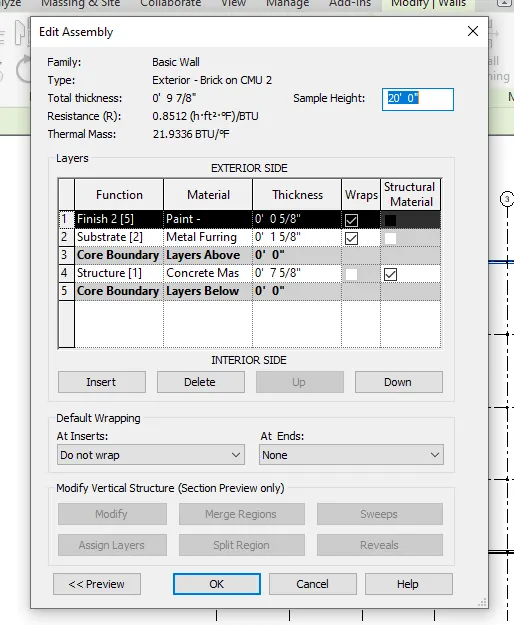
a) Gave a wall layout and and changed the type of wall as Exterior wall-Brick on CMU wall with a core of 7 5/8".
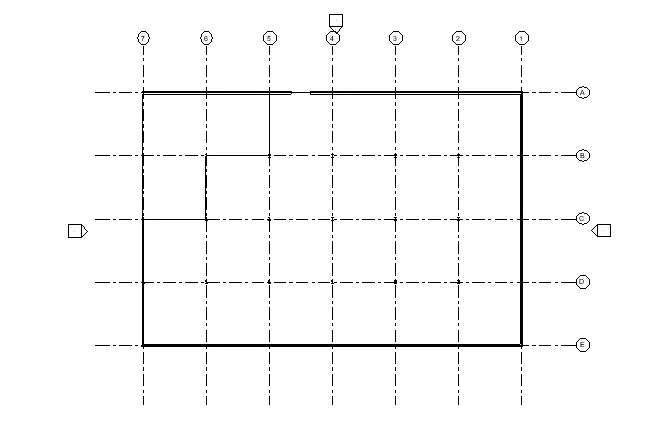
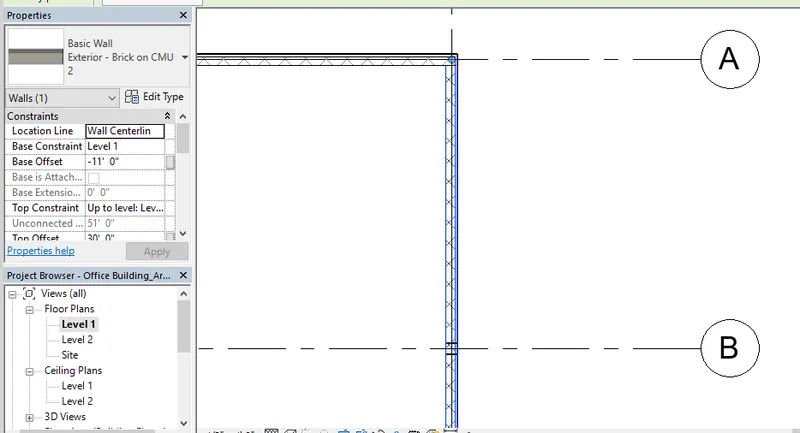
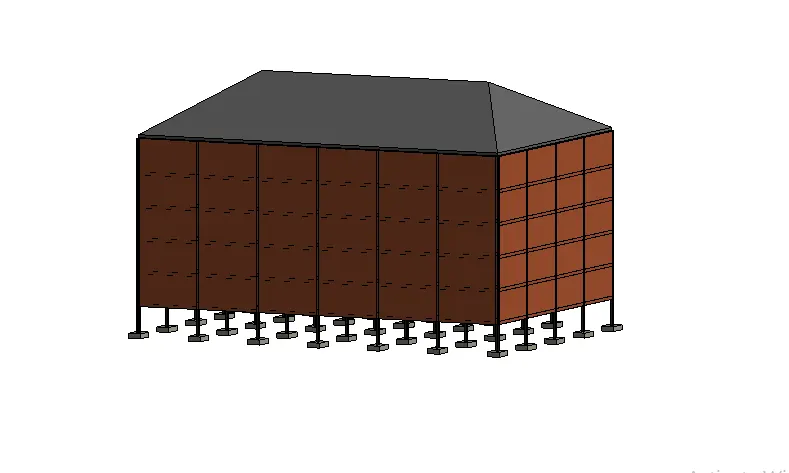
b) Now from the properties browser , after selecting the wall type clicked on edit type and then in structure tab selected edit and in finish option selected a finish and applied it.
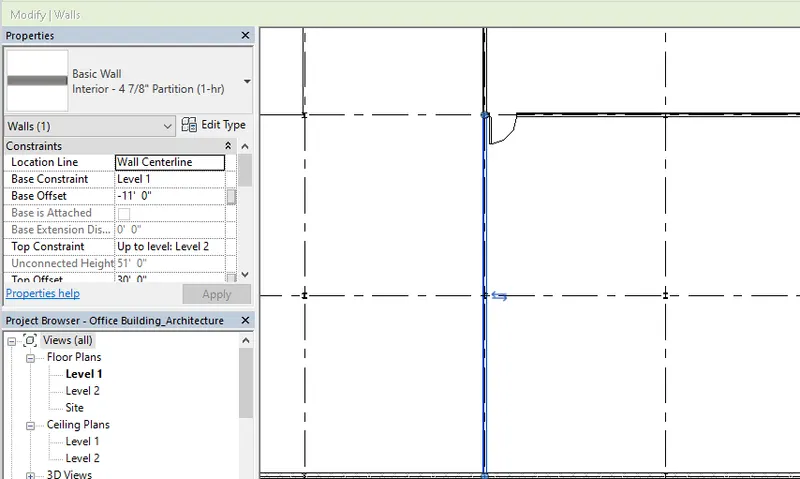
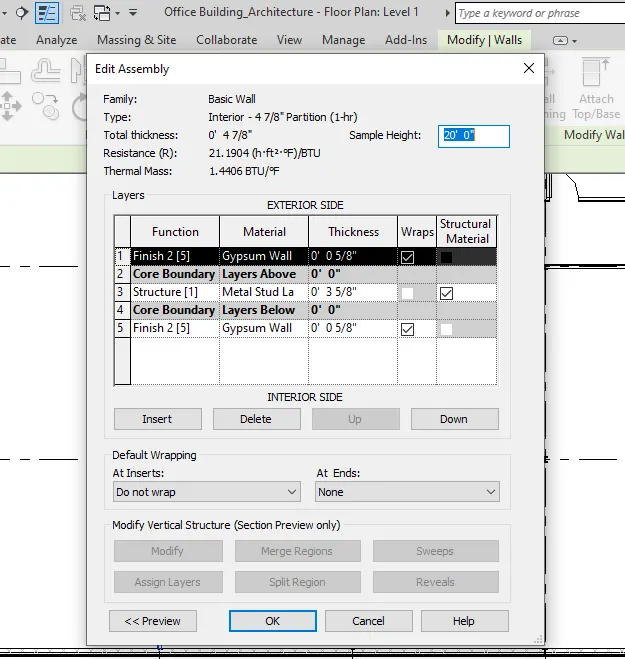
c) Now inserted internal metal stud partition wall of 3 5/8".
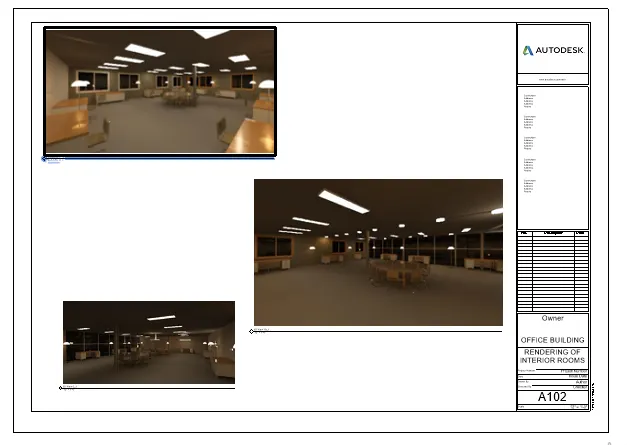
d) Now added components to the project like desk, chair,lights, etc. by loading the family from gthe library.
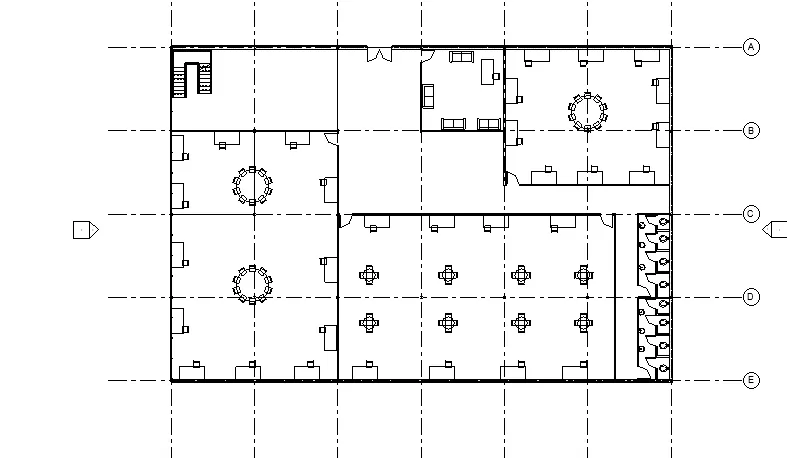
e) Now added stairs and elevator. From the shaft option created a shaft for elevator.
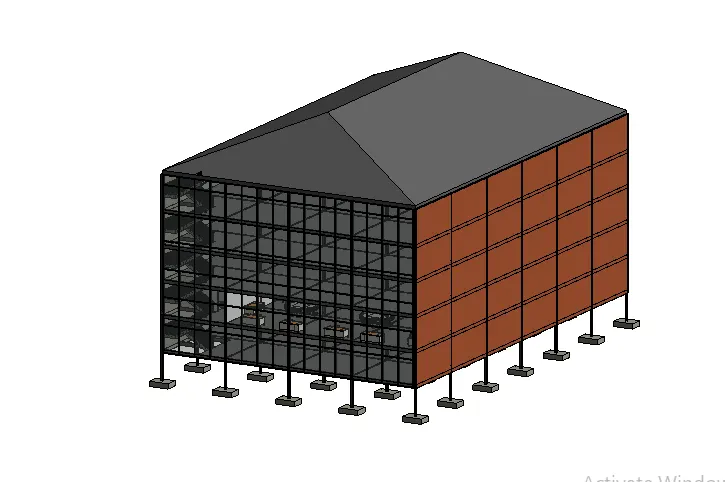
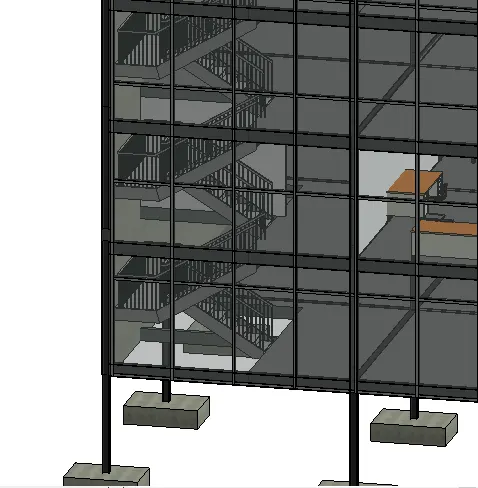
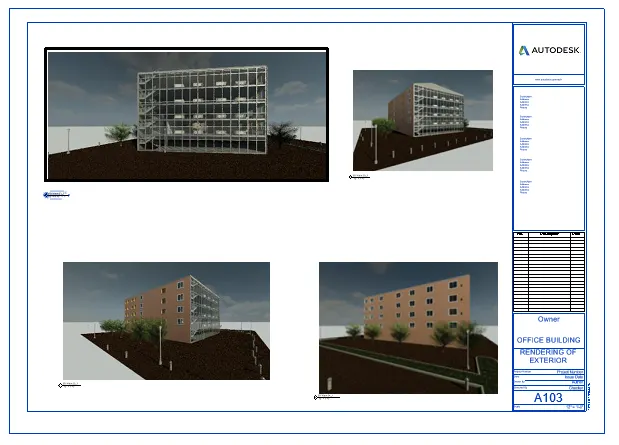
f) I have kept this side of the building as glass panels and curtain walls.
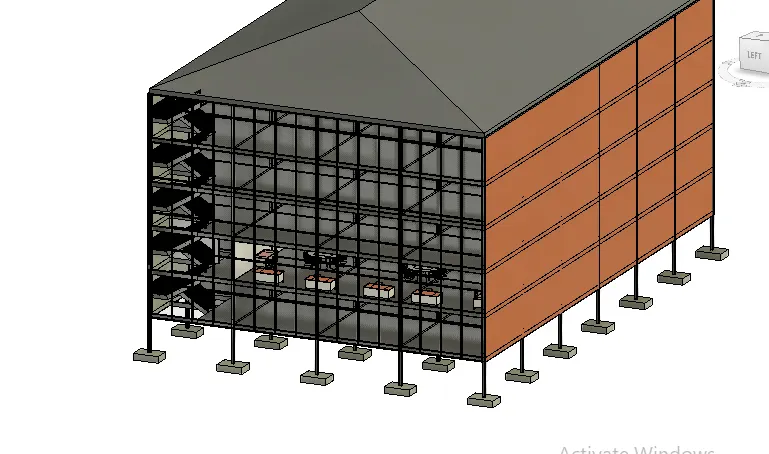
g) Included interior and external lightening at specific places.
h) Added parking place for parking and added trees, bollards.
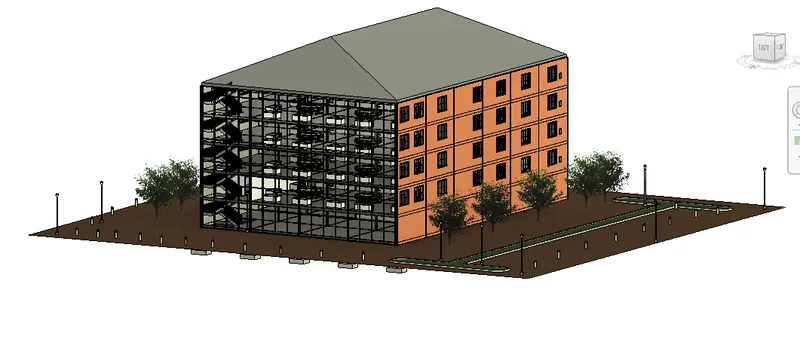
5) a) Added floor plan in an sheet with annotations.
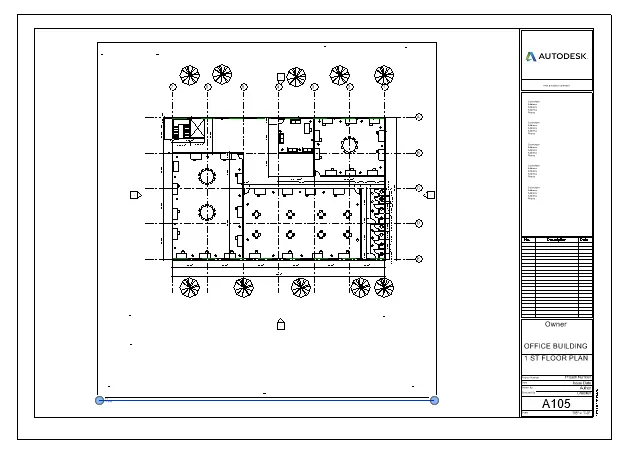
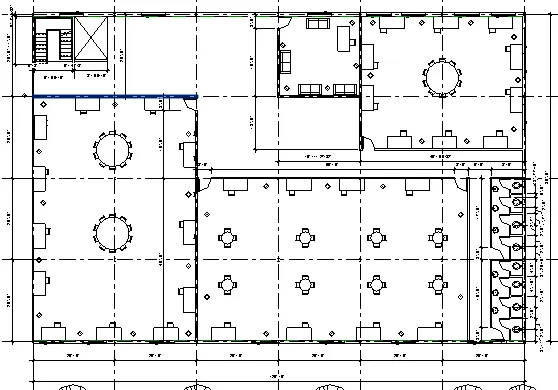
Also added a appropriate template and set the view template as architectural template.
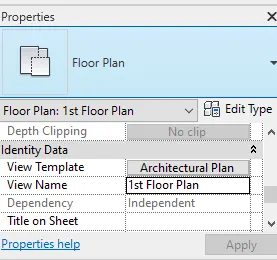
b) Now created a new sheet for building elevations.
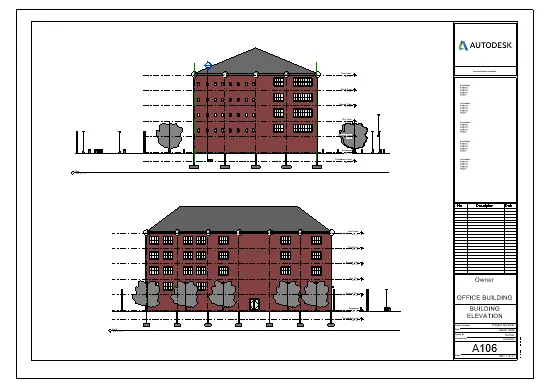
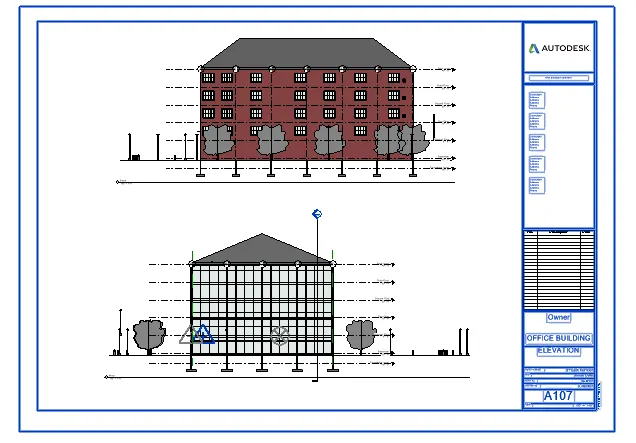
Assigned a new template to sheet as architectural elevations.
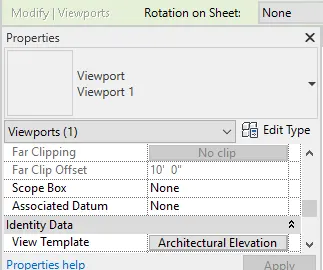
c) Now cut the section from different parts of building added the sections in the sheet.
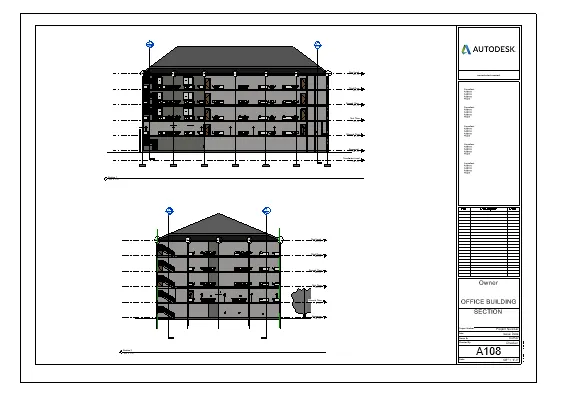
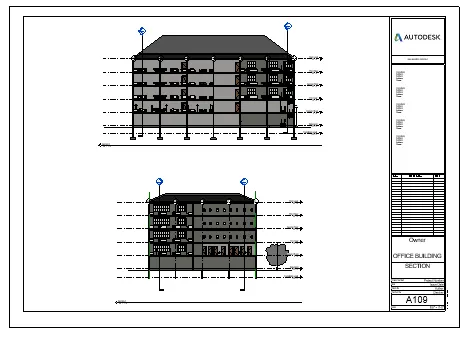
Added it in architectural section template.
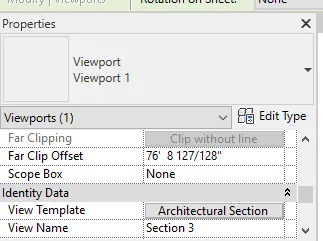
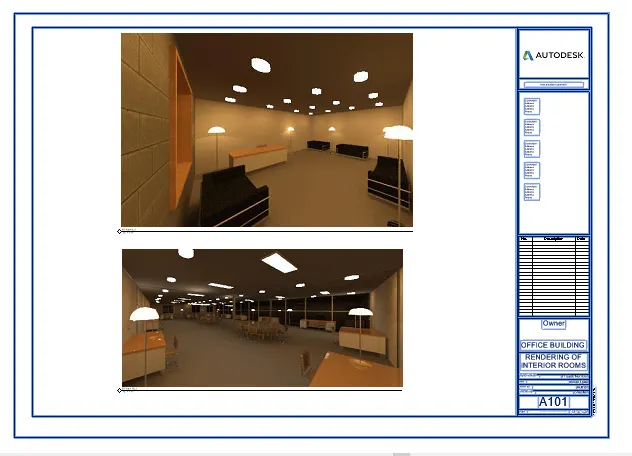
6) a) Rendering from interior rooms-
b) Rendering from exterior topography-
c) Rendering of the structural members-
Result:- Successfully studied how to construct the building in revit starting from levels, grids and how to insert structural members and architectural members. Also added finshes to wall and added components to building like door, windows and furniture, lightening. Created sheets and added sections, drawing in it. Rendered interior and extertior of building and also structural members.