Creating Architectural and Structural model with 3D rendering using REVIT
1) Select the type of structure you want to build from one of the three below:
Multi unit residential appartment.
2) Assume reasonable assumptions for geographic and location details for your project modeling. Based on assumptions and type of structure selected identify the modeling requirements from NBC
- The open space of the building should not be less than 4.5m
- The type of construction as type ,The FAR value of buiding shall be 2.9
- The width of the road the building taken as 9m.
3.Aim:
To model structural model using the components.
Procedure:
- Open a new revit file with structural template.
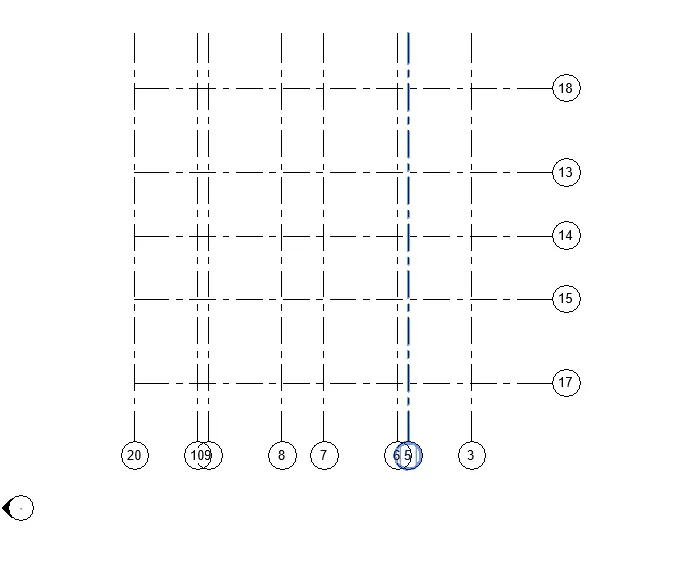
- Create grids of horizontal and vertical.
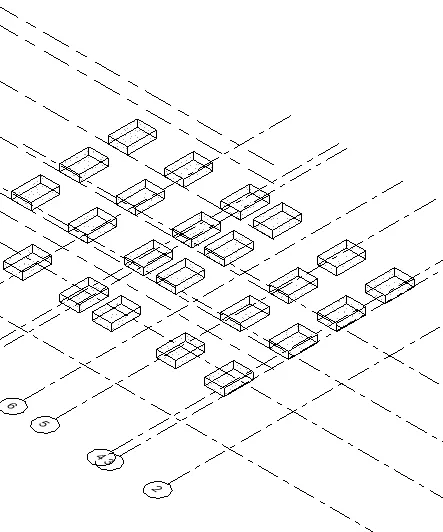
- Place foundation at foundation level choose foundation from structural toolbar and choose isolated and draw a foundation.
- Thus the foundation is created.
- Now place column from the structural tab choose column and required size.
- And choose at grids and choose it.
- Thus the column is created.
- Now to place beam go to ground floor and from structural tab choose beam and respective size and choose on grids and click finish.
- To place beam to next floor repeat the same.
- To place roof choose roof from structural tab and select it and place it.
- To create floor choose floor and rectangle choose the place in ground floor and repeat the same.
- Thus the floor is created.
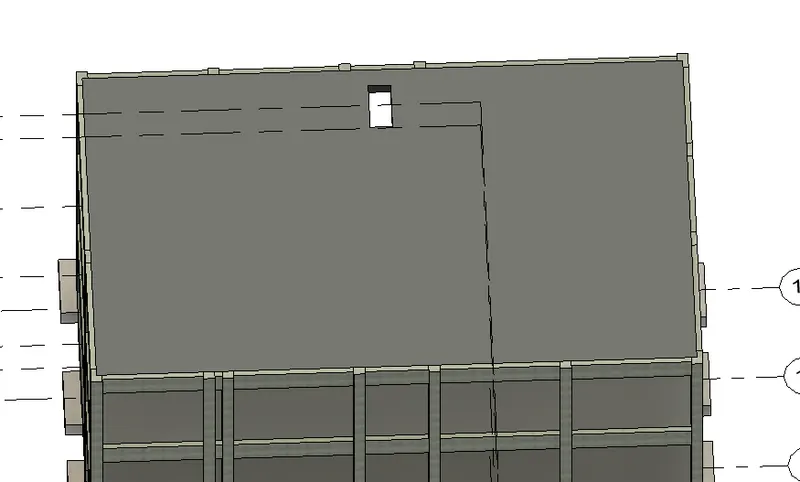
- For floor openinf for stairs or elevator,in ground floor plan choose shaft and choose the particular place and thus the opening is created.
Result:
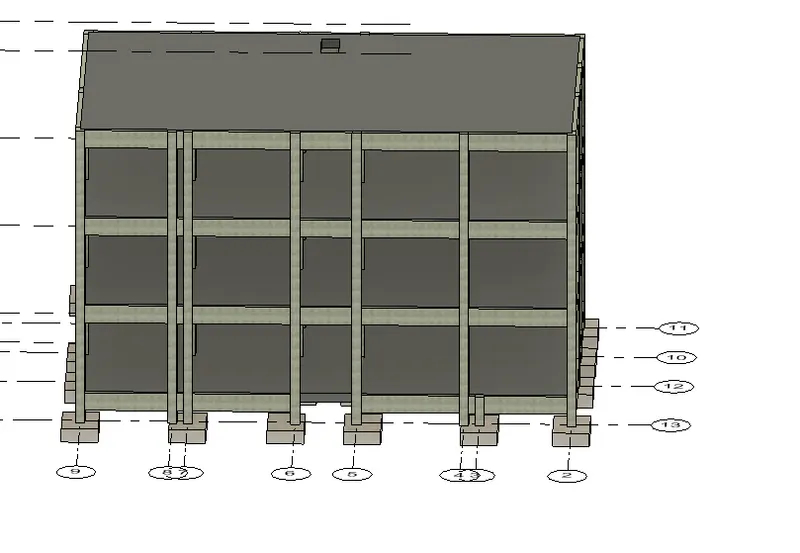
Thus the structural model is created.
Structural model:
Opening for elevator:
Foundation:
Grid:
4.Aim:
To create model using architectural template.
Procedure:
- Open a new file model with architectural template.
- Using wall exterior draw the layout of the plan.
- Using the wall and draw the interior partition wall with the respective spacing.
- To add components from toolbar choose components and load family and select the respective components to load and place it .
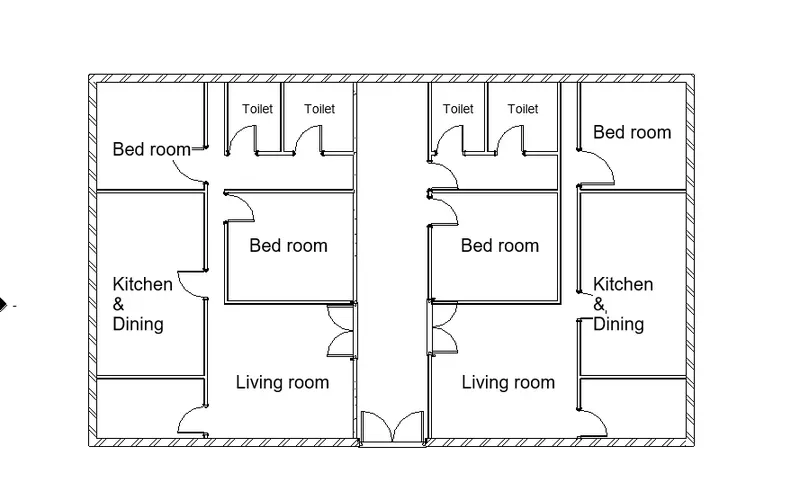
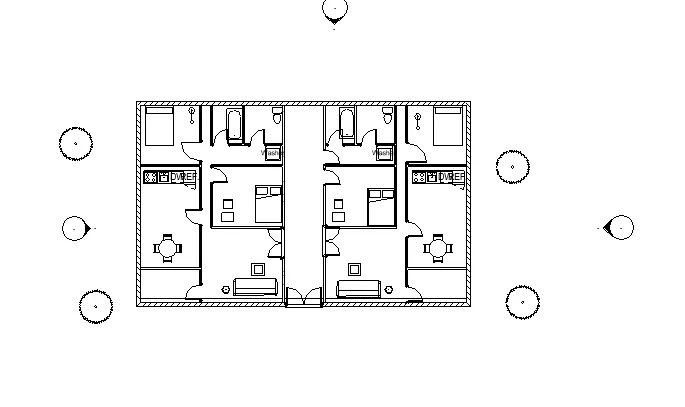
Result:
Thus the architectural model is created.
5.Aim:
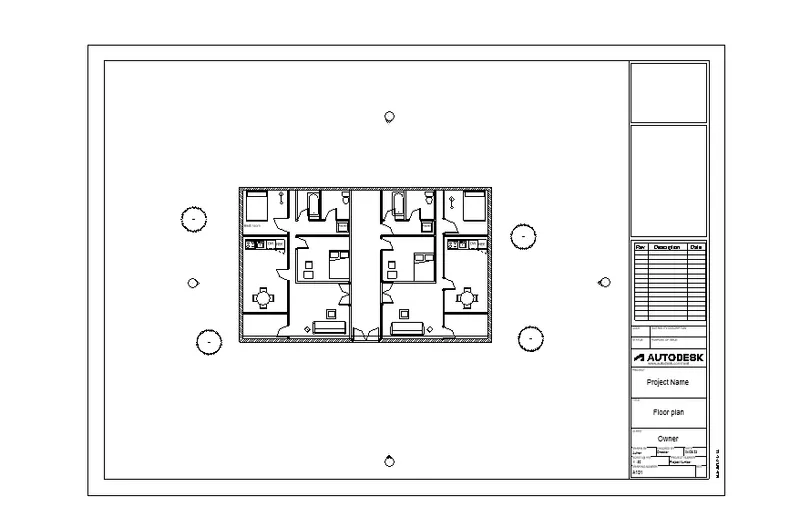
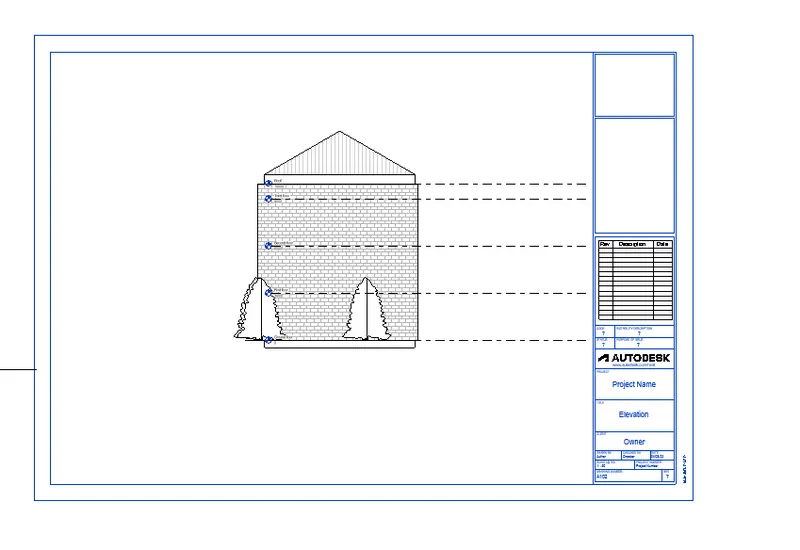
To provide sheet template.
Procedure:
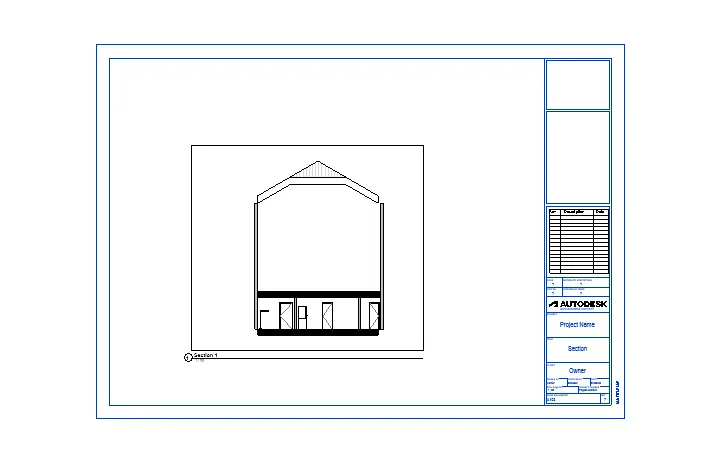
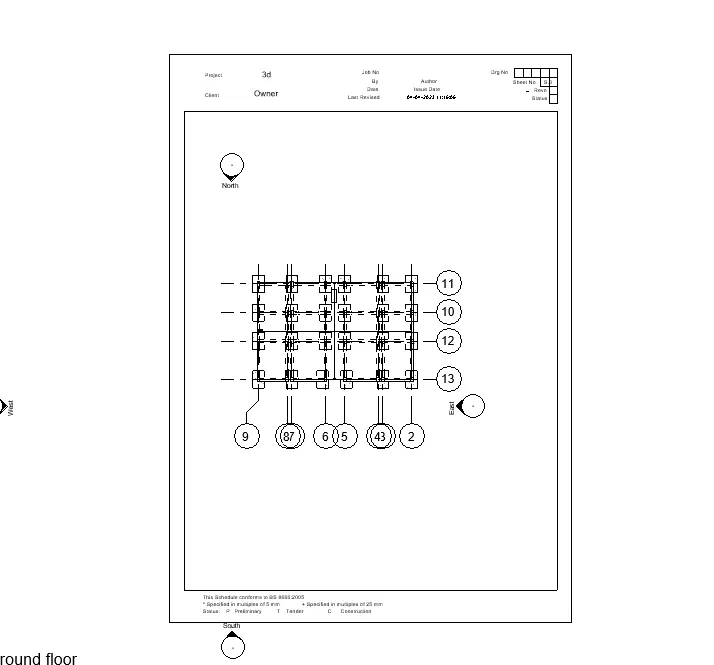
- From view tab choose sheet and choose a sheet.
- And then drag and add the view.
Result :
Thus the sheet are created for structural and architectural model.
Architectural model:
Structural:
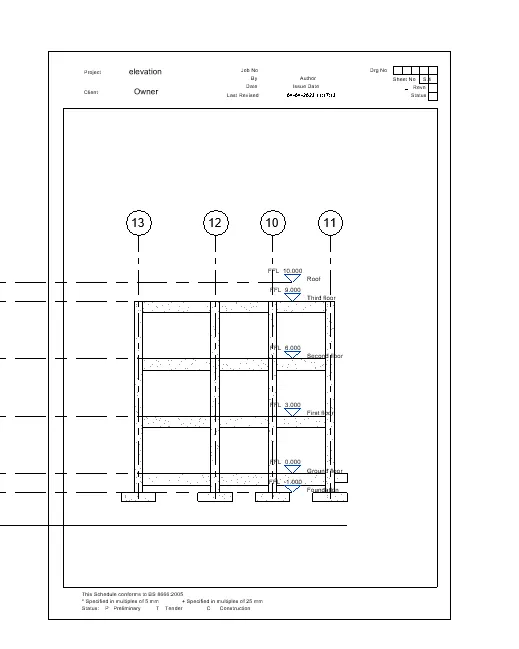
6.Aim:
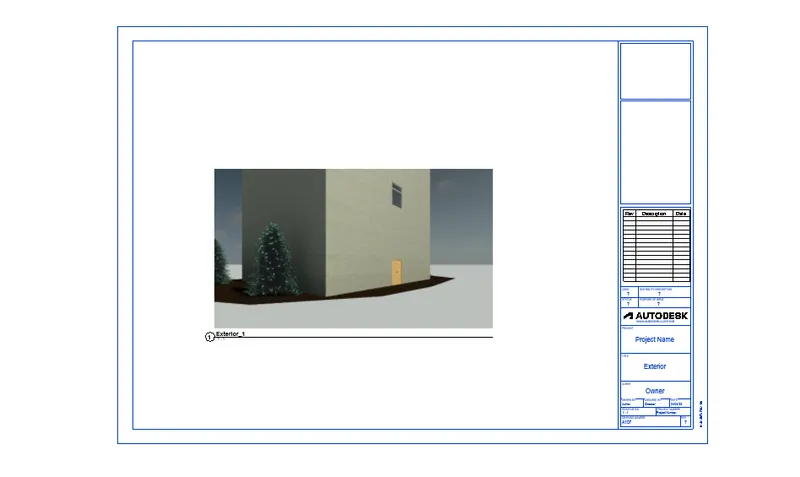
To render the image.
Procedure:
- Select the 3d view and choose render from view tab or command rr.
- Dialogue box appears select the setting and give render.
Result:
Thus the images are rendered.
7.Aim:
To print the set of drawing sheets.
Procedure:
- Choose the sheet that is whant to print
- Choose crtl+p to print choose the printer type.
- Or can can convert into pdf format.
Result:
Thus the sheet is printed.